
27450 Highway 12 Brock, Ontario L0K 1A0


$1,499,900
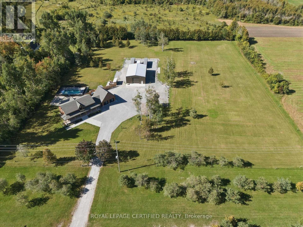
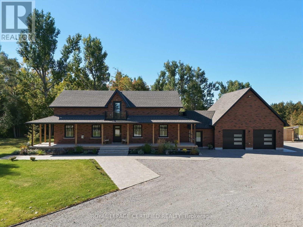
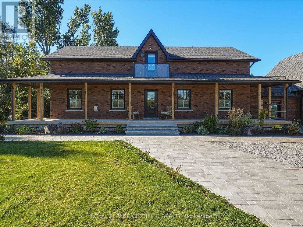
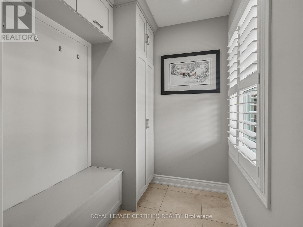
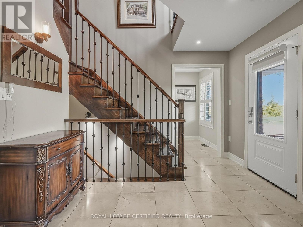
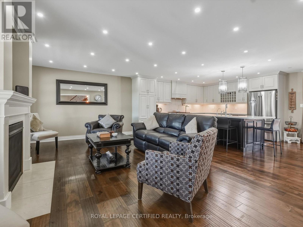
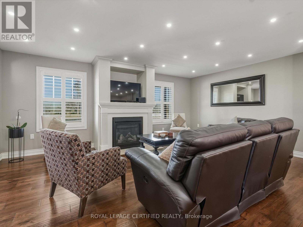
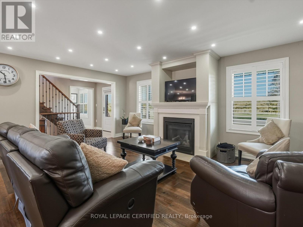
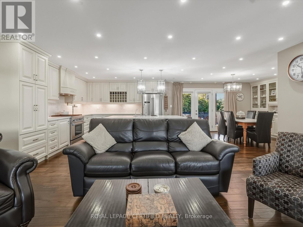
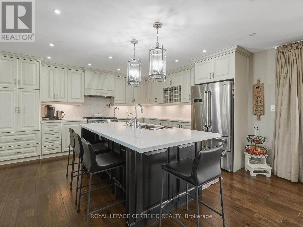
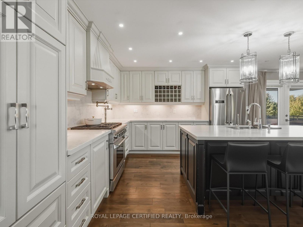
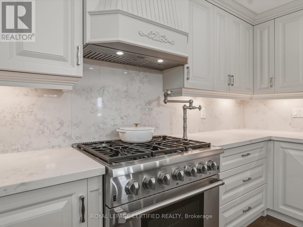
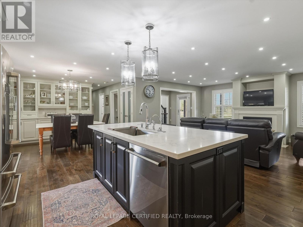
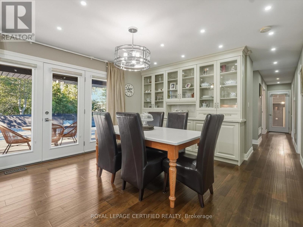
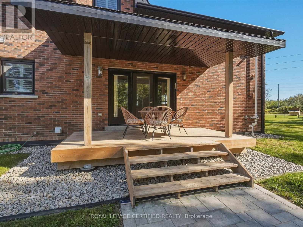
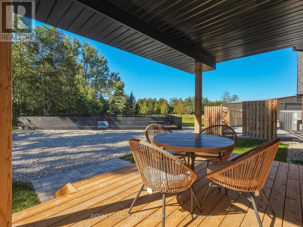
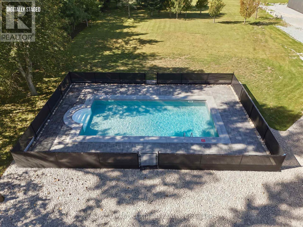
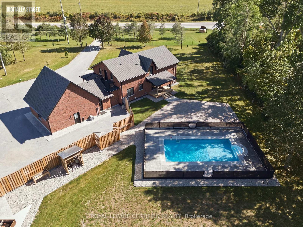
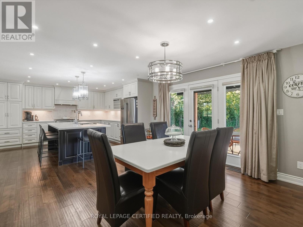
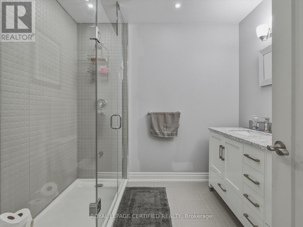
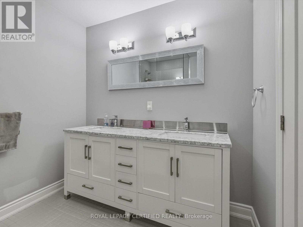
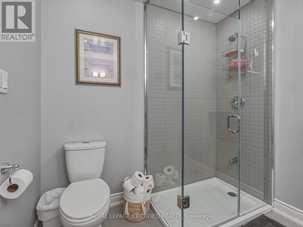
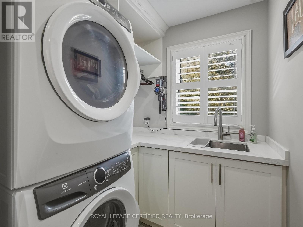
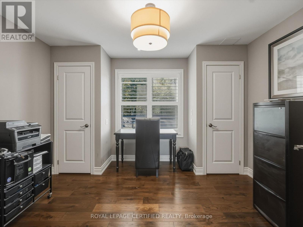
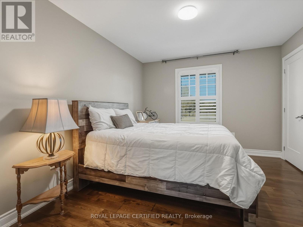
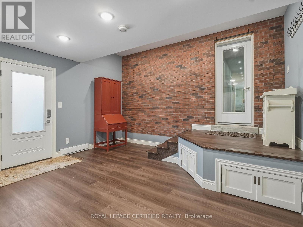
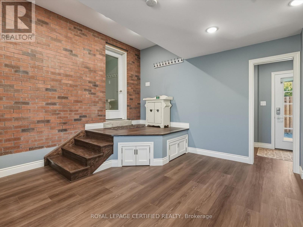
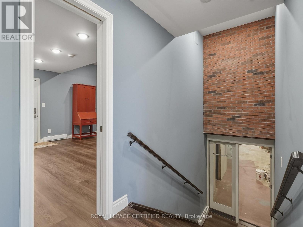
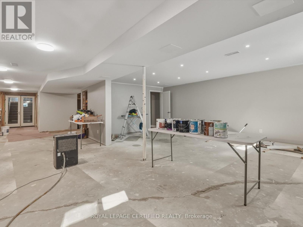
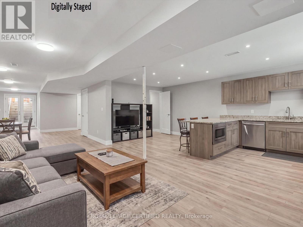
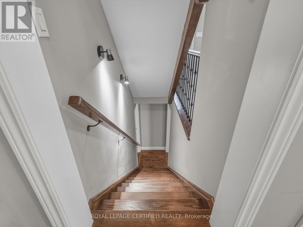
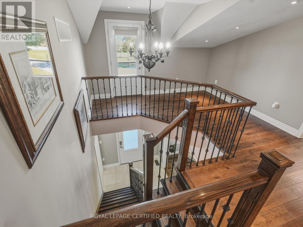
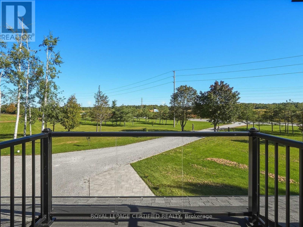
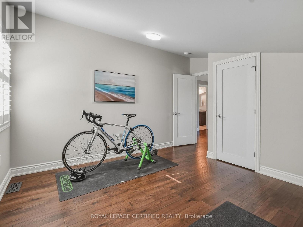
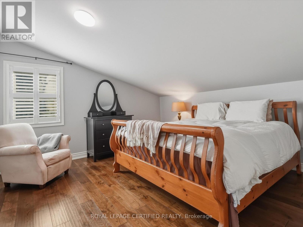
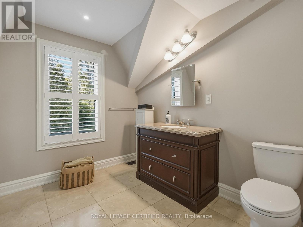
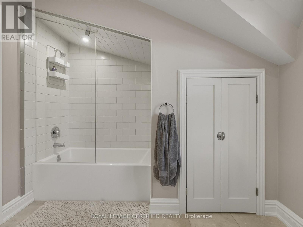
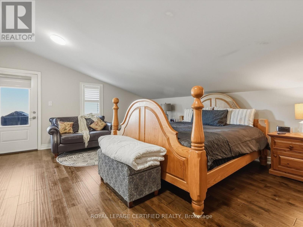
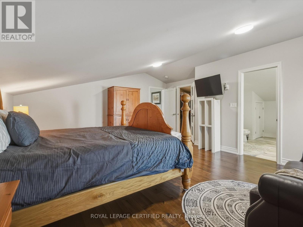
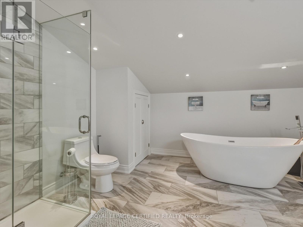
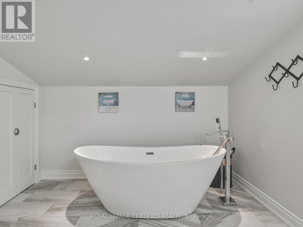
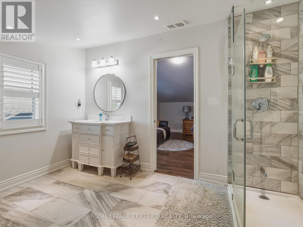
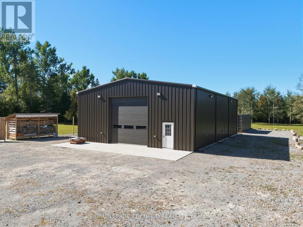
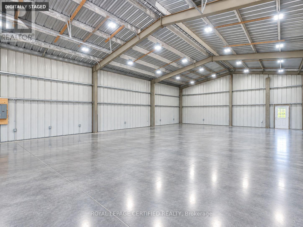
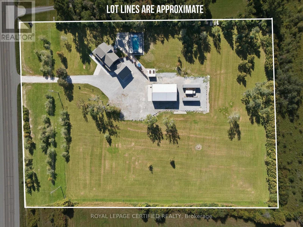
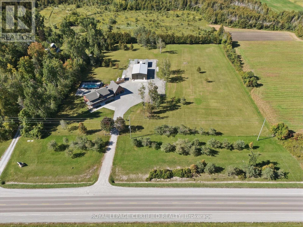
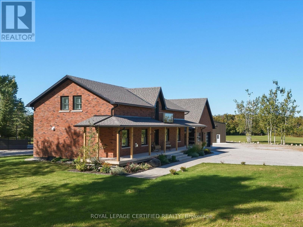
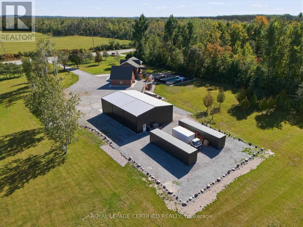
A Rare combination of acreage, luxury living, pool & exceptional shop space! Gorgeous, workable 4.9-acre property extensively renovated from top to bottom in 2019 with quality finishes throughout! Offering 4 bedrooms & 3 full baths, scraped hardwood floors, California shutters and a bright open-concept layout. The gourmet open-concept kitchen features quartz countertops, a breakfast bar & backsplash, a pantry, and ample cabinetry. Main floor offers an office/den, bedroom & full bath, ideal for guests or seniors. Major upgrades include new ductwork, heat pump/HVAC, central air, central vac, windows & doors, spray-foam insulation, and shingles. Extended mudroom and 2-car garage addition. Enjoy a 16' x 32' saltwater pool (2023), 2 balconies, water purification and radon systems. Impressive 40' x 60' customized shop with 200-amp service, ideal for storage, hobbies or small-business use. (id:55460)
Property Details
| MLS® Number | N13830442 |
| Property Type | Single Family |
| Community Name | Rural Brock |
| Equipment Type | Propane Tank |
| Parking Space Total | 17 |
| Pool Features | Salt Water Pool |
| Pool Type | Inground Pool |
| Rental Equipment Type | Propane Tank |
Building
| Bathroom Total | 3 |
| Bedrooms Above Ground | 4 |
| Bedrooms Total | 4 |
| Age | 6 To 15 Years |
| Appliances | Central Vacuum, Dishwasher, Dryer, Hood Fan, Stove, Washer, Water Purifier, Refrigerator |
| Basement Development | Unfinished,partially Finished |
| Basement Features | Separate Entrance |
| Basement Type | Full, N/a (unfinished), N/a (partially Finished), N/a |
| Construction Style Attachment | Detached |
| Cooling Type | Central Air Conditioning |
| Exterior Finish | Brick |
| Flooring Type | Ceramic, Concrete, Hardwood |
| Foundation Type | Concrete |
| Heating Fuel | Propane |
| Heating Type | Heat Pump |
| Stories Total | 2 |
| Size Interior | 3,000 - 3,500 Sqft |
| Type | House |
Parking
| Detached Garage | |
| Garage |
Land
| Acreage | Yes |
| Sewer | Septic System |
| Size Depth | 500 Ft ,6 In |
| Size Frontage | 426 Ft ,3 In |
| Size Irregular | 426.3 X 500.5 Ft |
| Size Total Text | 426.3 X 500.5 Ft|2 - 4.99 Acres |
Rooms
| Level | Type | Length | Width | Dimensions |
|---|---|---|---|---|
| Second Level | Primary Bedroom | 5.27 m | 5.77 m | 5.27 m x 5.77 m |
| Second Level | Bedroom | 4.2 m | 4.79 m | 4.2 m x 4.79 m |
| Second Level | Bedroom | 4.06 m | 4.11 m | 4.06 m x 4.11 m |
| Main Level | Workshop | 18.54 m | 11.74 m | 18.54 m x 11.74 m |
| Ground Level | Foyer | 3.25 m | 4.2 m | 3.25 m x 4.2 m |
| Ground Level | Living Room | 4.53 m | 5.78 m | 4.53 m x 5.78 m |
| Ground Level | Dining Room | 3.82 m | 4.35 m | 3.82 m x 4.35 m |
| Ground Level | Kitchen | 3.81 m | 4.11 m | 3.81 m x 4.11 m |
| Ground Level | Bedroom | 4.44 m | 3.28 m | 4.44 m x 3.28 m |
| Ground Level | Office | 2.78 m | 3.73 m | 2.78 m x 3.73 m |
| Ground Level | Mud Room | 4.41 m | 4.61 m | 4.41 m x 4.61 m |
https://www.realtor.ca/real-estate/30329998/27450-highway-12-brock-rural-brock
Broker
(416) 671-3861
(866) 585-6412
www.savemoneyandtime.ca/
www.facebook.com/Save-Money-Time-with-Iftikhar-Ahmad-756053014529729/
twitter.com/iftikharbroker
www.linkedin.com/in/iftikhar-ahmad-44759821/

5618 Tenth Line W Unit 9
Mississauga, Ontario L5M 7L9
(905) 858-0000
www.rlpcertified.ca/

Broker
(905) 858-0000
5618 Tenth Line W Unit 9
Mississauga, Ontario L5M 7L9
(905) 858-0000
www.rlpcertified.ca/

The trademarks REALTOR®, REALTORS®, and the REALTOR® logo are controlled by The Canadian Real Estate Association (CREA) and identify real estate professionals who are members of CREA. The trademarks MLS®, Multiple Listing Service® and the associated logos are owned by The Canadian Real Estate Association (CREA) and identify the quality of services provided by real estate professionals who are members of CREA. The trademark DDF® is owned by The Canadian Real Estate Association (CREA) and identifies CREA's Data Distribution Facility (DDF®)
September 25 2026 11:02:49
Toronto Regional Real Estate Board
Royal LePage Certified Realty