
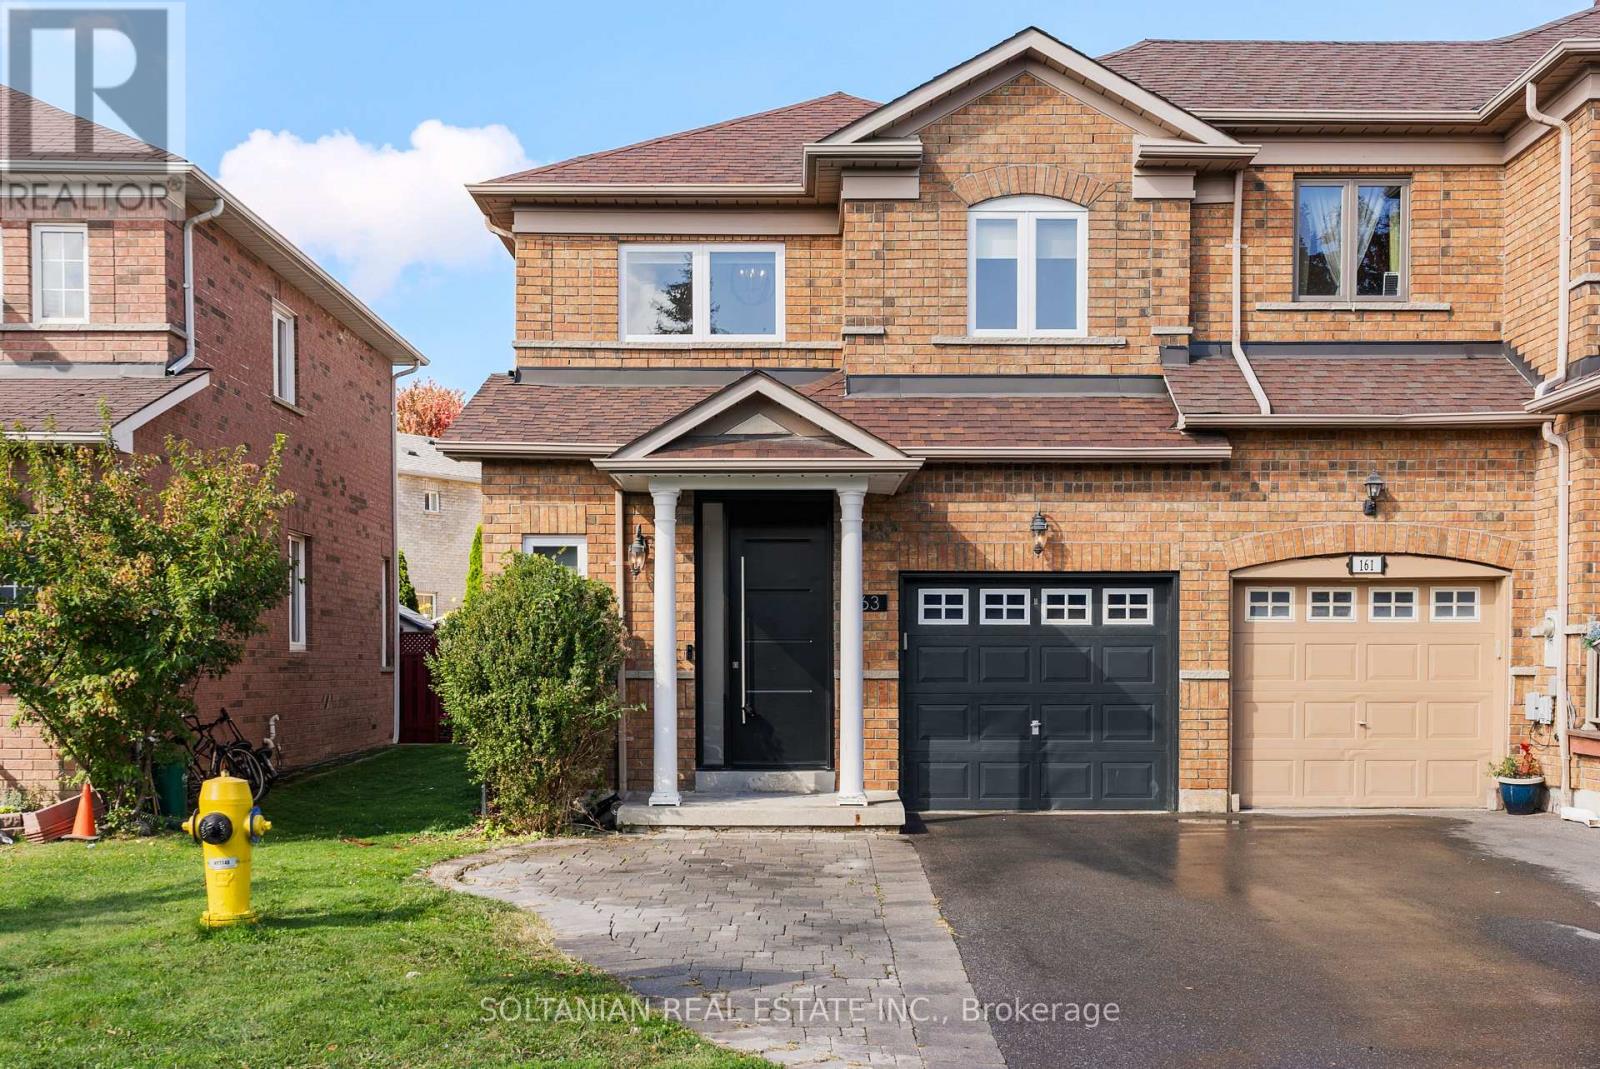
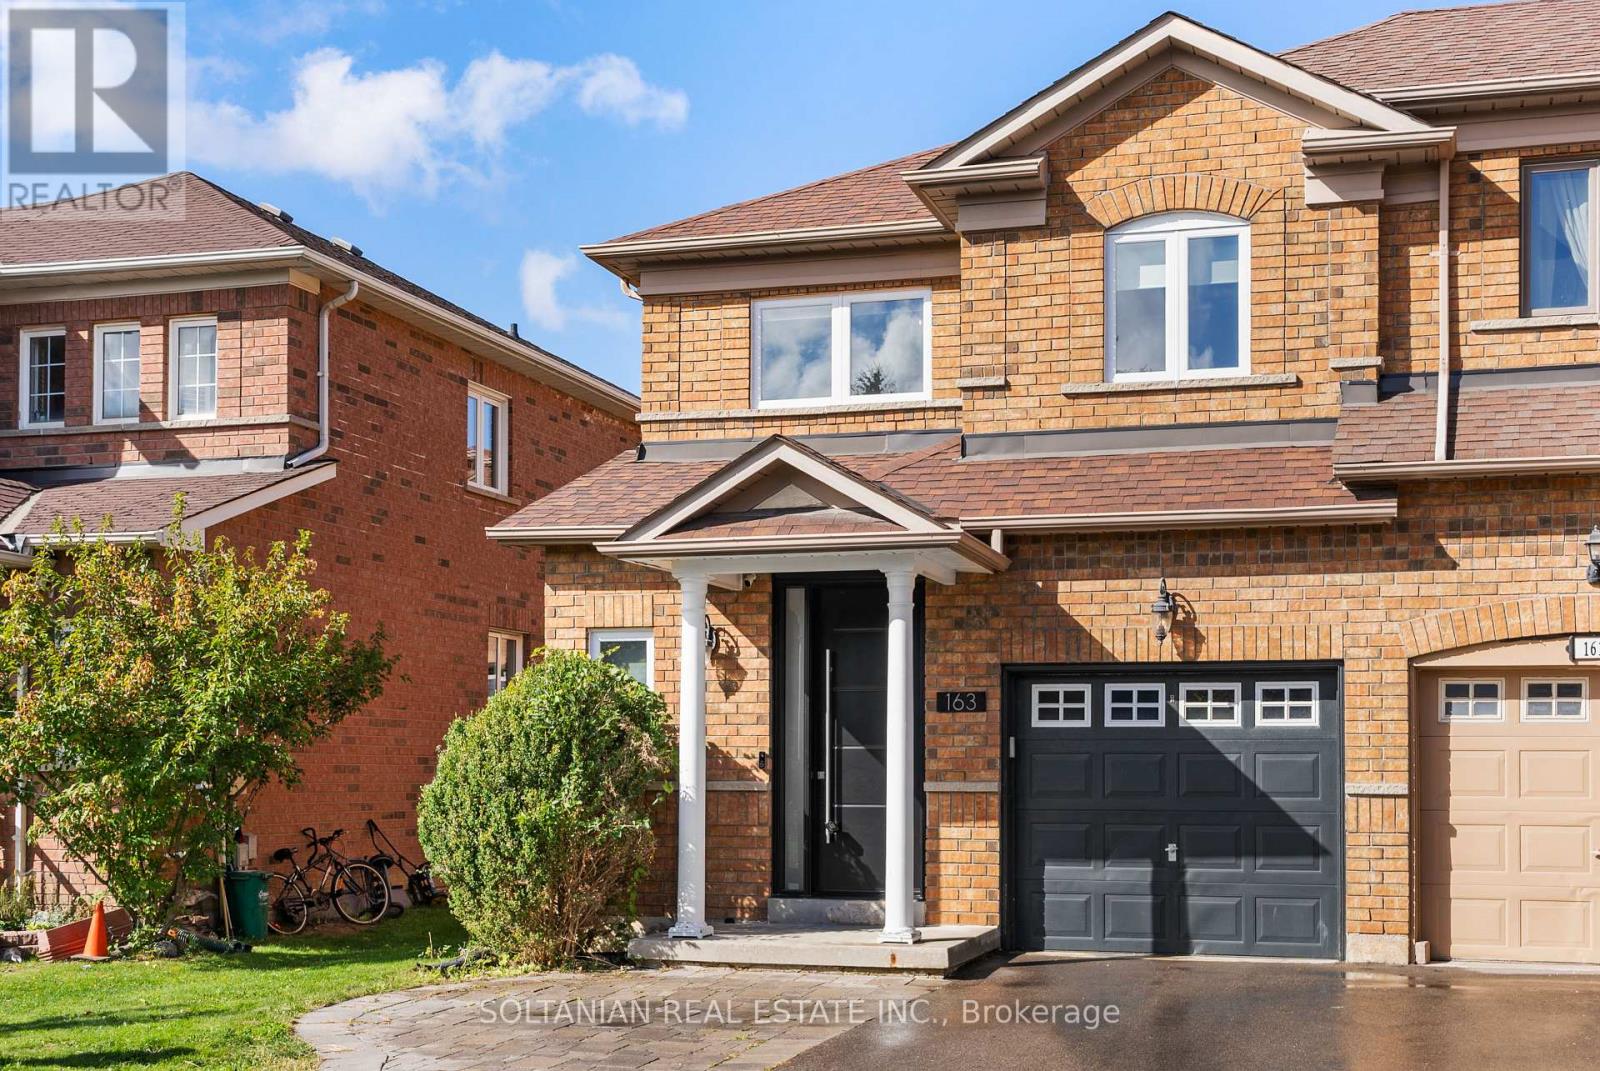
163 Wildberry Crescent Vaughan, Ontario L4H 2E8

$1,065,000
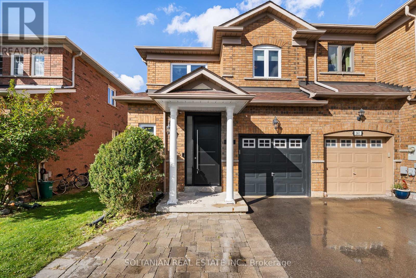
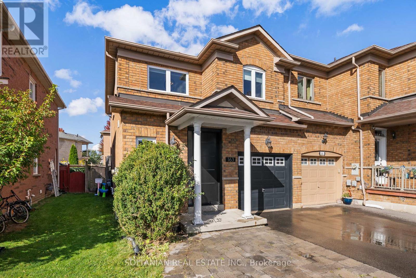
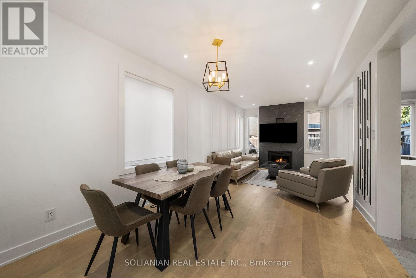
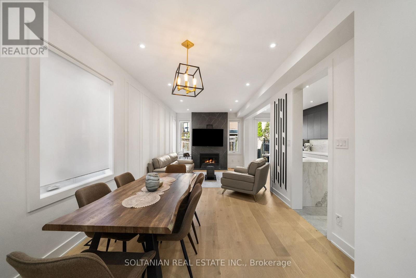
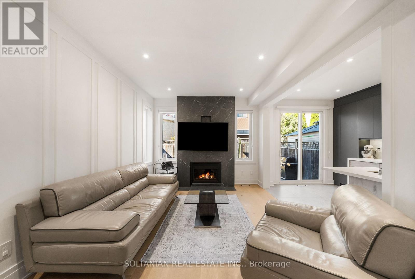
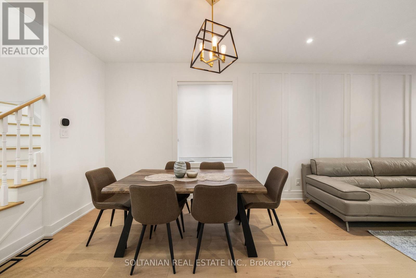
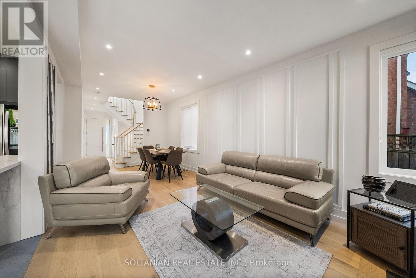
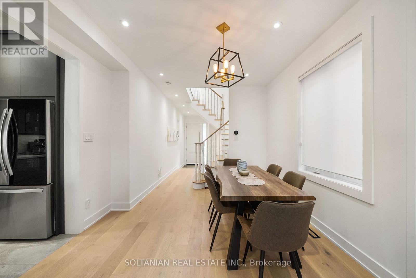
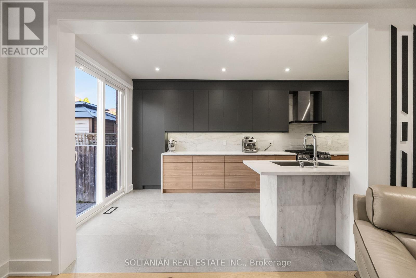
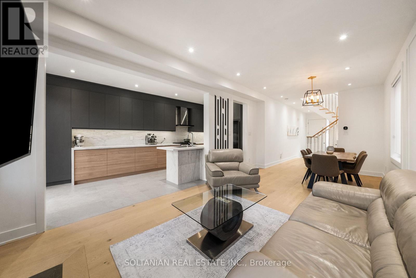
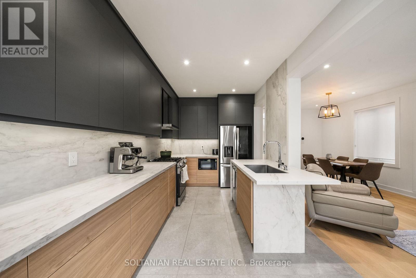
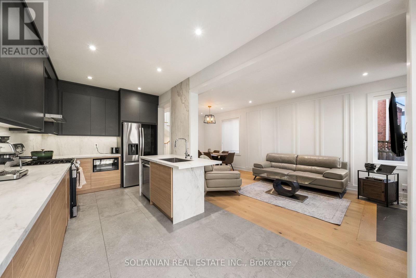
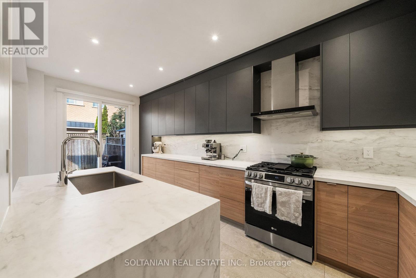
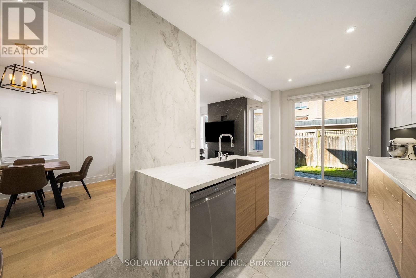
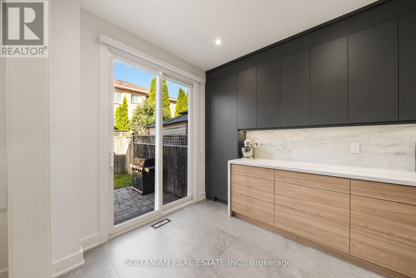
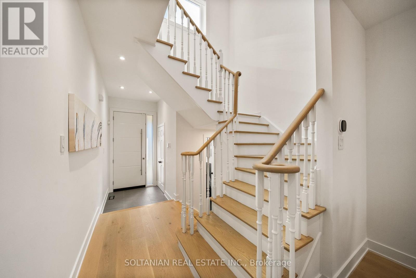
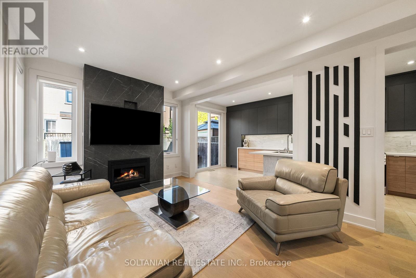
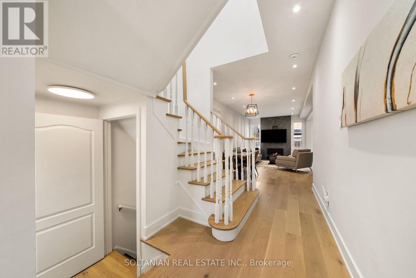
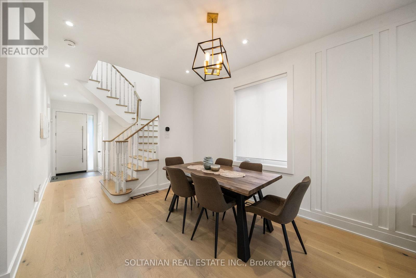
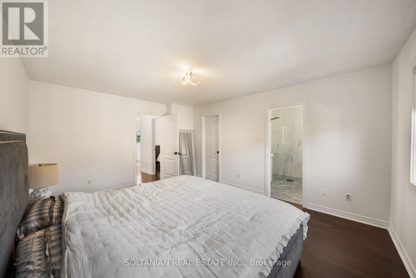
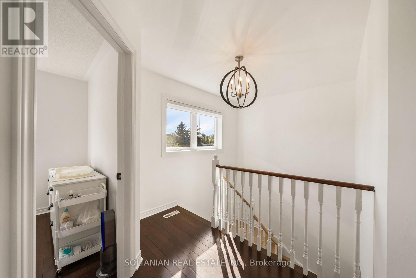
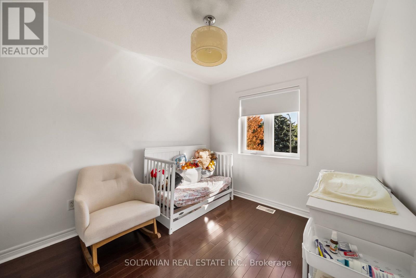
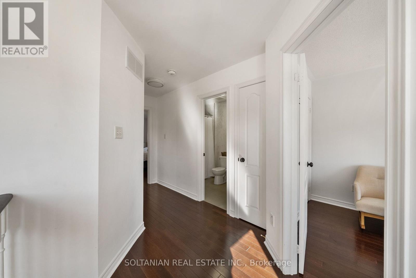
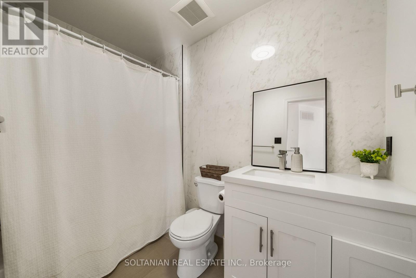
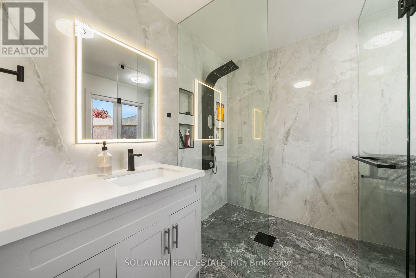
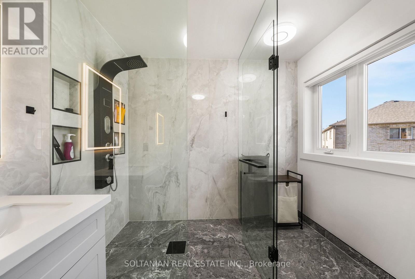
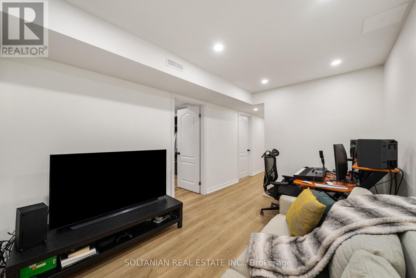
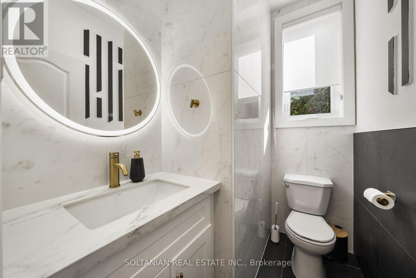
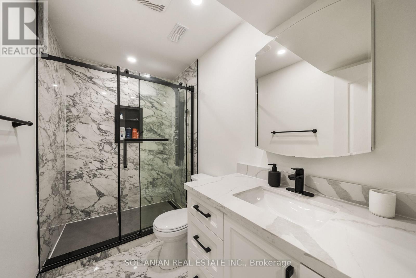
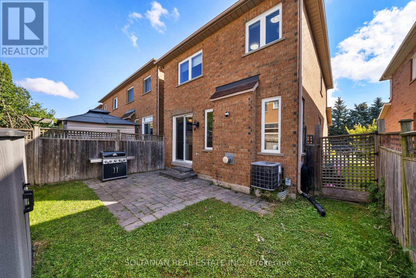
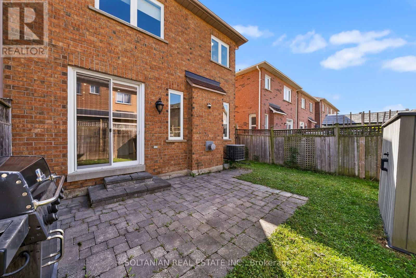
Exceptional 3-bedroom end-unit townhouse in high-demand Vellore Village! Bathed in natural light, this bright, open-concept home has been extensively updated throughout. The fully renovated main floor features brand-new hardwood and tile flooring, stylish pot lights (2024), and a stunning remodeled fireplace accented with luxury porcelain slabs. The modern kitchen boasts exquisite porcelain stoneware countertops and brand-new appliances (2024). Upstairs, discover refreshed, upgraded bathrooms featuring sleek porcelain slabs and tiles. Major mechanical and structural updates deliver total peace of mind: brand-new windows throughout (2025), new exterior door (2024), water heater replaced (2023), and furnace with built-in humidifier. Positioned on a prime end-unit lot with additional privacy, steps from top schools, parks, transit, and amenities. Move-in ready excellence! (id:55460)
Property Details
| MLS® Number | N13830526 |
| Property Type | Single Family |
| Community Name | Vellore Village |
| Features | Carpet Free |
| Parking Space Total | 4 |
Building
| Bathroom Total | 3 |
| Bedrooms Above Ground | 3 |
| Bedrooms Total | 3 |
| Age | 16 To 30 Years |
| Appliances | Dryer, Microwave, Oven, Stove, Washer, Window Coverings, Refrigerator |
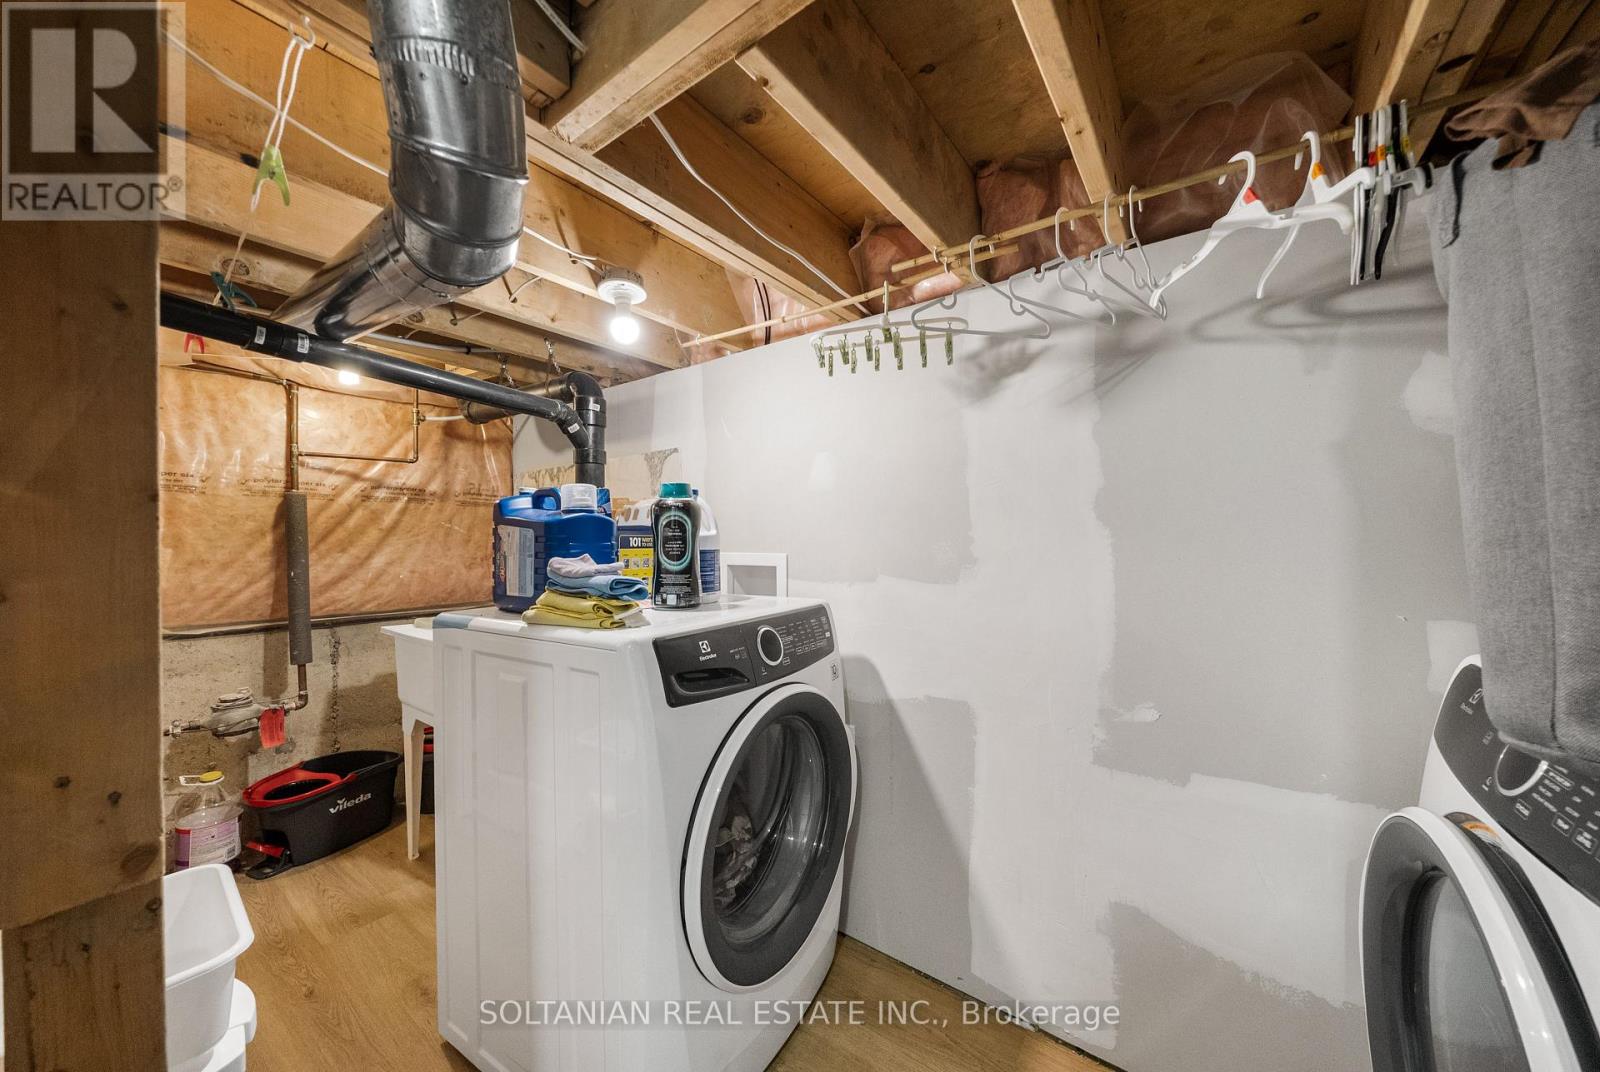
| Basement Type | Full |
| Construction Style Attachment | Attached |
| Cooling Type | Central Air Conditioning |
| Exterior Finish | Brick |
| Fireplace Present | Yes |
| Flooring Type | Hardwood, Ceramic |
| Foundation Type | Unknown |
| Half Bath Total | 1 |
| Heating Fuel | Natural Gas |
| Heating Type | Forced Air |
| Stories Total | 2 |
| Size Interior | 1,100 - 1,500 Sqft |
| Type | Row / Townhouse |
| Utility Water | Municipal Water |
Parking
| Attached Garage | |
| Garage |
Land
| Acreage | No |
| Sewer | Sanitary Sewer |
| Size Depth | 82 Ft |
| Size Frontage | 26 Ft ,10 In |
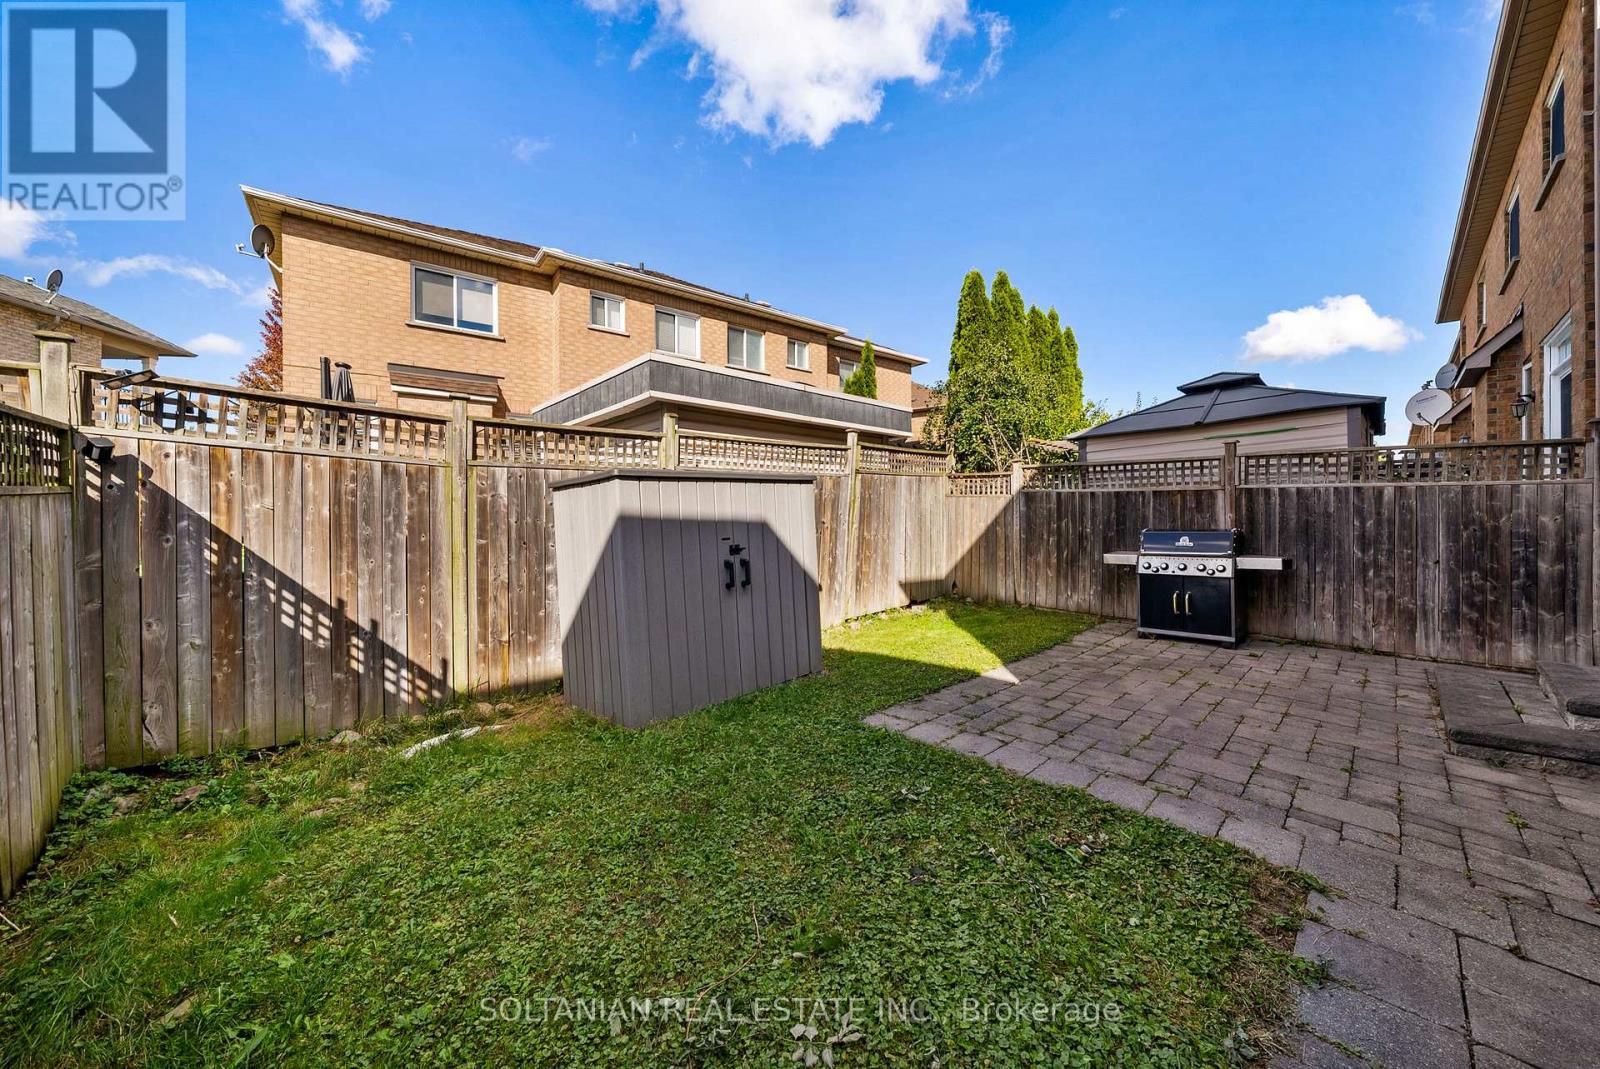
| Size Irregular | 26.9 X 82 Ft |
| Size Total Text | 26.9 X 82 Ft |
Rooms
| Level | Type | Length | Width | Dimensions |
|---|---|---|---|---|
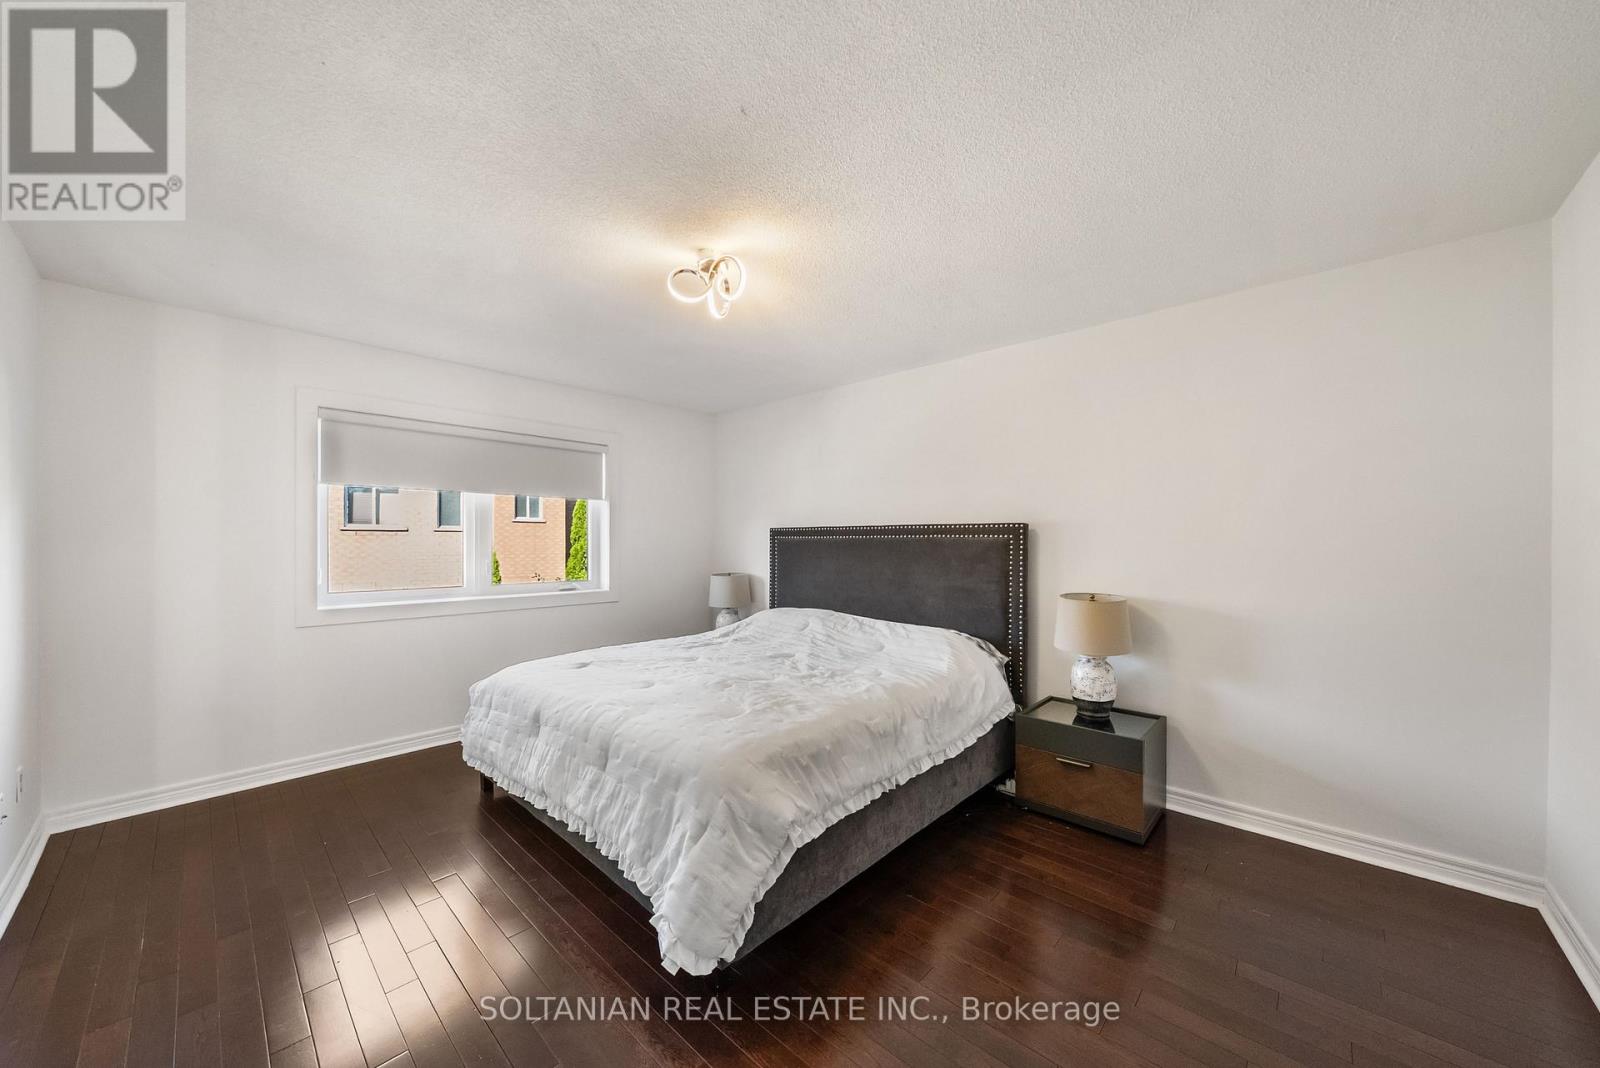
| Second Level | Primary Bedroom | 4.7 m | 3.7 m | 4.7 m x 3.7 m |
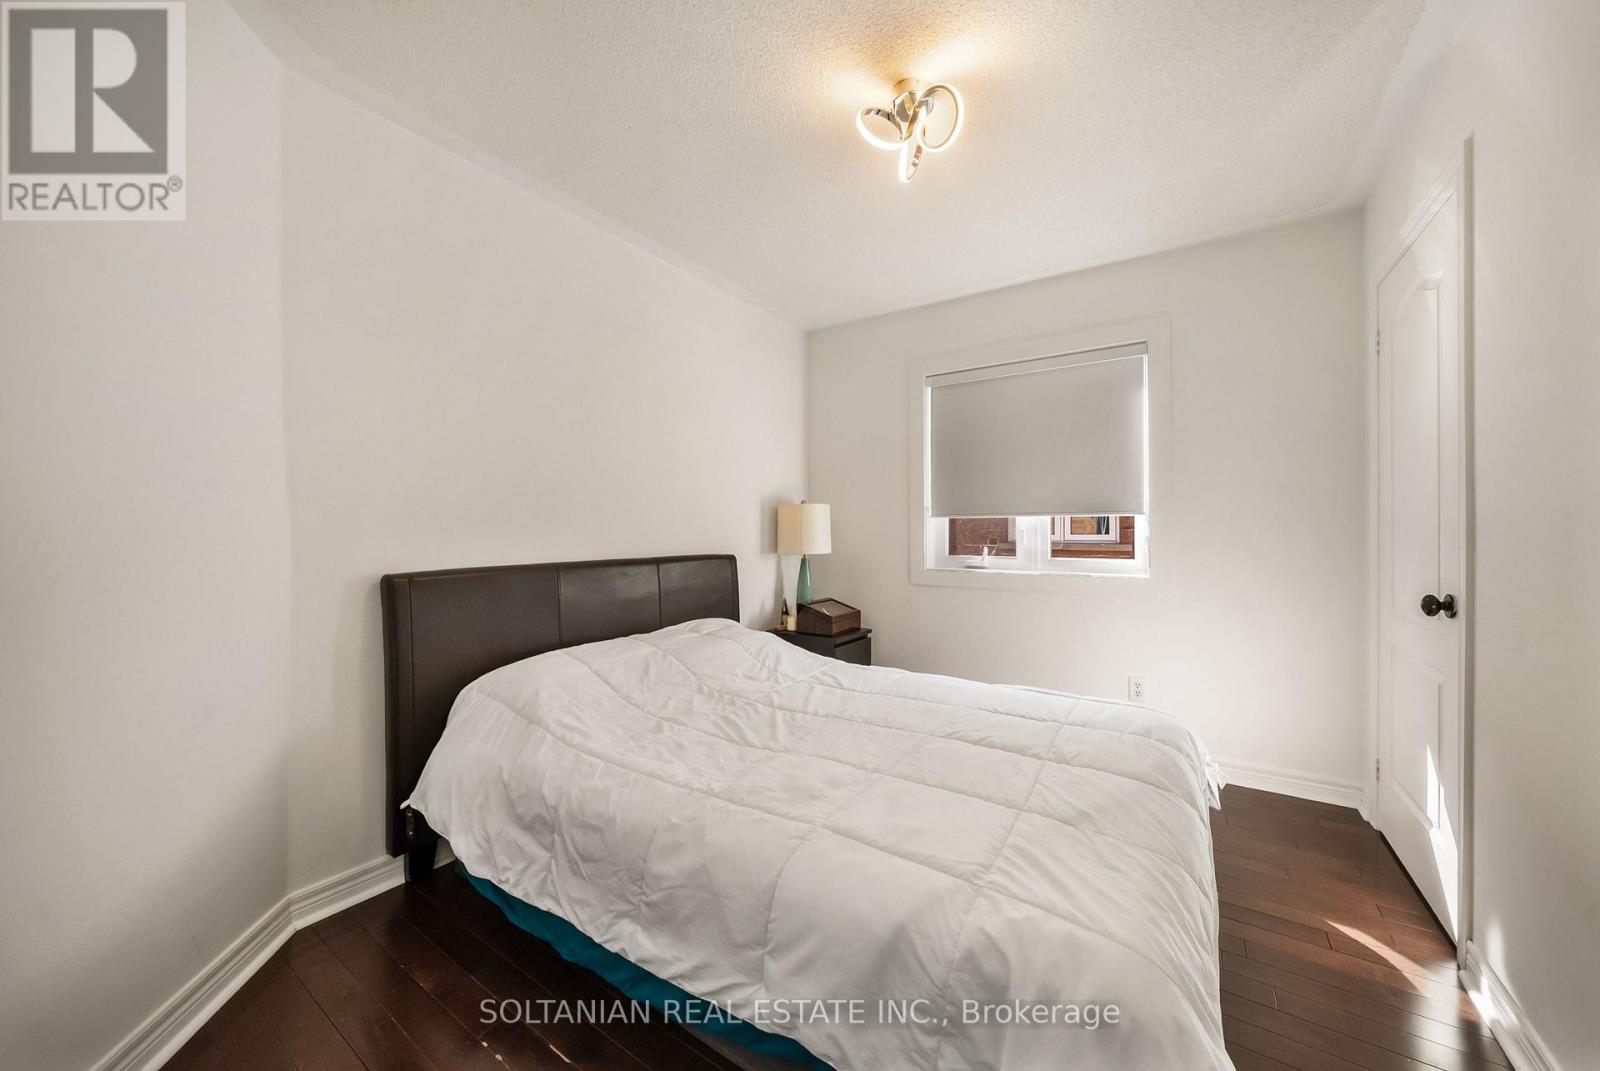
| Second Level | Bedroom 2 | 3.2 m | 2.7 m | 3.2 m x 2.7 m |
| Second Level | Bedroom 3 | 3.4 m | 2.8 m | 3.4 m x 2.8 m |
| Main Level | Dining Room | 3.3 m | 3.3 m | 3.3 m x 3.3 m |
| Main Level | Living Room | 4.2 m | 3.3 m | 4.2 m x 3.3 m |
| Main Level | Kitchen | 3.5 m | 2.7 m | 3.5 m x 2.7 m |
| Main Level | Eating Area | 2.7 m | 2.7 m | 2.7 m x 2.7 m |

Salesperson
(647) 896-2714

175 Willowdale Ave Ste 100
Toronto, Ontario M2N 4Y9
(416) 901-8881
www.sharonsoltanian.com

The trademarks REALTOR®, REALTORS®, and the REALTOR® logo are controlled by The Canadian Real Estate Association (CREA) and identify real estate professionals who are members of CREA. The trademarks MLS®, Multiple Listing Service® and the associated logos are owned by The Canadian Real Estate Association (CREA) and identify the quality of services provided by real estate professionals who are members of CREA. The trademark DDF® is owned by The Canadian Real Estate Association (CREA) and identifies CREA's Data Distribution Facility (DDF®)
September 25 2026 09:03:30
Toronto Regional Real Estate Board
Soltanian Real Estate Inc.