
124 Homewood Avenue Toronto, Ontario M2M 1K3

$4,100 Monthly
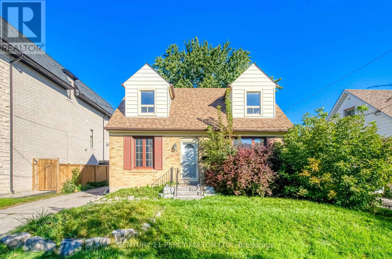
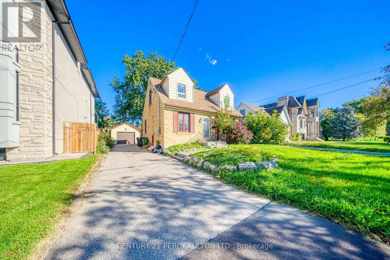
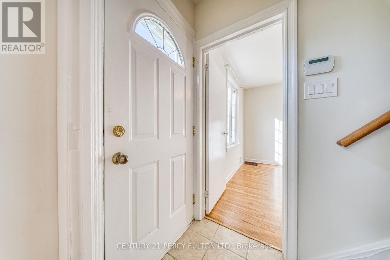
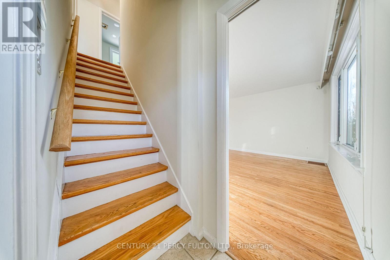
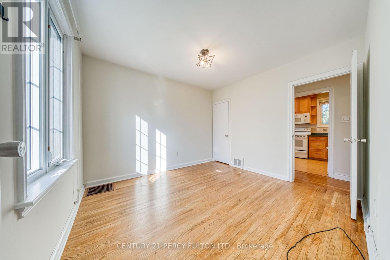
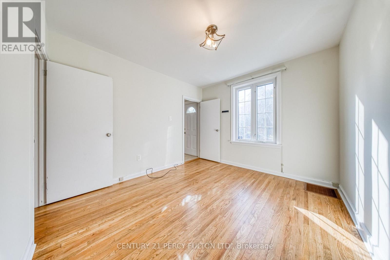
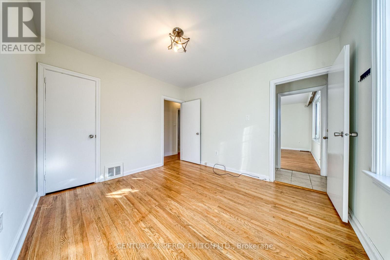
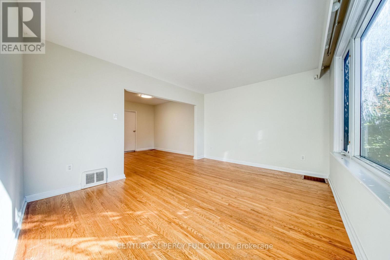
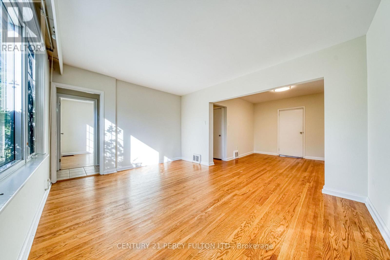
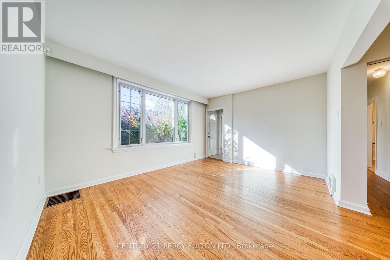
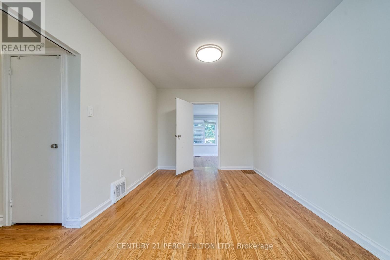
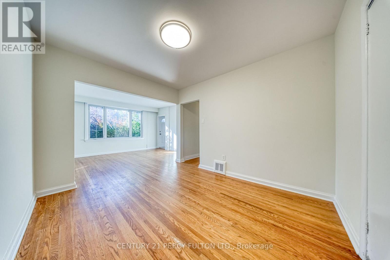
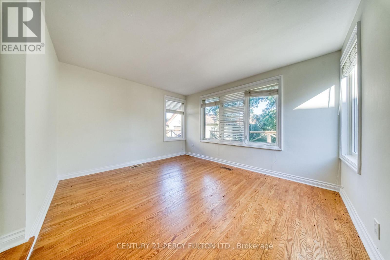
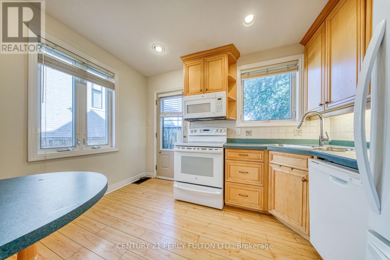
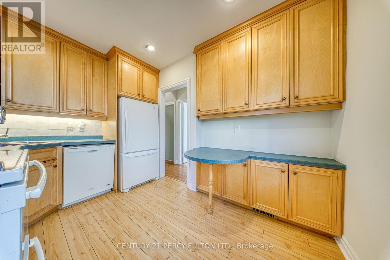
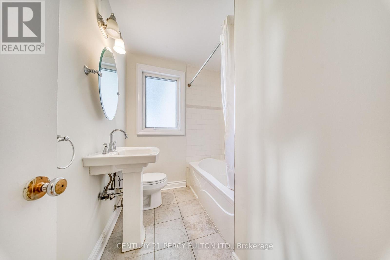
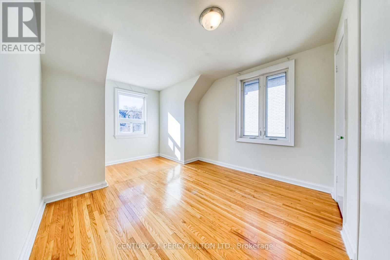
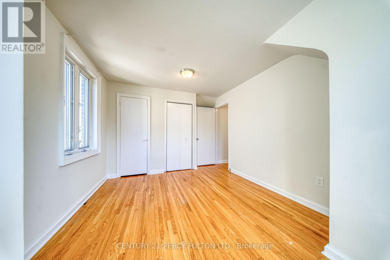
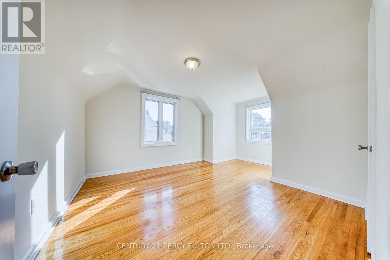
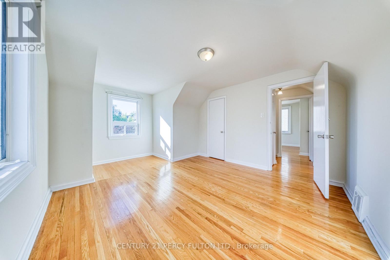
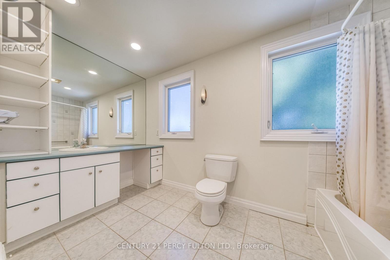
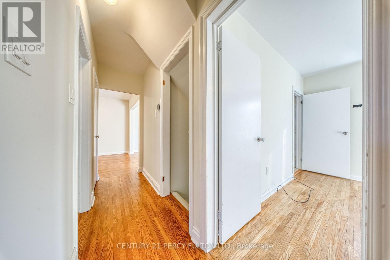
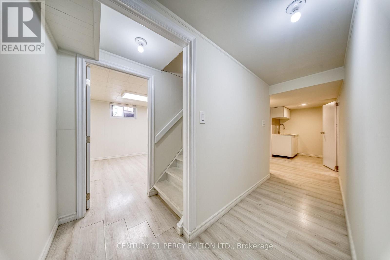
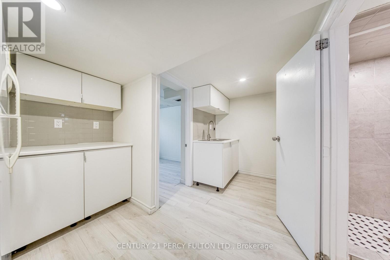
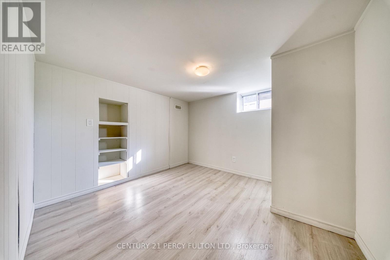
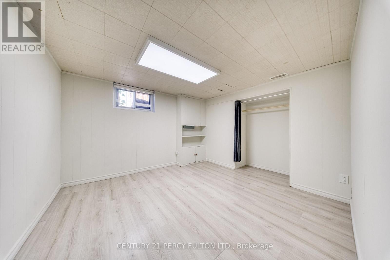
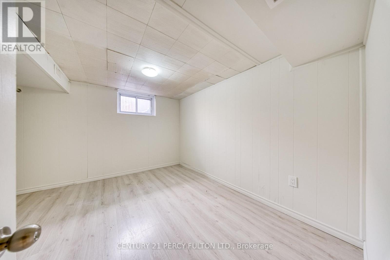
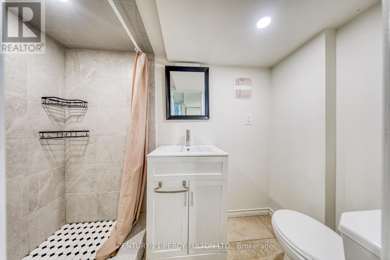
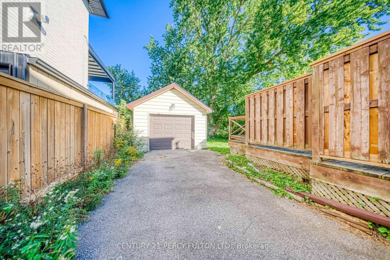
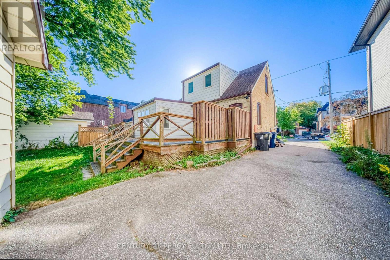
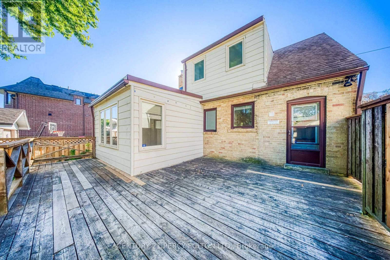
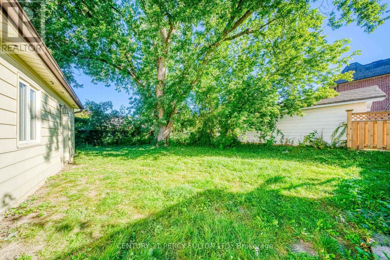
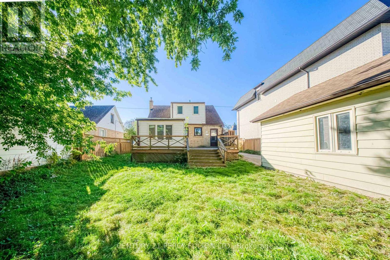
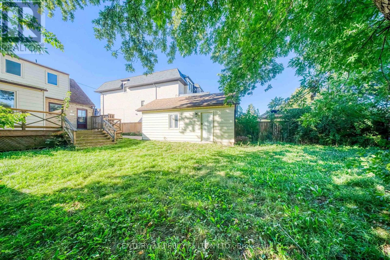
Spacious and beautifully maintained 4+3 bedroom, 3-bathroom home offering plenty of room for the whole family. Freshly painted with updated lighting and fixtures, this bright and functional home features generous living spaces, a finished lower level with 3 additional bedrooms, and ample space for a home office, guests or recreation. Enjoy a private backyard with a large deck-perfect for summer gatherings and relaxing outdoors. Located close to schools, parks, shopping, restaurants and transit, with easy access to Hwy 401, 404, 400 and 407. A wonderful opportunity to enjoy a spacious family home in a convenient North York location. (id:55460)
Property Details
| MLS® Number | C13827616 |
| Property Type | Single Family |
| Neigbourhood | Newtonbrook West |
| Community Name | Newtonbrook West |
| Amenities Near By | Hospital, Park, Place Of Worship, Public Transit |
| Community Features | Community Centre |
| Parking Space Total | 4 |
Building
| Bathroom Total | 3 |
| Bedrooms Above Ground | 4 |
| Bedrooms Below Ground | 3 |
| Bedrooms Total | 7 |
| Appliances | Dishwasher, Dryer, Microwave, Stove, Washer, Window Coverings, Two Refrigerators |
| Basement Development | Finished |
| Basement Type | N/a (finished) |
| Construction Style Attachment | Detached |
| Cooling Type | Central Air Conditioning |
| Exterior Finish | Brick |
| Flooring Type | Hardwood, Laminate, Concrete |
| Foundation Type | Concrete |
| Heating Fuel | Natural Gas |
| Heating Type | Forced Air |
| Stories Total | 2 |
| Size Interior | 1,100 - 1,500 Sqft |
| Type | House |
| Utility Water | Municipal Water |
Parking
| Detached Garage | |
| Garage |
Land
| Acreage | No |
| Land Amenities | Hospital, Park, Place Of Worship, Public Transit |
| Sewer | Sanitary Sewer |
| Size Depth | 132 Ft |
| Size Frontage | 50 Ft |
| Size Irregular | 50 X 132 Ft |
| Size Total Text | 50 X 132 Ft |
Rooms
| Level | Type | Length | Width | Dimensions |
|---|---|---|---|---|
| Basement | Kitchen | 2.73 m | 7.01 m | 2.73 m x 7.01 m |
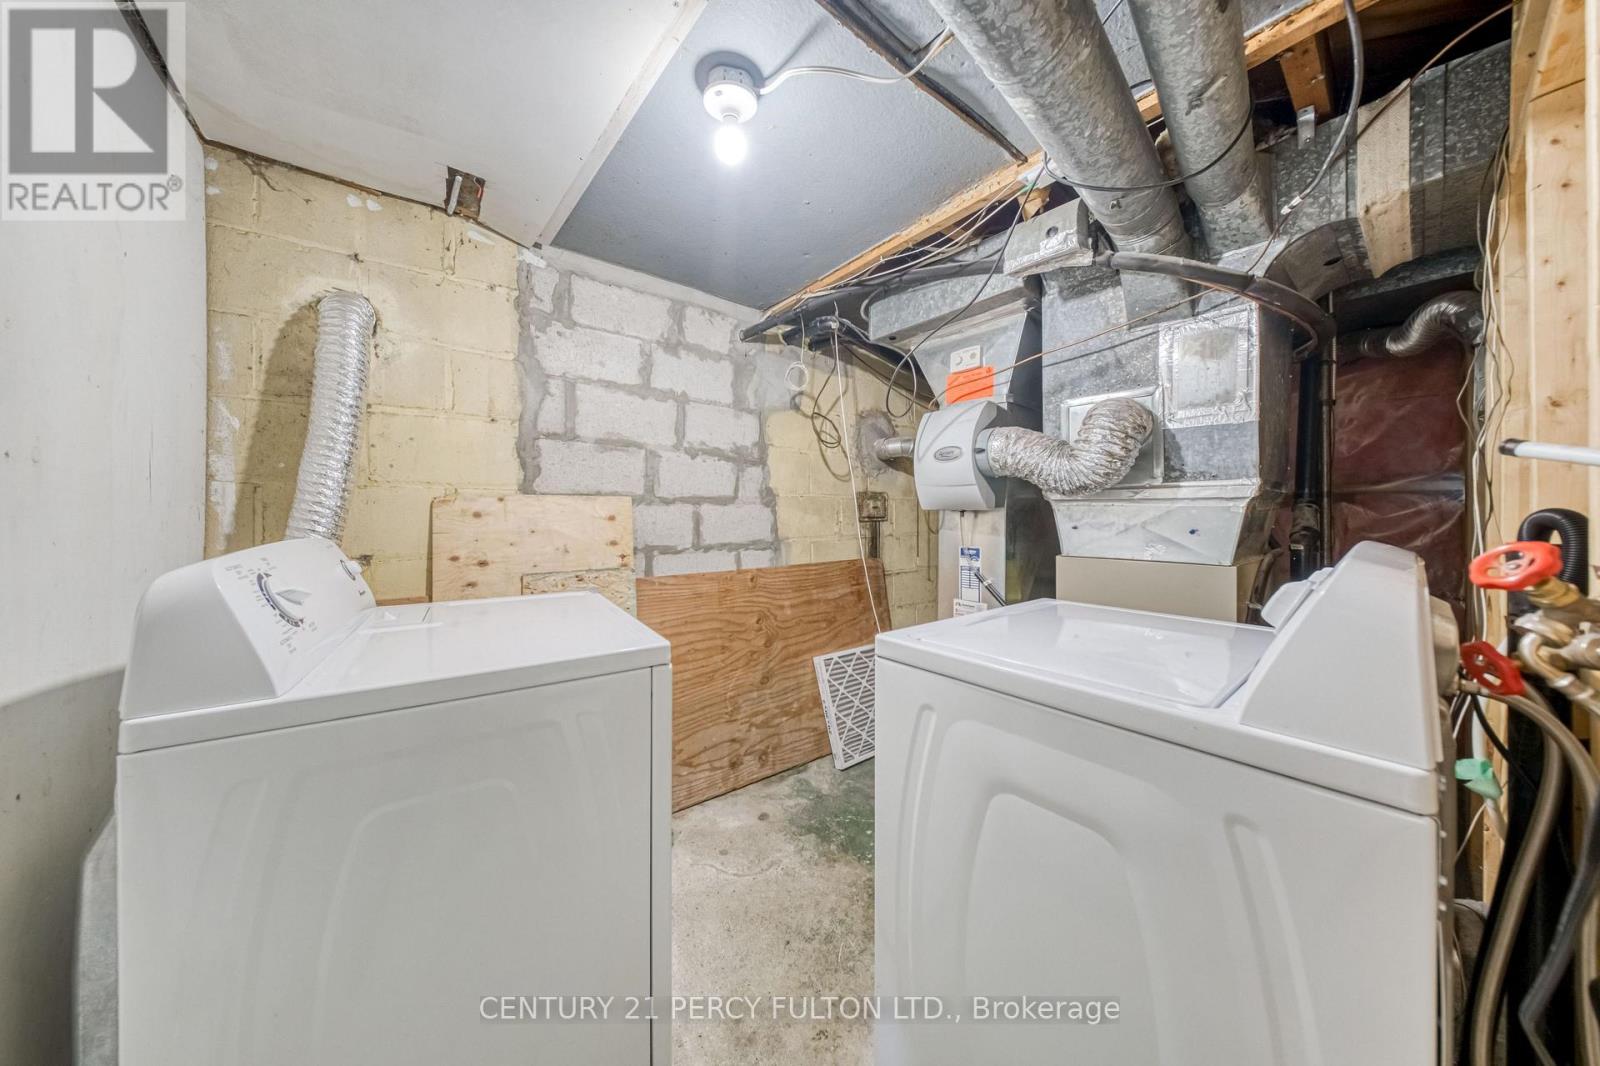
| Basement | Utility Room | 1.98 m | 3.3 m | 1.98 m x 3.3 m |
| Basement | Bedroom | 3.05 m | 3.28 m | 3.05 m x 3.28 m |
| Basement | Bedroom | 3.09 m | 3.2 m | 3.09 m x 3.2 m |
| Basement | Bedroom | 3.32 m | 2.99 m | 3.32 m x 2.99 m |
| Main Level | Living Room | 4.44 m | 3.51 m | 4.44 m x 3.51 m |
| Main Level | Dining Room | 3.1 m | 3.53 m | 3.1 m x 3.53 m |
| Main Level | Kitchen | 3.47 m | 2.72 m | 3.47 m x 2.72 m |
| Main Level | Primary Bedroom | 3.11 m | 3.51 m | 3.11 m x 3.51 m |
| Main Level | Bedroom 2 | 3.91 m | 3.43 m | 3.91 m x 3.43 m |
| Upper Level | Bedroom 3 | 3.62 m | 4.72 m | 3.62 m x 4.72 m |
| Upper Level | Bedroom 4 | 3.11 m | 4.05 m | 3.11 m x 4.05 m |


2911 Kennedy Road
Toronto, Ontario M1V 1S8
(416) 298-8200
(416) 298-6602
HTTP://www.c21percyfulton.com

The trademarks REALTOR®, REALTORS®, and the REALTOR® logo are controlled by The Canadian Real Estate Association (CREA) and identify real estate professionals who are members of CREA. The trademarks MLS®, Multiple Listing Service® and the associated logos are owned by The Canadian Real Estate Association (CREA) and identify the quality of services provided by real estate professionals who are members of CREA. The trademark DDF® is owned by The Canadian Real Estate Association (CREA) and identifies CREA's Data Distribution Facility (DDF®)
September 25 2026 02:30:48
Toronto Regional Real Estate Board
Century 21 Percy Fulton Ltd.