
802 - 38 Avenue Road Toronto, Ontario M5R 2G2

$3,850 Monthly
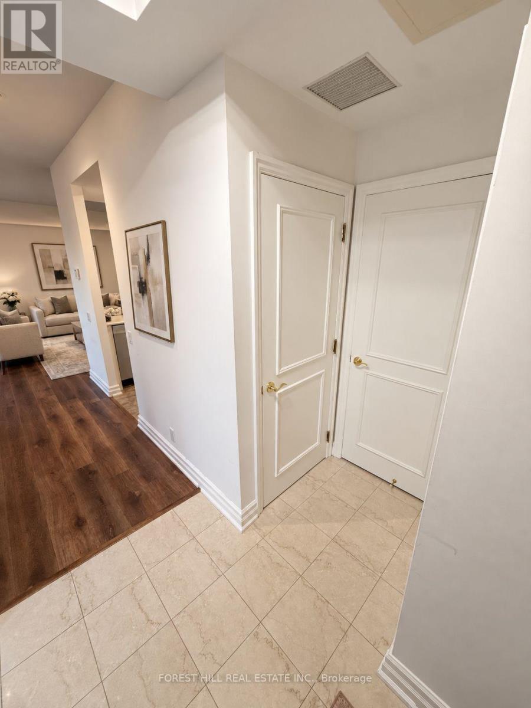
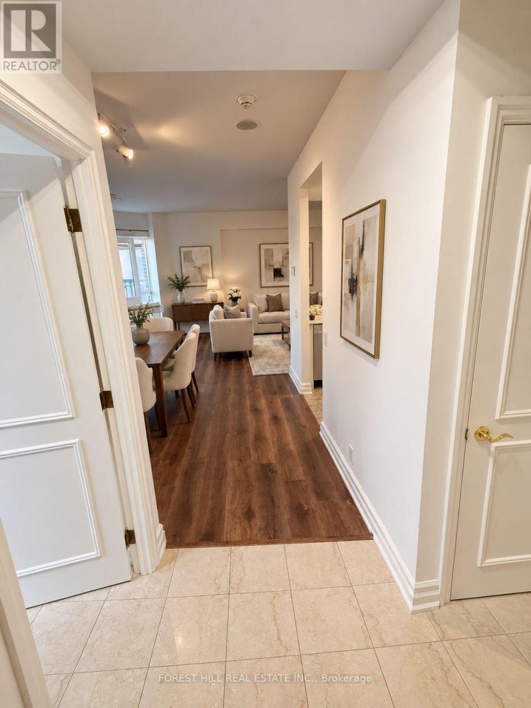
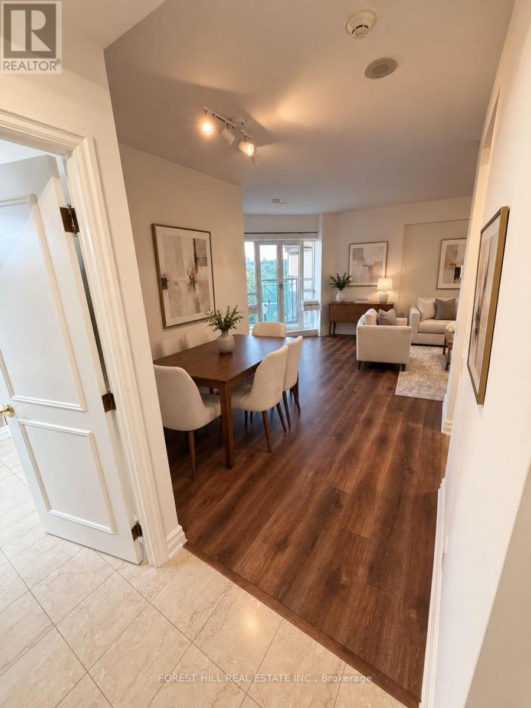
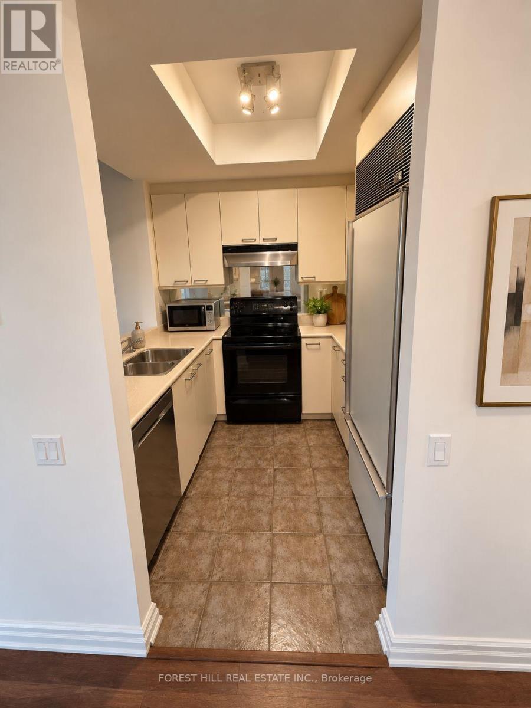
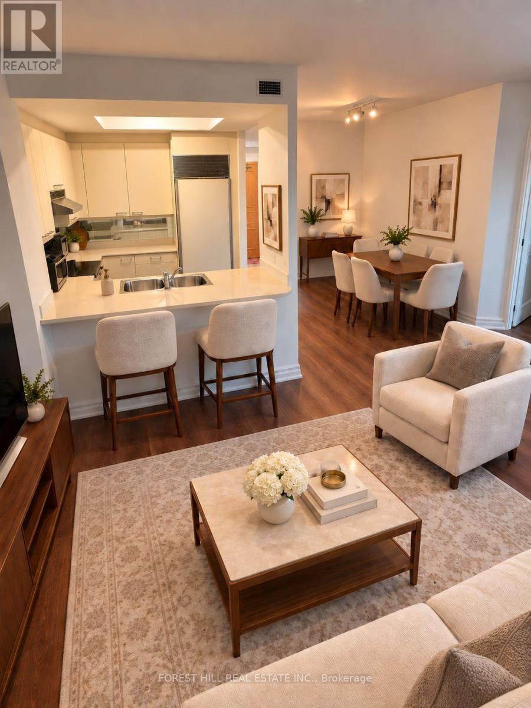
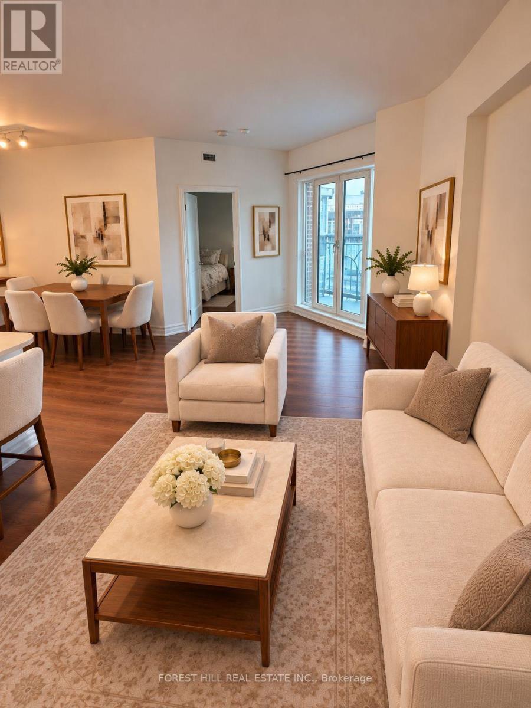
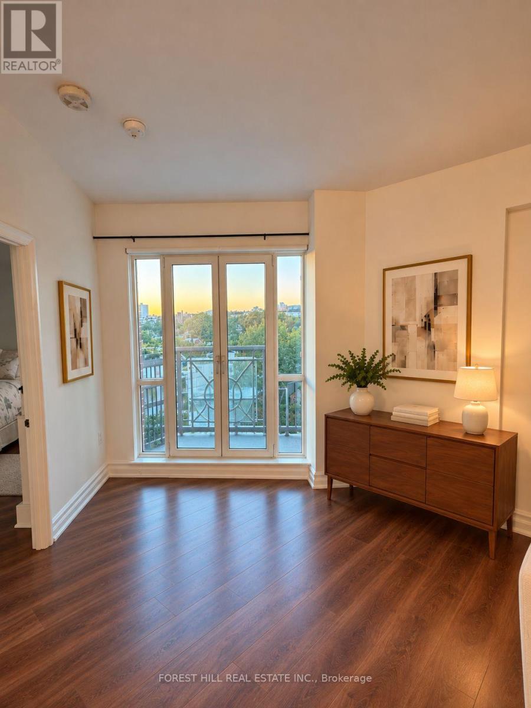
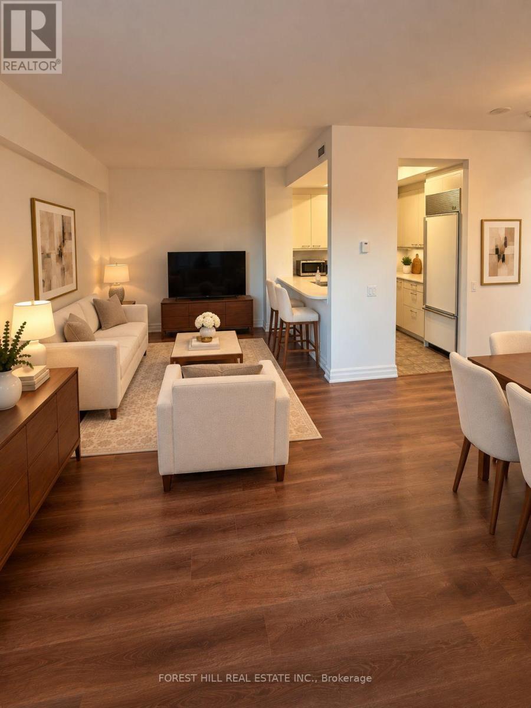
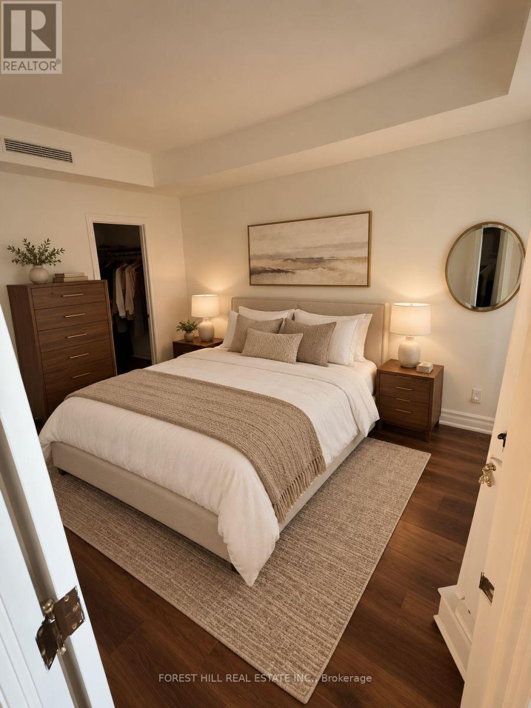
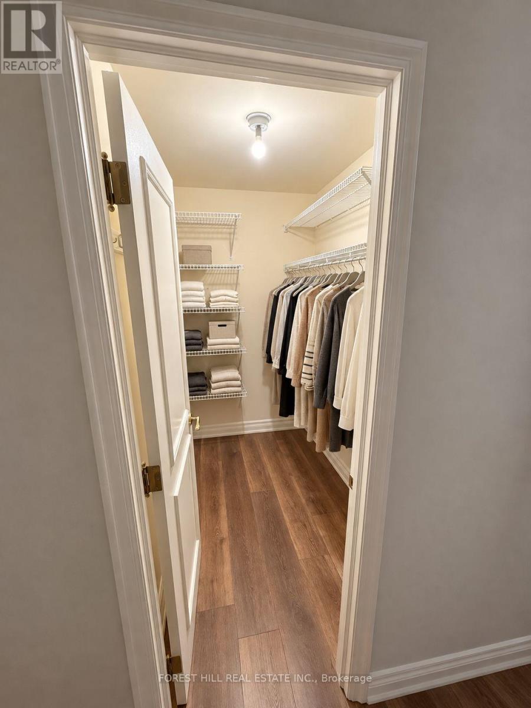
Welcome to The Prince Arthur, an iconic Yorkville residence where refined living, exceptional service, and an unbeatable location come together. Overlooking the building's tranquil, tree-lined courtyard, this beautifully proportioned one-bedroom suite offers a rare sense of privacy and calm in the heart of the city. The stylish open-concept kitchen features granite countertops and flows seamlessly into a bright living and dining area enhanced by coffered ceilings, crown moulding, and abundant natural light. A Juliette balcony showcases a peaceful courtyard view, while the spacious primary bedroom features a walk-in closet and a comfortable, thoughtfully designed layout. Residents enjoy a five-star lifestyle with attentive concierge service, valet and self-parking options, in-suite package delivery, and impeccable building management. Outstanding amenities include a renovated fitness and rejuvenation centre, sauna, media room with theatre seating, library, resident lounges, car wash, and an inviting 10th-floor terrace. Pet-friendly and ideally situated between Yorkville and The Annex, just steps from world-class boutiques, acclaimed restaurants, cafés, galleries, the ROM, the University of Toronto, Queen's Park, and public transit. Parking and a dedicated locker are included. A sophisticated and effortless lifestyle at one of Toronto's most prestigious addresses. Photos virtually staged. (id:55460)
Property Details
| MLS® Number | C13827800 |
| Property Type | Single Family |
| Community Name | Annex |
| Amenities Near By | Park, Place Of Worship, Public Transit |
| Community Features | Pets Allowed With Restrictions |
| Features | Balcony |
| Parking Space Total | 1 |
| View Type | View |
Building
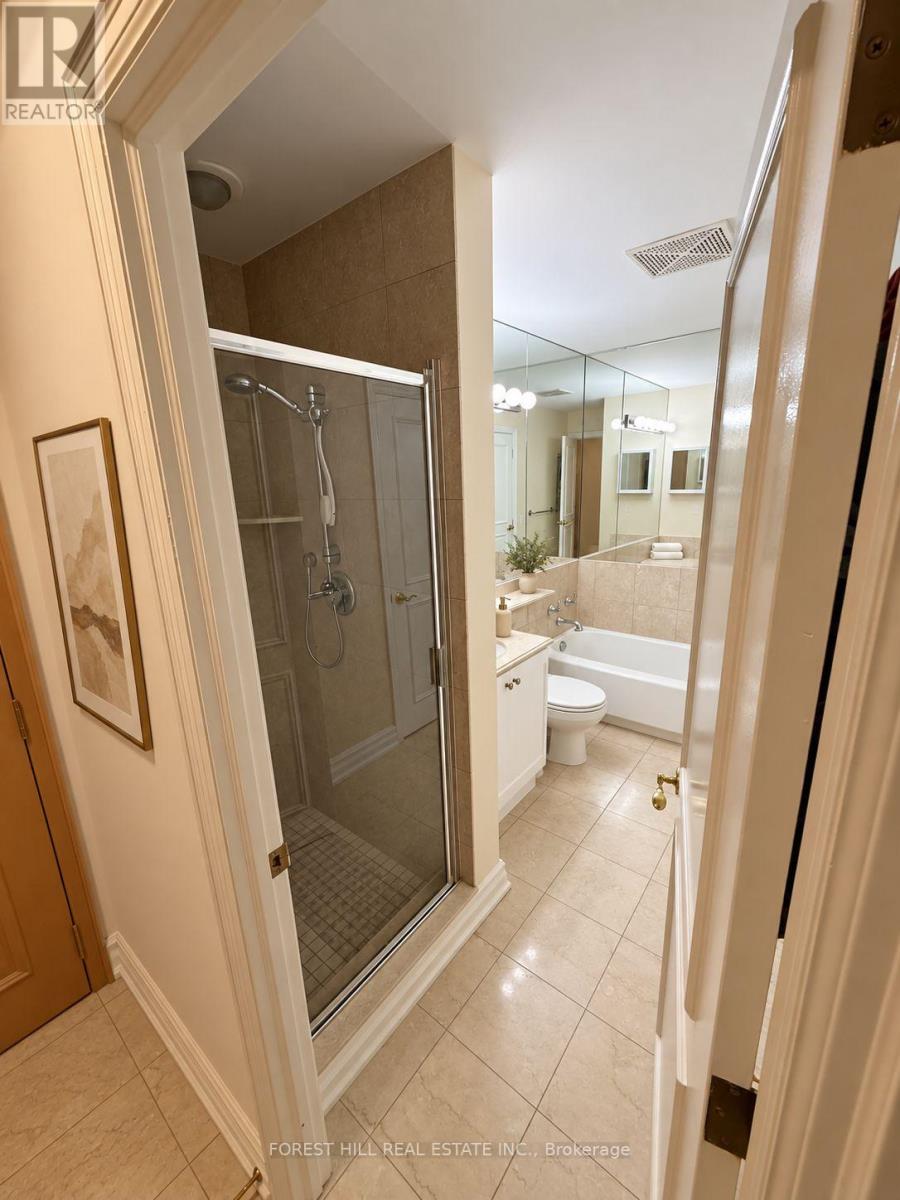
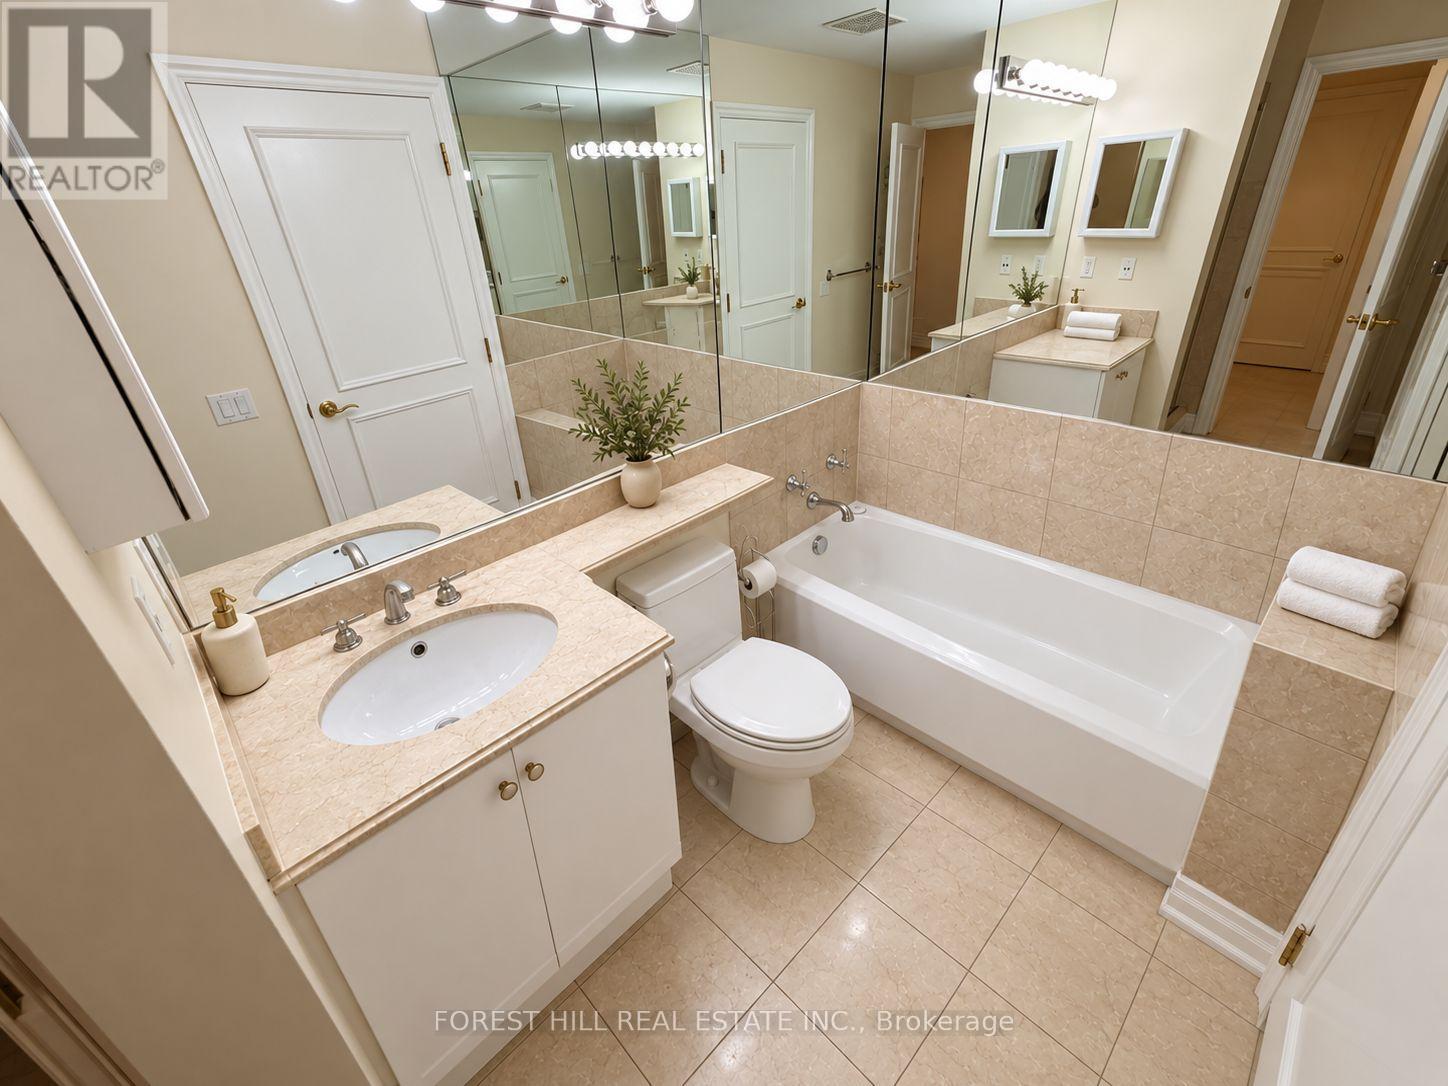
| Bathroom Total | 1 |
| Bedrooms Above Ground | 1 |
| Bedrooms Total | 1 |
| Amenities | Security/concierge, Exercise Centre, Party Room, Storage - Locker |
| Basement Type | None |
| Cooling Type | Central Air Conditioning |
| Exterior Finish | Brick |
| Flooring Type | Hardwood |
| Heating Fuel | Natural Gas |
| Heating Type | Heat Pump |
| Size Interior | 700 - 799 Sqft |
| Type | Apartment |
Parking
| Underground | |
| Garage |
Land
| Acreage | No |
| Land Amenities | Park, Place Of Worship, Public Transit |
Rooms
| Level | Type | Length | Width | Dimensions |
|---|---|---|---|---|
| Main Level | Living Room | 2.36 m | 1.91 m | 2.36 m x 1.91 m |
| Main Level | Living Room | 6.71 m | 2.9 m | 6.71 m x 2.9 m |
| Main Level | Dining Room | 3.4 m | 2.72 m | 3.4 m x 2.72 m |
| Main Level | Kitchen | 2.87 m | 2.54 m | 2.87 m x 2.54 m |
| Main Level | Primary Bedroom | 4.29 m | 3.25 m | 4.29 m x 3.25 m |
https://www.realtor.ca/real-estate/30327089/802-38-avenue-road-toronto-annex-annex


9001 Dufferin St Unit A9
Thornhill, Ontario L4J 0H7
(905) 695-6195
(905) 695-6194

The trademarks REALTOR®, REALTORS®, and the REALTOR® logo are controlled by The Canadian Real Estate Association (CREA) and identify real estate professionals who are members of CREA. The trademarks MLS®, Multiple Listing Service® and the associated logos are owned by The Canadian Real Estate Association (CREA) and identify the quality of services provided by real estate professionals who are members of CREA. The trademark DDF® is owned by The Canadian Real Estate Association (CREA) and identifies CREA's Data Distribution Facility (DDF®)
September 25 2026 02:30:49
Toronto Regional Real Estate Board
Forest Hill Real Estate Inc.