
164 Tango Crescent Newmarket, Ontario L3X 0K5

$947,000
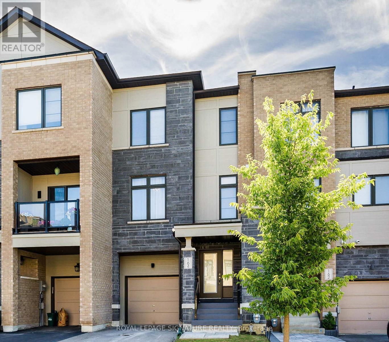
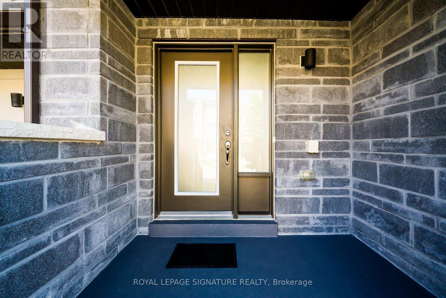
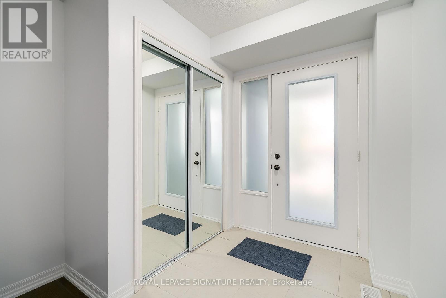
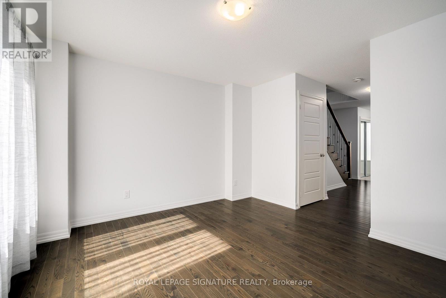
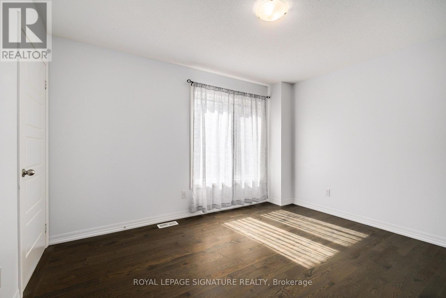
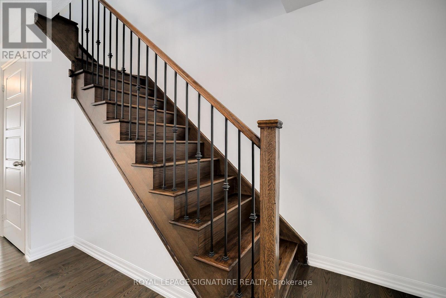
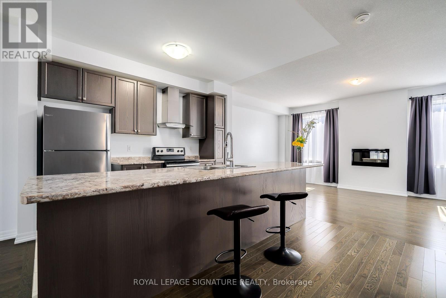
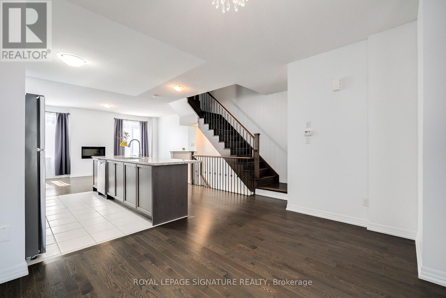
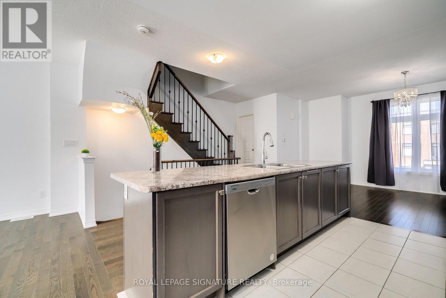
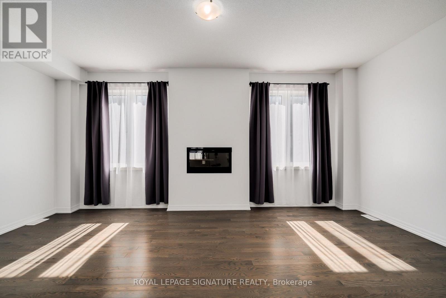
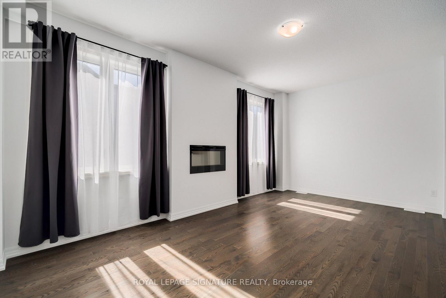
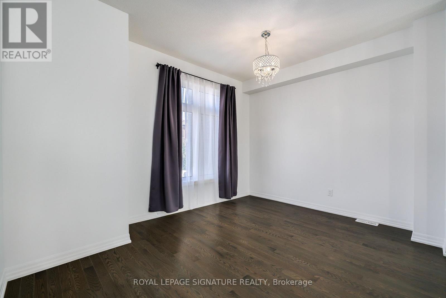
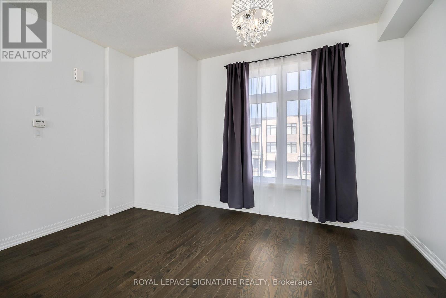
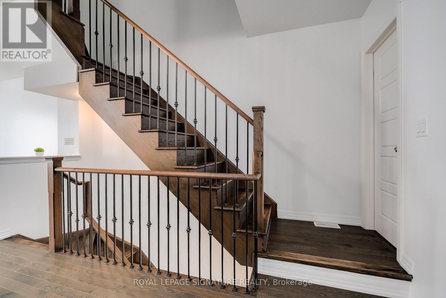
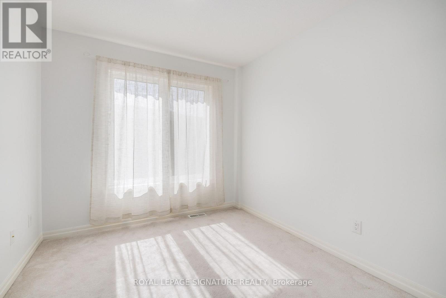
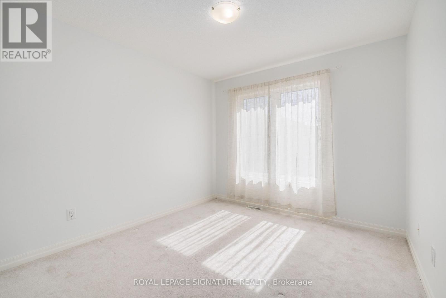
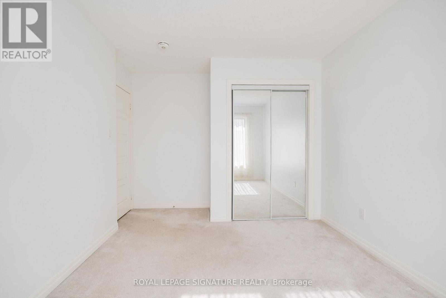
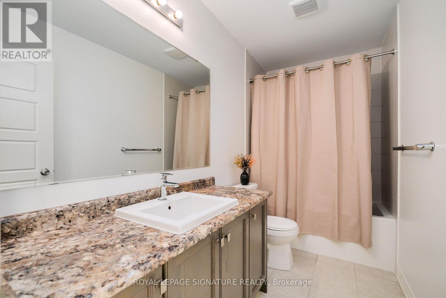
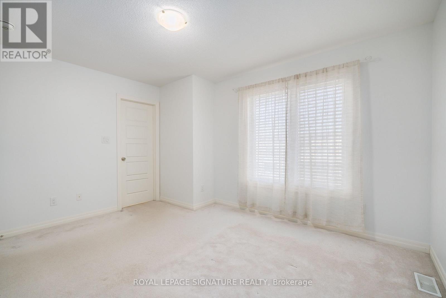
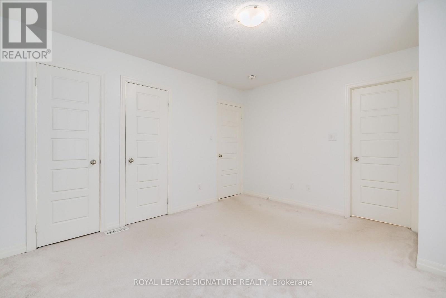
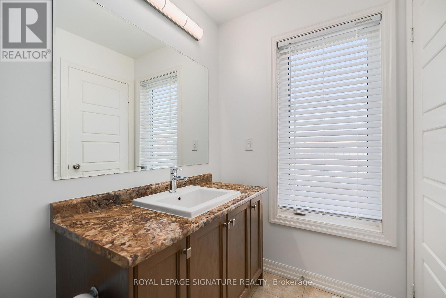
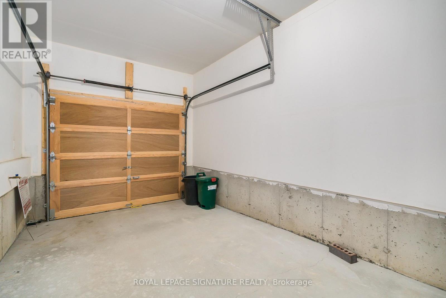
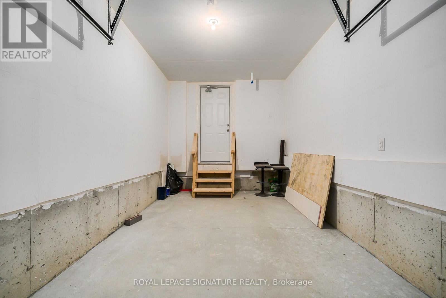
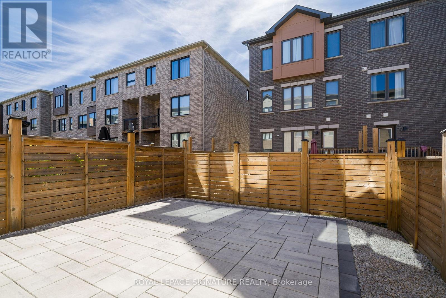
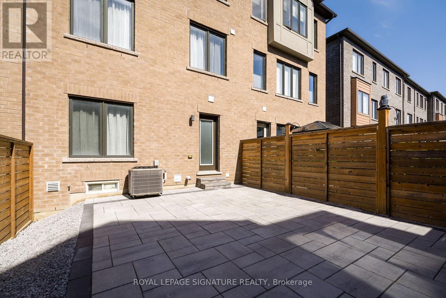
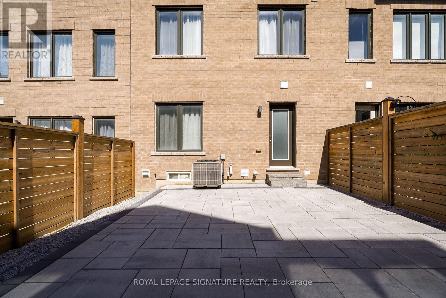
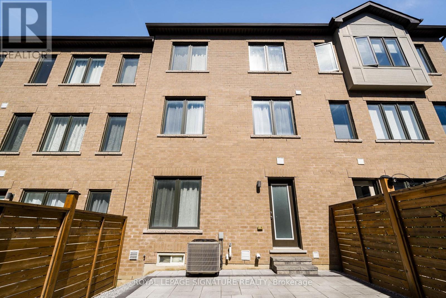
Ready to move in! Stop Looking! A well maintained, 3 bedroom, bright and spacious freehold townhome. It has a nice layout, a built-in single garage with direct access to the house. All rooms have large windows and window coverings, His and Her walk-in closets in the Primary bedroom. Modern Open Concept Layout! 9Ft Ceilings On 2nd Level, Great Room With Wall Mount Fireplace, Dining And Eat-In Kitchen With Updated Island And Stainless Steel Appliances. Upgraded Hardwood Floors Throughout Main And Second Level. Direct access to the house from the garage. Close To All Amenities: Top rated schools, Hospital, Parks, Shopping, Highways (400 and 404). Steps To Upper Canada Mall, Go Station, Viva. Great Home in a quiet residential Neighborhood (with no through traffic)! Perfect for Family. Priced to sell home! Great Opportunity! Come And See It! (id:55460)
Property Details
| MLS® Number | N13827820 |
| Property Type | Single Family |
| Community Name | Woodland Hill |
| Equipment Type | Water Heater |
| Parking Space Total | 3 |
| Rental Equipment Type | Water Heater |
Building
| Bathroom Total | 3 |
| Bedrooms Above Ground | 3 |
| Bedrooms Below Ground | 1 |
| Bedrooms Total | 4 |
| Appliances | Dishwasher, Dryer, Stove, Washer, Window Coverings, Refrigerator |
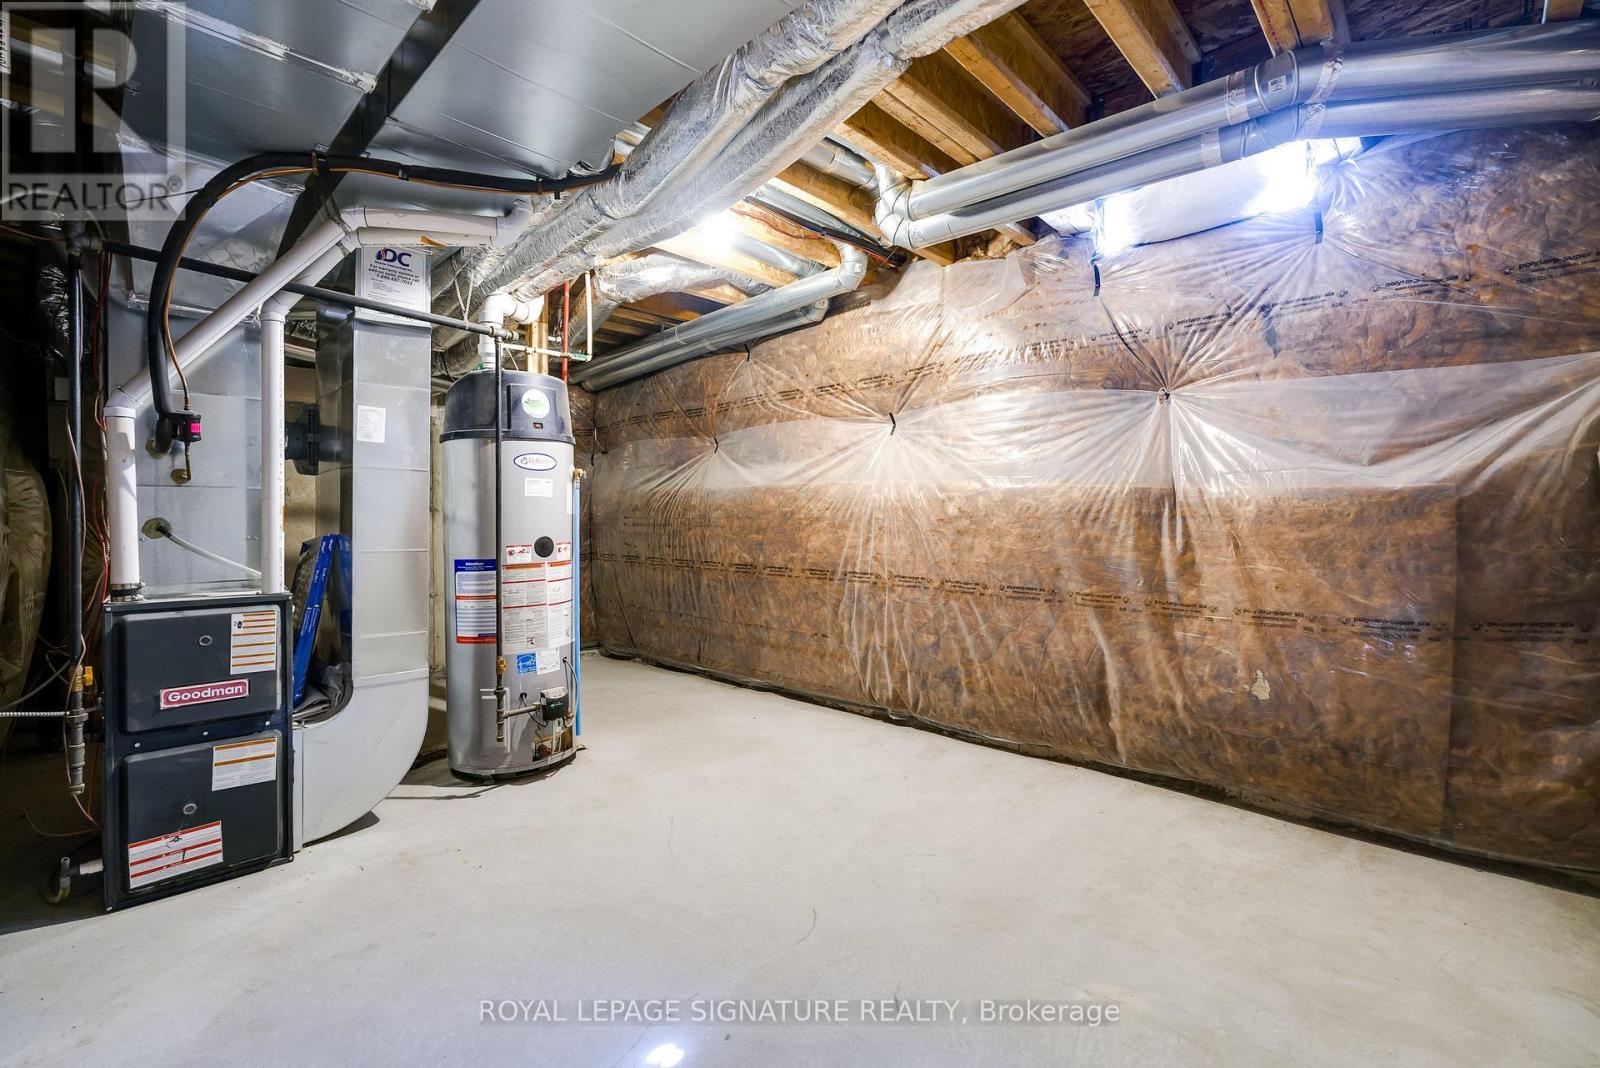
| Basement Development | Unfinished |
| Basement Type | N/a (unfinished) |
| Construction Style Attachment | Attached |
| Cooling Type | Central Air Conditioning |
| Exterior Finish | Brick, Stucco |
| Fireplace Present | Yes |
| Flooring Type | Hardwood, Ceramic, Carpeted |
| Foundation Type | Concrete |
| Half Bath Total | 1 |
| Heating Fuel | Natural Gas |
| Heating Type | Forced Air |
| Stories Total | 3 |
| Size Interior | 1,500 - 2,000 Sqft |
| Type | Row / Townhouse |
| Utility Water | Municipal Water |
Parking
| Garage |
Land
| Acreage | No |
| Sewer | Sanitary Sewer |
| Size Depth | 84 Ft |
| Size Frontage | 19 Ft ,8 In |
| Size Irregular | 19.7 X 84 Ft |
| Size Total Text | 19.7 X 84 Ft |
Rooms
| Level | Type | Length | Width | Dimensions |
|---|---|---|---|---|
| Second Level | Dining Room | 4.72 m | 3.38 m | 4.72 m x 3.38 m |
| Second Level | Kitchen | 4.64 m | 3.4 m | 4.64 m x 3.4 m |
| Second Level | Family Room | 5.71 m | 3.64 m | 5.71 m x 3.64 m |
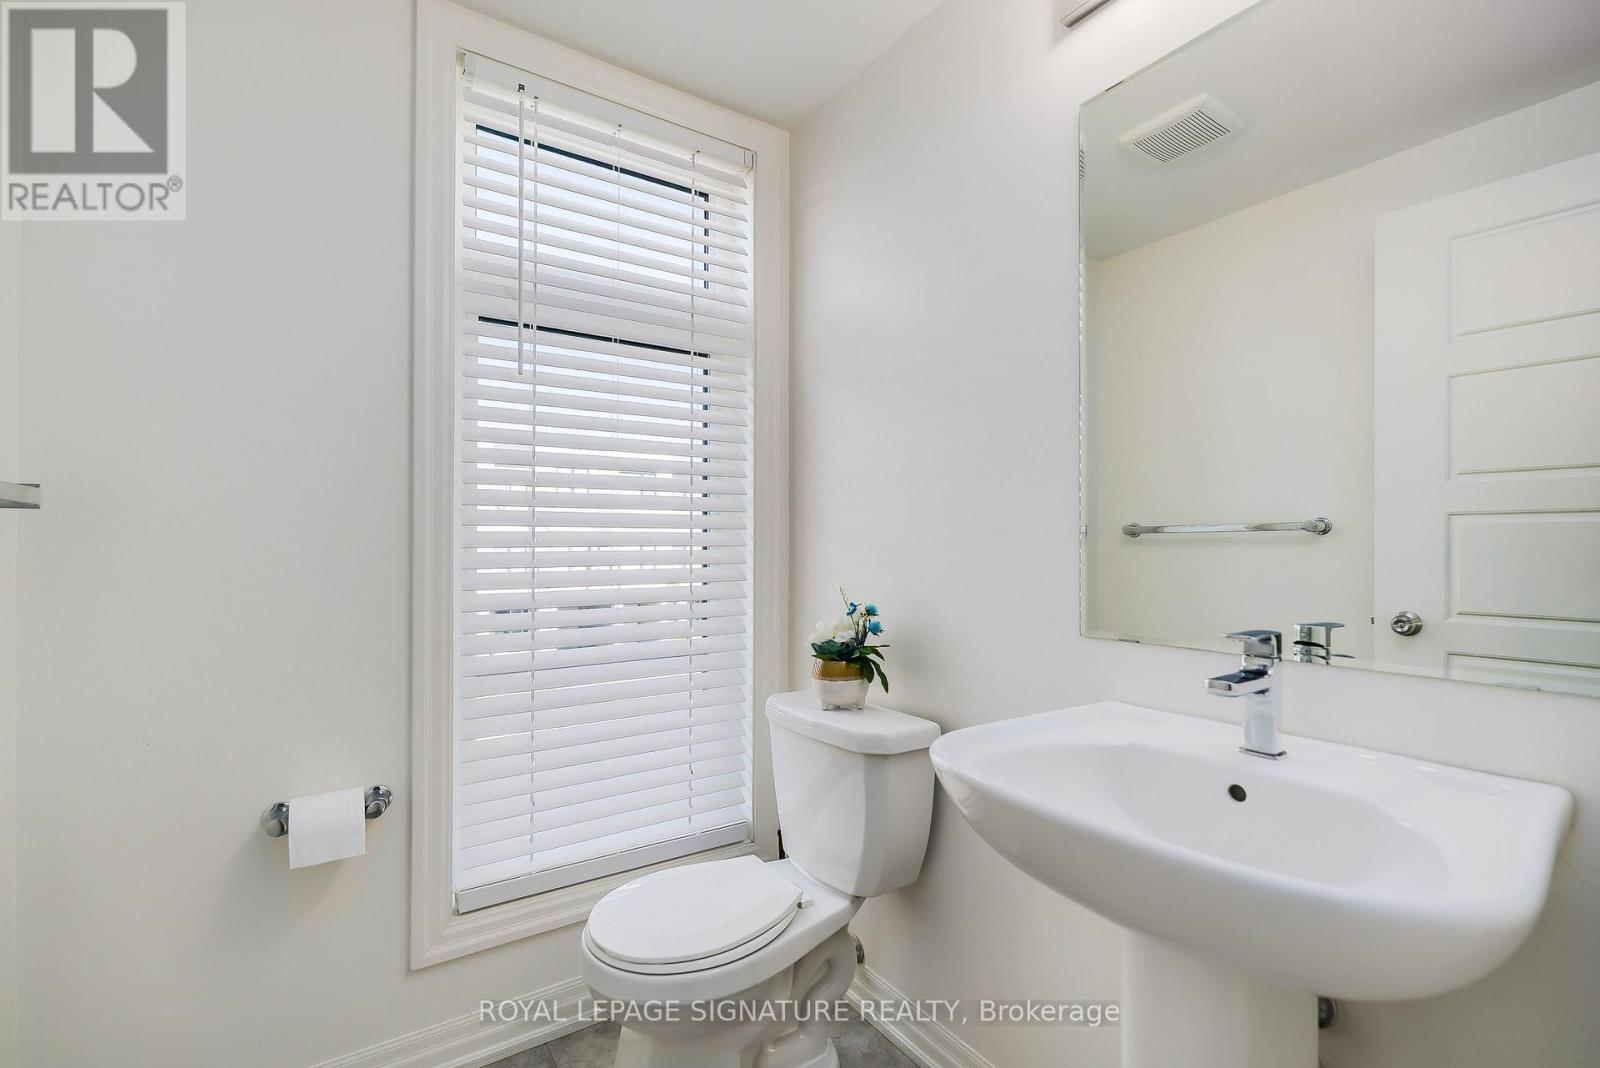
| Second Level | Bathroom | 1.6 m | 1.47 m | 1.6 m x 1.47 m |
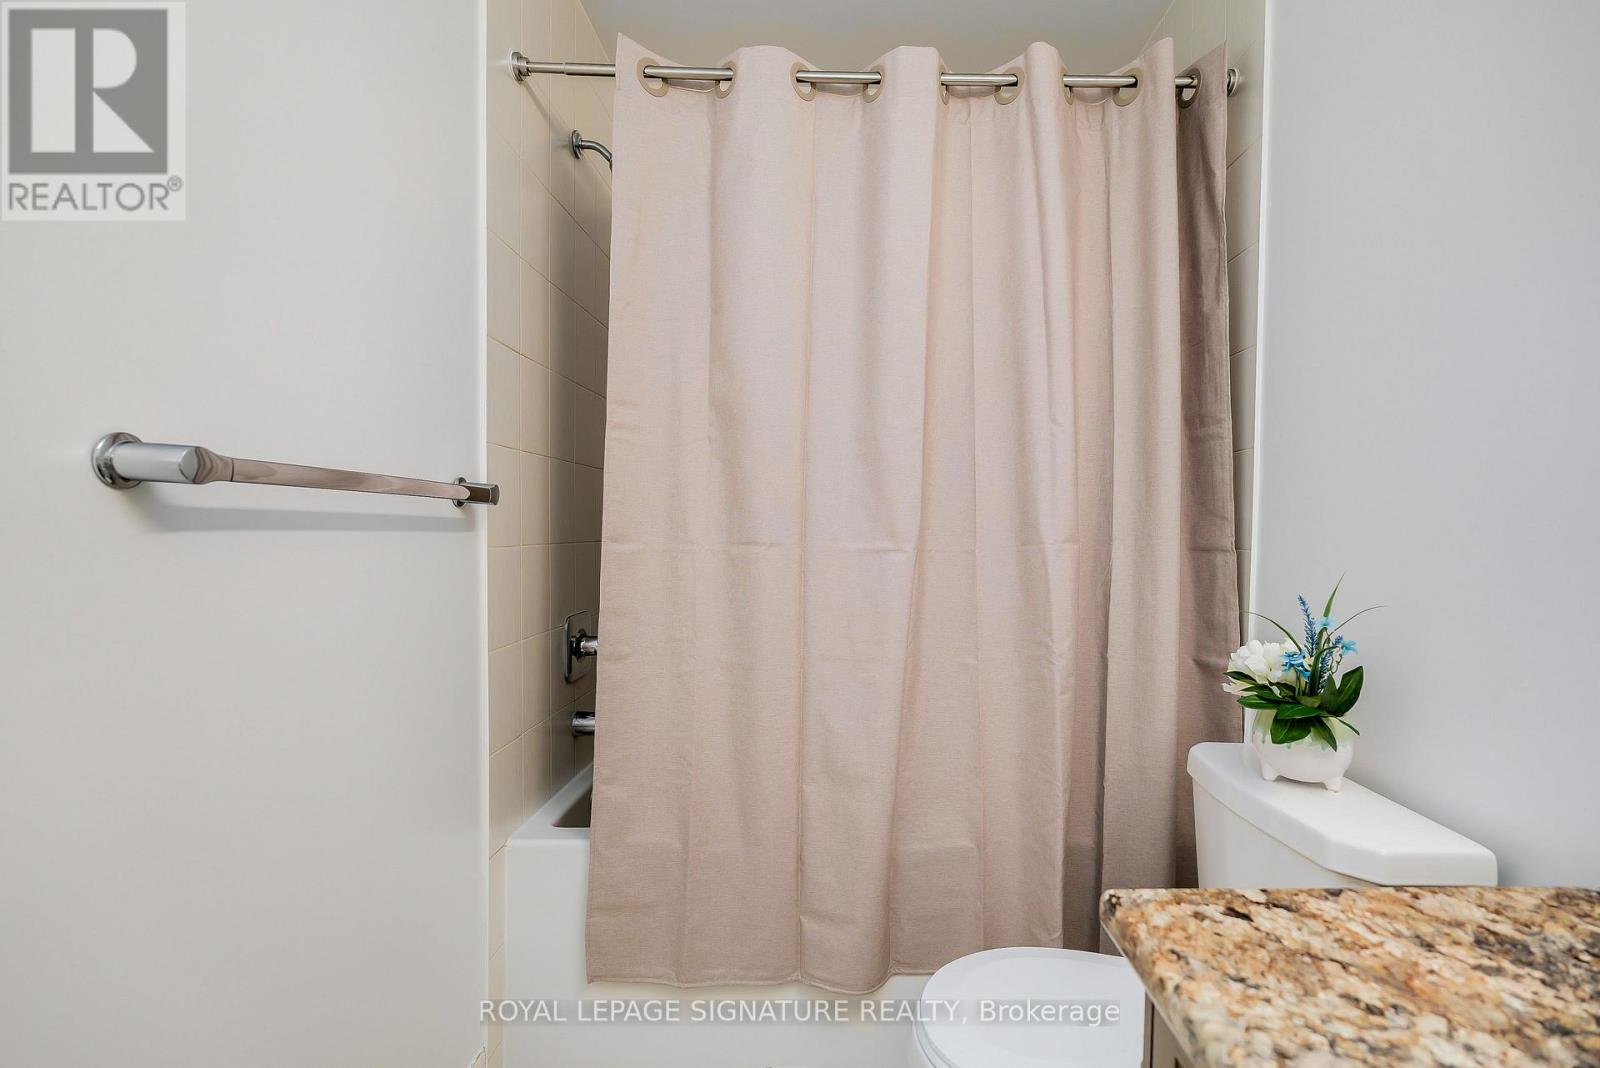
| Third Level | Bathroom | 3.05 m | 1.49 m | 3.05 m x 1.49 m |
| Third Level | Primary Bedroom | 4.1 m | 3.61 m | 4.1 m x 3.61 m |
| Third Level | Bathroom | 3.01 m | 1.49 m | 3.01 m x 1.49 m |
| Third Level | Bedroom 2 | 3.98 m | 3.05 m | 3.98 m x 3.05 m |
| Third Level | Bedroom 3 | 2.94 m | 2.67 m | 2.94 m x 2.67 m |
| Main Level | Living Room | 3.84 m | 3.61 m | 3.84 m x 3.61 m |
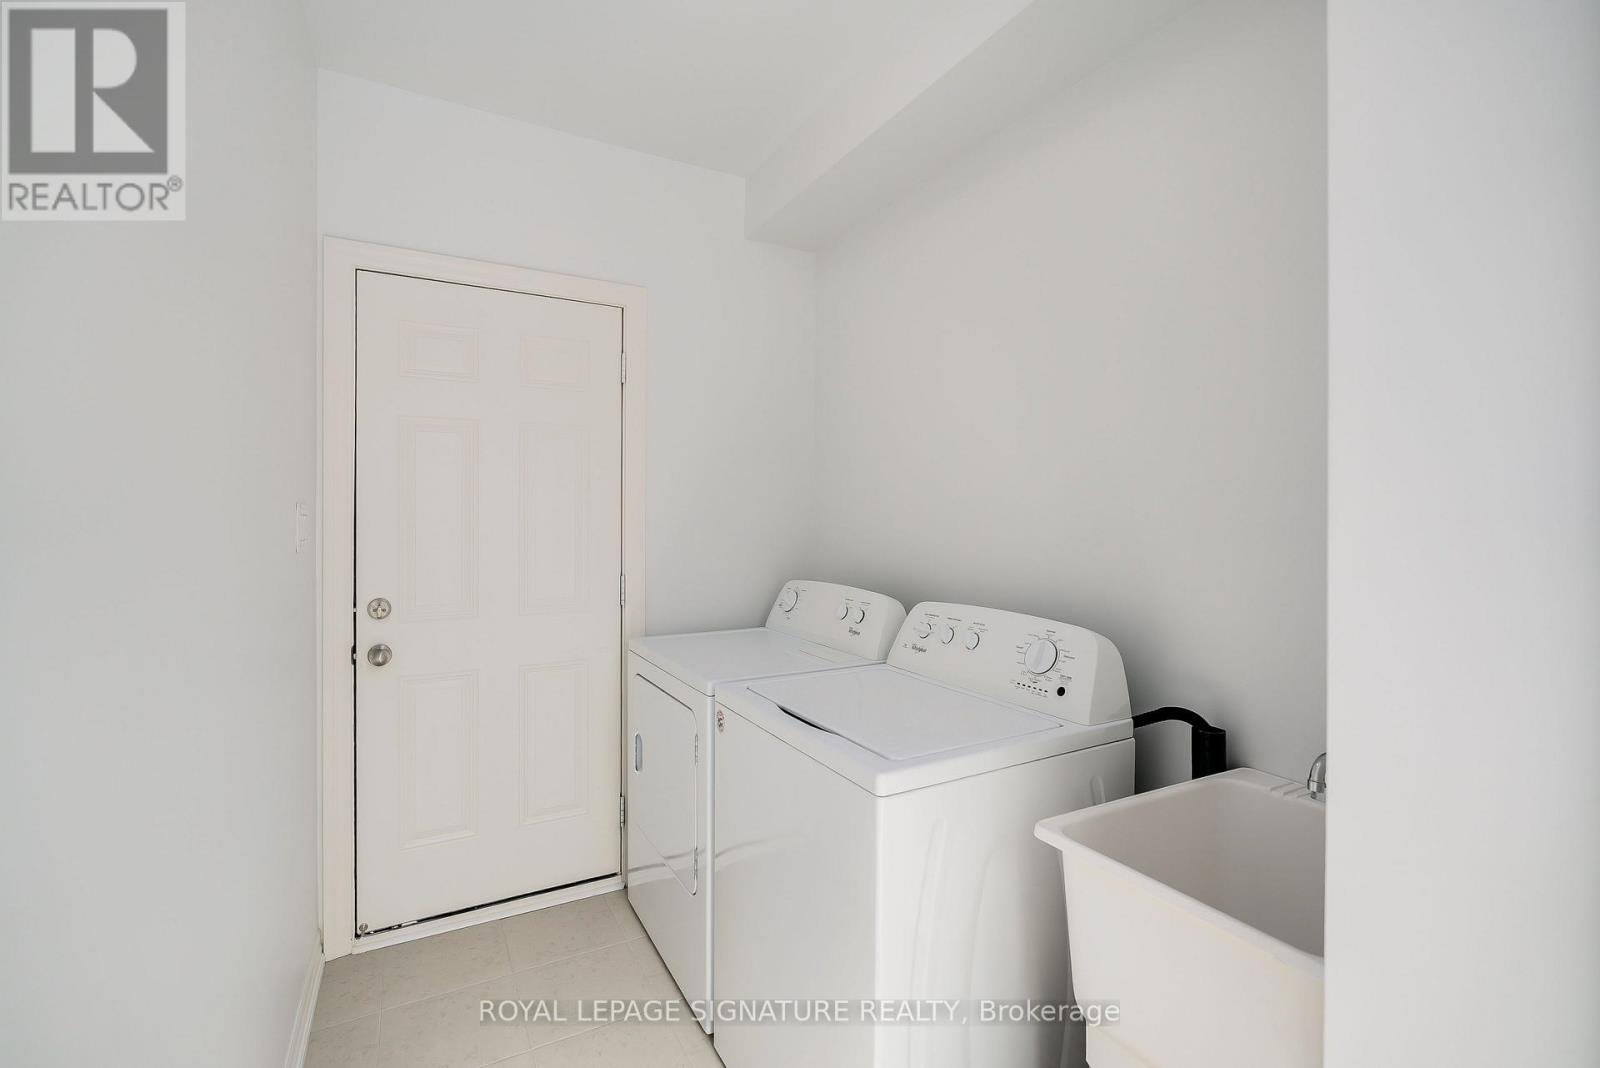
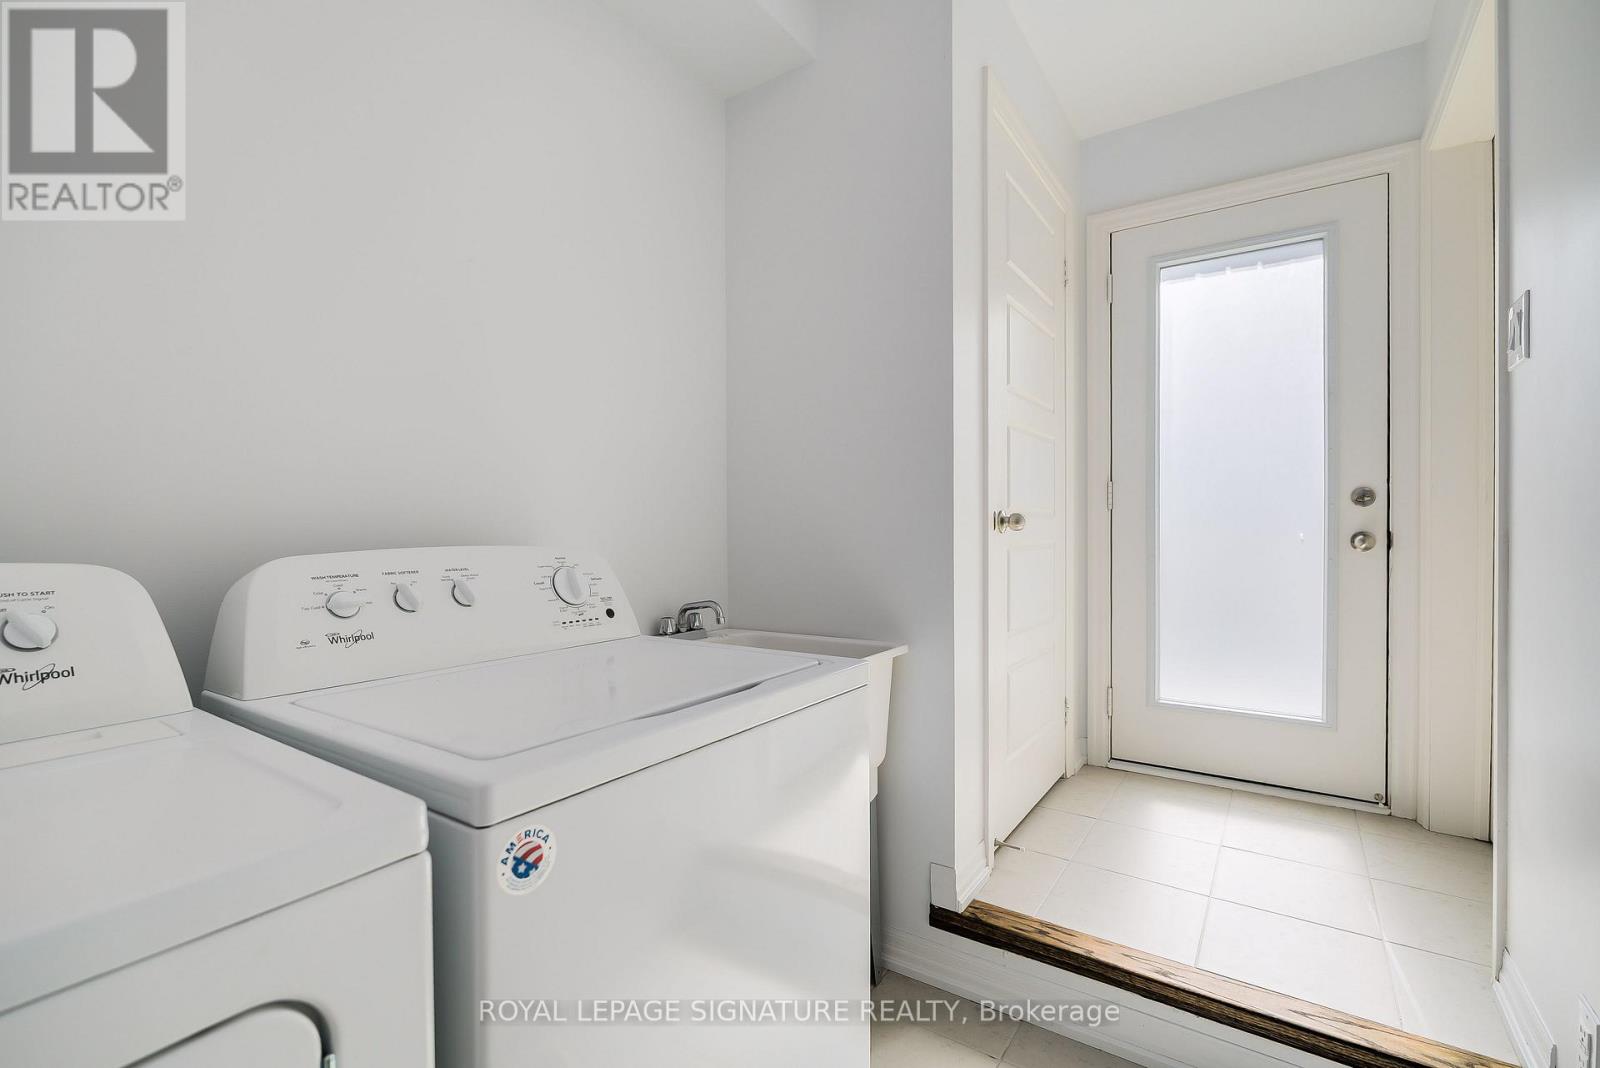
| Main Level | Laundry Room | 2.13 m | 1.68 m | 2.13 m x 1.68 m |
https://www.realtor.ca/real-estate/30327143/164-tango-crescent-newmarket-woodland-hill-woodland-hill


8 Sampson Mews Suite 201 The Shops At Don Mills
Toronto, Ontario M3C 0H5
(416) 443-0300
(416) 443-8619

The trademarks REALTOR®, REALTORS®, and the REALTOR® logo are controlled by The Canadian Real Estate Association (CREA) and identify real estate professionals who are members of CREA. The trademarks MLS®, Multiple Listing Service® and the associated logos are owned by The Canadian Real Estate Association (CREA) and identify the quality of services provided by real estate professionals who are members of CREA. The trademark DDF® is owned by The Canadian Real Estate Association (CREA) and identifies CREA's Data Distribution Facility (DDF®)
September 25 2026 03:34:19
Toronto Regional Real Estate Board
Royal LePage Signature Realty