
7067 5th Side Road Essa, Ontario L9R 1V2

$2,500 Monthly
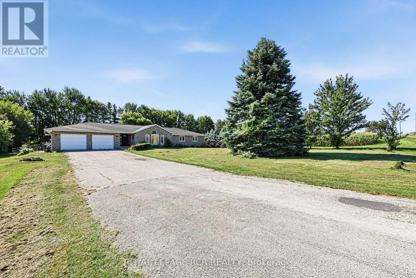
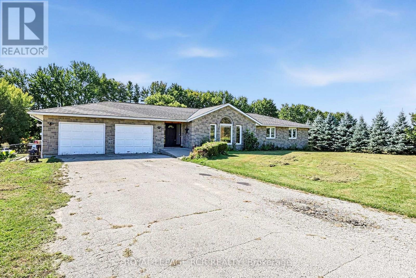
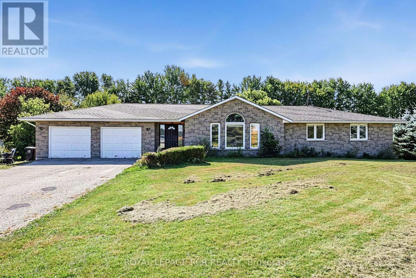
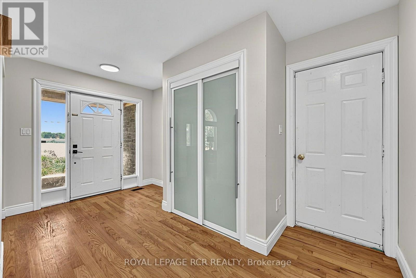
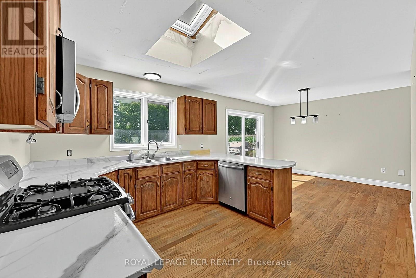
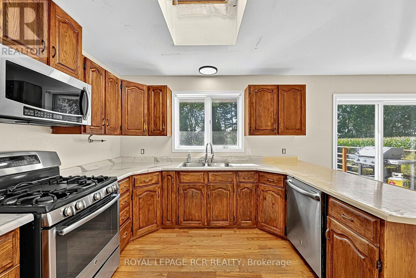
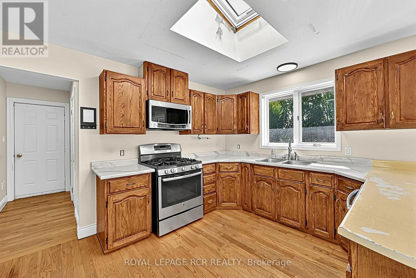
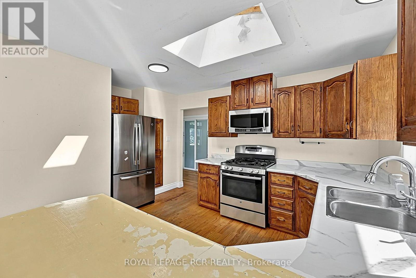
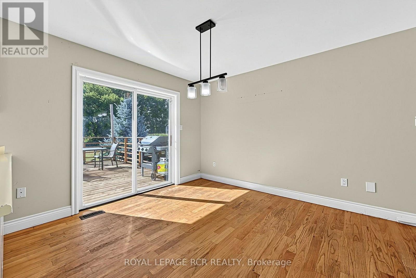
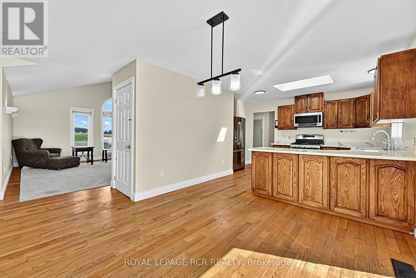
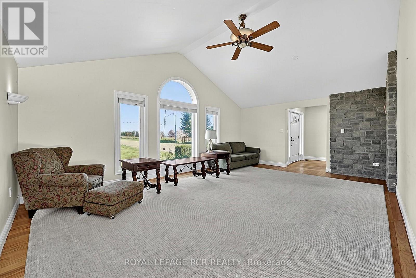
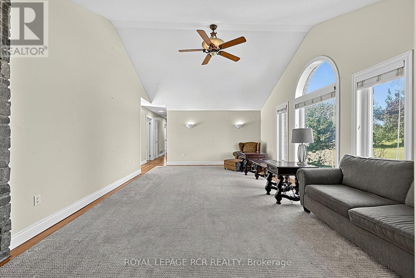
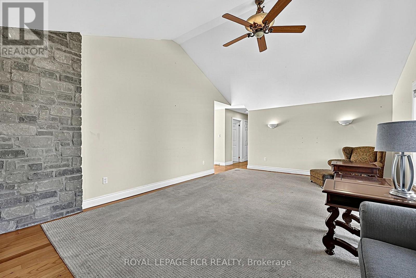
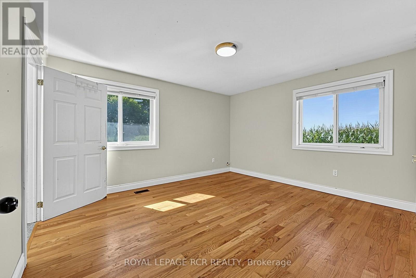
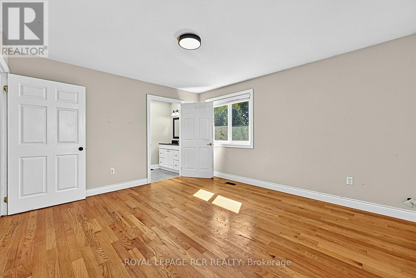
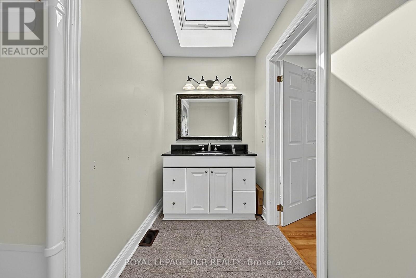
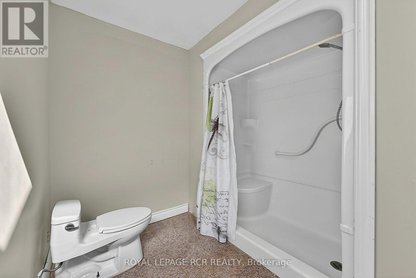
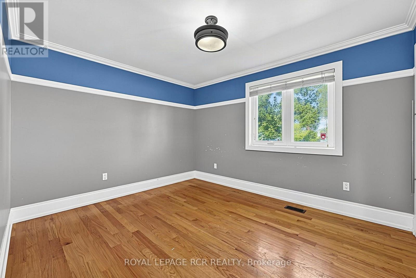
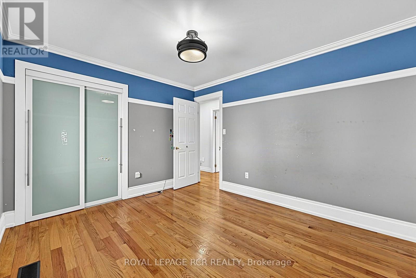
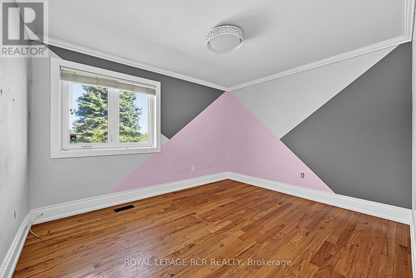
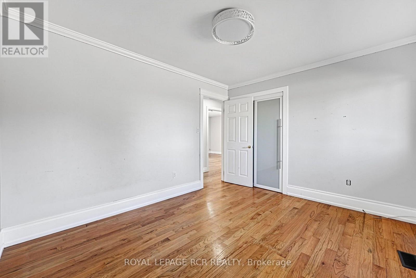
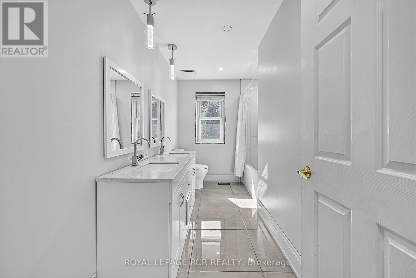
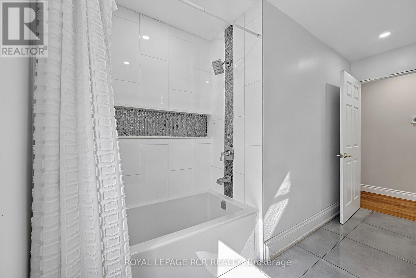
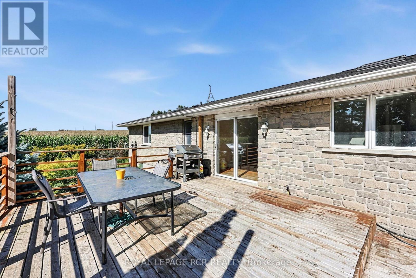
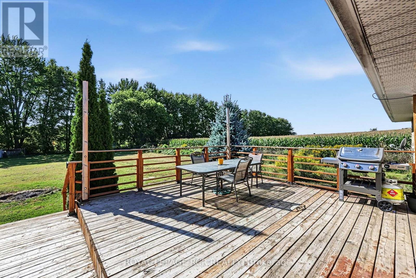
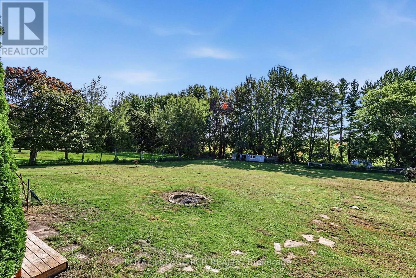
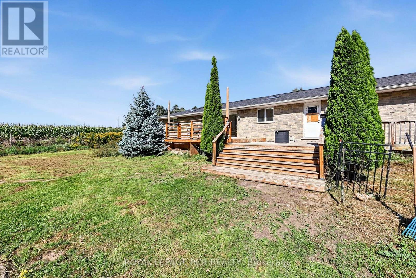
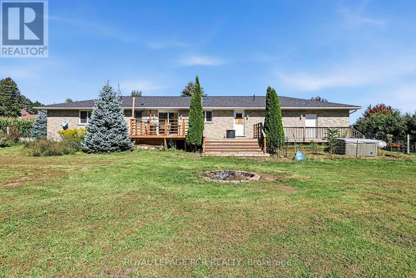
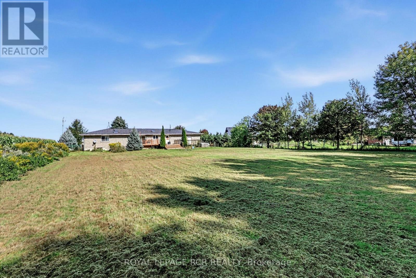
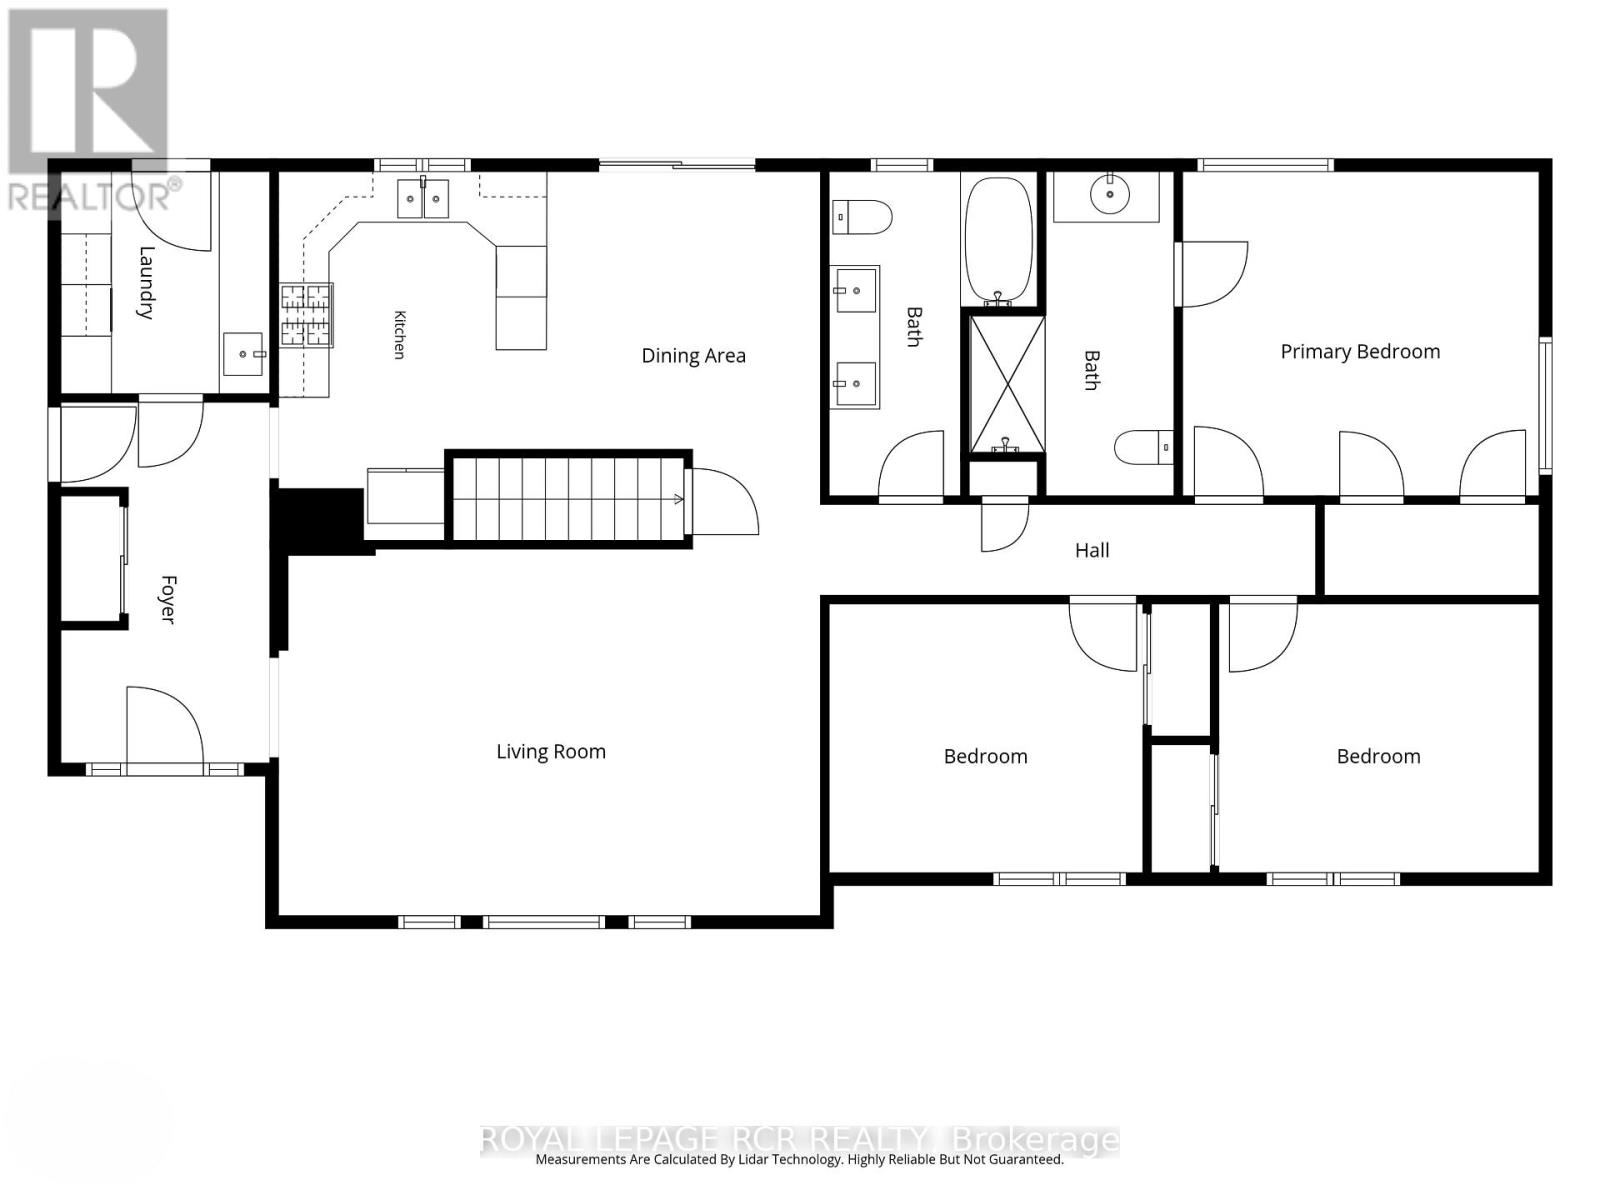
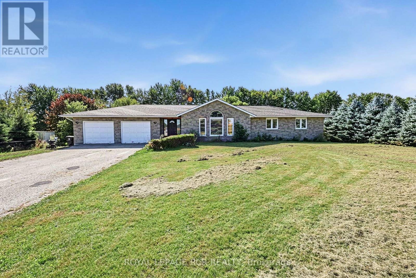
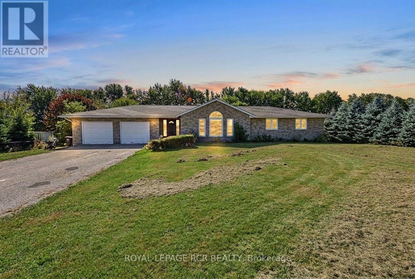
Escape to the tranquility of country living with this charming, detached bungalow for lease, conveniently located just outside of Alliston. This home offers 3 spacious bedrooms and 2 full washrooms, providing comfortable living space for families, professionals, or those looking to enjoy a peaceful setting. The bright and functional layout features generous principal rooms, plenty of natural light, and a welcoming atmosphere throughout. Step outside to enjoy the large private yard, perfect for outdoor relaxation, entertaining, or simply taking in the surrounding countryside. Additional highlights include a private garage space, ample driveway parking, and easy access to Alliston's shopping, dining, schools, and amenities while still enjoying the privacy and serenity of a rural location. A rare opportunity to lease a beautiful bungalow with space, privacy, and convenience all in one package. (id:55460)
Property Details
| MLS® Number | N13827860 |
| Property Type | Single Family |
| Community Name | Rural Essa |
| Amenities Near By | Hospital, Park, Schools |
| Community Features | Community Centre |
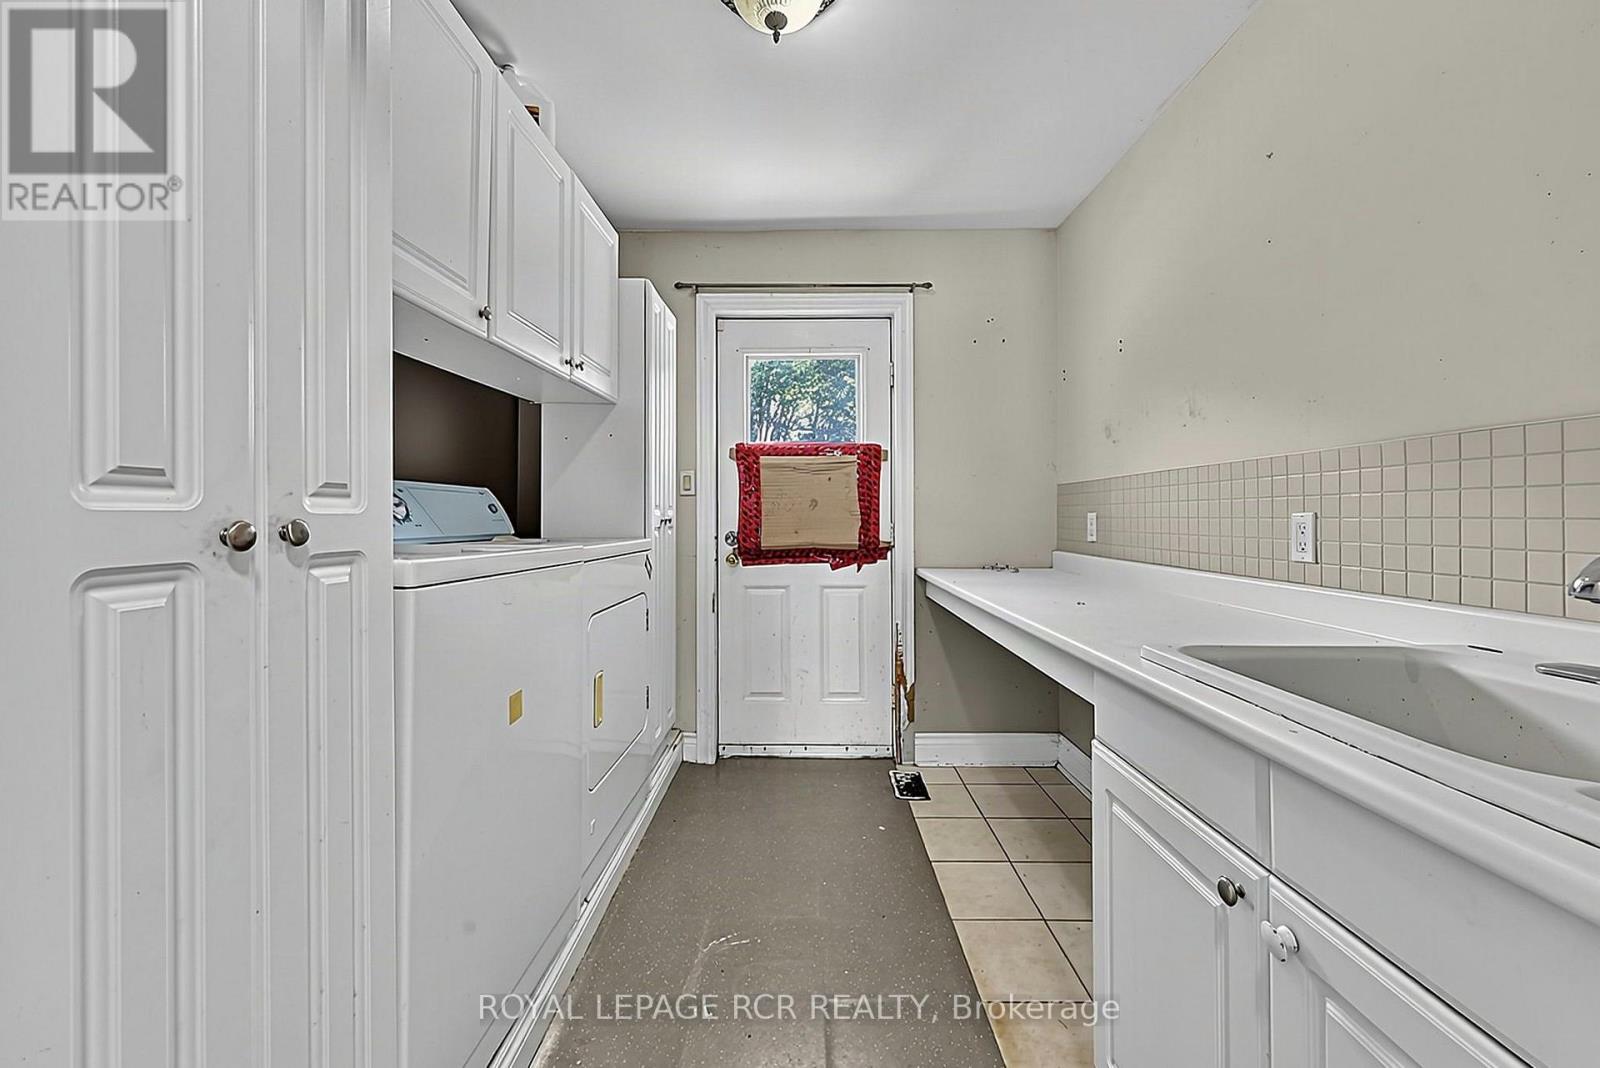
| Features | In Suite Laundry |
| Parking Space Total | 11 |
| Structure | Deck |
| View Type | View |
Building
| Bathroom Total | 2 |
| Bedrooms Above Ground | 3 |
| Bedrooms Total | 3 |
| Appliances | Dishwasher, Dryer, Microwave, Stove, Washer, Refrigerator |
| Architectural Style | Bungalow |
| Basement Type | None |
| Construction Style Attachment | Detached |
| Cooling Type | Central Air Conditioning |
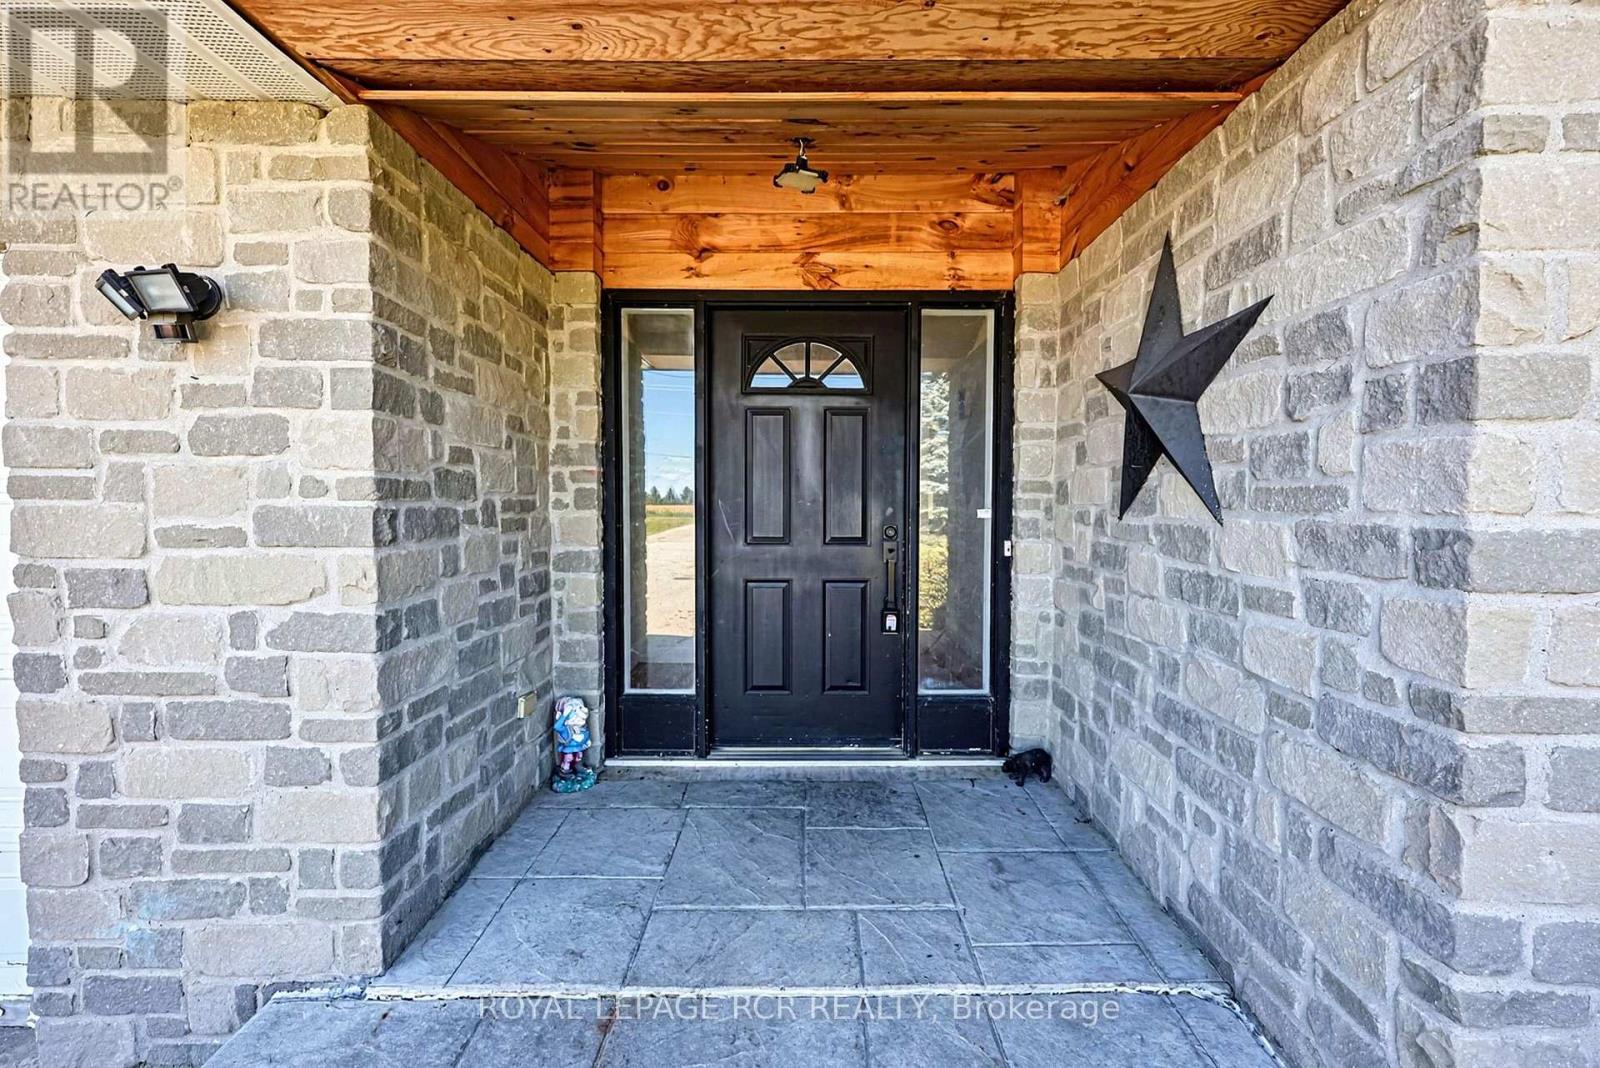
| Exterior Finish | Stone |
| Foundation Type | Concrete |
| Heating Fuel | Propane |
| Heating Type | Forced Air |
| Stories Total | 1 |
| Size Interior | 1,500 - 2,000 Sqft |
| Type | House |
Parking
| Attached Garage | |
| Garage |
Land
| Acreage | No |
| Fence Type | Fenced Yard |
| Land Amenities | Hospital, Park, Schools |
| Sewer | Septic System |
| Size Depth | 326 Ft |
| Size Frontage | 135 Ft |
| Size Irregular | 135 X 326 Ft |
| Size Total Text | 135 X 326 Ft |
Rooms
| Level | Type | Length | Width | Dimensions |
|---|---|---|---|---|
| Main Level | Kitchen | 3.18 m | 4.37 m | 3.18 m x 4.37 m |
| Main Level | Eating Area | 3.25 m | 4.48 m | 3.25 m x 4.48 m |
| Main Level | Family Room | 6.43 m | 4.35 m | 6.43 m x 4.35 m |
| Main Level | Primary Bedroom | 4.22 m | 3.84 m | 4.22 m x 3.84 m |
| Main Level | Bedroom 2 | 3.8 m | 3.19 m | 3.8 m x 3.19 m |
| Main Level | Bedroom 3 | 3.72 m | 3.19 m | 3.72 m x 3.19 m |
| Main Level | Laundry Room | 2.48 m | 2.63 m | 2.48 m x 2.63 m |
Utilities
| Cable | Available |
| Electricity | Available |
https://www.realtor.ca/real-estate/30327148/7067-5th-side-road-essa-rural-essa

Salesperson
(705) 435-3000

7 Victoria St. West, Po Box 759
Alliston, Ontario L9R 1V9
(705) 435-3000
(705) 435-3001
www.royallepagercr.com/

The trademarks REALTOR®, REALTORS®, and the REALTOR® logo are controlled by The Canadian Real Estate Association (CREA) and identify real estate professionals who are members of CREA. The trademarks MLS®, Multiple Listing Service® and the associated logos are owned by The Canadian Real Estate Association (CREA) and identify the quality of services provided by real estate professionals who are members of CREA. The trademark DDF® is owned by The Canadian Real Estate Association (CREA) and identifies CREA's Data Distribution Facility (DDF®)
September 30 2026 02:33:16
Toronto Regional Real Estate Board
Royal LePage Rcr Realty