
Lower - 9 George Jones Street Ajax, Ontario L1T 2X2

$1,600 Monthly
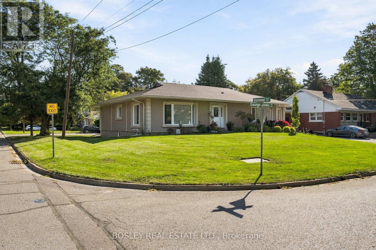
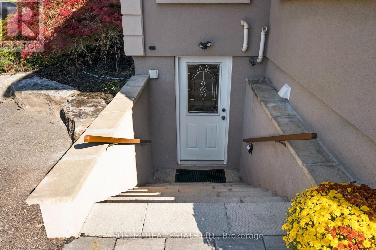
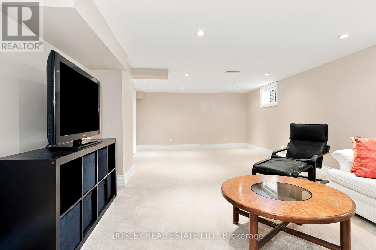
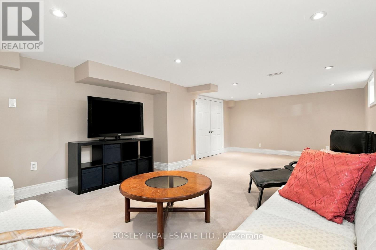
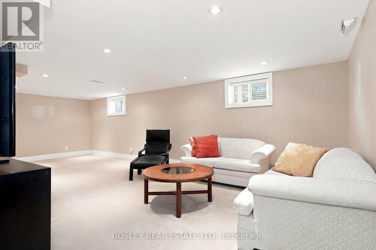
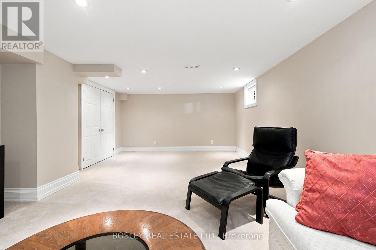
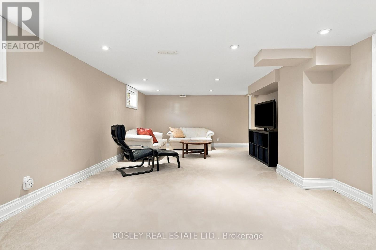
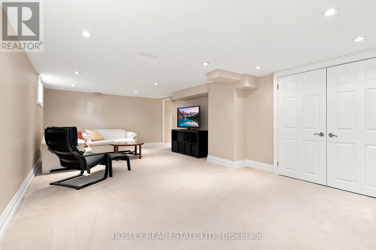
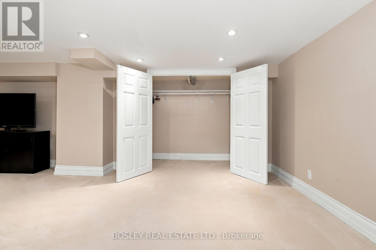
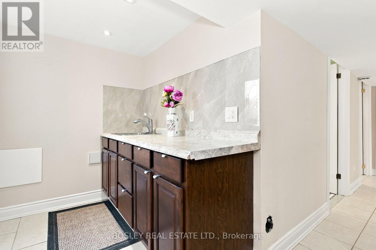
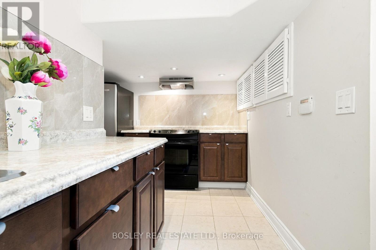
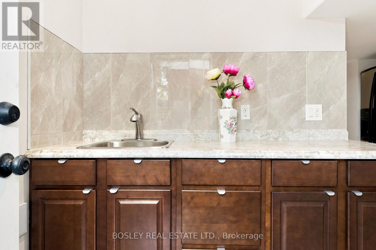
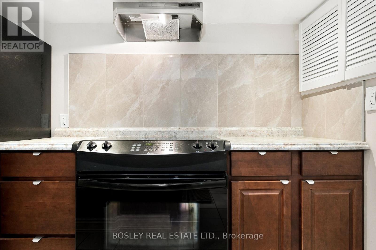
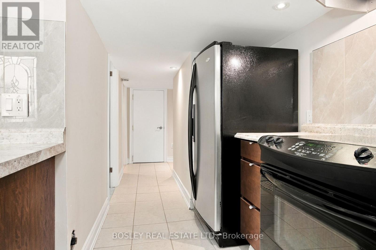
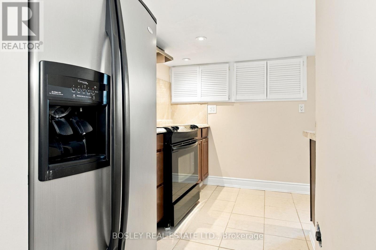
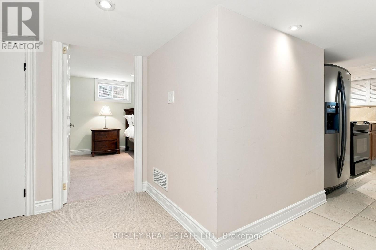
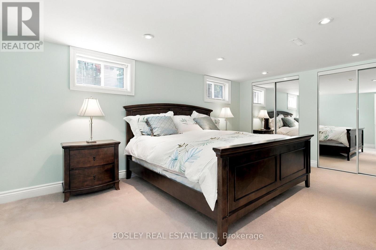
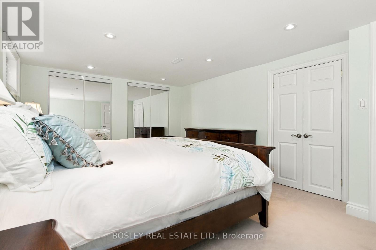
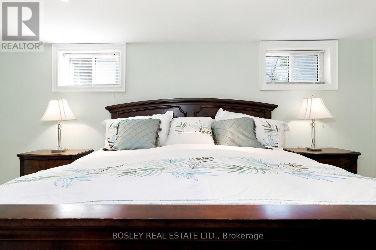
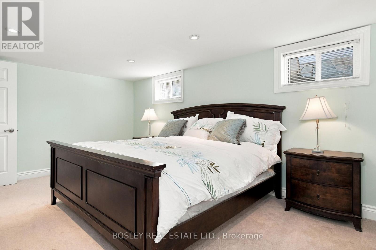
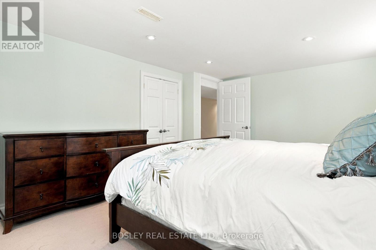
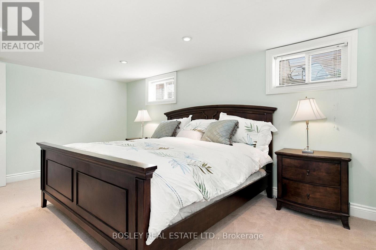
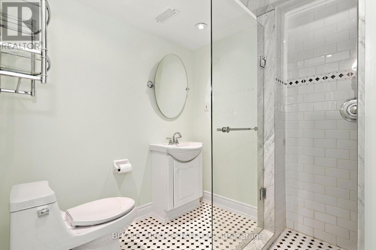
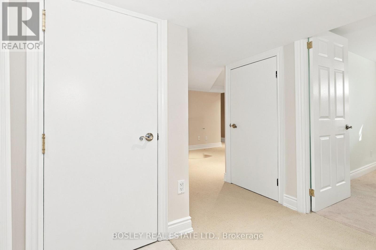
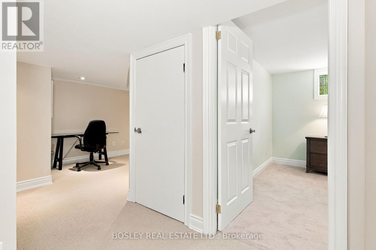
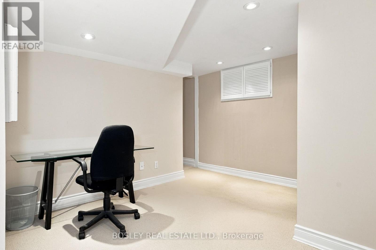
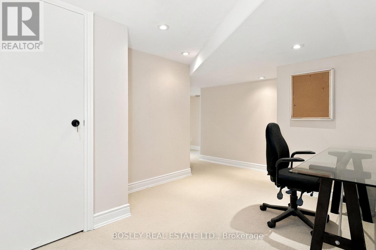
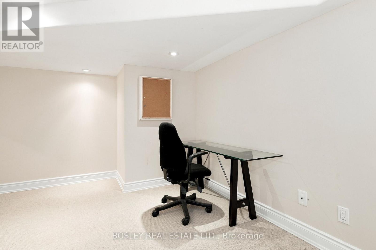
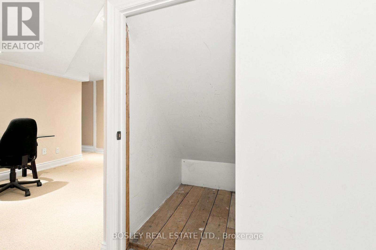
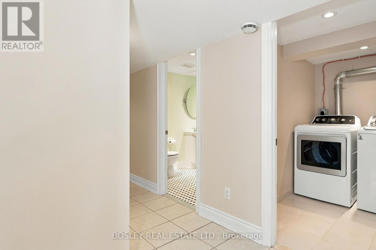
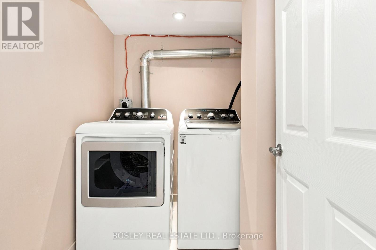
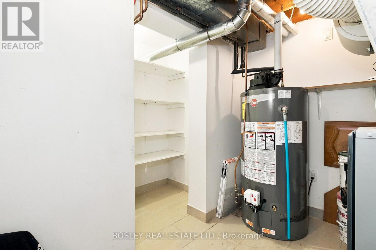
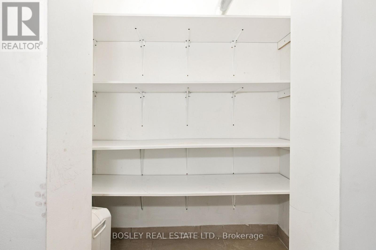
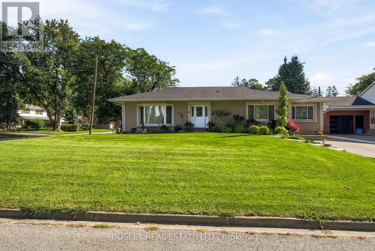
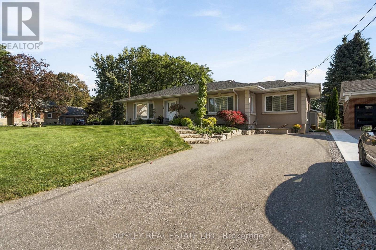
Very Sought After Pickering Village Location! This bright well taken care of large lower level unit has everything you need. Enter your home from the front of the property through your private entrance. The beautifully updated kitchen with a large stainless steel french door refrigerator will serve all of your needs. This 1 + 1 bedroom offers an oversized bright bedroom with an additional office area for those who work from home. This property sits on a premium 75 ft x 133 ft premium lot with a large parking area. Plush carpeting throughout creates a cozy feel. Enjoy in-suite laundry with a brand new washer and dryer. This property boasts ample storage and multiple windows throughout, bringing natural light throughout the property. This home is move in ready and has charm with modern convenience, offering easy access to schools, parks, local shops, and the Ajax GO station. All utilities (heat, hydro, water) included. 1 parking spot included. Property comes furnished or unfurnished, depending on the tenant's preference. (id:55460)
Property Details
| MLS® Number | E13827898 |
| Property Type | Single Family |
| Community Name | Central West |
| Features | Irregular Lot Size, In Suite Laundry |
| Parking Space Total | 1 |
Building
| Bathroom Total | 1 |
| Bedrooms Above Ground | 1 |
| Bedrooms Below Ground | 1 |
| Bedrooms Total | 2 |
| Age | 51 To 99 Years |
| Architectural Style | Bungalow |
| Basement Features | Apartment In Basement |
| Basement Type | N/a |
| Construction Style Attachment | Detached |
| Cooling Type | Central Air Conditioning |
| Exterior Finish | Stucco |
| Fire Protection | Smoke Detectors |
| Foundation Type | Concrete |
| Heating Fuel | Natural Gas |
| Heating Type | Forced Air |
| Stories Total | 1 |
| Size Interior | 1,100 - 1,500 Sqft |
| Type | House |
| Utility Water | Municipal Water |
Parking
| No Garage |
Land
| Acreage | No |
| Sewer | Sanitary Sewer |
| Size Depth | 133 Ft |
| Size Frontage | 75 Ft |
| Size Irregular | 75 X 133 Ft |
| Size Total Text | 75 X 133 Ft |
Rooms
| Level | Type | Length | Width | Dimensions |
|---|---|---|---|---|
| Basement | Living Room | 7.77 m | 4.11 m | 7.77 m x 4.11 m |
| Basement | Primary Bedroom | 5.71 m | 3.51 m | 5.71 m x 3.51 m |
| Basement | Kitchen | 3.81 m | 2.9 m | 3.81 m x 2.9 m |
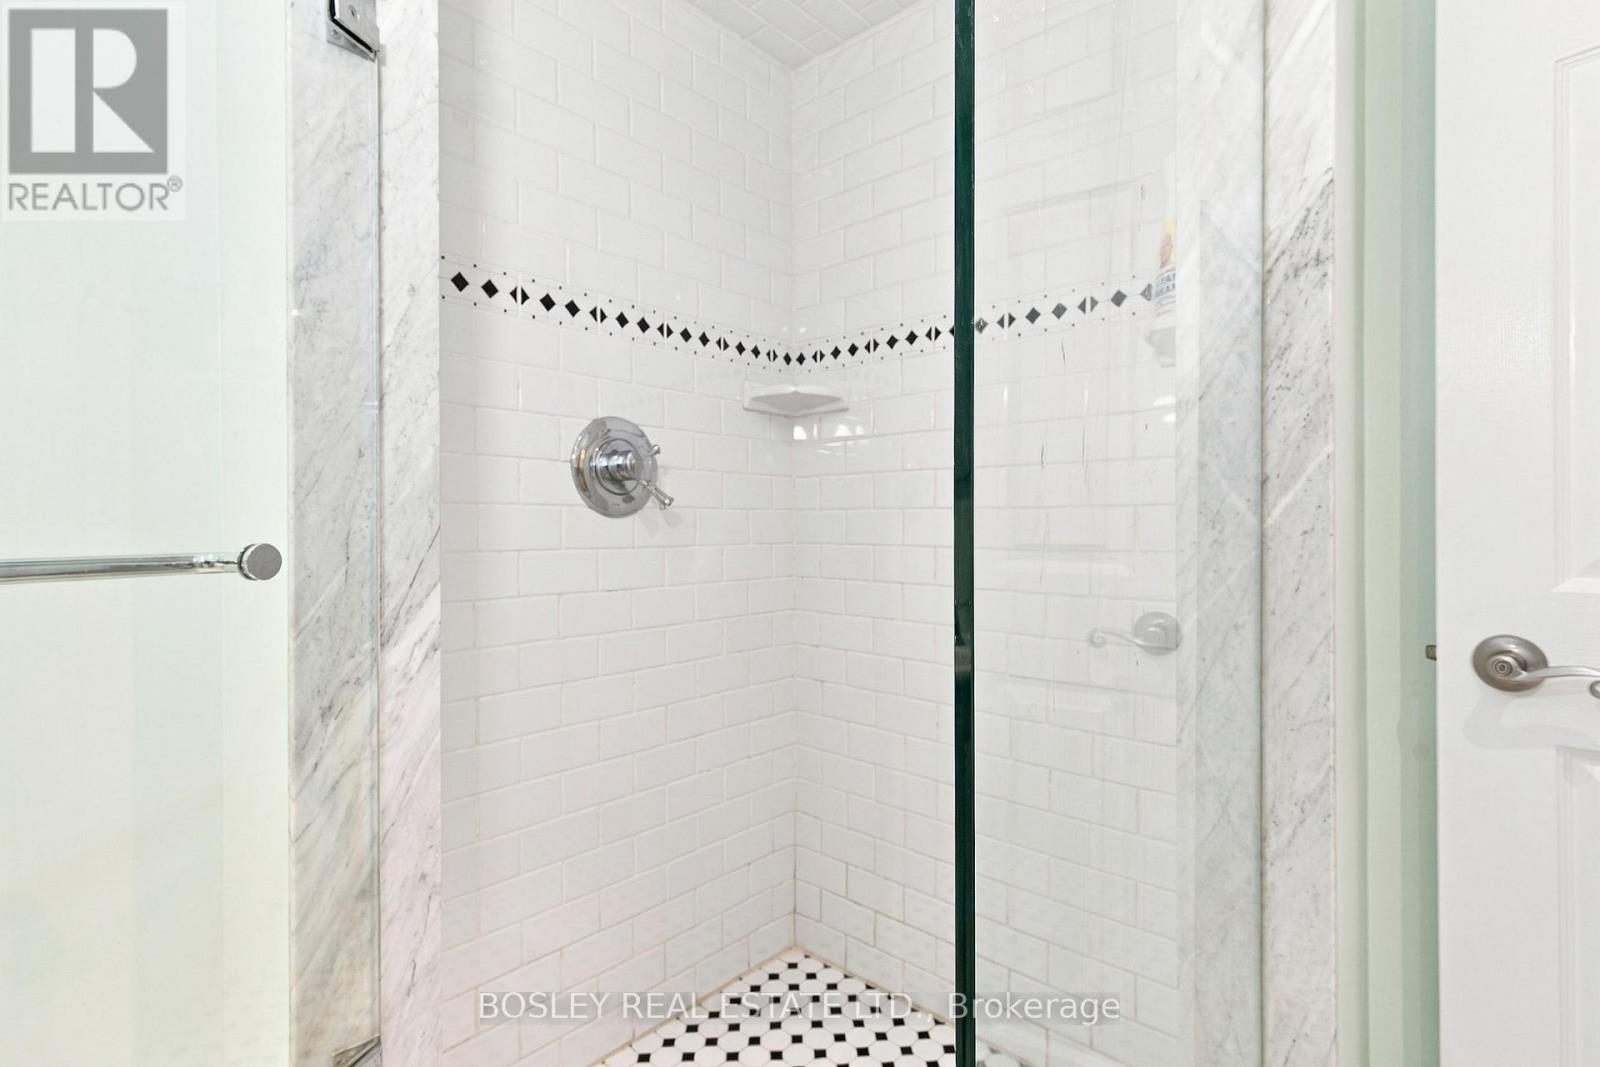
| Basement | Bathroom | 2.24 m | 1.93 m | 2.24 m x 1.93 m |
| Basement | Office | 4.42 m | 2.64 m | 4.42 m x 2.64 m |
| Basement | Laundry Room | 1.98 m | 1.57 m | 1.98 m x 1.57 m |
Salesperson
(416) 322-8000

103 Vanderhoof Avenue
Toronto, Ontario M4G 2H5
(416) 322-8000
(416) 322-8800

The trademarks REALTOR®, REALTORS®, and the REALTOR® logo are controlled by The Canadian Real Estate Association (CREA) and identify real estate professionals who are members of CREA. The trademarks MLS®, Multiple Listing Service® and the associated logos are owned by The Canadian Real Estate Association (CREA) and identify the quality of services provided by real estate professionals who are members of CREA. The trademark DDF® is owned by The Canadian Real Estate Association (CREA) and identifies CREA's Data Distribution Facility (DDF®)
September 25 2026 03:02:48
Toronto Regional Real Estate Board
Bosley Real Estate Ltd.