
135 Highland Avenue Oshawa, Ontario L1H 6A5

$2,800 Monthly
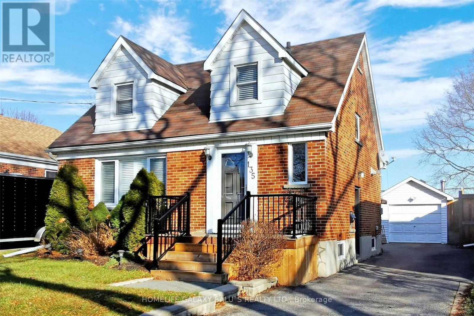
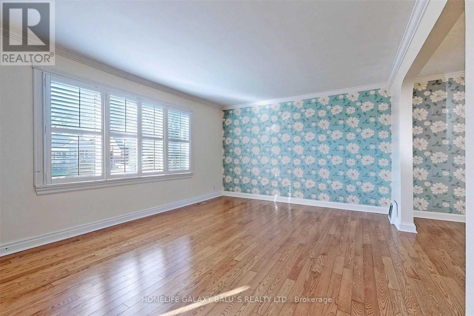
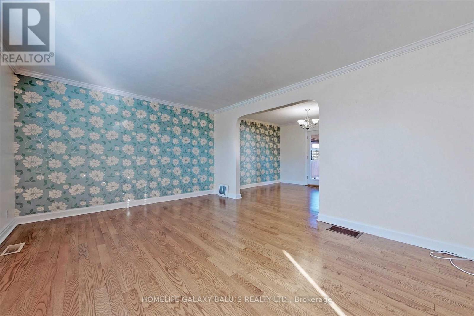
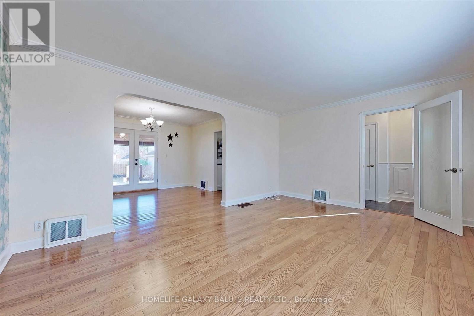
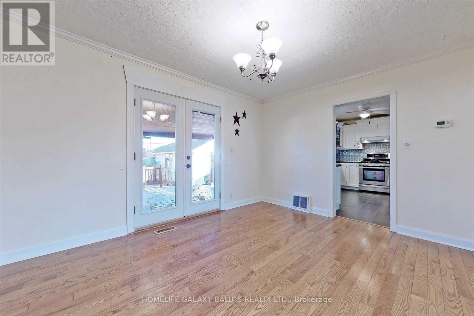
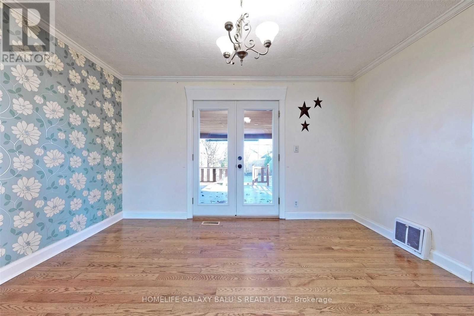
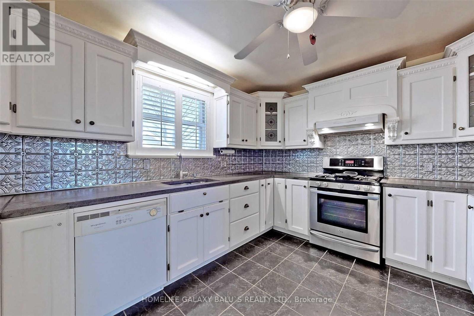
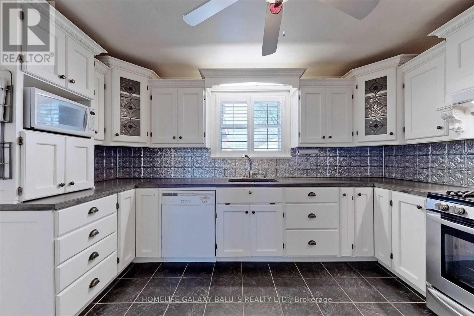
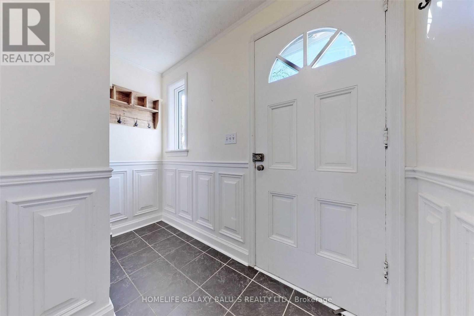
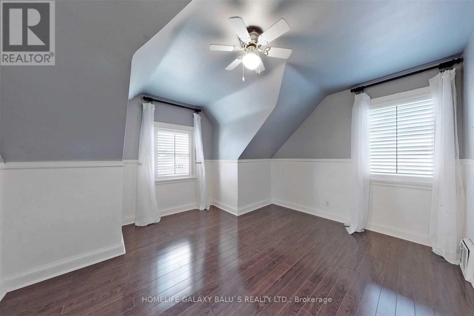
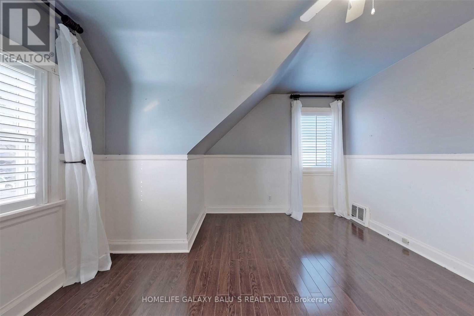
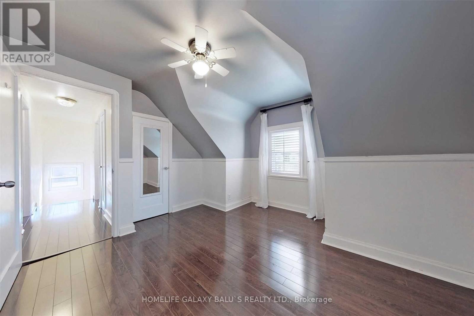
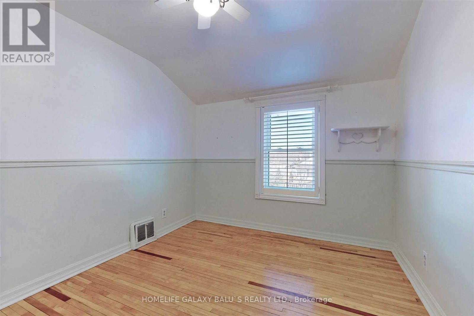
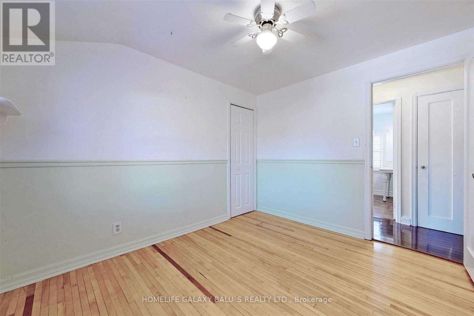
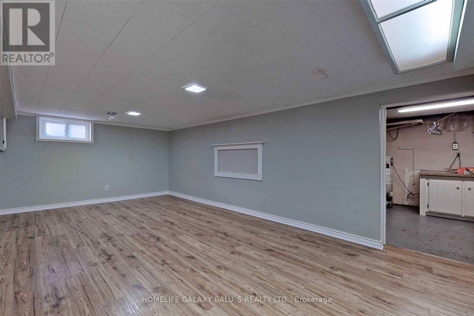
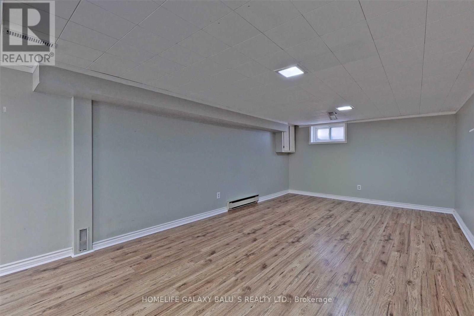
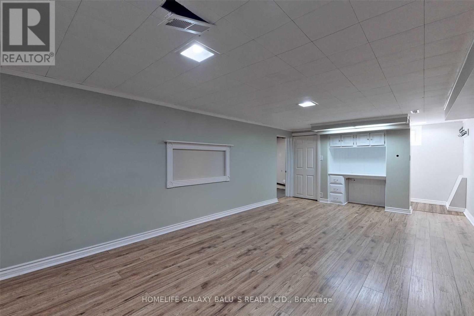
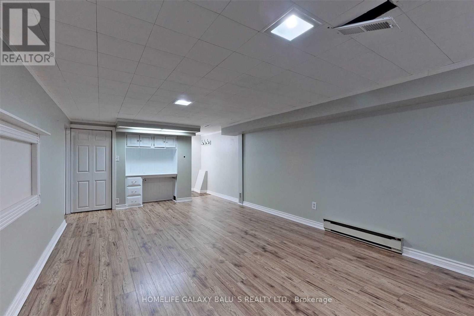
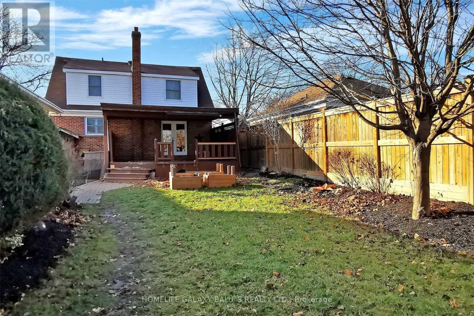
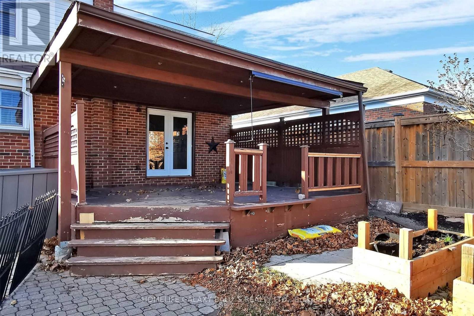
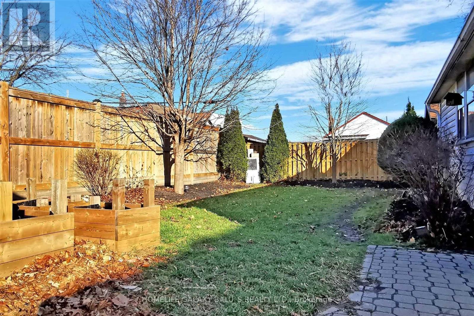
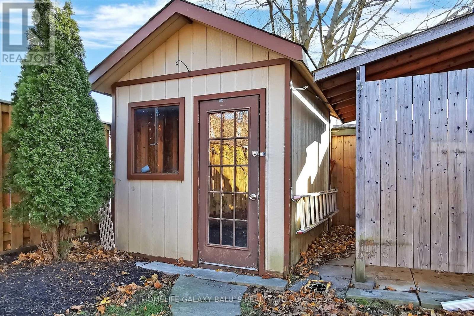
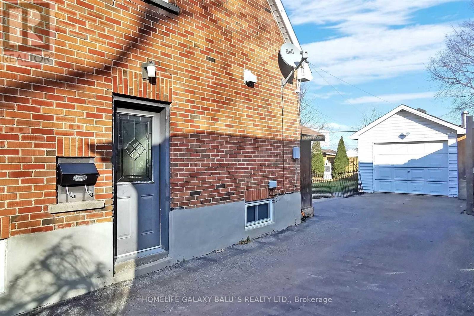
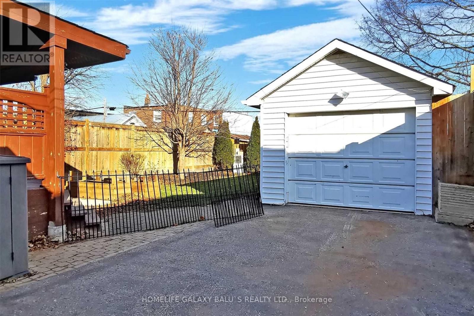
Location !! Location !! Detached 3-Bdrm Home, On Large Lot, On Quiet Neighborhood, Mature Tree-Lined Street. Sep. Entrance To Finished Bsmt W/Laminate, Covered Porch W/Lighting, Great For Entertaining. Plenty Of Parking & Detached Garage. Great Location For Commuters, Quick 401 Access & Transit. Close To Many Amenities Including Schools, Boys & Girls Club, Park/Trails, Restaurants, Shopping, Costco, Hospital... (id:55460)
Property Details
| MLS® Number | E13828928 |
| Property Type | Single Family |
| Neigbourhood | Central |
| Community Name | Central |
| Amenities Near By | Park, Place Of Worship, Public Transit, Schools |
| Parking Space Total | 5 |
Building
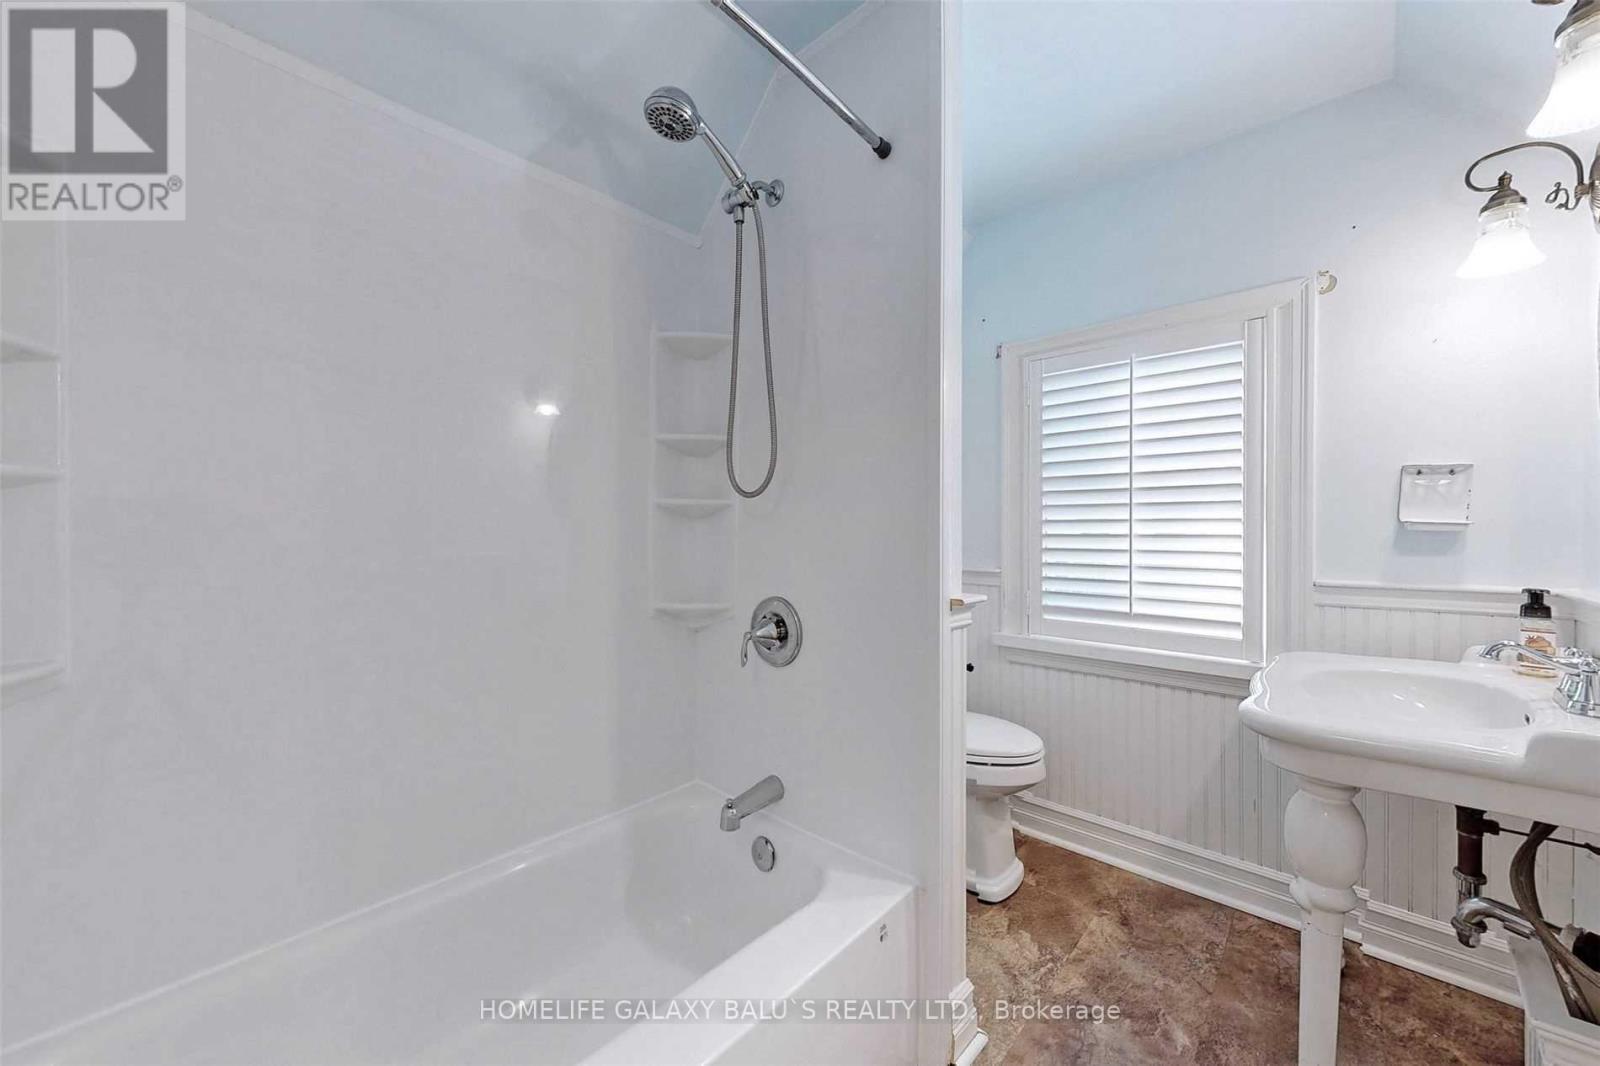
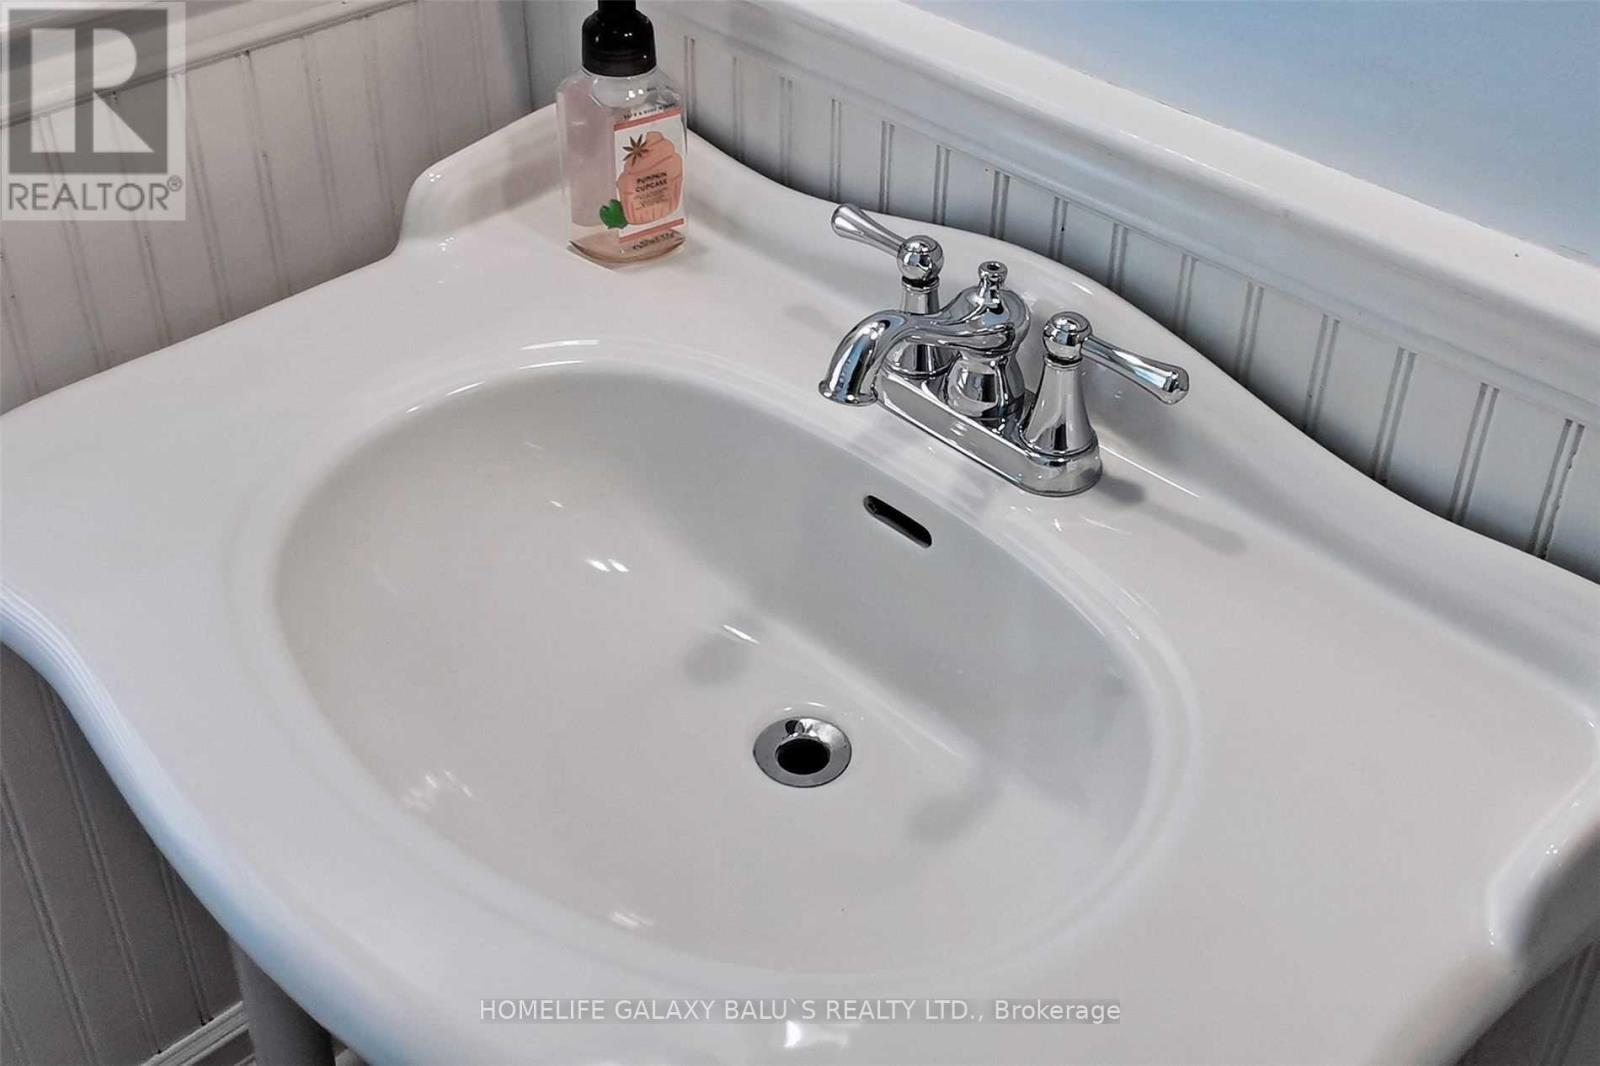
| Bathroom Total | 1 |
| Bedrooms Above Ground | 3 |
| Bedrooms Total | 3 |
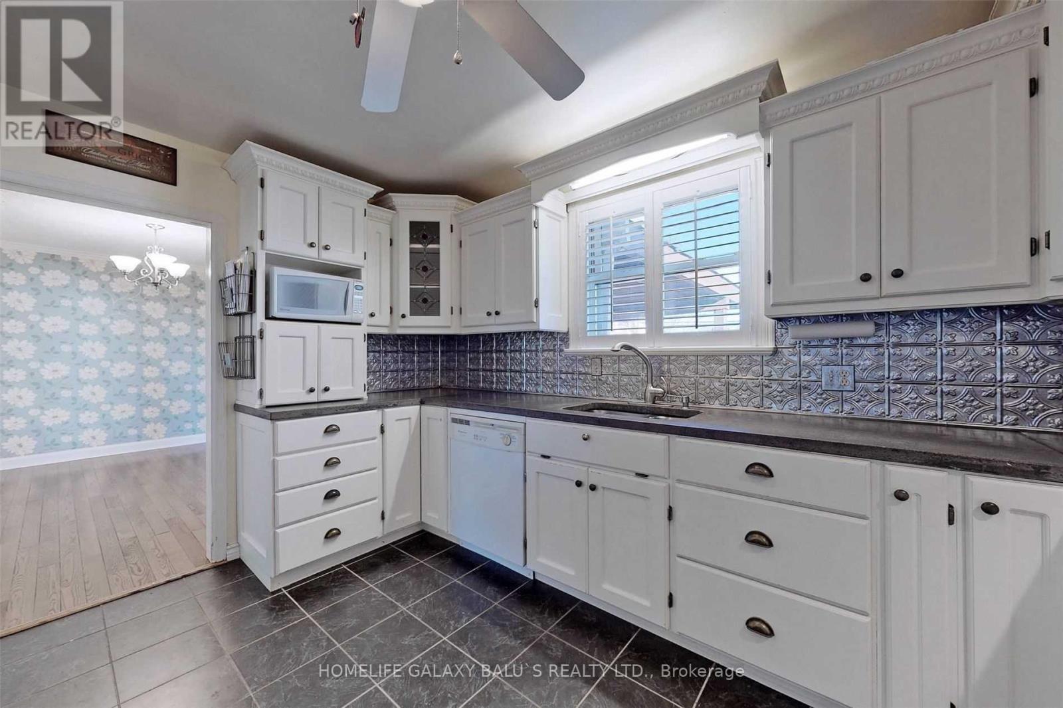
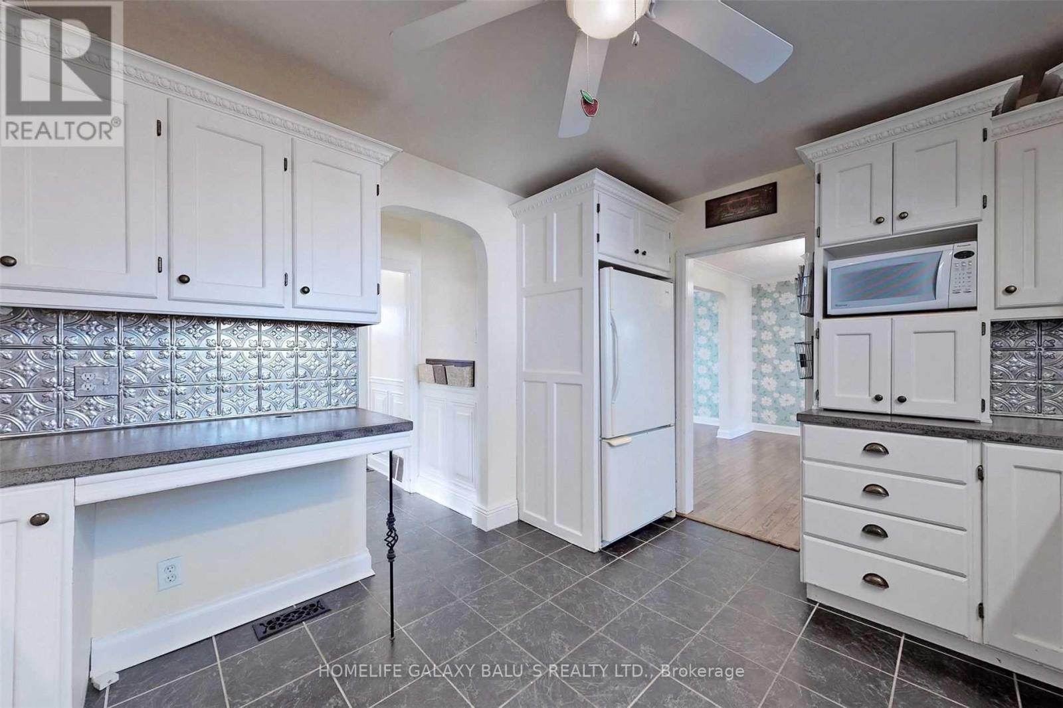
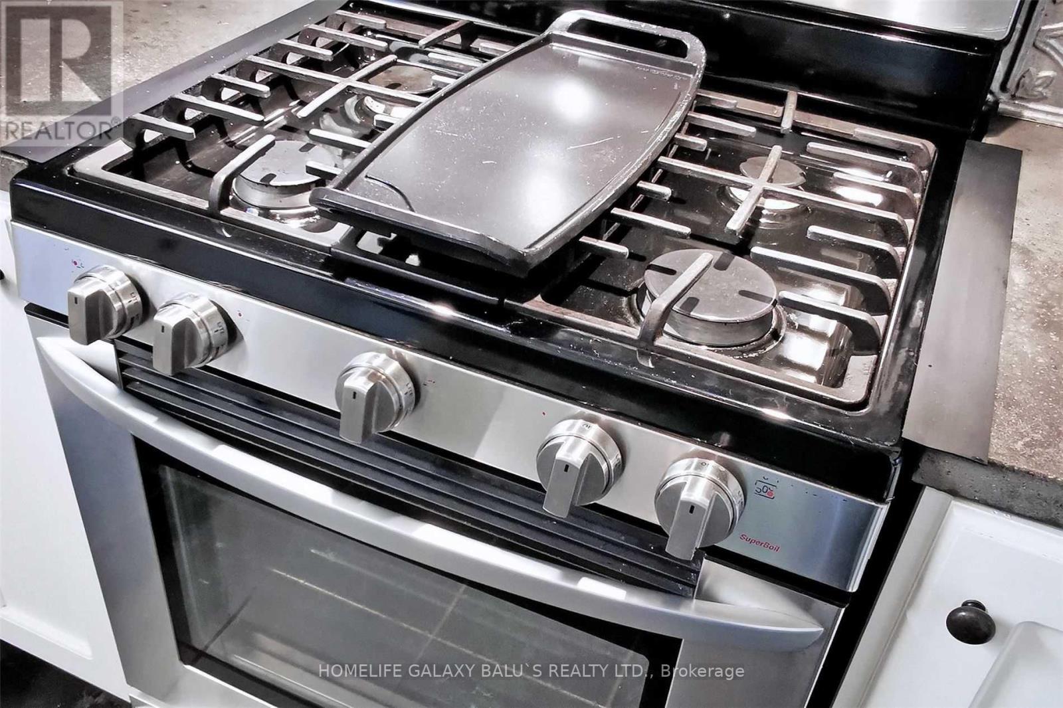
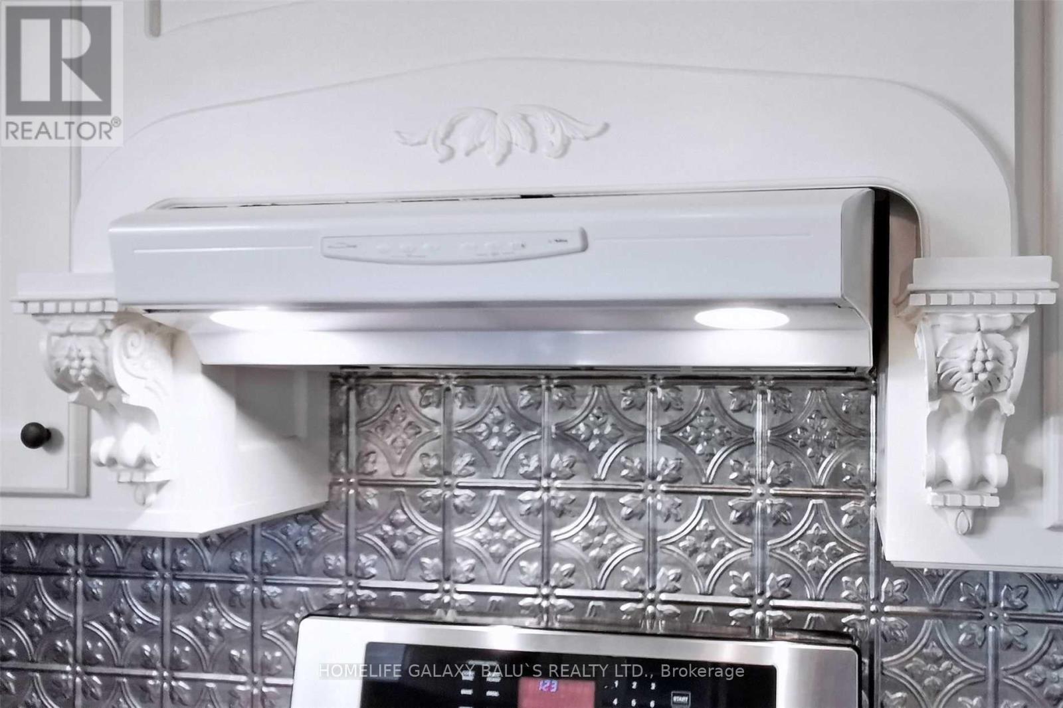
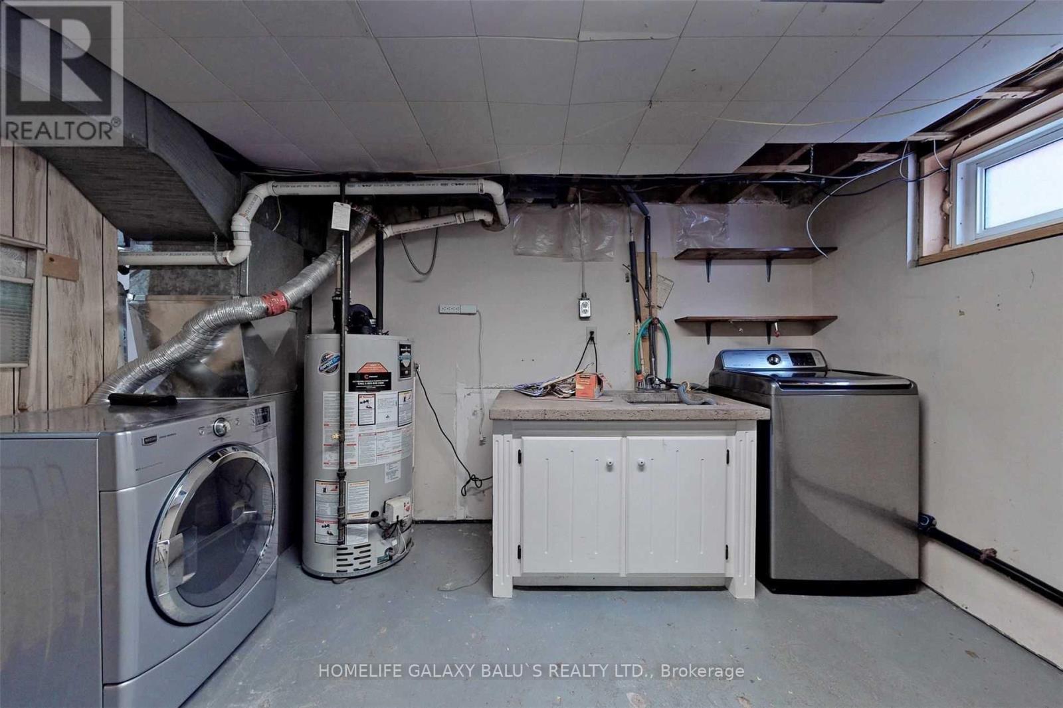
| Appliances | Water Heater, Dishwasher, Dryer, Microwave, Stove, Washer, Refrigerator |
| Basement Development | Finished |
| Basement Features | Separate Entrance |
| Basement Type | N/a (finished), N/a |
| Construction Style Attachment | Detached |
| Cooling Type | Central Air Conditioning |
| Exterior Finish | Brick |
| Flooring Type | Hardwood, Ceramic, Laminate, Carpeted |
| Foundation Type | Block |
| Heating Fuel | Natural Gas |
| Heating Type | Forced Air |
| Stories Total | 2 |
| Size Interior | 1,100 - 1,500 Sqft |
| Type | House |
| Utility Water | Municipal Water |
Parking
| Detached Garage | |
| Garage |
Land
| Acreage | No |
| Land Amenities | Park, Place Of Worship, Public Transit, Schools |
| Sewer | Sanitary Sewer |
Rooms
| Level | Type | Length | Width | Dimensions |
|---|---|---|---|---|
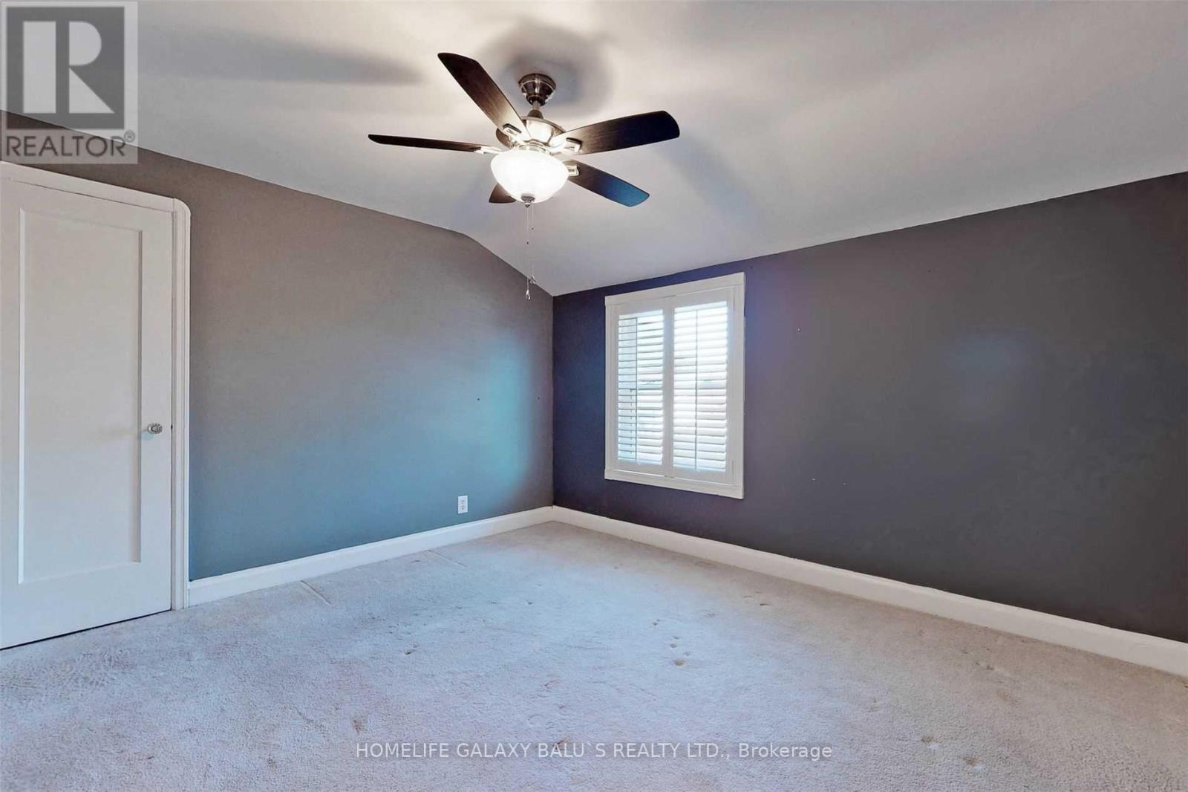
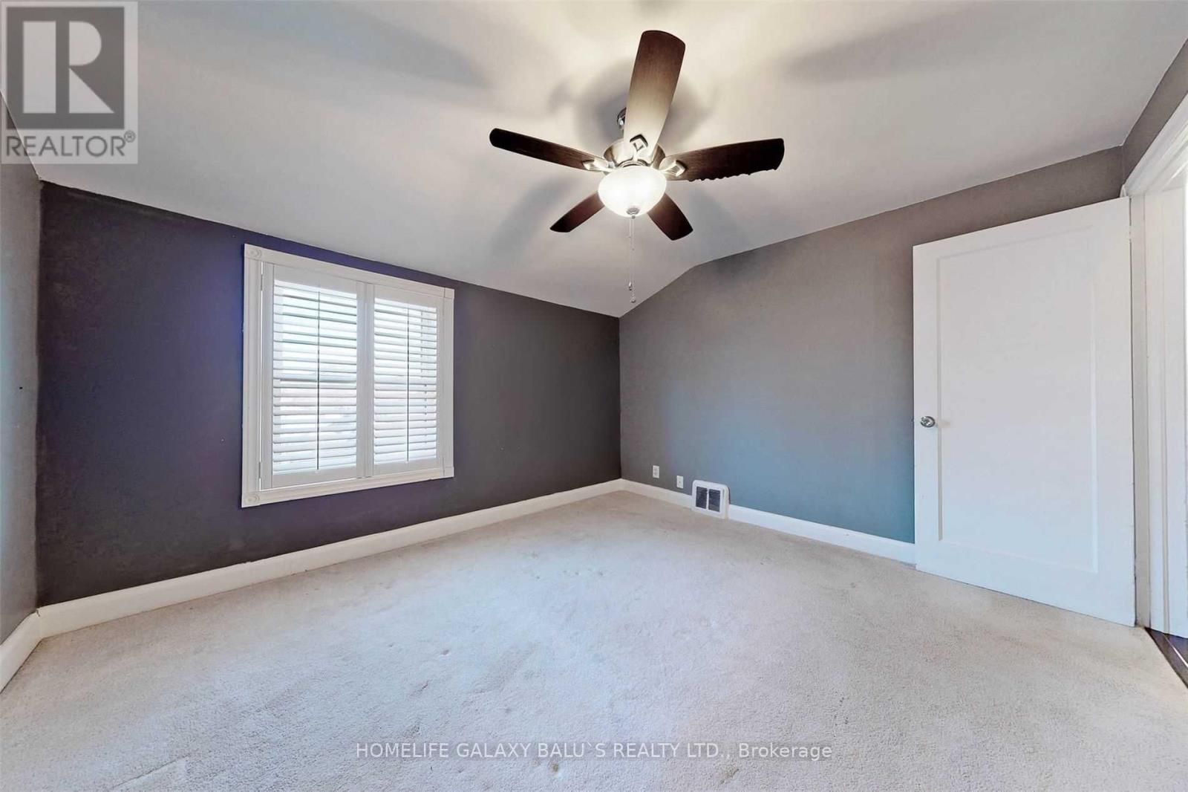
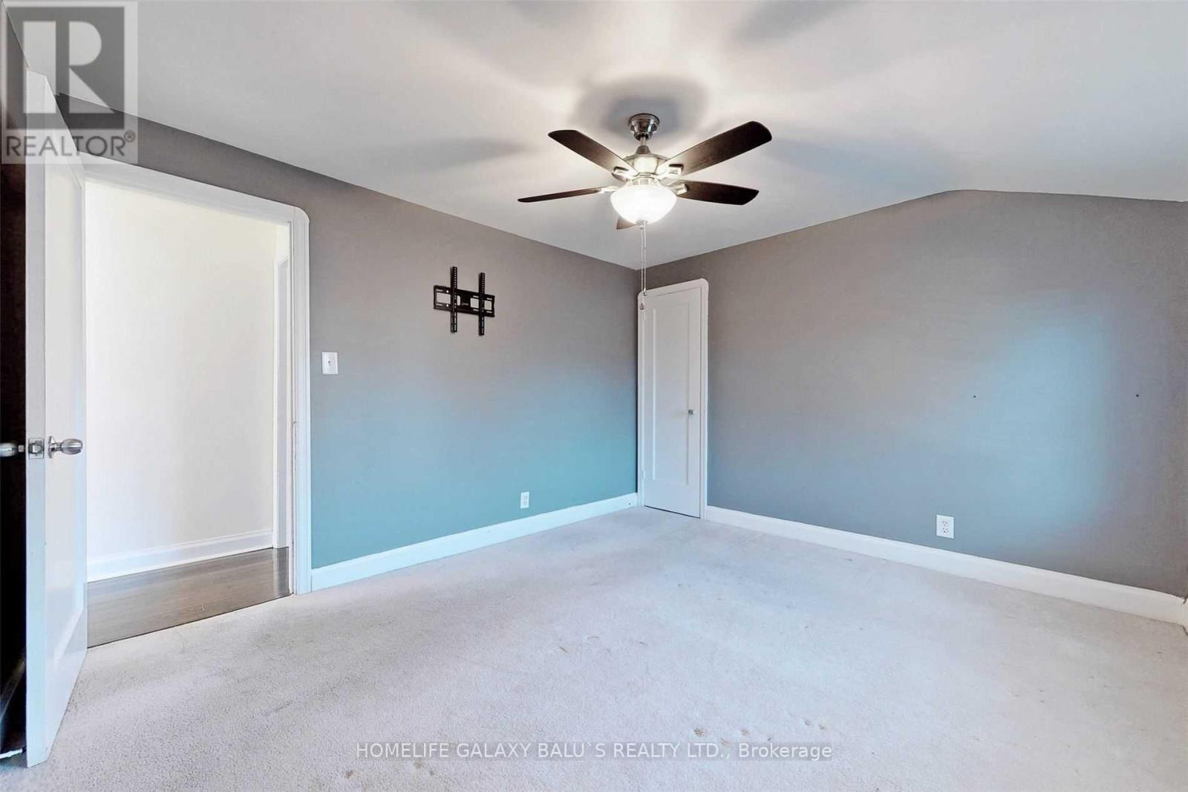
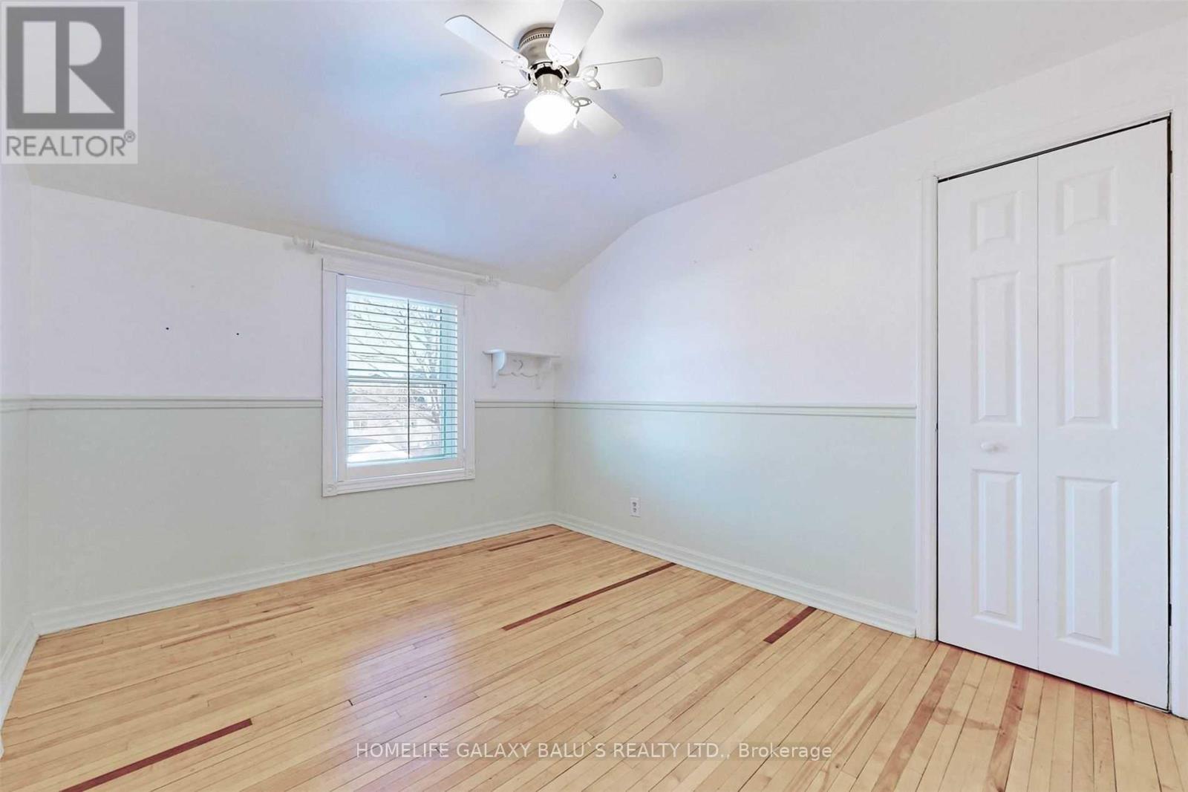
| Second Level | Primary Bedroom | 3.6 m | 3.2 m | 3.6 m x 3.2 m |
| Second Level | Bedroom 2 | 3.66 m | 3.51 m | 3.66 m x 3.51 m |
| Second Level | Bedroom 3 | 2.68 m | 3.22 m | 2.68 m x 3.22 m |
| Basement | Recreational, Games Room | 6.22 m | 3.58 m | 6.22 m x 3.58 m |
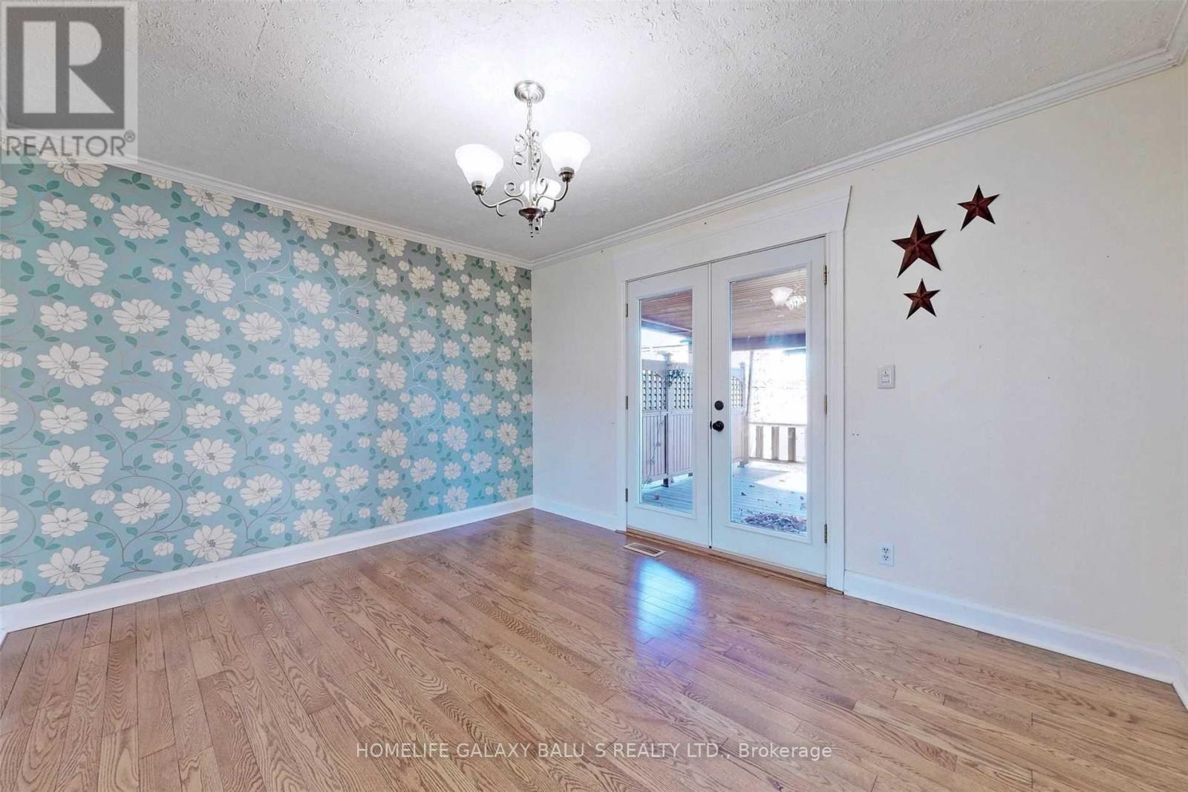
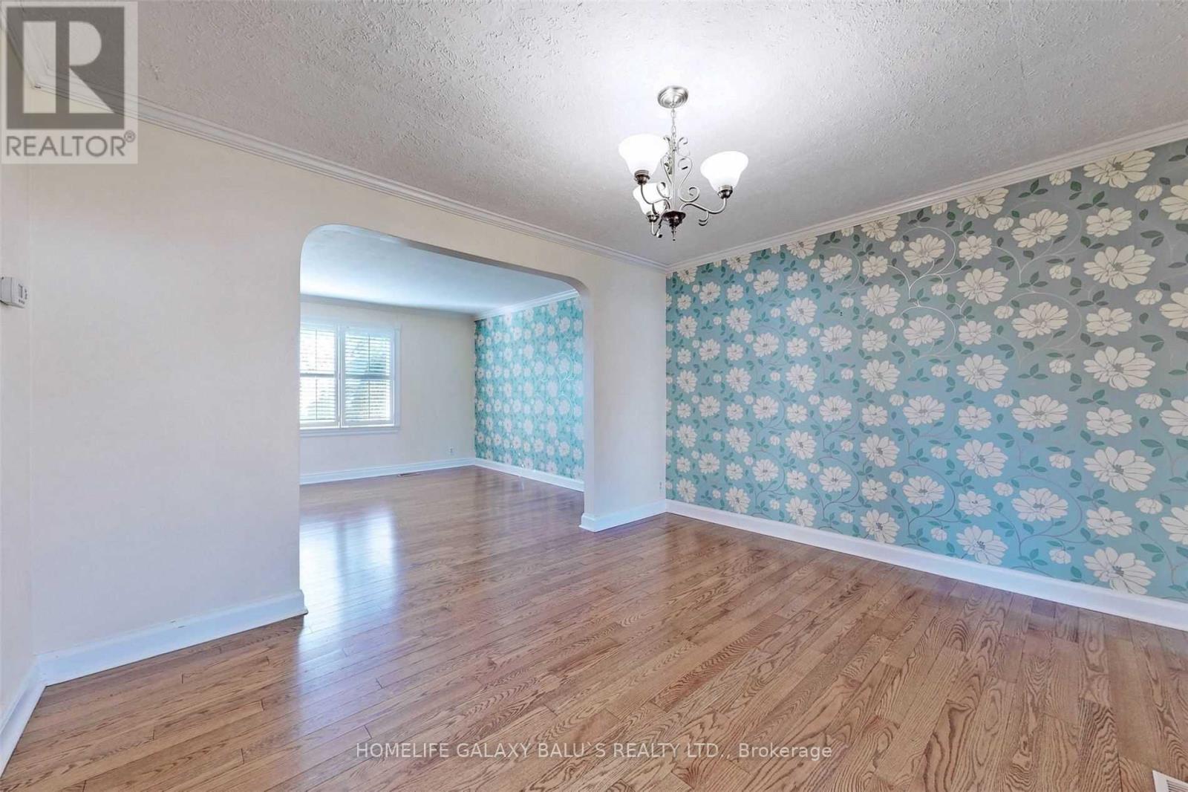
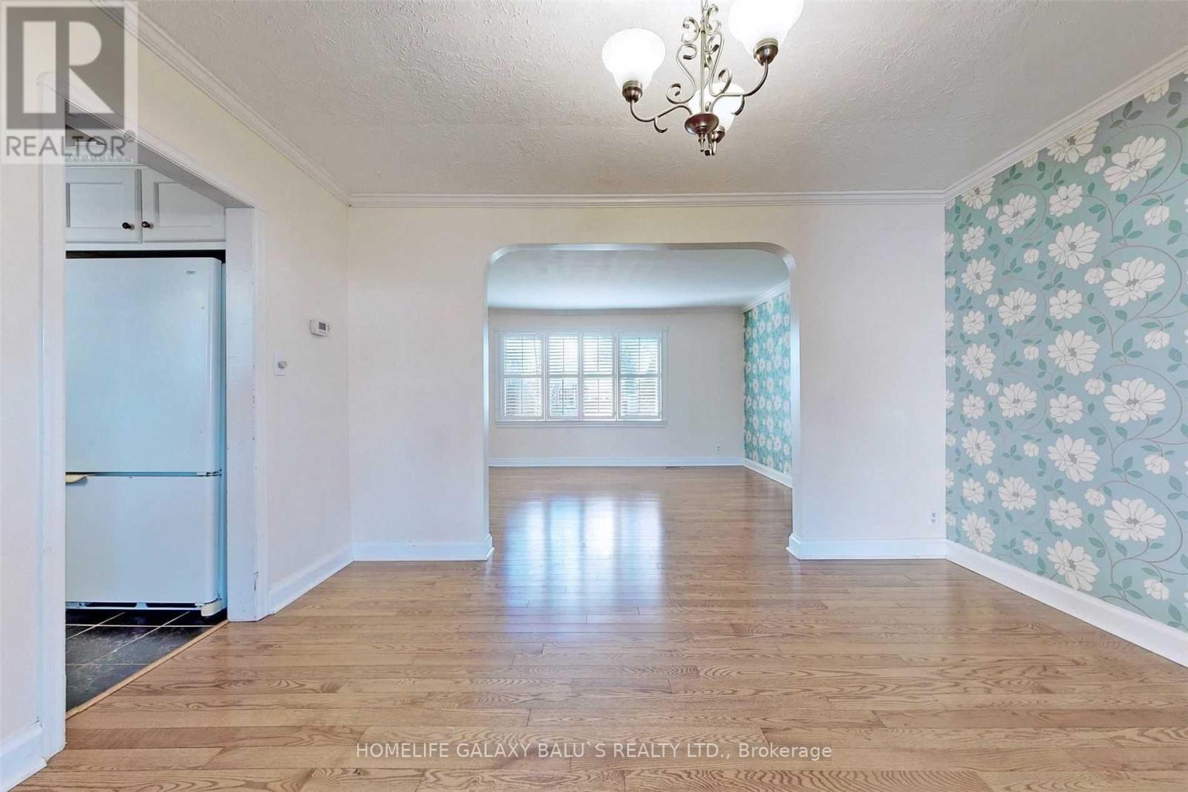
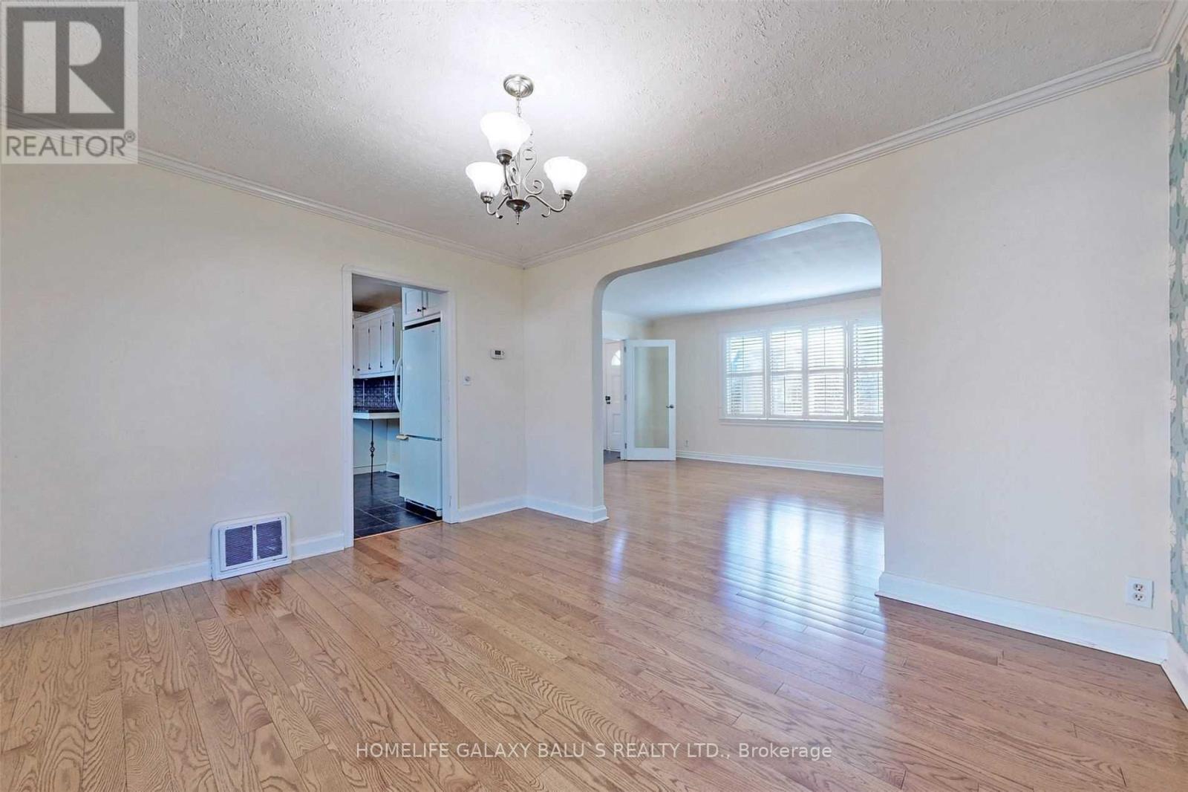
| Main Level | Dining Room | 3.96 m | 3.2 m | 3.96 m x 3.2 m |
| Main Level | Kitchen | 3.2 m | 3.87 m | 3.2 m x 3.87 m |
https://www.realtor.ca/real-estate/30328484/135-highland-avenue-oshawa-central-central

Broker of Record
(647) 781-3488
(647) 781-3488
www.sunbalu.com/
www.facebook.com/Balu-Shanmuga-158467294832214/?modal=admin_todo_tour
twitter.com/sunbalu24
www.linkedin.com/in/balu-shanmuga-a5b644161/
80 Corporate Dr #210
Toronto, Ontario M1H 3G5
(647) 781-3488
www.balusrealty.com/

The trademarks REALTOR®, REALTORS®, and the REALTOR® logo are controlled by The Canadian Real Estate Association (CREA) and identify real estate professionals who are members of CREA. The trademarks MLS®, Multiple Listing Service® and the associated logos are owned by The Canadian Real Estate Association (CREA) and identify the quality of services provided by real estate professionals who are members of CREA. The trademark DDF® is owned by The Canadian Real Estate Association (CREA) and identifies CREA's Data Distribution Facility (DDF®)
September 25 2026 05:03:45
Toronto Regional Real Estate Board
Homelife Galaxy Balu's Realty Ltd.