
55 Magnificent Way Hamilton, Ontario L0R 1C0

$869,900
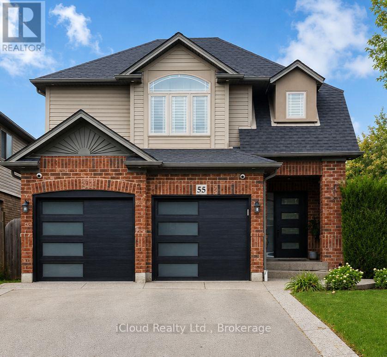
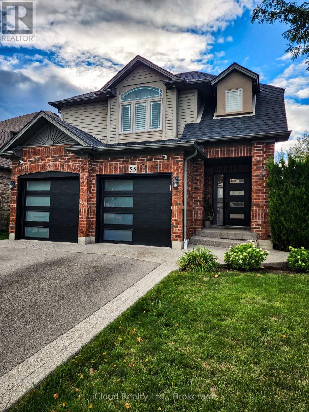
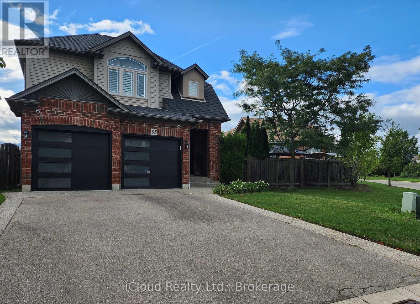
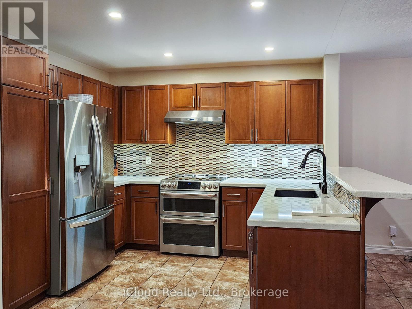
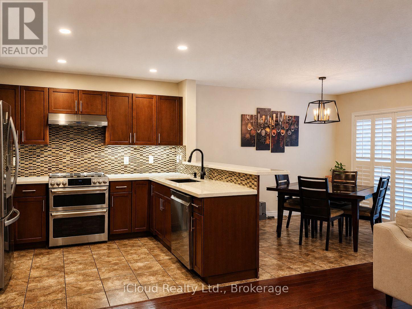
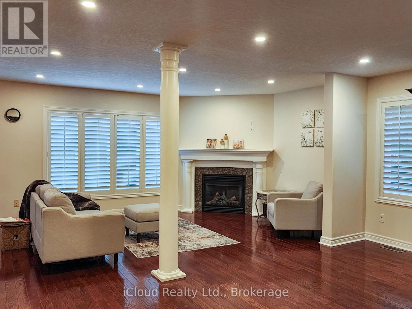
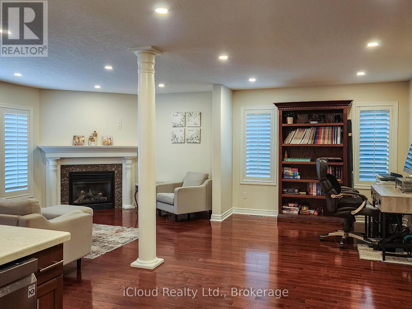
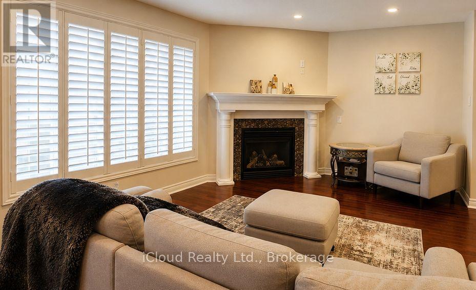
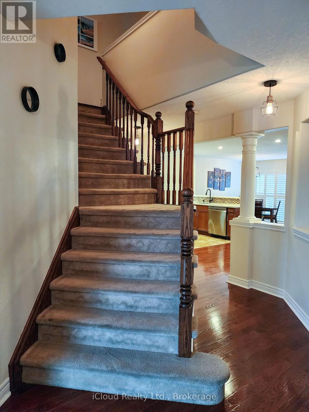
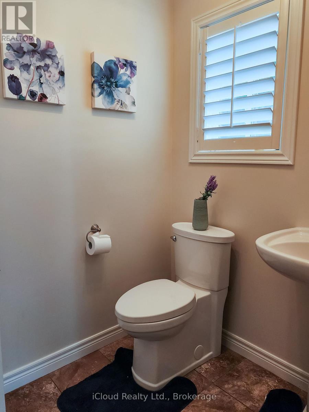
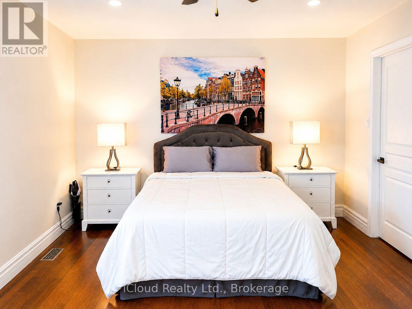
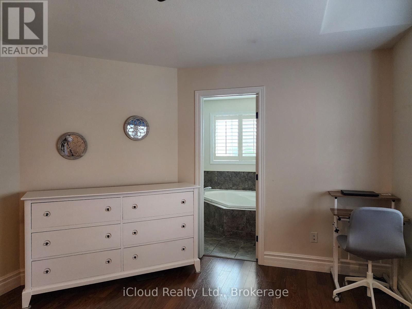
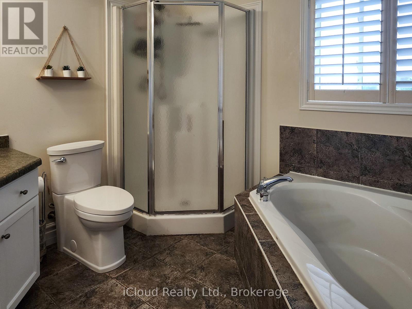
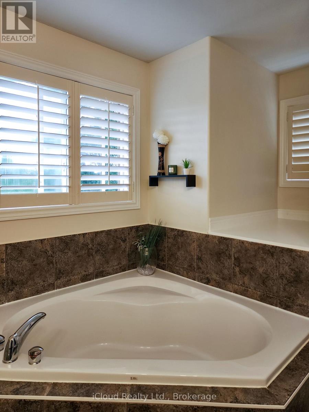
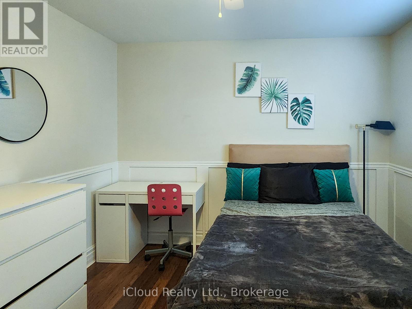
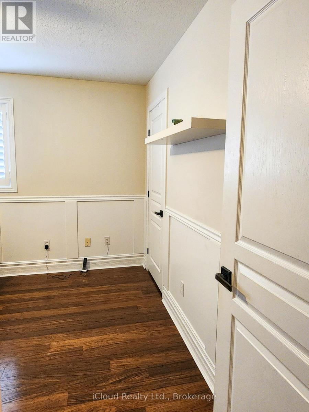
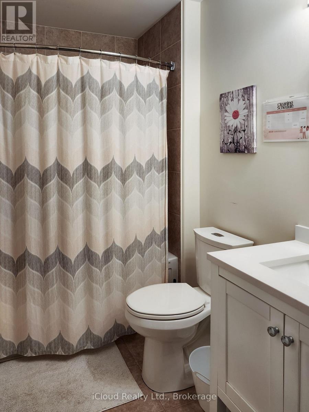
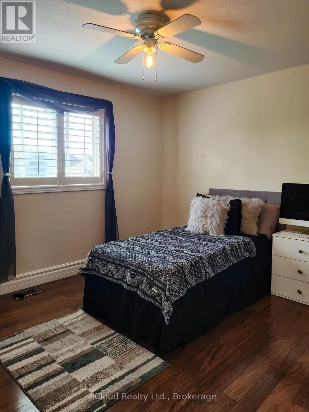
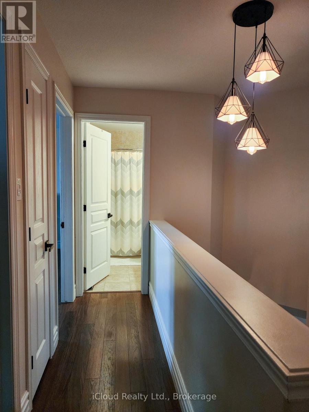
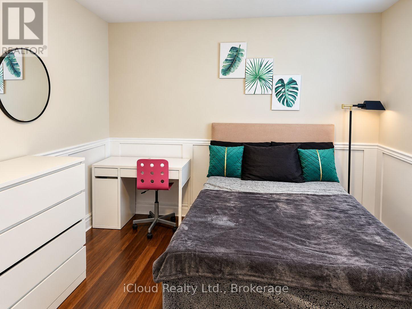
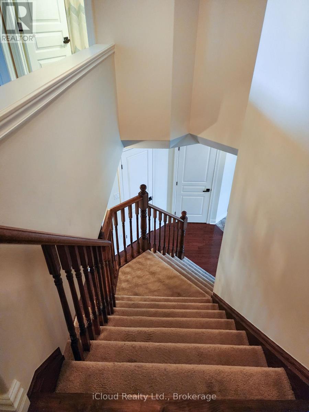
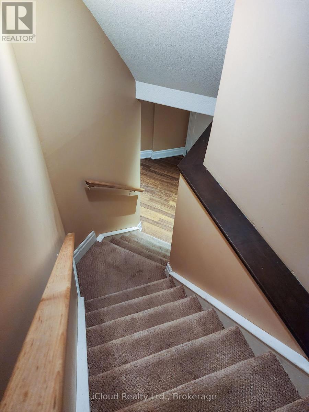
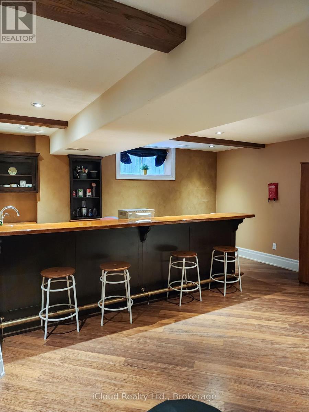
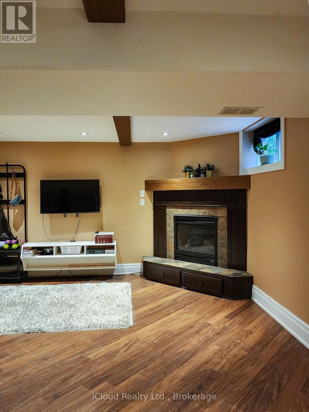
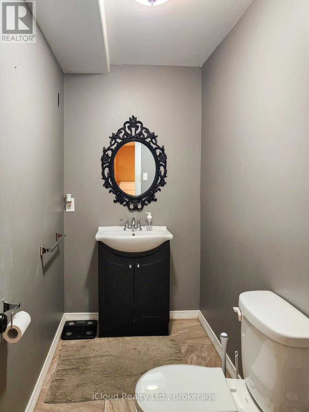
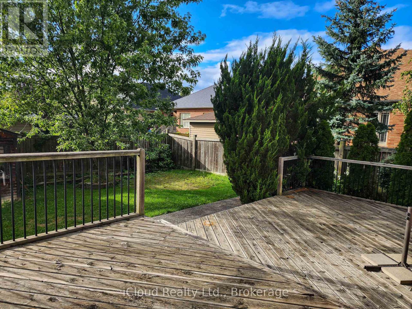
Welcome to 55 Magnificent Way, a beautifully appointed detached home in the desirable Binbrook community. Offering approximately 1,860 sq. ft. of living space, this spacious 3-bedroom, 4-bathroom residence combines comfort, functionality and style. The inviting main floor features a warm and welcoming living space with fireplace, well-appointed kitchen and convenient 2-piece powder room. Upstairs offers three generous bedrooms, including a spacious primary suite with private ensuite, plus a second full bathroom. The finished basement adds valuable flexible living space with an additional 2-piece bath-perfect for a recreation room, home office, gym or guest area. Enjoy outdoor living on the rear deck, along with the convenience of a double garage and ample driveway parking. Situated in a desirable family-friendly neighbourhood close to parks, schools, shopping and local amenities. Move-in ready and offering exceptional versatility for today's lifestyle-don't miss this opportunity to make Magnificent Way your new home! (id:55460)
Property Details
| MLS® Number | X13829336 |
| Property Type | Single Family |
| Neigbourhood | Binbrook |
| Community Name | Binbrook |
| Amenities Near By | Schools |
| Community Features | School Bus |
| Equipment Type | Water Heater |
| Features | Lighting, Sump Pump |
| Parking Space Total | 6 |
| Rental Equipment Type | Water Heater |
| Structure | Deck |
Building
| Bathroom Total | 4 |
| Bedrooms Above Ground | 3 |
| Bedrooms Total | 3 |
| Amenities | Fireplace(s) |
| Appliances | Garage Door Opener Remote(s), Garburator, Dishwasher, Dryer, Stove, Washer, Refrigerator |
| Basement Development | Finished |
| Basement Type | N/a (finished) |
| Construction Style Attachment | Detached |
| Cooling Type | Central Air Conditioning |
| Exterior Finish | Brick, Vinyl Siding |
| Fire Protection | Smoke Detectors |
| Fireplace Present | Yes |
| Fireplace Total | 2 |
| Foundation Type | Poured Concrete |
| Half Bath Total | 2 |
| Heating Fuel | Natural Gas |
| Heating Type | Forced Air |
| Stories Total | 2 |
| Size Interior | 1,500 - 2,000 Sqft |
| Type | House |
| Utility Water | Municipal Water |
Parking
| Attached Garage | |
| Garage |
Land
| Acreage | No |
| Land Amenities | Schools |
| Sewer | Sanitary Sewer |
| Size Depth | 114 Ft ,9 In |
| Size Frontage | 39 Ft ,4 In |
| Size Irregular | 39.4 X 114.8 Ft |
| Size Total Text | 39.4 X 114.8 Ft |
Rooms
| Level | Type | Length | Width | Dimensions |
|---|---|---|---|---|
| Second Level | Primary Bedroom | 5.61 m | 3.68 m | 5.61 m x 3.68 m |
| Second Level | Bedroom 2 | 3.73 m | 3.2 m | 3.73 m x 3.2 m |
| Second Level | Bedroom 3 | 3.73 m | 3.2 m | 3.73 m x 3.2 m |
| Basement | Recreational, Games Room | 7.85 m | 6.02 m | 7.85 m x 6.02 m |
| Main Level | Dining Room | 5.33 m | 3.05 m | 5.33 m x 3.05 m |
| Main Level | Eating Area | 3.35 m | 2.67 m | 3.35 m x 2.67 m |
| Main Level | Living Room | 5.33 m | 3.35 m | 5.33 m x 3.35 m |
| Main Level | Kitchen | 3.05 m | 2.74 m | 3.05 m x 2.74 m |
| Main Level | Laundry Room | 2.26 m | 1.83 m | 2.26 m x 1.83 m |
https://www.realtor.ca/real-estate/30328806/55-magnificent-way-hamilton-binbrook-binbrook
Salesperson
(647) 835-1674

30 Eglinton Ave West Unit C12
Mississauga, Ontario
(905) 507-4776
(905) 500-3428

The trademarks REALTOR®, REALTORS®, and the REALTOR® logo are controlled by The Canadian Real Estate Association (CREA) and identify real estate professionals who are members of CREA. The trademarks MLS®, Multiple Listing Service® and the associated logos are owned by The Canadian Real Estate Association (CREA) and identify the quality of services provided by real estate professionals who are members of CREA. The trademark DDF® is owned by The Canadian Real Estate Association (CREA) and identifies CREA's Data Distribution Facility (DDF®)
September 28 2026 02:43:24
Toronto Regional Real Estate Board
Icloud Realty Ltd.