
19 Poet's Walkway Way Toronto, Ontario M2J 4V2

$829,000Maintenance, Cable TV
$668 Monthly
Maintenance, Cable TV
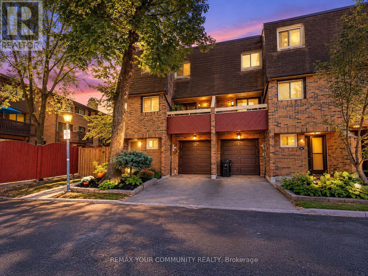
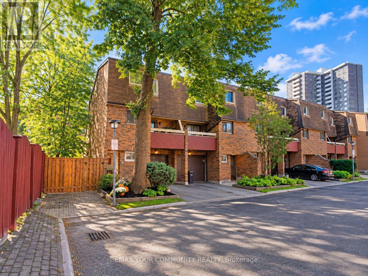
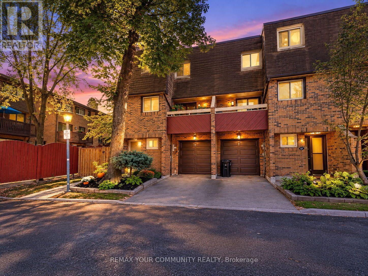
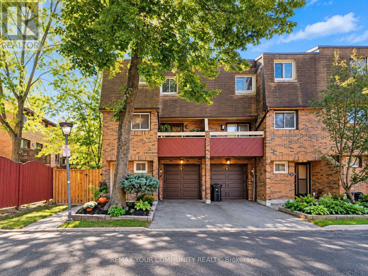
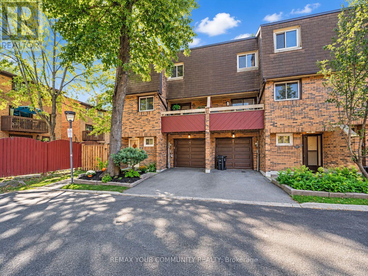
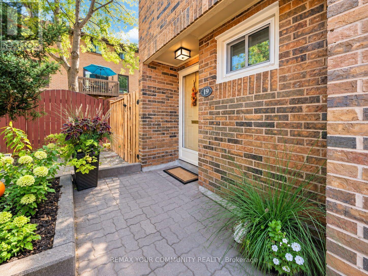
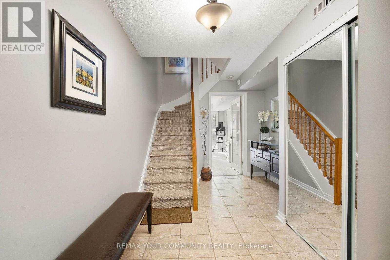
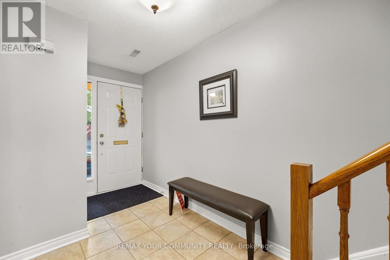
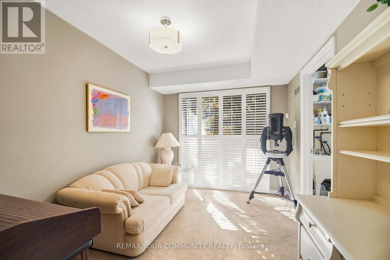
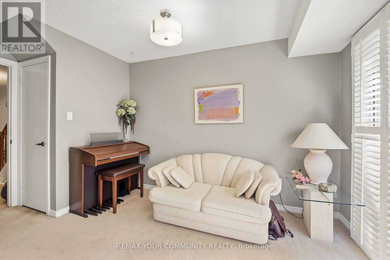
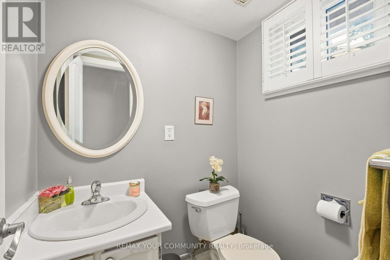
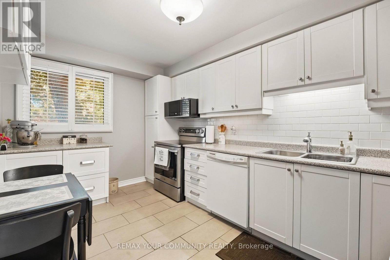
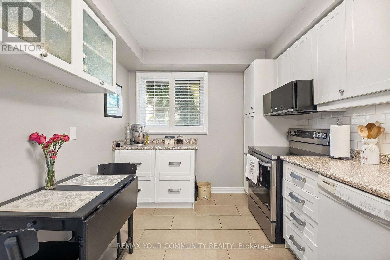
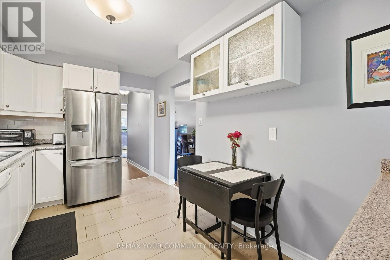
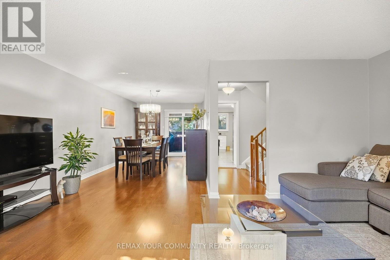
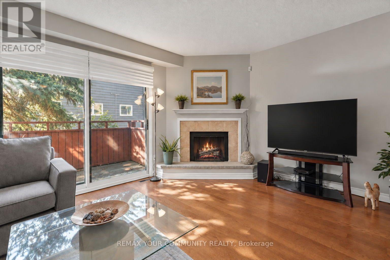
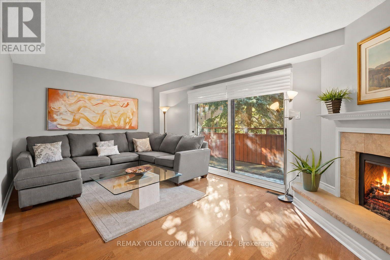
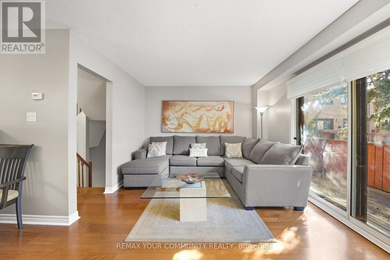
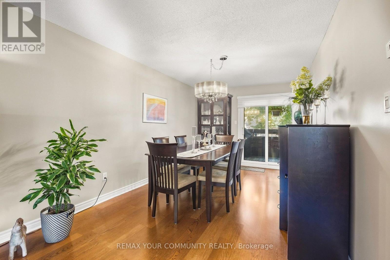
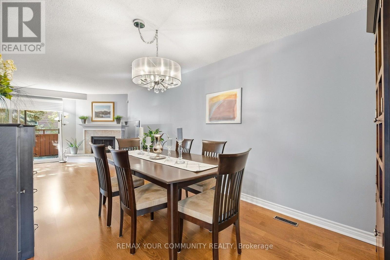
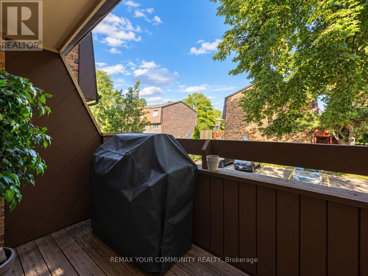
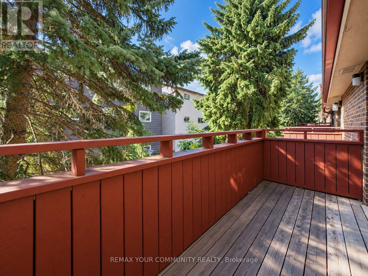
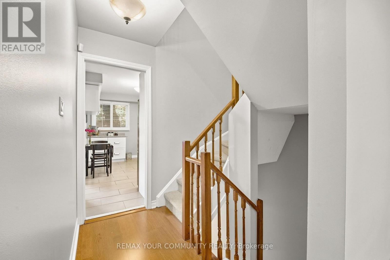
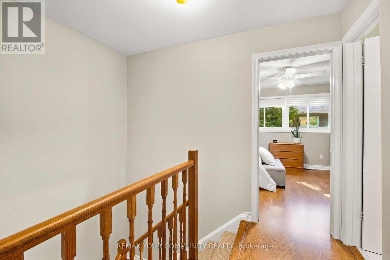
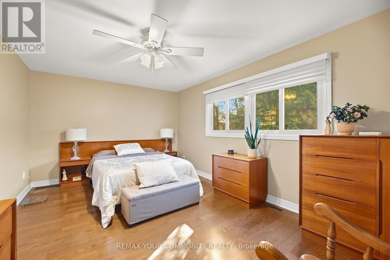
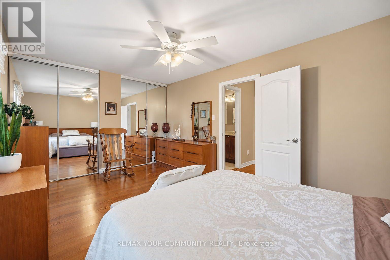
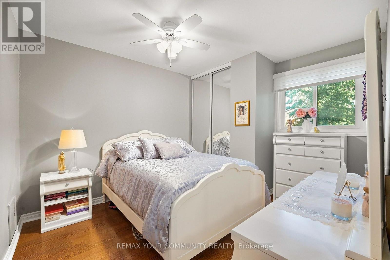
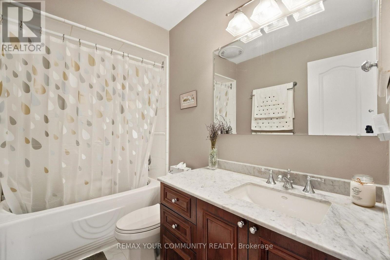
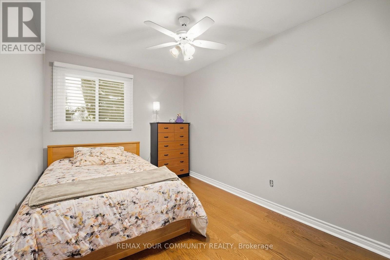
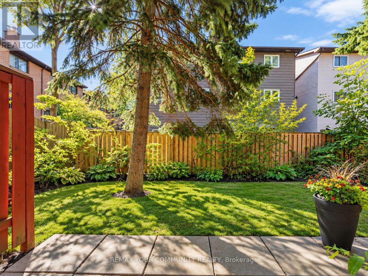
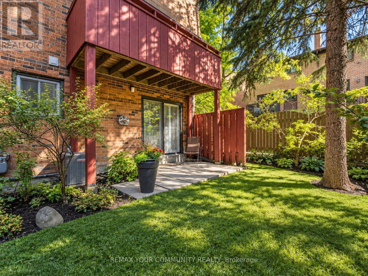
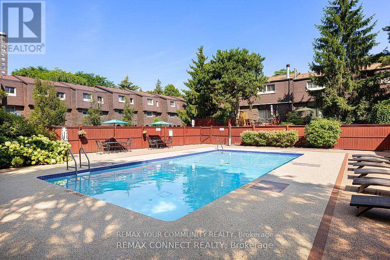
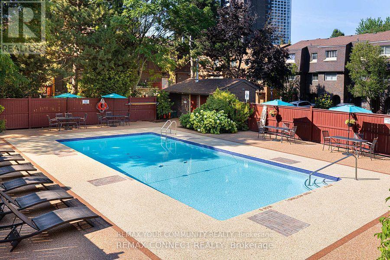
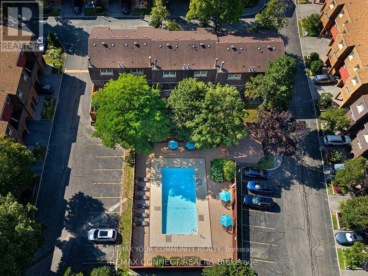
$668 MonthlyWelcome to 19 Poet's Walk Way! This End-Unit offers a perfect layout with 3 bedrooms and 2 baths. Enjoy a well maintained home in the family friendly and well managed Pleasant View community. An abundance of natural light and appealing decor will have you feeling warm and cozy, with spacious rooms offer you a comfortable relaxings space for you and guests. Close to all the shops and restaurants, transit and subway. Close to Hwy 404 & 401. Public & Catholic Schools from elementary to high school, all within walking distance. Brian Public School a dual-track public elementary offering both English & French Immersion programs. Old Sheppard Park will provide plenty of space for children, along with a private pool in the complex. A perfect fit for a downsize or raising a young family! Walk-outs to the front and back balconies will provide a great indoor-outdoor living. Don't miss out on this great Home! (id:55460)
Property Details
| MLS® Number | C13829402 |
| Property Type | Single Family |
| Community Name | Pleasant View |
| Amenities Near By | Hospital, Public Transit, Schools |
| Community Features | Pets Allowed With Restrictions |
| Equipment Type | Water Heater |
| Features | Flat Site, In Suite Laundry |
| Parking Space Total | 2 |
| Pool Type | Outdoor Pool |
| Rental Equipment Type | Water Heater |
Building
| Bathroom Total | 2 |
| Bedrooms Above Ground | 3 |
| Bedrooms Total | 3 |
| Age | 51 To 99 Years |
| Appliances | Garage Door Opener Remote(s), Water Heater, Microwave, Window Coverings |
| Basement Type | None |
| Cooling Type | Central Air Conditioning |
| Exterior Finish | Brick, Shingles |
| Fire Protection | Alarm System |
| Fireplace Present | Yes |
| Flooring Type | Laminate, Carpeted |
| Half Bath Total | 1 |
| Heating Fuel | Natural Gas |
| Heating Type | Forced Air |
| Stories Total | 3 |
| Size Interior | 1,400 - 1,599 Sqft |
| Type | Row / Townhouse |
Parking
| Garage |
Land
| Acreage | No |
| Land Amenities | Hospital, Public Transit, Schools |
| Landscape Features | Landscaped, Lawn Sprinkler |
Rooms
| Level | Type | Length | Width | Dimensions |
|---|---|---|---|---|
| Second Level | Living Room | 5.8 m | 3.4 m | 5.8 m x 3.4 m |
| Second Level | Dining Room | 4.6 m | 2.77 m | 4.6 m x 2.77 m |
| Second Level | Kitchen | 4.4 m | 2.71 m | 4.4 m x 2.71 m |
| Third Level | Primary Bedroom | 5.15 m | 3.44 m | 5.15 m x 3.44 m |
| Third Level | Bedroom 2 | 3.38 m | 2.71 m | 3.38 m x 2.71 m |
| Third Level | Bedroom 3 | 3.53 m | 3 m | 3.53 m x 3 m |
| Ground Level | Family Room | 4.3 m | 2.71 m | 4.3 m x 2.71 m |
https://www.realtor.ca/real-estate/30328920/19-poets-walkway-way-toronto-pleasant-view-pleasant-view
Salesperson
(905) 731-2000

8854 Yonge Street
Richmond Hill, Ontario L4C 0T4
(905) 731-2000
(905) 886-7556

The trademarks REALTOR®, REALTORS®, and the REALTOR® logo are controlled by The Canadian Real Estate Association (CREA) and identify real estate professionals who are members of CREA. The trademarks MLS®, Multiple Listing Service® and the associated logos are owned by The Canadian Real Estate Association (CREA) and identify the quality of services provided by real estate professionals who are members of CREA. The trademark DDF® is owned by The Canadian Real Estate Association (CREA) and identifies CREA's Data Distribution Facility (DDF®)
September 25 2026 06:31:12
Toronto Regional Real Estate Board
RE/MAX Your Community Realty