
Main - 7930 Kipling Avenue Vaughan, Ontario L4L 1Z5

$3,500 Monthly
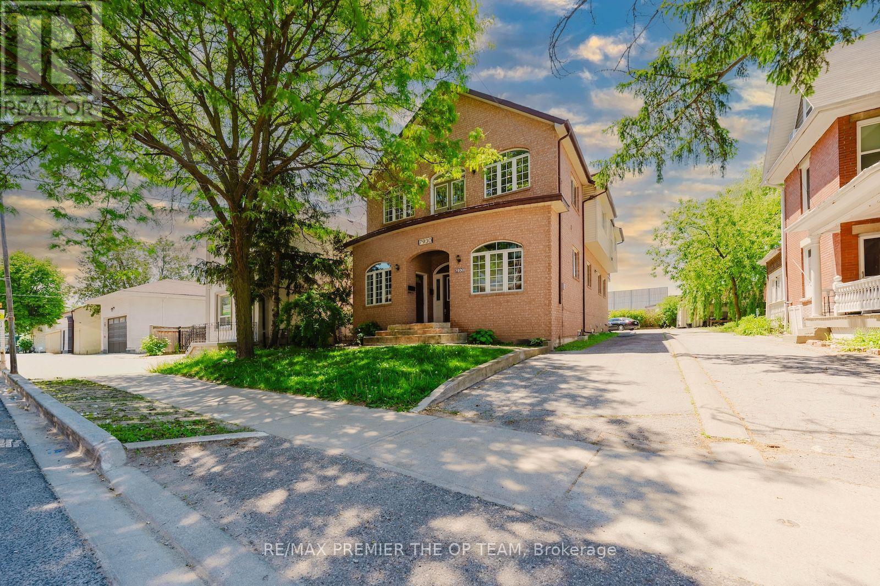
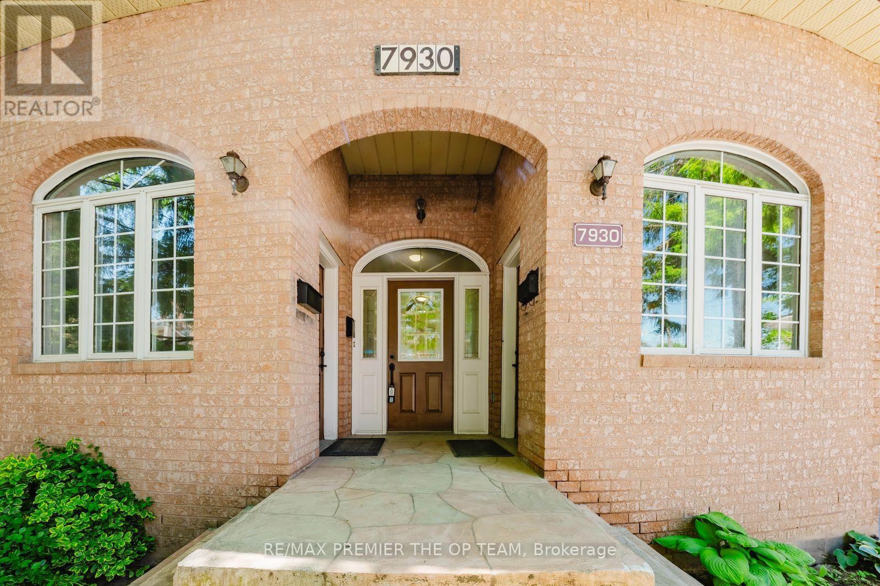
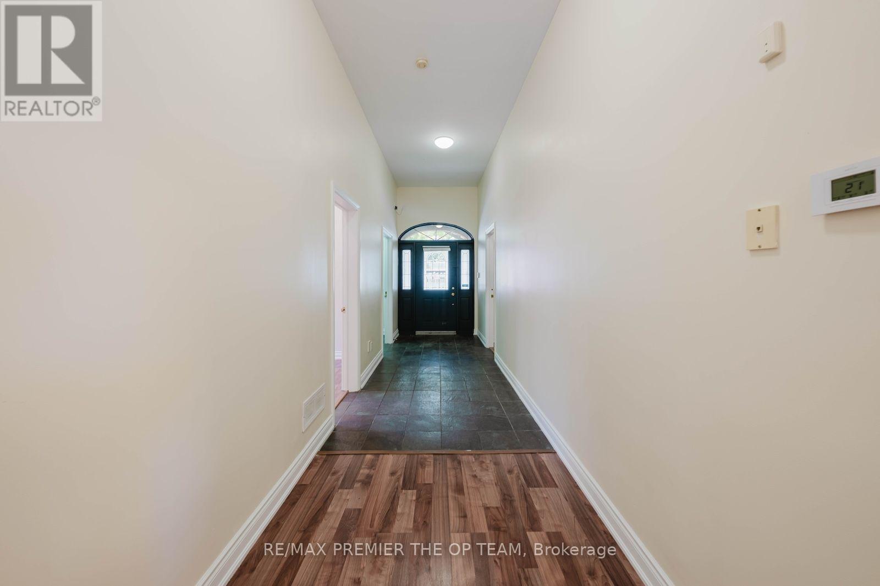
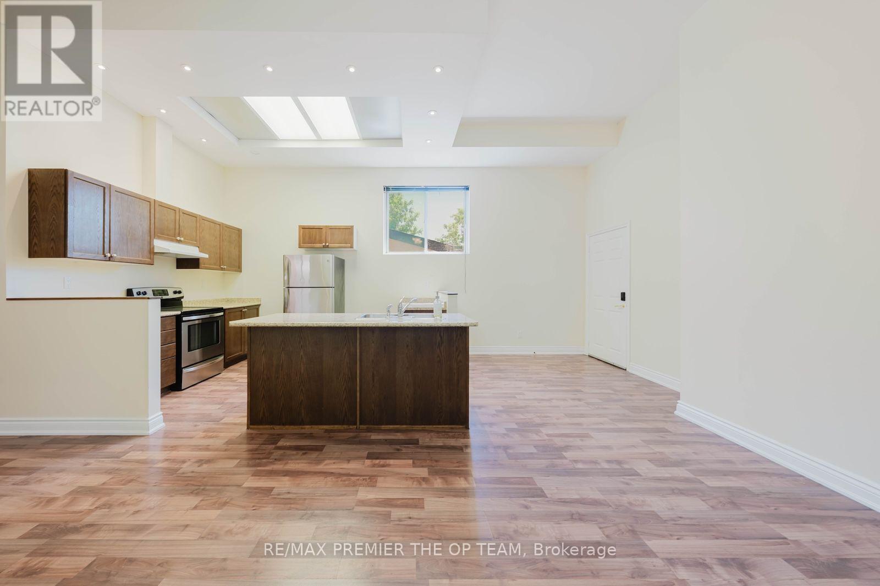
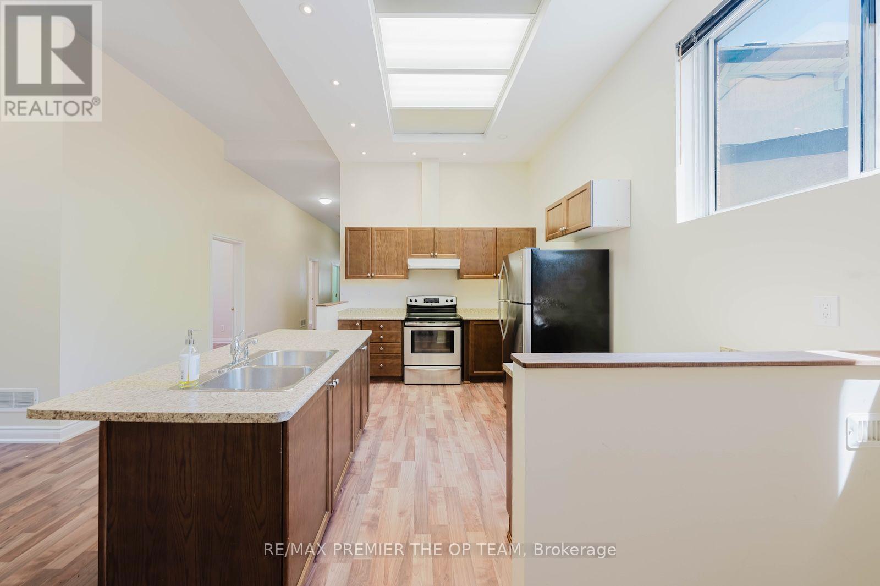
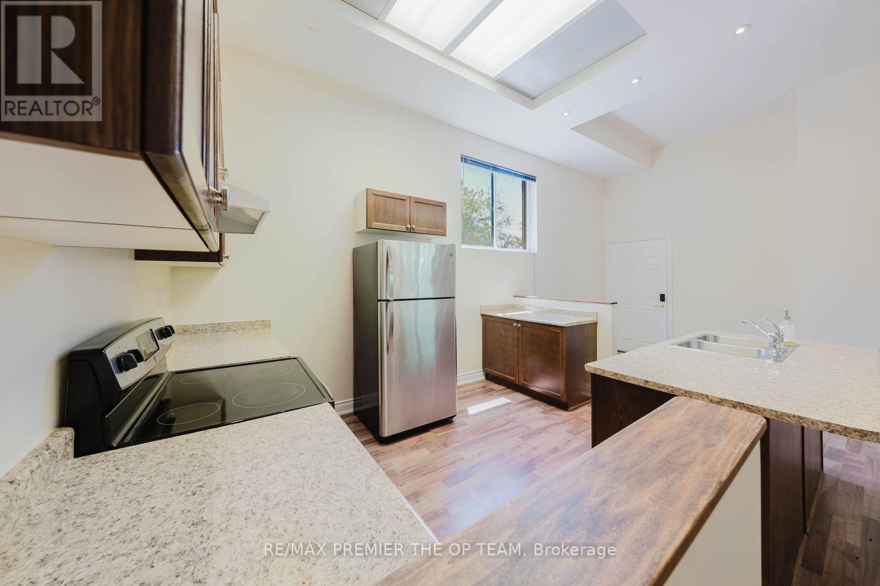
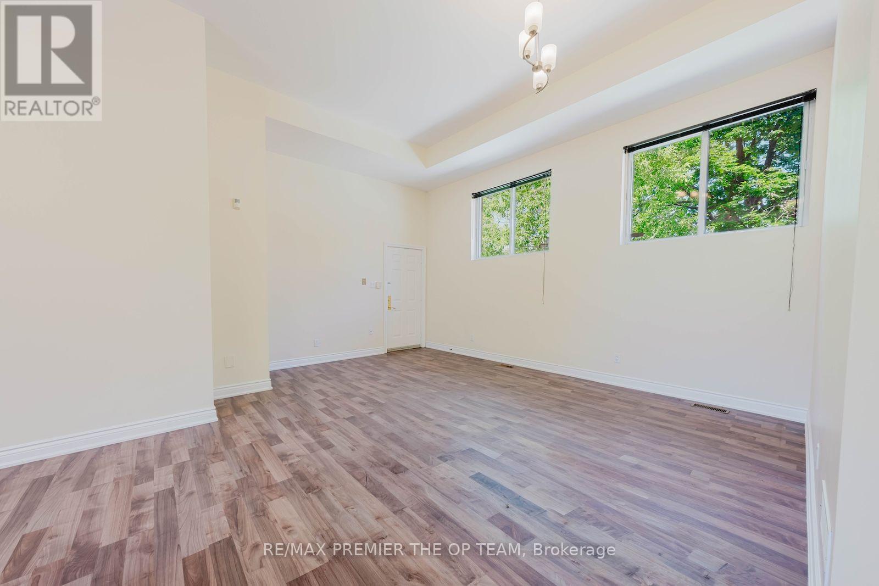
Exceptional commercial leasing opportunity in the heart of Woodbridge. The main level offers more than 1,500 sq.ft of versatile space with impressive 12-foot ceilings, making it ideal for retail, professional office, or service-based use. An additional basement area with separate entrance is also available for $1,000 per month. Conveniently located within walking distance of Market Lane Shopping Centre and the Board of Trade Golf Course, with easy access to Highways 400, 407, 427, and 27. (id:55460)
Property Details
| MLS® Number | N13826318 |
| Property Type | Single Family |
| Community Name | West Woodbridge |
| Parking Space Total | 4 |
Building
| Bathroom Total | 1 |
| Bedrooms Above Ground | 6 |
| Bedrooms Below Ground | 2 |
| Bedrooms Total | 8 |
| Basement Development | Finished |
| Basement Features | Separate Entrance |
| Basement Type | N/a, N/a (finished) |
| Construction Style Attachment | Detached |
| Cooling Type | Central Air Conditioning |
| Exterior Finish | Brick |
| Flooring Type | Ceramic, Hardwood |
| Foundation Type | Block |
| Heating Fuel | Natural Gas |
| Heating Type | Forced Air |
| Stories Total | 3 |
| Size Interior | 3,500 - 5,000 Sqft |
| Type | House |
| Utility Water | Municipal Water |
Parking
| Attached Garage | |
| Garage |
Land
| Acreage | No |
| Sewer | Sanitary Sewer |
| Size Depth | 141 Ft ,7 In |
| Size Frontage | 42 Ft ,10 In |
| Size Irregular | 42.9 X 141.6 Ft |
| Size Total Text | 42.9 X 141.6 Ft |
Rooms
| Level | Type | Length | Width | Dimensions |
|---|---|---|---|---|
| Main Level | Eating Area | 3.56 m | 2.33 m | 3.56 m x 2.33 m |
| Main Level | Dining Room | 5.33 m | 4.6 m | 5.33 m x 4.6 m |
| Main Level | Living Room | 7.77 m | 4.9 m | 7.77 m x 4.9 m |
| Main Level | Bedroom 2 | 3.68 m | 2.95 m | 3.68 m x 2.95 m |
| Main Level | Bedroom 3 | 3.3 m | 3 m | 3.3 m x 3 m |
| Main Level | Kitchen | 3.48 m | 2.7 m | 3.48 m x 2.7 m |
Salesperson
(416) 270-1431
(416) 270-1431
www.theopteam.ca/
www.facebook.com/theopteamremax
www.twitter.com/team_op
www.linkedin.com/in/theopteam
3550 Rutherford Rd #80
Vaughan, Ontario L4H 3T8
(416) 987-8000
(416) 987-8001
www.theopteam.ca/

The trademarks REALTOR®, REALTORS®, and the REALTOR® logo are controlled by The Canadian Real Estate Association (CREA) and identify real estate professionals who are members of CREA. The trademarks MLS®, Multiple Listing Service® and the associated logos are owned by The Canadian Real Estate Association (CREA) and identify the quality of services provided by real estate professionals who are members of CREA. The trademark DDF® is owned by The Canadian Real Estate Association (CREA) and identifies CREA's Data Distribution Facility (DDF®)
September 25 2026 04:34:44
Toronto Regional Real Estate Board
RE/MAX Premier The Op Team