
2002 - 21 Meadowdale Road Vaughan, Ontario L4K 0H6

$2,700 Monthly
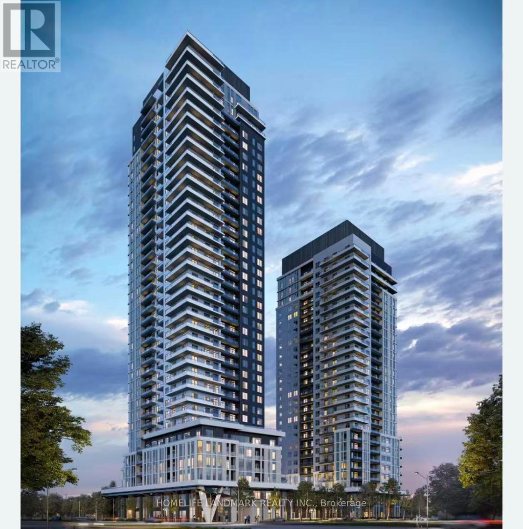
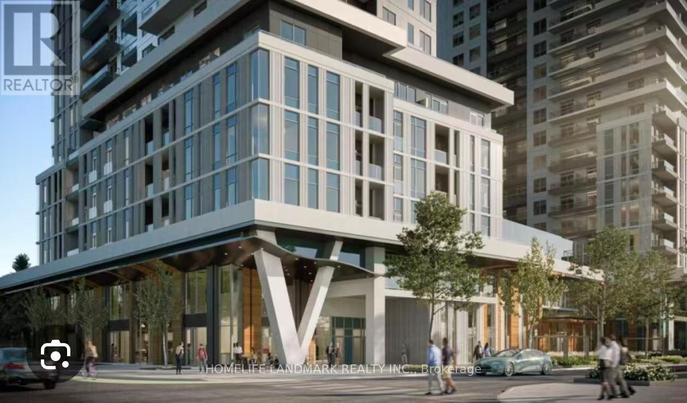
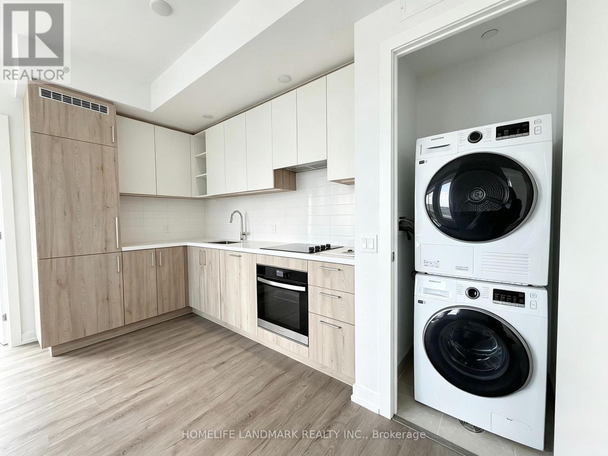
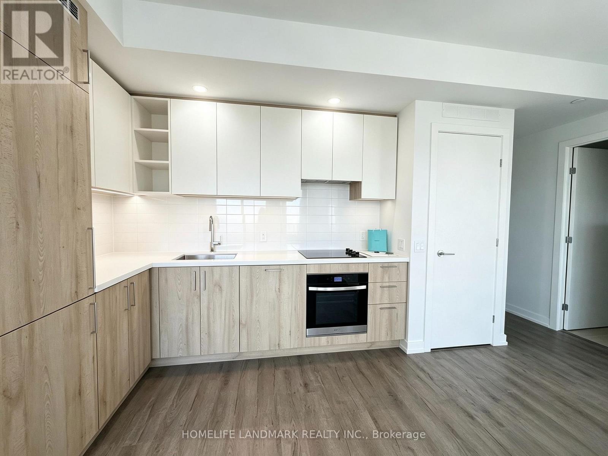
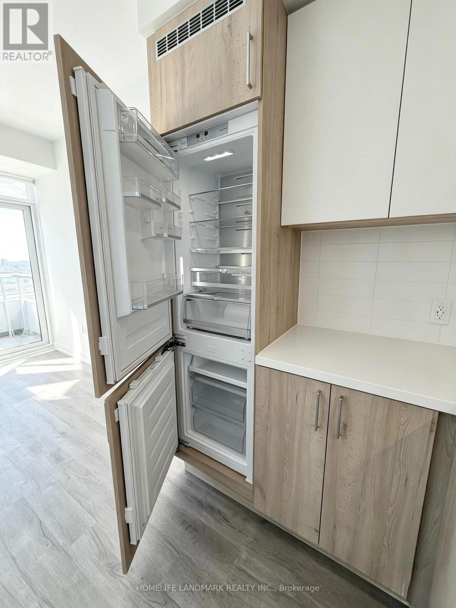
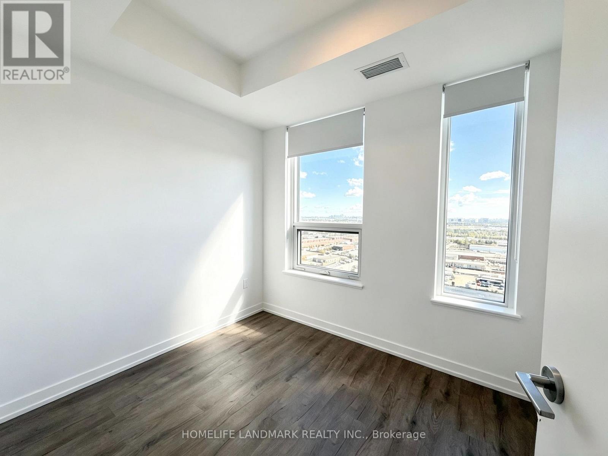
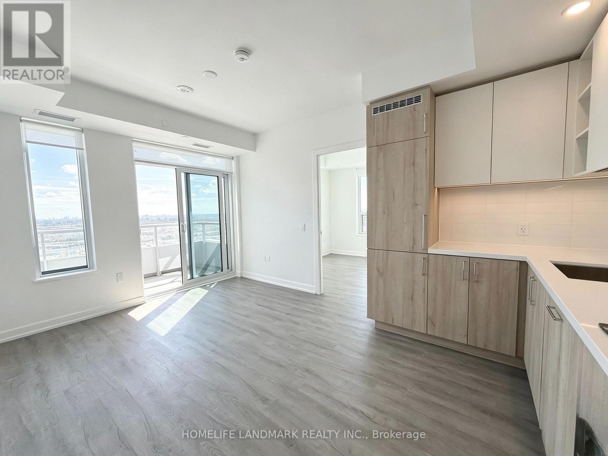
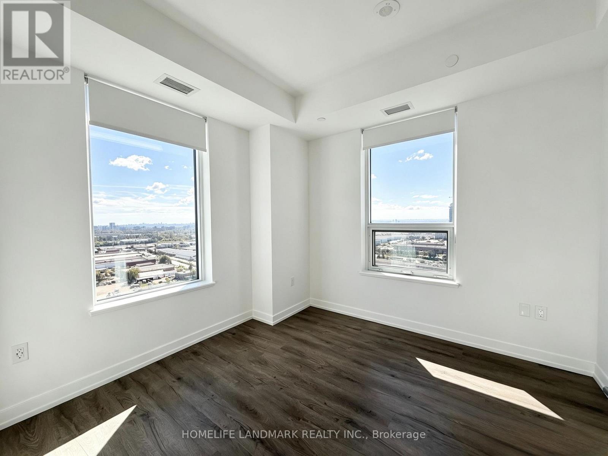
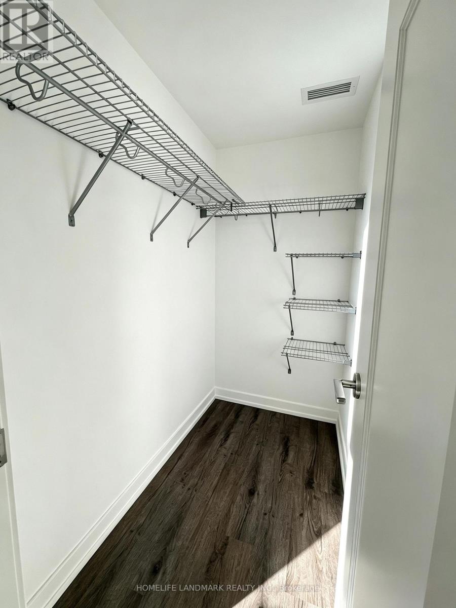
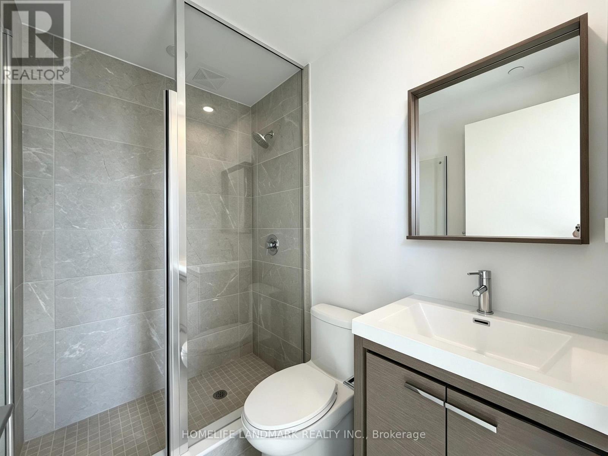
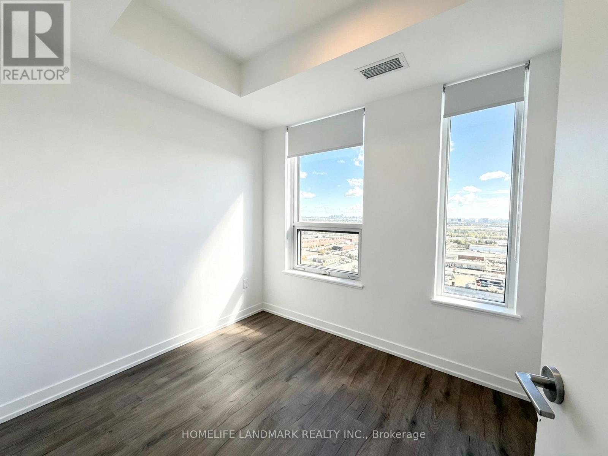
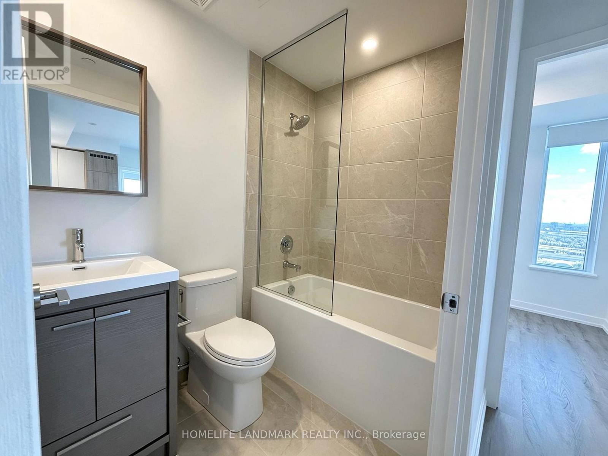
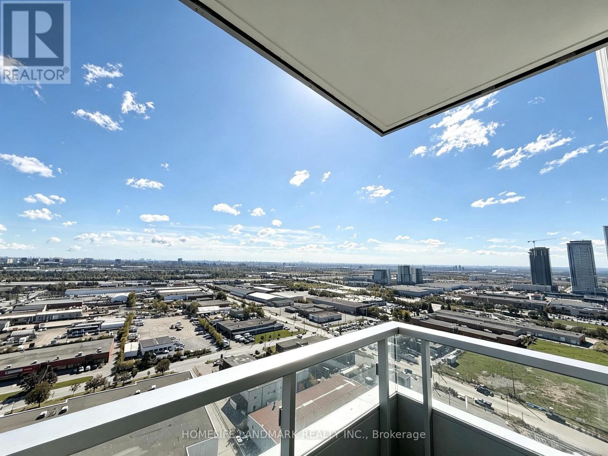
Brand New Never-Lived-In 2 Bedroom, 2 Full Bath Corner Suite At Vincent Condos In The Heart Of Vaughan Metropolitan Centre! Bright Open-Concept Layout With Clear Views, Modern Finishes, Ensuite Laundry & 1 Underground Parking. Enjoy Resort-Style Amenities Including Fitness Centre, Party Room, Golf Simulator, Study Room, Children's Playroom, EV Charging & Visitor Parking. Prime Location Just Minutes To VMC Subway Station, Viva Transit, Restaurants, Cafes, Shopping, Costco, IKEA, York University & Major Highways. Heat Pump Rental. A Fantastic Opportunity To Live In One Of Vaughan's Most Connected Communities! (id:55460)
Property Details
| MLS® Number | N13826332 |
| Property Type | Single Family |
| Community Name | Vaughan Corporate Centre |
| Amenities Near By | Hospital, Public Transit, Schools |
| Community Features | Pets Allowed With Restrictions |
| Equipment Type | Heat Pump |
| Features | Balcony, Carpet Free |
| Parking Space Total | 1 |
| Pool Type | Outdoor Pool |
| Rental Equipment Type | Heat Pump |
| View Type | View |
Building
| Bathroom Total | 2 |
| Bedrooms Above Ground | 2 |
| Bedrooms Total | 2 |
| Age | New Building |
| Amenities | Exercise Centre, Visitor Parking, Separate Heating Controls, Storage - Locker, Security/concierge |
| Appliances | Oven - Built-in, Dishwasher, Dryer, Hood Fan, Stove, Washer, Window Coverings, Refrigerator |
| Basement Type | None |
| Cooling Type | Central Air Conditioning |
| Exterior Finish | Concrete |
| Heating Fuel | Natural Gas |
| Heating Type | Heat Pump |
| Size Interior | 700 - 799 Sqft |
| Type | Apartment |
Parking
| Underground | |
| Garage |
Land
| Acreage | No |
| Land Amenities | Hospital, Public Transit, Schools |
Rooms
| Level | Type | Length | Width | Dimensions |
|---|---|---|---|---|
| Main Level | Kitchen | 4.45 m | 2.77 m | 4.45 m x 2.77 m |
| Main Level | Living Room | 4.45 m | 3.57 m | 4.45 m x 3.57 m |
| Main Level | Dining Room | 4.45 m | 3.57 m | 4.45 m x 3.57 m |
| Main Level | Primary Bedroom | 2.74 m | 3.11 m | 2.74 m x 3.11 m |
| Main Level | Bedroom 2 | 2.54 m | 5.06 m | 2.54 m x 5.06 m |
Salesperson
(905) 305-1600

7240 Woodbine Ave Unit 103
Markham, Ontario L3R 1A4
(905) 305-1600
(905) 305-1609
www.homelifelandmark.com/

The trademarks REALTOR®, REALTORS®, and the REALTOR® logo are controlled by The Canadian Real Estate Association (CREA) and identify real estate professionals who are members of CREA. The trademarks MLS®, Multiple Listing Service® and the associated logos are owned by The Canadian Real Estate Association (CREA) and identify the quality of services provided by real estate professionals who are members of CREA. The trademark DDF® is owned by The Canadian Real Estate Association (CREA) and identifies CREA's Data Distribution Facility (DDF®)
September 24 2026 10:33:37
Toronto Regional Real Estate Board
Homelife Landmark Realty Inc.