
111 Melody Lane Thorold, Ontario L3B 5N5

$2,250 Monthly
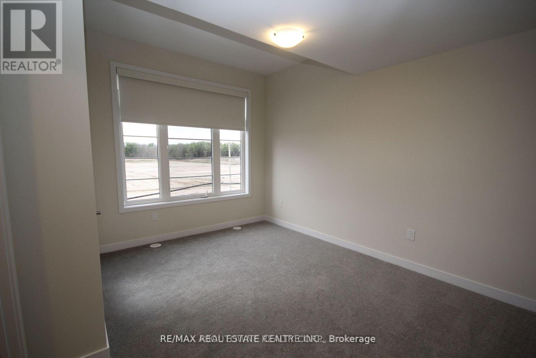
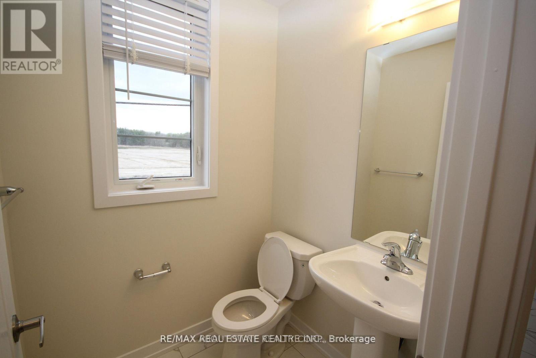
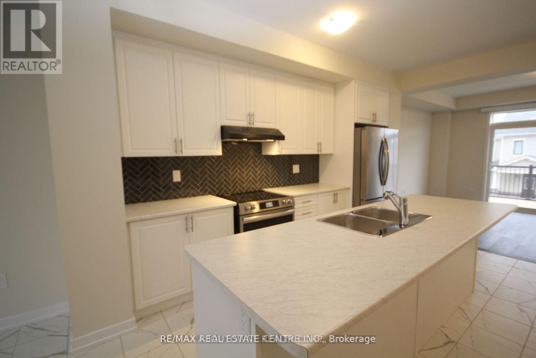
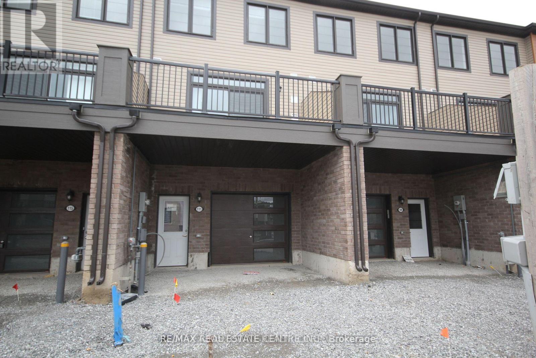
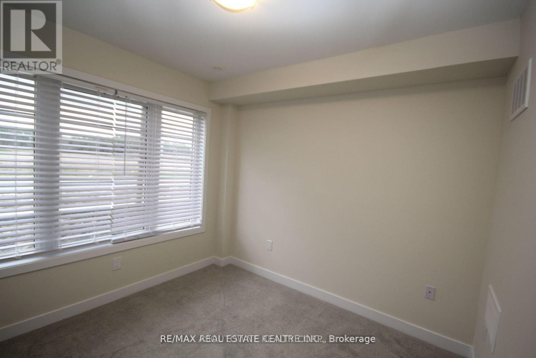
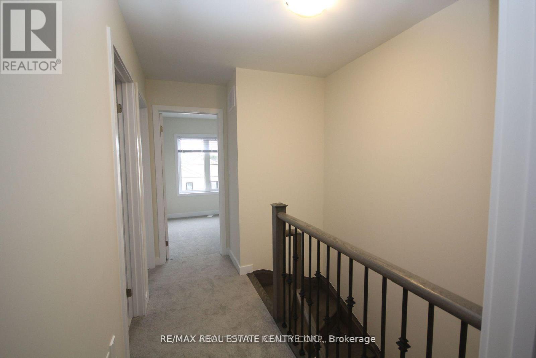
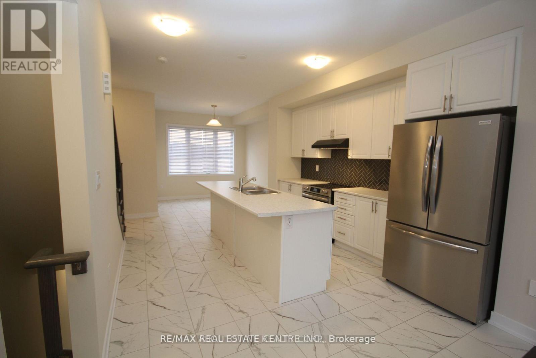
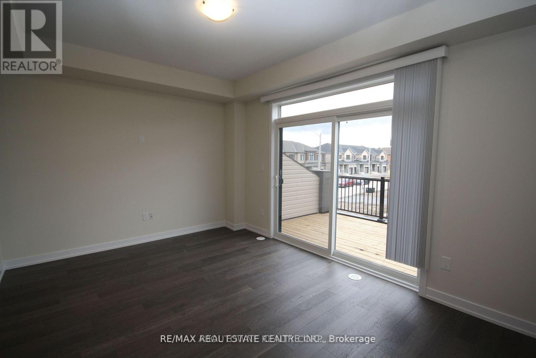
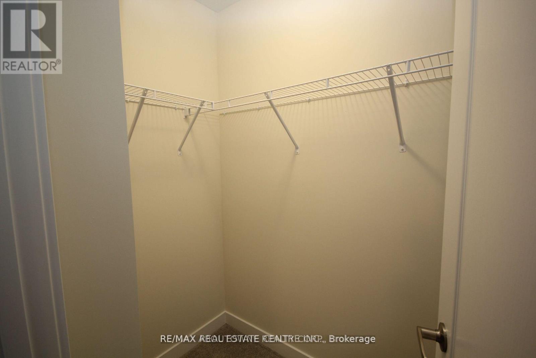
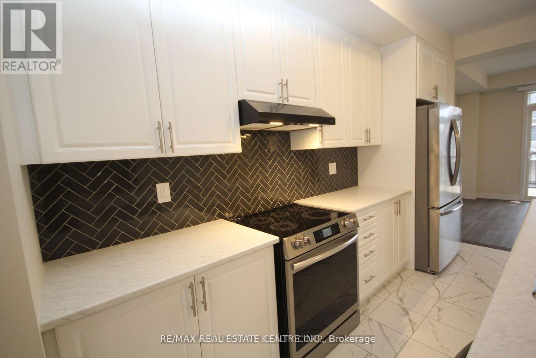
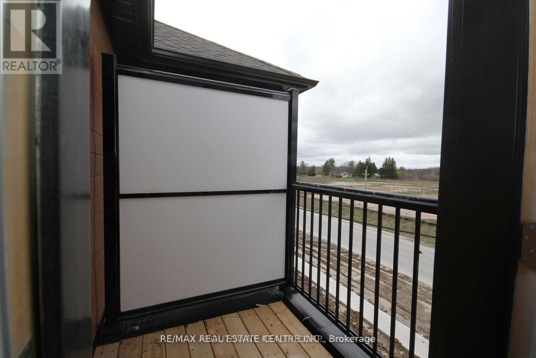
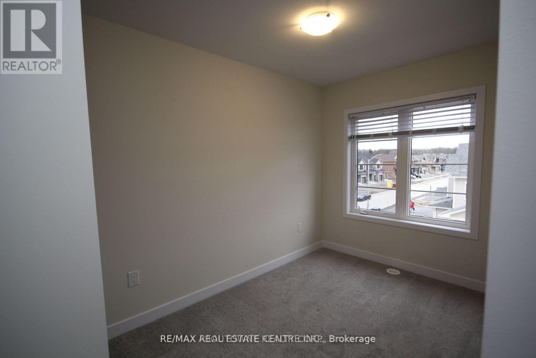
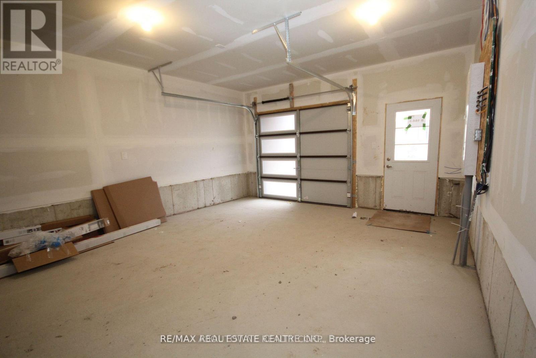
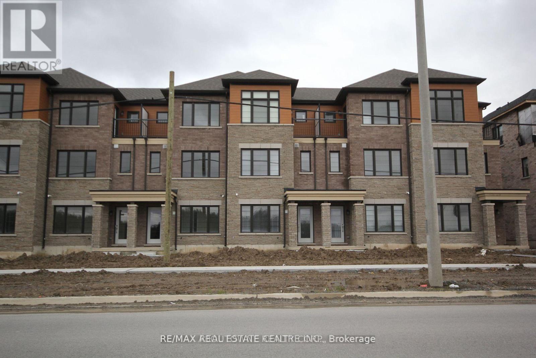
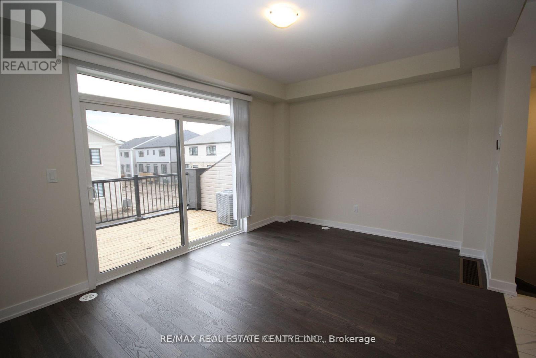
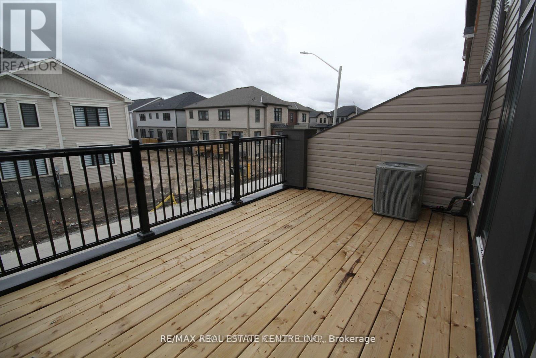
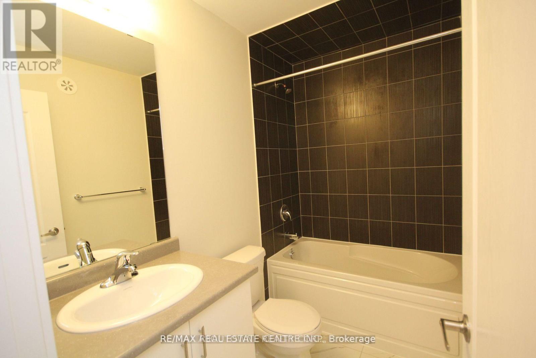
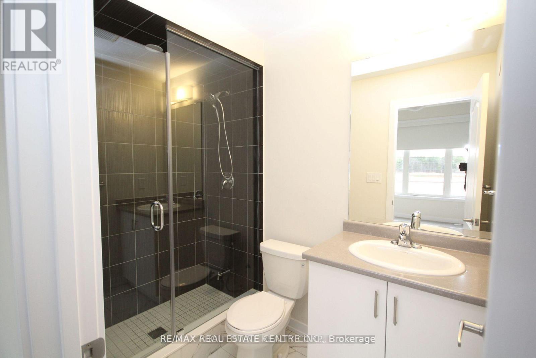
Almost Brand New Modern 3 Bedroom 3 Bathroom Townhouse in great Neighborhood for Lease! Open concept, Upgraded Kitchen With Island and Upgraded S.S. Appliances. Ton of Natural Light. An Additional den/Office perfect for Working from Home. 1.5 Garage Great for Storage. 2 spacious balconies. 2 parking spaces and Much More! (id:55460)
Property Details
| MLS® Number | X13826046 |
| Property Type | Single Family |
| Community Name | 562 - Hurricane/Merrittville |
| Amenities Near By | Public Transit |
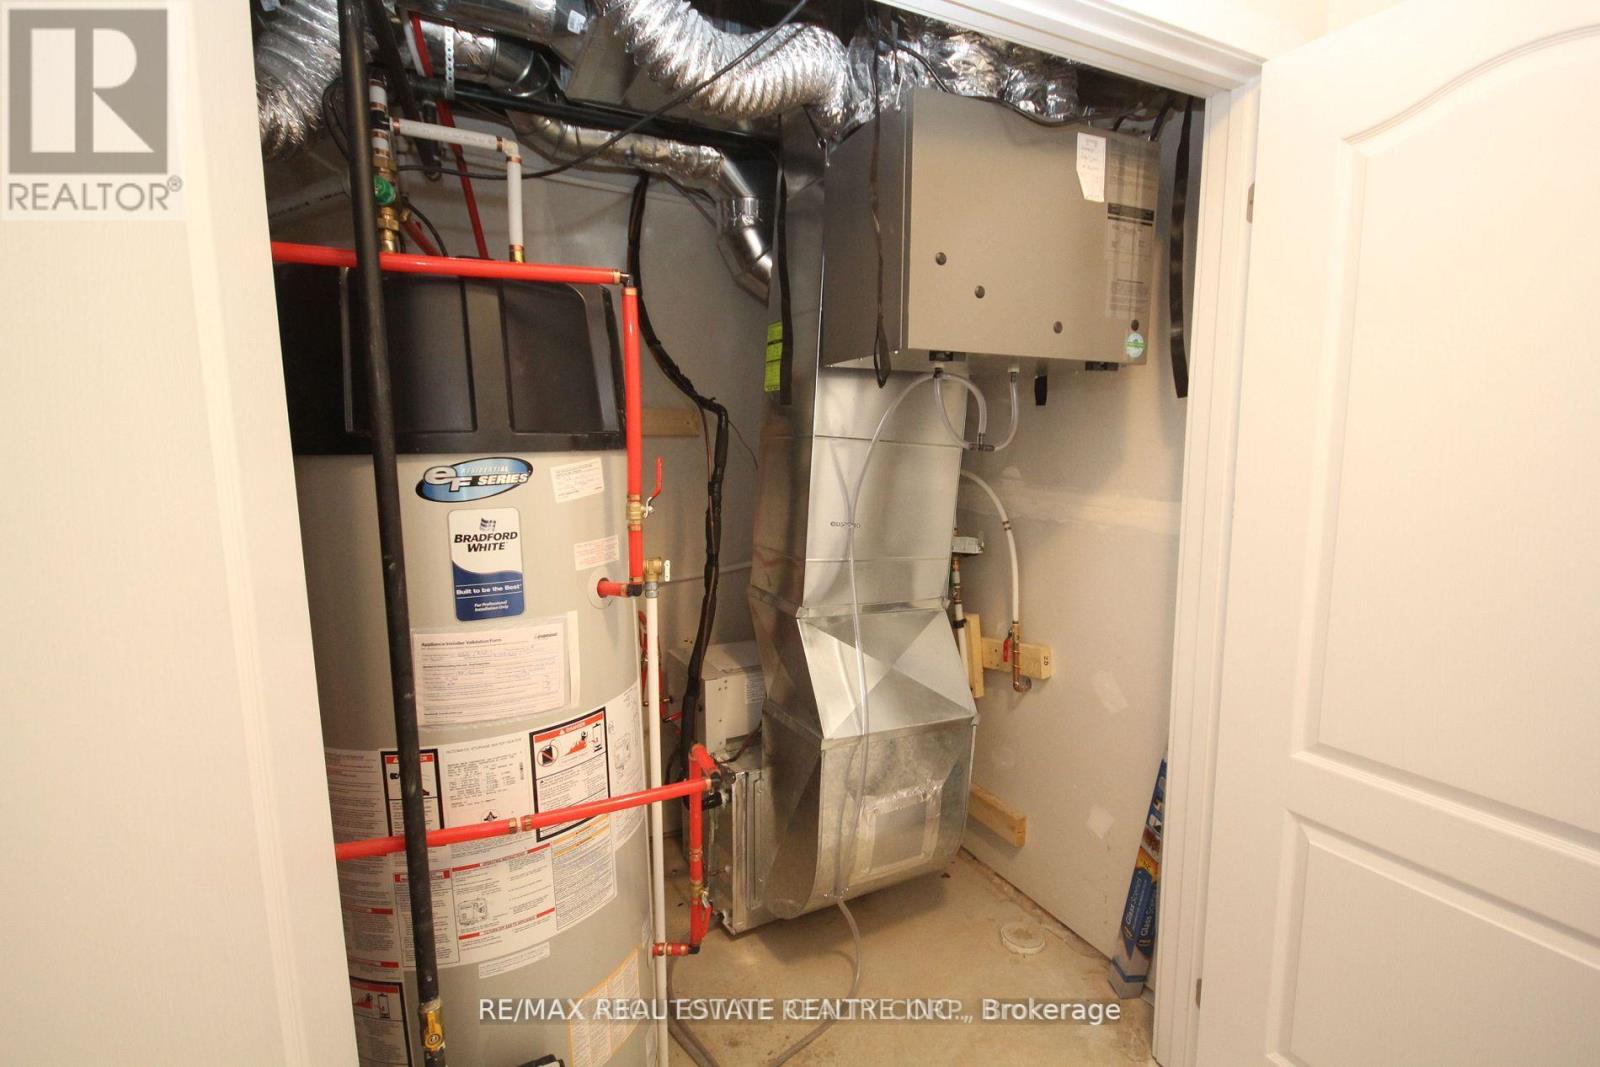
| Equipment Type | Water Heater |
| Features | Irregular Lot Size, Level |
| Parking Space Total | 2 |
| Rental Equipment Type | Water Heater |
Building
| Bathroom Total | 3 |
| Bedrooms Above Ground | 3 |
| Bedrooms Total | 3 |
| Age | 0 To 5 Years |
| Amenities | Separate Electricity Meters |
| Appliances | Water Heater |
| Basement Type | None |
| Construction Style Attachment | Attached |
| Cooling Type | Central Air Conditioning, Ventilation System |
| Exterior Finish | Brick, Vinyl Siding |
| Fire Protection | Smoke Detectors |
| Foundation Type | Poured Concrete |
| Half Bath Total | 1 |
| Heating Fuel | Natural Gas |
| Heating Type | Forced Air |
| Stories Total | 3 |
| Size Interior | 1,100 - 1,500 Sqft |
| Type | Row / Townhouse |
| Utility Water | Municipal Water |
Parking
| Garage |
Land
| Acreage | No |
| Land Amenities | Public Transit |
| Sewer | Sanitary Sewer |
| Size Depth | 77 Ft |
| Size Frontage | 16 Ft |
| Size Irregular | 16 X 77 Ft |
| Size Total Text | 16 X 77 Ft|under 1/2 Acre |
Rooms
| Level | Type | Length | Width | Dimensions |
|---|---|---|---|---|
| Second Level | Kitchen | 3.63 m | 4.16 m | 3.63 m x 4.16 m |
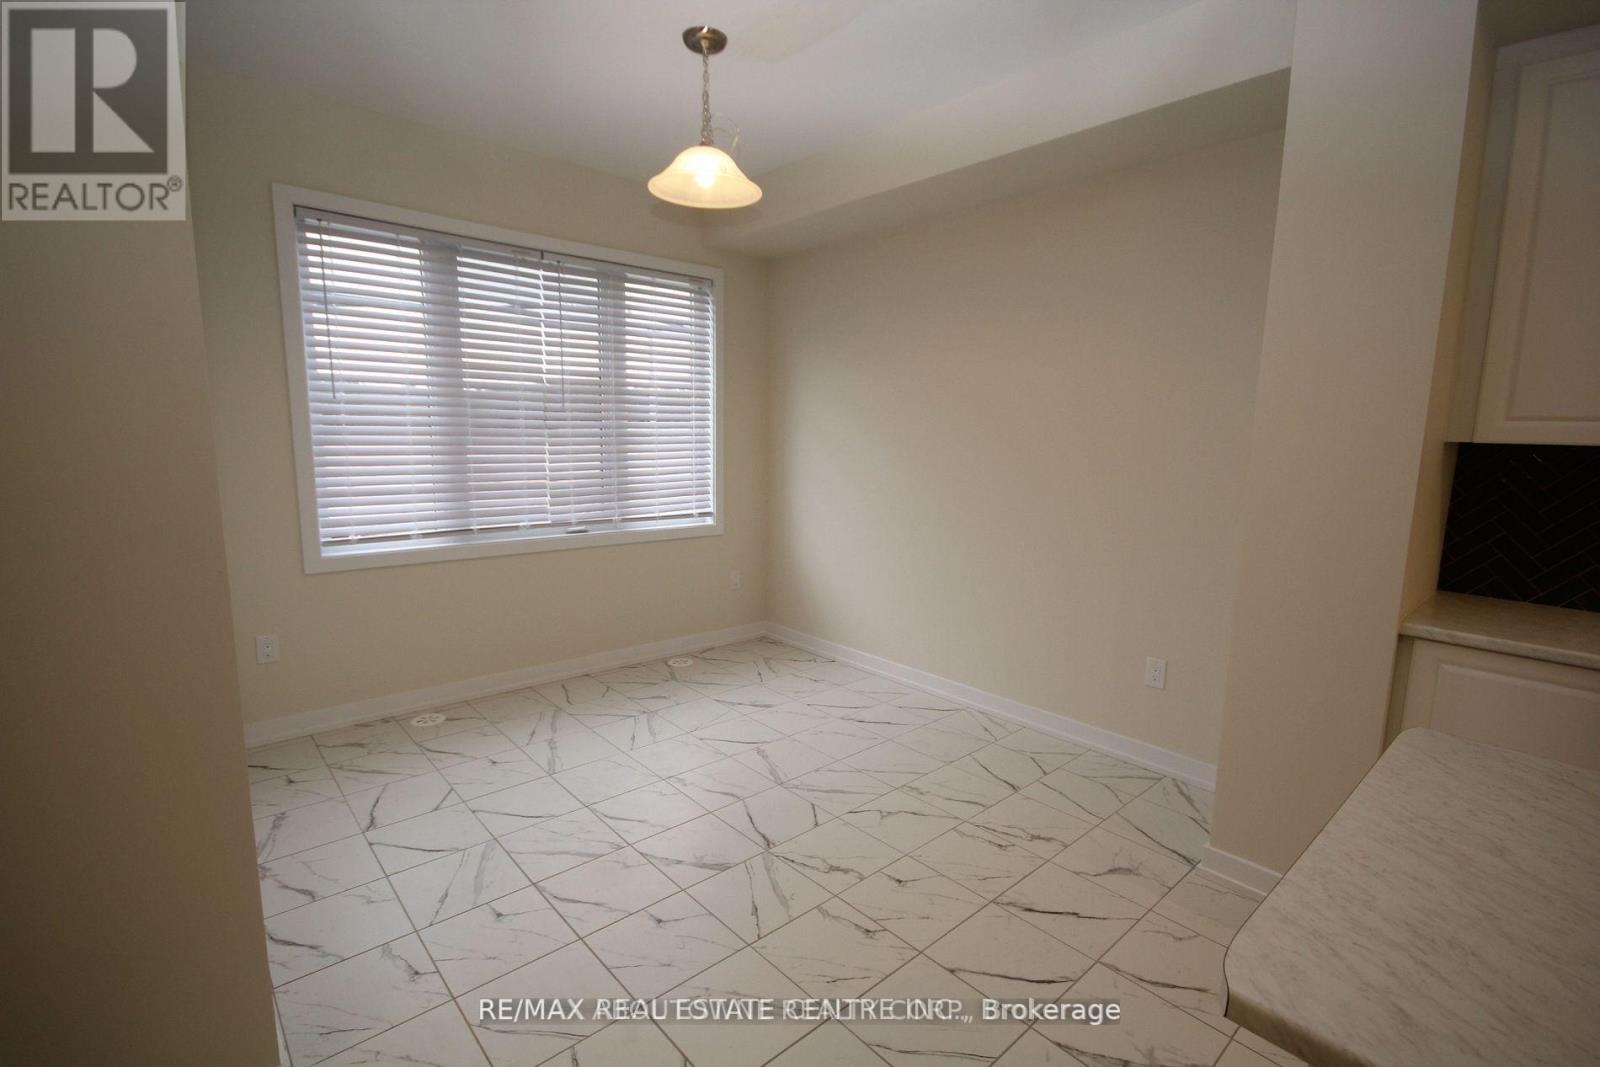
| Second Level | Eating Area | 3 m | 3.45 m | 3 m x 3.45 m |
| Second Level | Great Room | 4.8 m | 3.4 m | 4.8 m x 3.4 m |
| Third Level | Primary Bedroom | 3.4 m | 3.96 m | 3.4 m x 3.96 m |
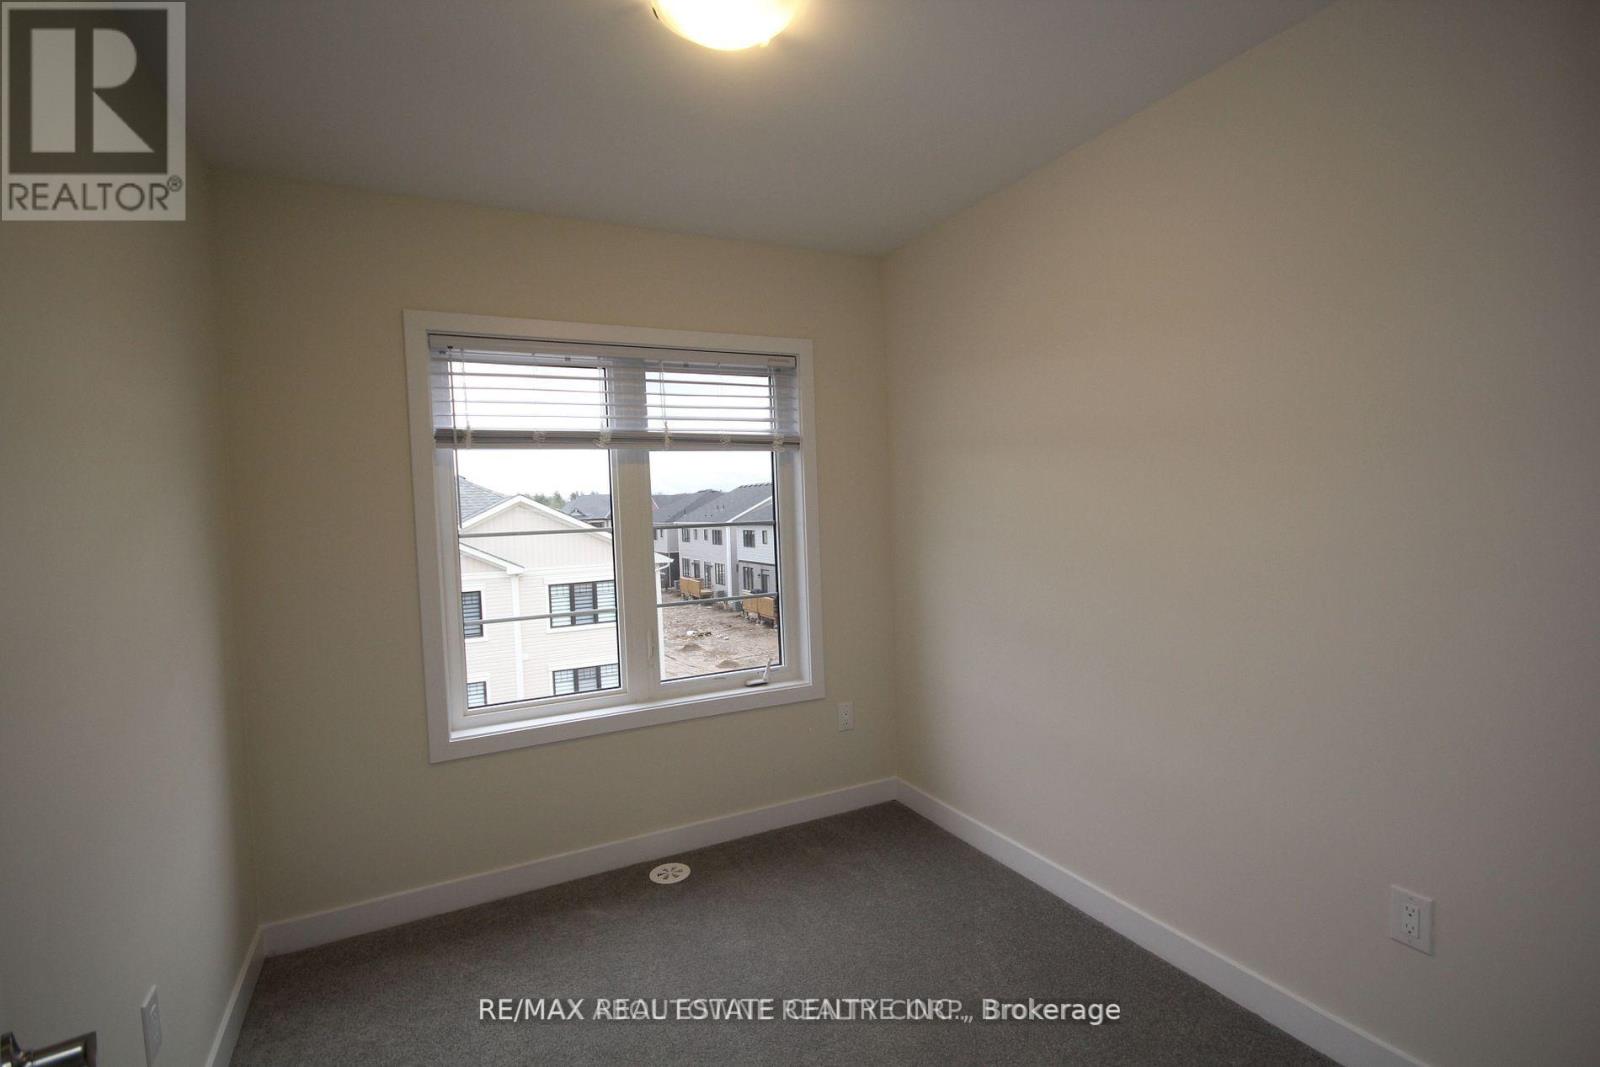
| Third Level | Bedroom 2 | 2.29 m | 3.1 m | 2.29 m x 3.1 m |
| Third Level | Bedroom 3 | 2.87 m | 2.74 m | 2.87 m x 2.74 m |
| Ground Level | Office | 3 m | 2.9 m | 3 m x 2.9 m |
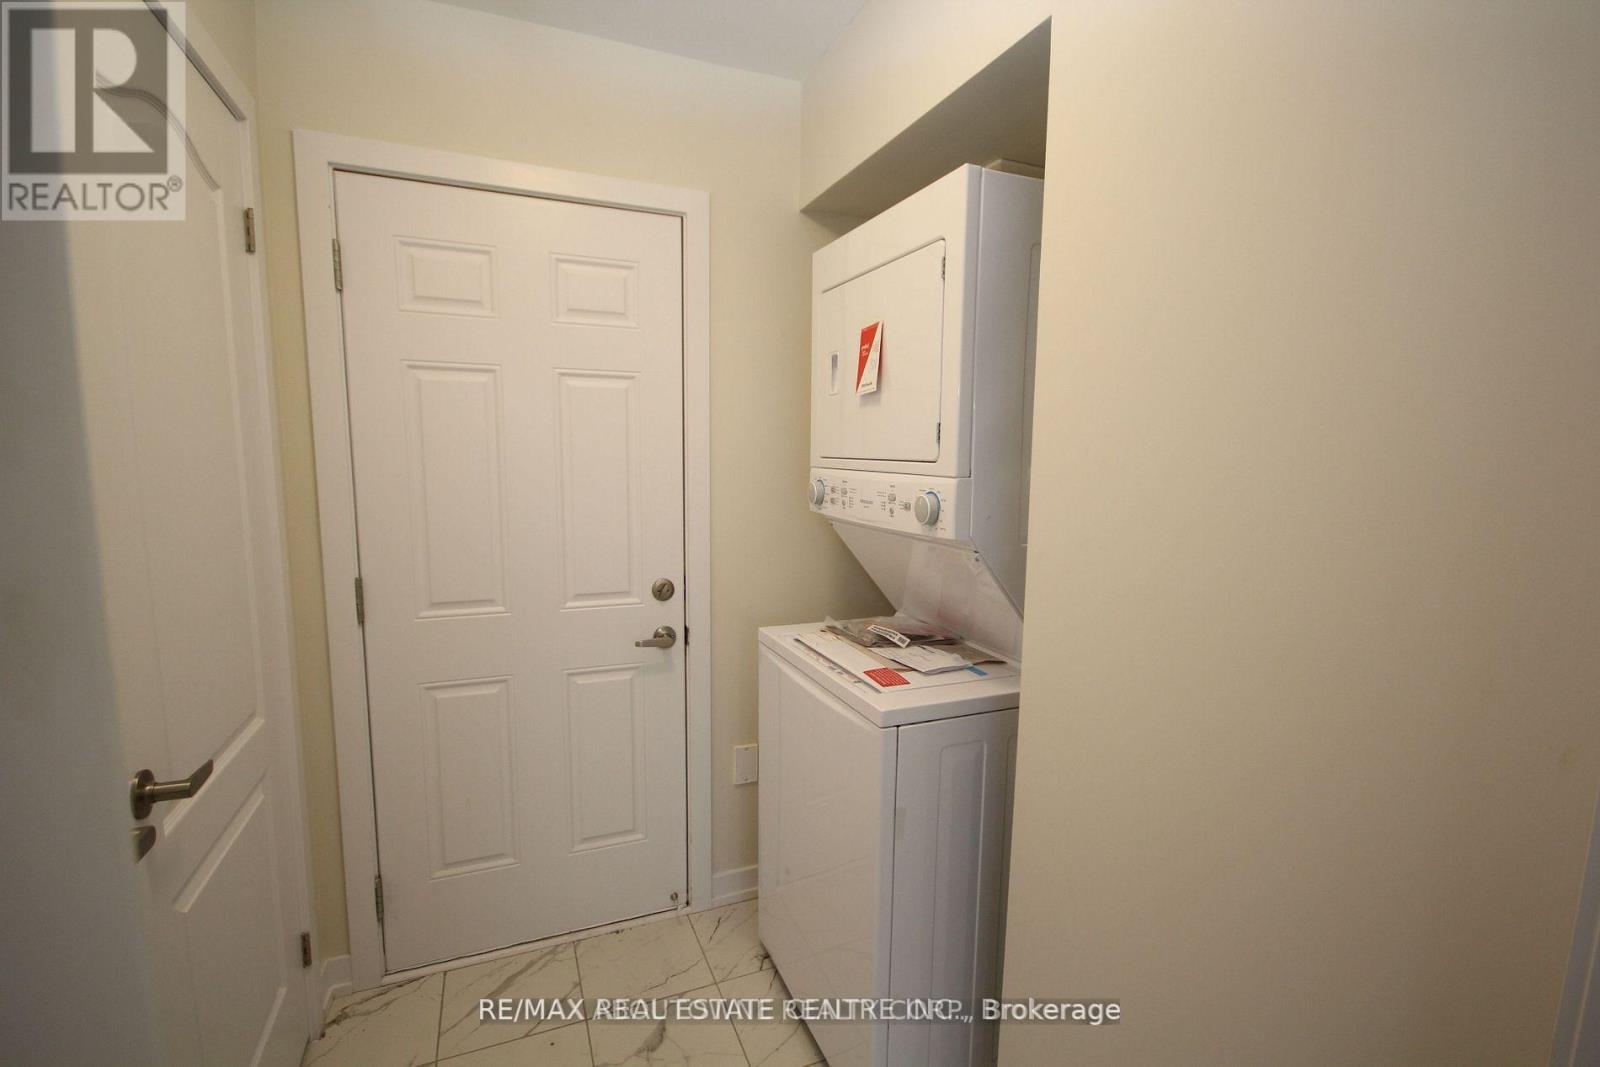
| Ground Level | Laundry Room | 1.5 m | 1.8 m | 1.5 m x 1.8 m |
Utilities
| Cable | Available |
| Electricity | Installed |
| Sewer | Installed |
Salesperson
(647) 770-4423
bassamrealestate.ca/
www.facebook.com/BassamAlKerwi
www.linkedin.com/company/bassam-real-estate

1140 Burnhamthorpe Rd W #141-A
Mississauga, Ontario L5C 4E9
(905) 270-2000
(905) 270-0047

The trademarks REALTOR®, REALTORS®, and the REALTOR® logo are controlled by The Canadian Real Estate Association (CREA) and identify real estate professionals who are members of CREA. The trademarks MLS®, Multiple Listing Service® and the associated logos are owned by The Canadian Real Estate Association (CREA) and identify the quality of services provided by real estate professionals who are members of CREA. The trademark DDF® is owned by The Canadian Real Estate Association (CREA) and identifies CREA's Data Distribution Facility (DDF®)
September 24 2026 11:02:38
Toronto Regional Real Estate Board
RE/MAX Real Estate Centre Inc.