
12 Giles Court Whitby, Ontario L1N 8T5

$799,900
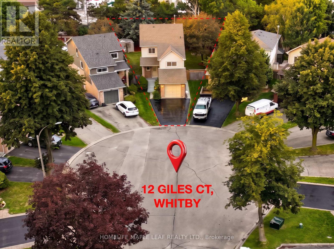
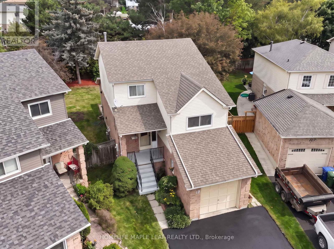
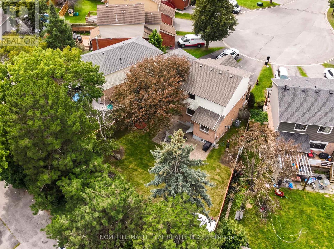
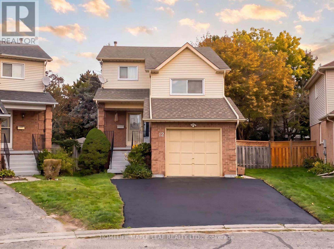
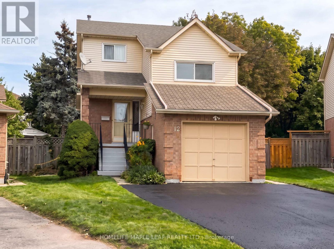
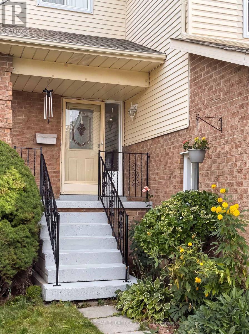
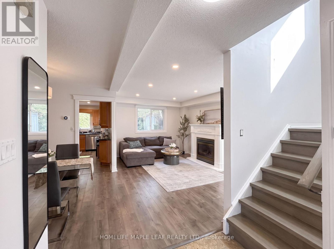
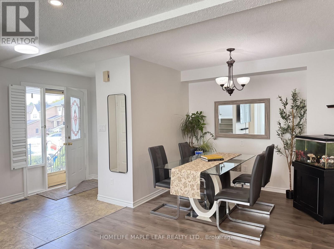
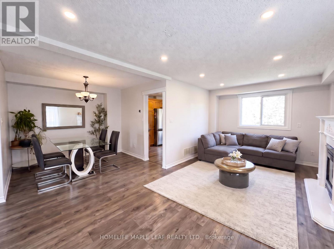
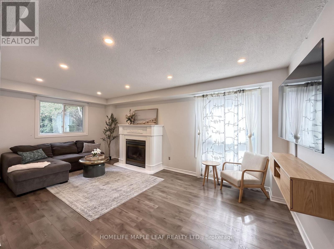
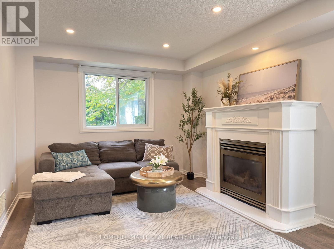
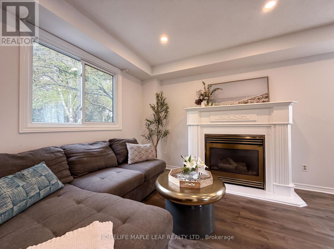
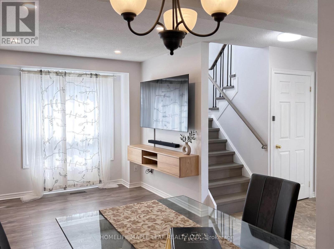
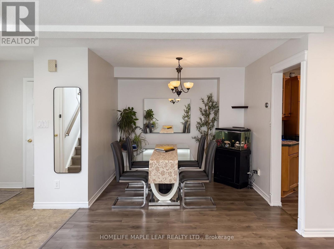
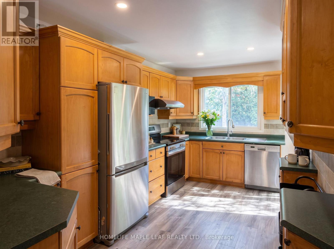
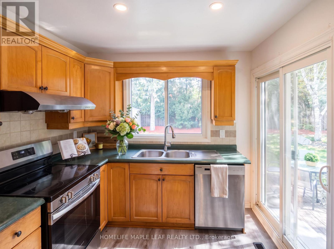
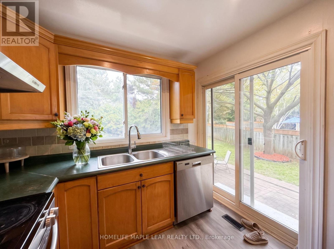
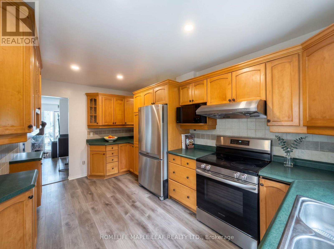
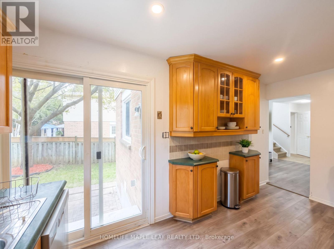
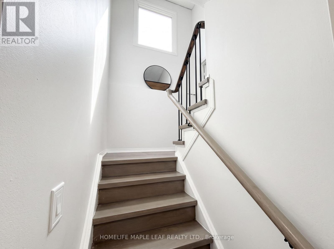
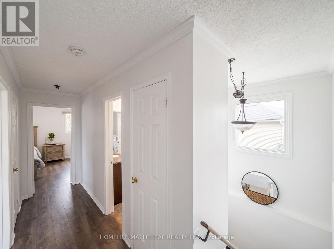
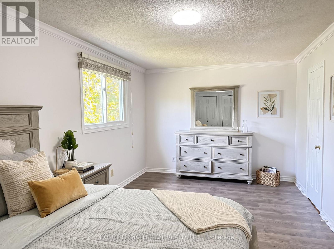
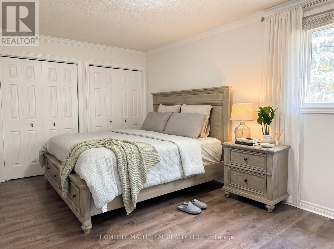
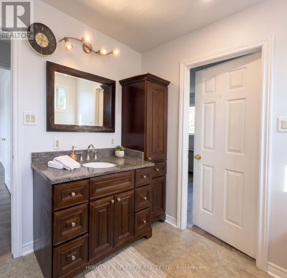
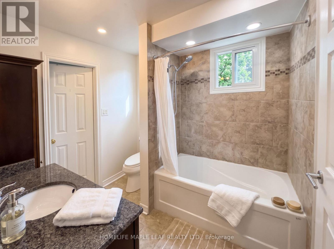
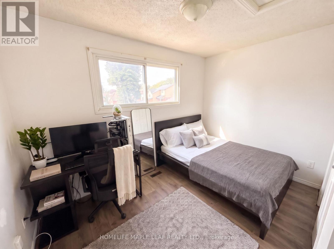
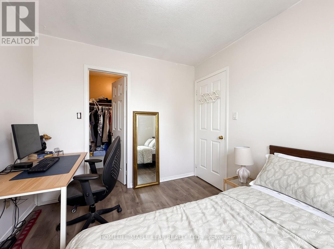
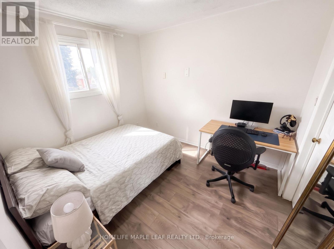
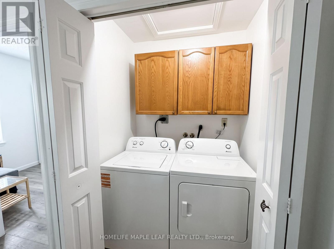
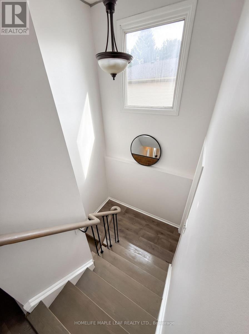
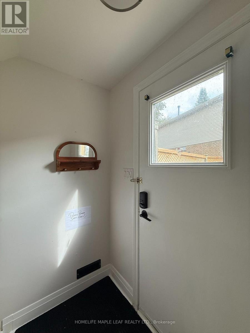
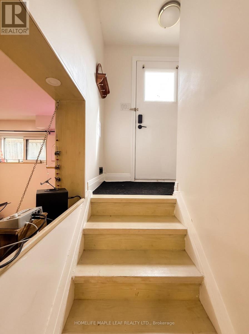
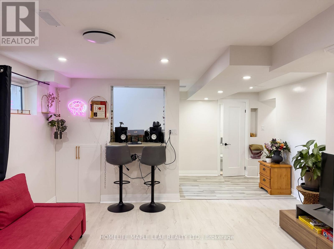
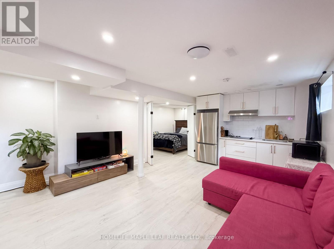
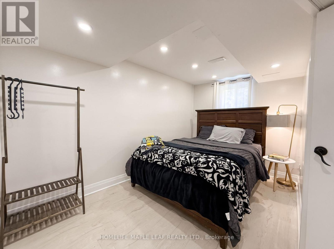
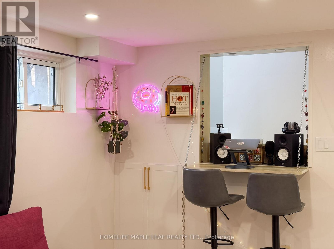
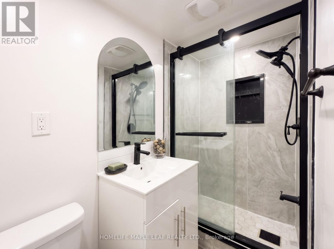
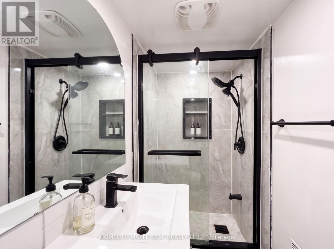
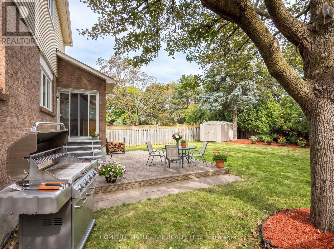
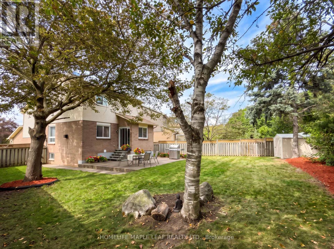
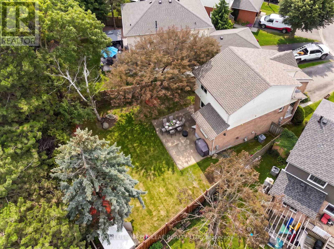
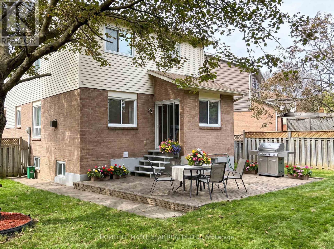
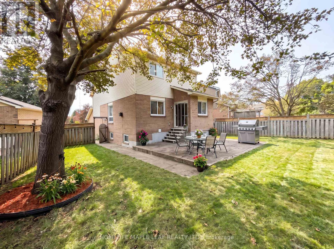
Welcome to your private sanctuary on a quiet, family-friendly cul-de-sac! This charming 3-bedroom detached home sits on a rare, deep pie-shaped lot with no rear residential neighbours. Lined with lush, mature trees at the back, the yard creates a peaceful, ravine-like feel with fantastic privacy for summer entertaining, kids, and pets. The practical layout seamlessly connects bright living and dining spaces to a sunlit kitchen featuring a walk-out to the massive backyard. Upstairs boasts three spacious bedrooms, a full bath, and convenient upper-floor laundry. A separate side entrance leads to a fully self-contained 1-bedroom basement suite complete with its own kitchen and bathroom-ideal for an in-law suite, multi-generational living, or rental income to offset your mortgage. Awaiting your personal finishes, this home offers incredible value with major peace-of-mind upgrades already done: New Roof w/ 10-Yr Warranty (2026), Fresh Paint (2026), AC (2019), and Furnace (2017). A rare find with this much land and potential at this price point-book your showing today! ** This is a linked property.** (id:55460)
Property Details
| MLS® Number | E13824922 |
| Property Type | Single Family |
| Community Name | Blue Grass Meadows |
| Amenities Near By | Hospital, Park, Public Transit, Schools |
| Equipment Type | Water Heater |
| Features | Cul-de-sac, Carpet Free, In-law Suite |
| Parking Space Total | 5 |
| Rental Equipment Type | Water Heater |
| Structure | Shed |
Building
| Bathroom Total | 3 |
| Bedrooms Above Ground | 3 |
| Bedrooms Below Ground | 1 |
| Bedrooms Total | 4 |
| Age | 31 To 50 Years |
| Appliances | Water Heater, Dishwasher, Dryer, Stove, Washer, Window Coverings, Refrigerator |
| Basement Features | Apartment In Basement |
| Basement Type | N/a |
| Construction Style Attachment | Detached |
| Cooling Type | Central Air Conditioning, Ventilation System |
| Exterior Finish | Brick, Vinyl Siding |
| Fireplace Present | Yes |
| Foundation Type | Concrete |
| Half Bath Total | 1 |
| Heating Fuel | Natural Gas |
| Heating Type | Forced Air |
| Stories Total | 2 |
| Size Interior | 1,100 - 1,500 Sqft |
| Type | House |
| Utility Water | Municipal Water |
Parking
| Attached Garage | |
| Garage |
Land
| Acreage | No |
| Land Amenities | Hospital, Park, Public Transit, Schools |
| Sewer | Sanitary Sewer |
| Size Depth | 130 Ft ,9 In |
| Size Frontage | 21 Ft ,9 In |
| Size Irregular | 21.8 X 130.8 Ft |
| Size Total Text | 21.8 X 130.8 Ft |
Rooms
| Level | Type | Length | Width | Dimensions |
|---|---|---|---|---|
| Second Level | Primary Bedroom | 6.32 m | 3.26 m | 6.32 m x 3.26 m |
| Second Level | Bedroom 2 | 3.5 m | 3 m | 3.5 m x 3 m |
| Second Level | Bedroom 3 | 3 m | 2.71 m | 3 m x 2.71 m |
| Second Level | Bathroom | 2.7 m | 2.23 m | 2.7 m x 2.23 m |
| Second Level | Laundry Room | 1.5 m | 1.09 m | 1.5 m x 1.09 m |
| Basement | Living Room | 5.56 m | 4.11 m | 5.56 m x 4.11 m |
| Basement | Bedroom 4 | 3.8 m | 2.36 m | 3.8 m x 2.36 m |
| Basement | Bathroom | 2.38 m | 1.57 m | 2.38 m x 1.57 m |
| Basement | Foyer | 2.28 m | 1.9 m | 2.28 m x 1.9 m |
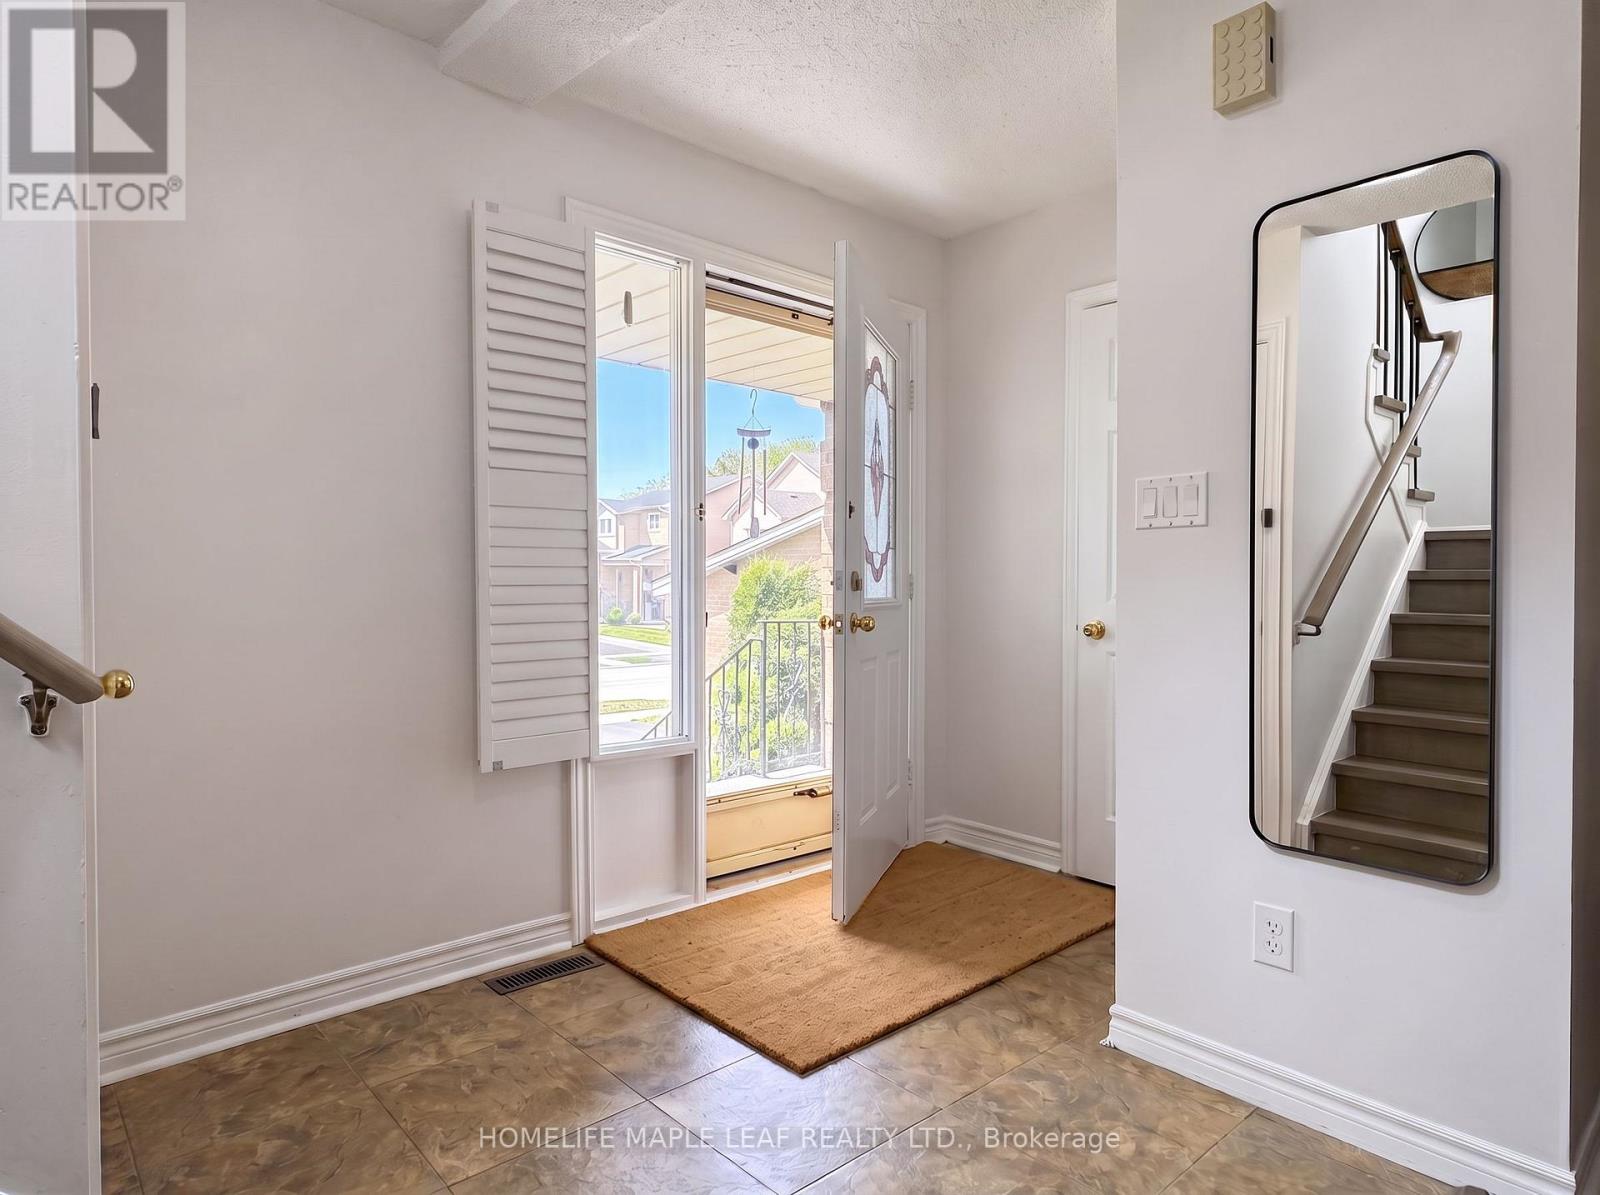
| Ground Level | Foyer | 2.74 m | 1.96 m | 2.74 m x 1.96 m |
| Ground Level | Dining Room | 2.84 m | 1.96 m | 2.84 m x 1.96 m |
| Ground Level | Partial Bathroom | 1.93 m | 0.84 m | 1.93 m x 0.84 m |
| Ground Level | Great Room | 5.77 m | 3.33 m | 5.77 m x 3.33 m |
| Ground Level | Kitchen | 4.6 m | 2.7 m | 4.6 m x 2.7 m |
Salesperson
(905) 456-9090

80 Eastern Avenue #3
Brampton, Ontario L6W 1X9
(905) 456-9090
(905) 456-9091
www.hlmapleleaf.com/

The trademarks REALTOR®, REALTORS®, and the REALTOR® logo are controlled by The Canadian Real Estate Association (CREA) and identify real estate professionals who are members of CREA. The trademarks MLS®, Multiple Listing Service® and the associated logos are owned by The Canadian Real Estate Association (CREA) and identify the quality of services provided by real estate professionals who are members of CREA. The trademark DDF® is owned by The Canadian Real Estate Association (CREA) and identifies CREA's Data Distribution Facility (DDF®)
October 04 2026 04:31:31
Toronto Regional Real Estate Board
Homelife Maple Leaf Realty Ltd.