
2704 - 35 Parliament Street Toronto, Ontario M5A 0Z5


$9,500 Monthly
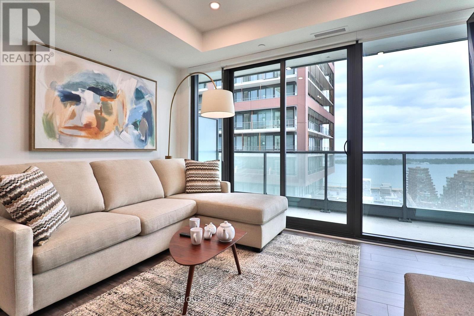
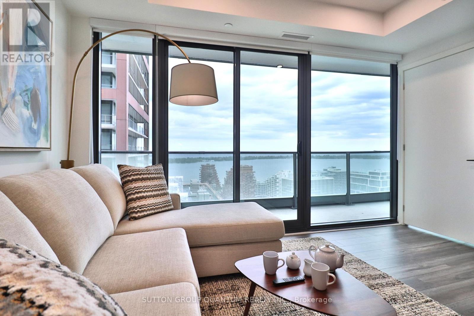
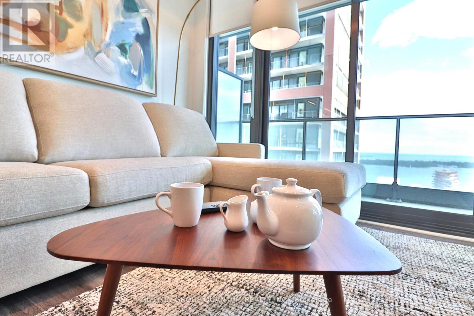
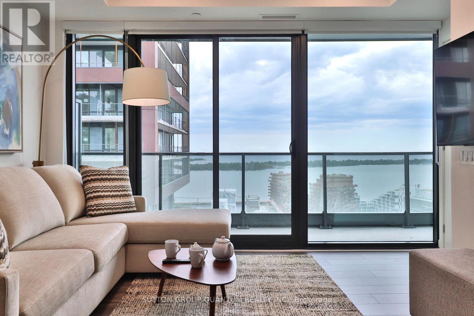
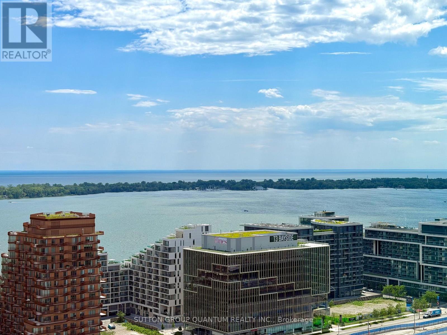
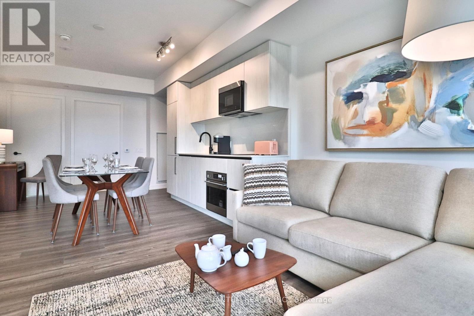
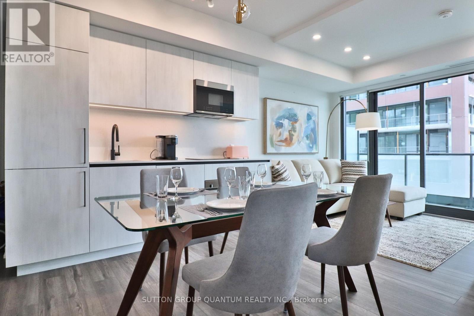
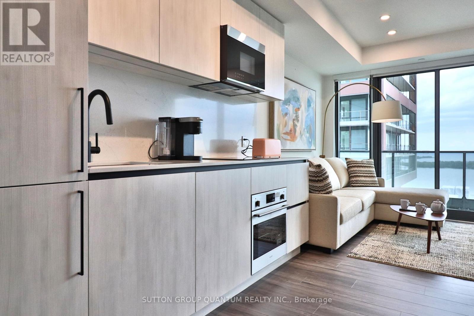
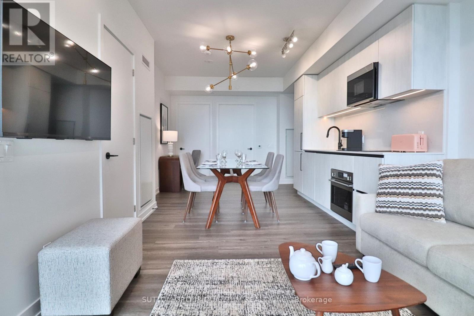
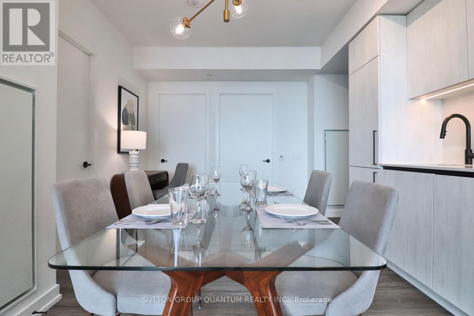
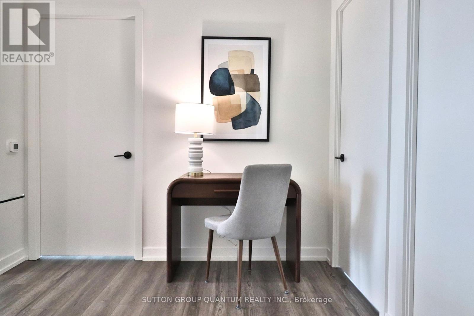
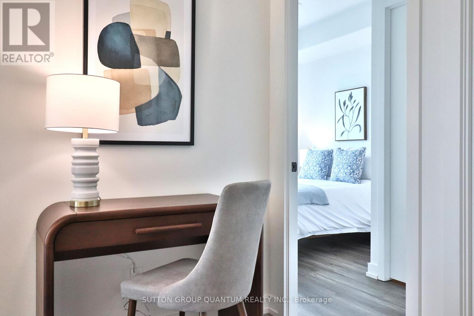
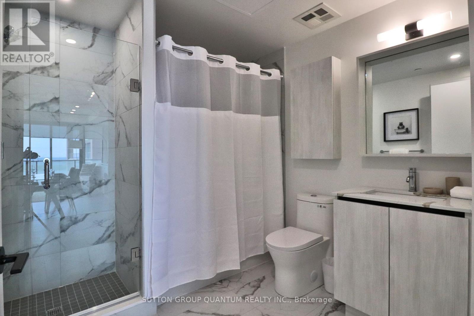
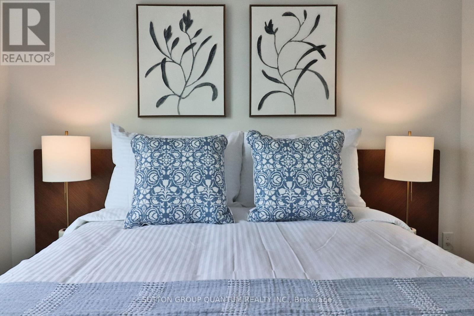
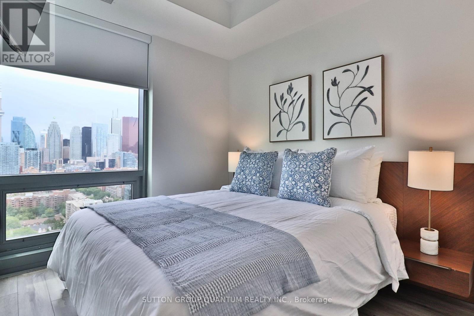
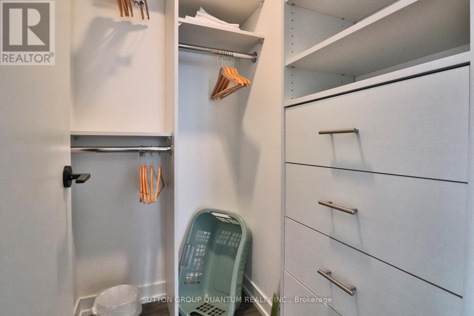
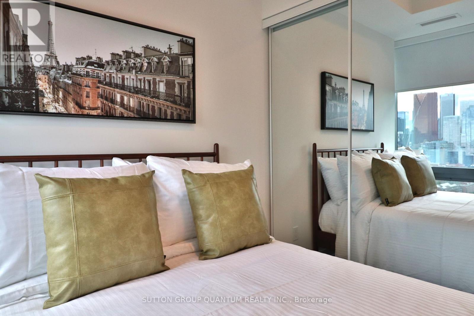
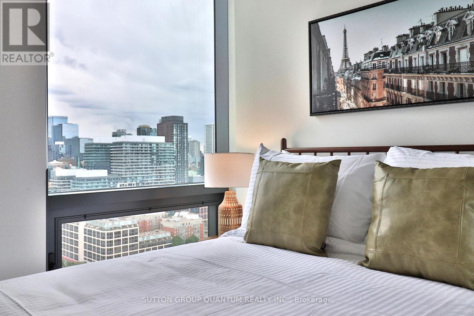
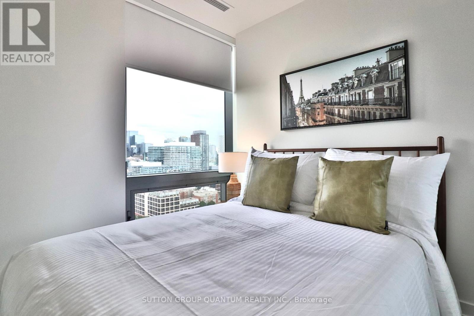
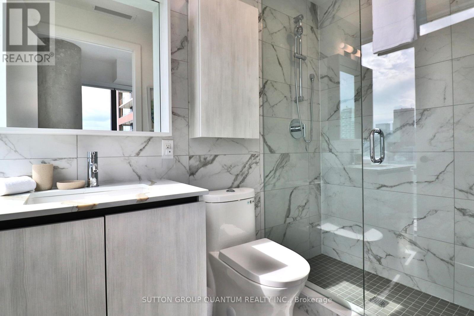
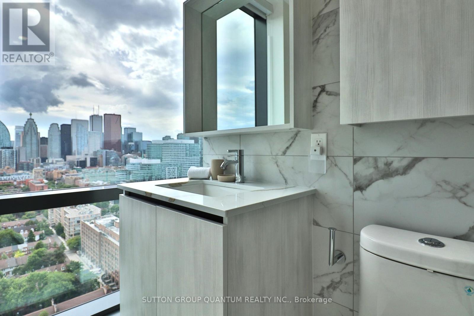
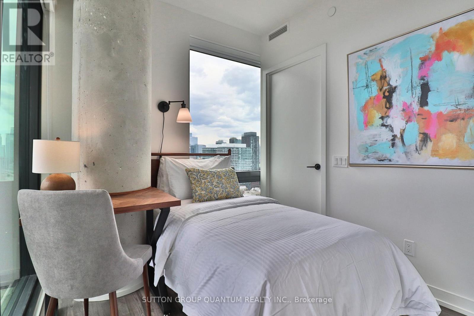
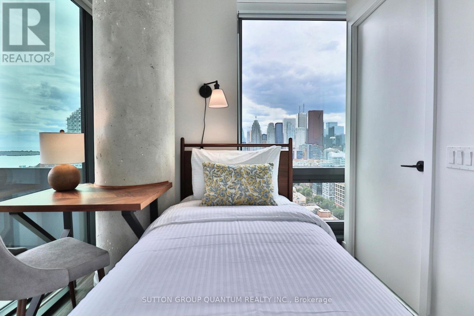
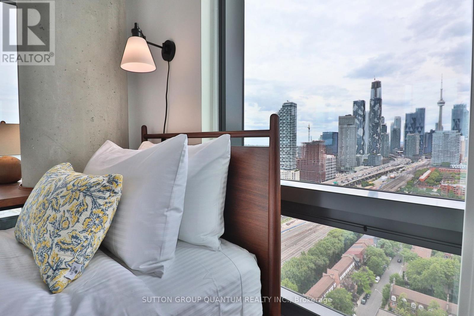
All Inclusive fully furnished and serviced three-bedroom executive residence at The Goode Condos, located in Toronto's historic Distillery District. The approximately 1,000-sq ft suite features floor-to-ceiling windows, an open-concept living and dining area, a modern kitchen and a large private balcony with views of Lake Ontario and the Toronto skyline. The residence is furnished and inclusive of utilities, Wi-Fi, smart TV's, Bi-Weekly housekeeping and fully stocked kitchen. This three-bedroom layout provides flexible living space, with private parking. Residents have access to a range of building amenities, including an outdoor swimming pool and terrace, fitness center, yoga room, business center, boardroom, lounge, party room, pet spa, children's playroom, games room with ping pong and pool table, and barbecue areas. Located in the Distillery District, the residence offers access to the neighborhoods' shops, restaurants, galleries and public spaces while providing furnished accommodations for an extended stay in Toronto. A minimum six-month rental term applies. (id:55460)
Property Details
| MLS® Number | C13825138 |
| Property Type | Single Family |
| Community Name | Waterfront Communities C8 |
| Amenities Near By | Public Transit |
| Community Features | Pets Allowed With Restrictions |
| Features | Balcony, In Suite Laundry |
| Parking Space Total | 1 |
| View Type | City View, Lake View |
Building
| Bathroom Total | 2 |
| Bedrooms Above Ground | 3 |
| Bedrooms Total | 3 |
| Amenities | Exercise Centre, Party Room, Recreation Centre, Security/concierge |
| Basement Type | None |
| Cooling Type | Central Air Conditioning |
| Exterior Finish | Brick Facing |
| Fire Protection | Smoke Detectors |
| Flooring Type | Laminate |
| Heating Fuel | Other |
| Heating Type | Forced Air, Heat Pump |
| Size Interior | 900 - 999 Sqft |
| Type | Apartment |
Parking
| Underground | |
| Garage |
Land
| Acreage | No |
| Land Amenities | Public Transit |
Rooms
| Level | Type | Length | Width | Dimensions |
|---|---|---|---|---|
| Other | Primary Bedroom | 2.67 m | 3.05 m | 2.67 m x 3.05 m |
| Other | Bedroom 2 | 2.69 m | 2.57 m | 2.69 m x 2.57 m |
| Other | Bedroom 3 | 2.49 m | 2.82 m | 2.49 m x 2.82 m |
| Other | Kitchen | 7.14 m | 3.53 m | 7.14 m x 3.53 m |
| Other | Living Room | 7.14 m | 3.53 m | 7.14 m x 3.53 m |

260 Lakeshore Rd E
Oakville, Ontario
(905) 822-5000

The trademarks REALTOR®, REALTORS®, and the REALTOR® logo are controlled by The Canadian Real Estate Association (CREA) and identify real estate professionals who are members of CREA. The trademarks MLS®, Multiple Listing Service® and the associated logos are owned by The Canadian Real Estate Association (CREA) and identify the quality of services provided by real estate professionals who are members of CREA. The trademark DDF® is owned by The Canadian Real Estate Association (CREA) and identifies CREA's Data Distribution Facility (DDF®)
September 24 2026 07:01:45
Toronto Regional Real Estate Board
Sutton Group Quantum Realty Inc.