
Bsmt - 4 Hall Crescent Brampton, Ontario L6X 3J9

$1,750 Monthly
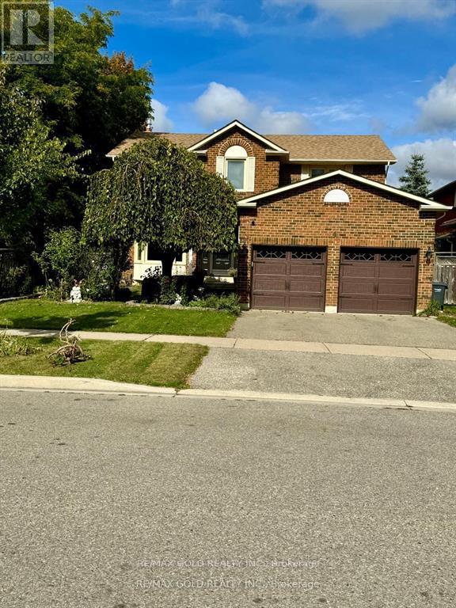
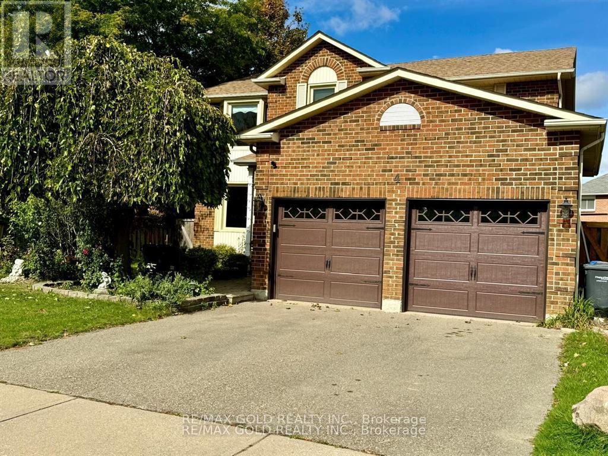
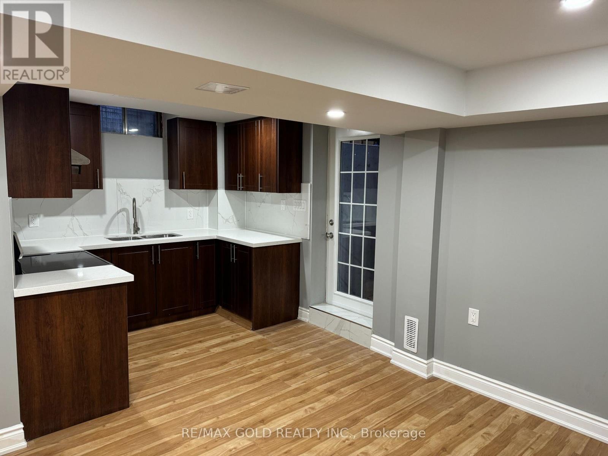
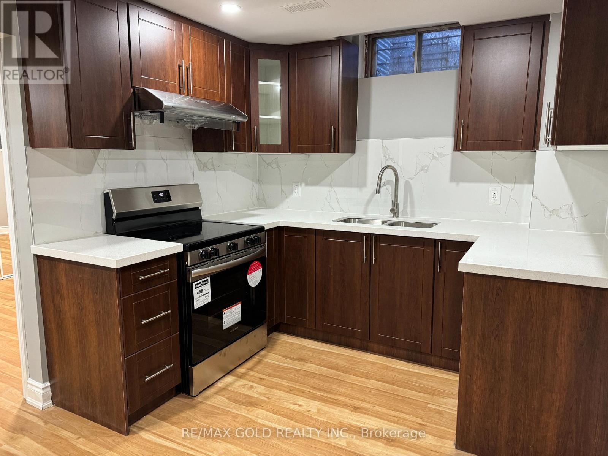
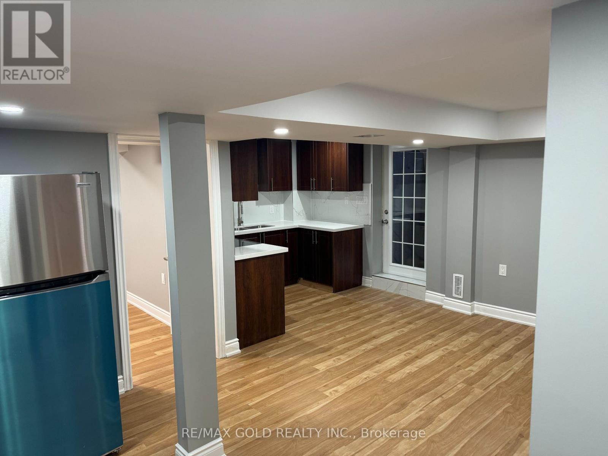
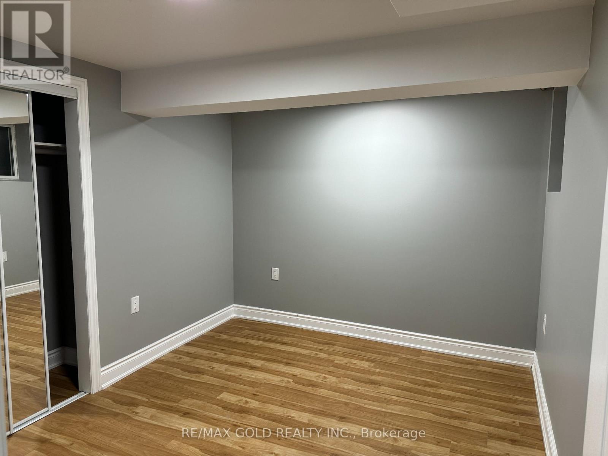
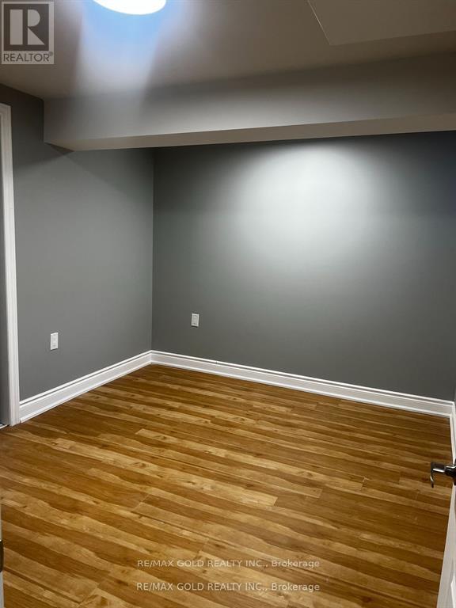
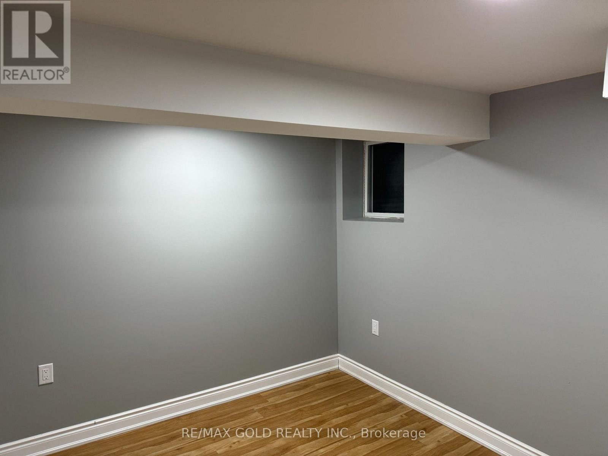
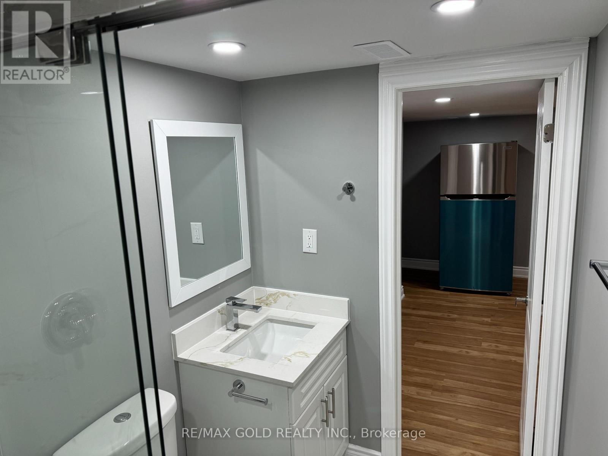
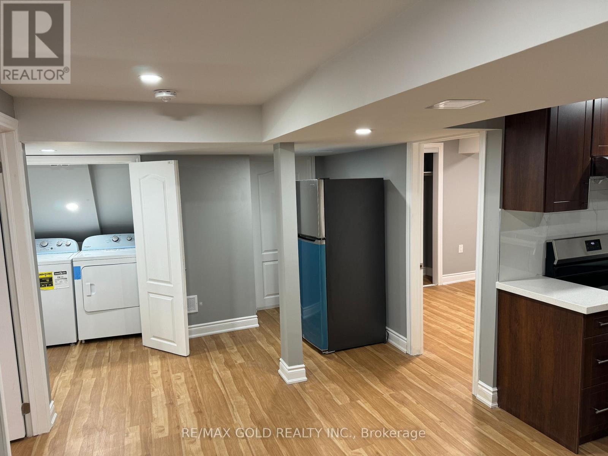
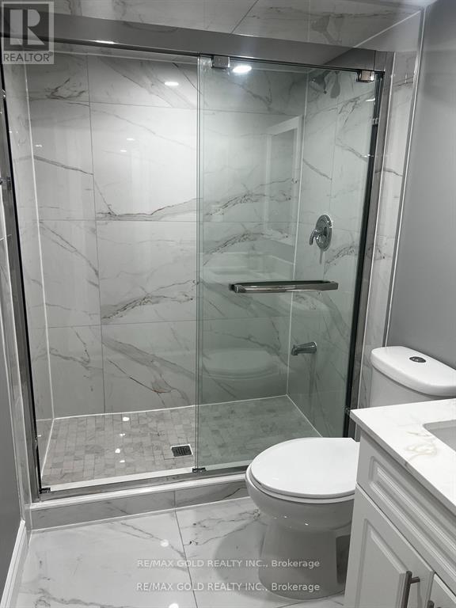
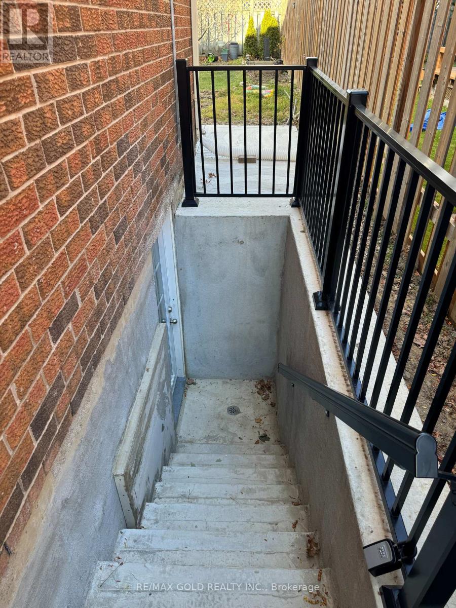
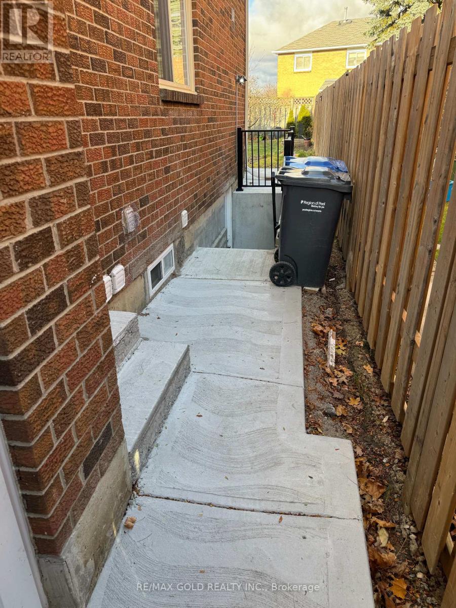
2-Bedroom legal basement apartment in the heart of Brampton! Landlord willing to consider renting each bedroom(Kitchen and living will be shared along with utilities)separately to single Individual(Working professional) for $900. Separate Side Entrance, Spacious Living, Beautiful Kitchen, Big Windows, Lot of Natural Light, Pot Lights & Spacious Bedrooms with large closets. Laminate floors. No carpet. Separate laundry and 1 Parking Spot on Driveway. Lovely family friendly Neighborhood. Close proximity to Schools, Major Banks, Grocery stores, Plaza, Transit & Rec Centre. Tenants are responsible for 30% Utilities. (id:55460)
Property Details
| MLS® Number | W13825124 |
| Property Type | Single Family |
| Neigbourhood | Northwood Park |
| Community Name | Northwood Park |
| Amenities Near By | Park, Public Transit, Schools |
| Community Features | Community Centre |
| Features | Carpet Free |
| Parking Space Total | 1 |
Building
| Bathroom Total | 1 |
| Bedrooms Above Ground | 2 |
| Bedrooms Total | 2 |
| Appliances | Dryer, Stove, Washer, Refrigerator |
| Basement Features | Apartment In Basement |
| Basement Type | N/a |
| Construction Style Attachment | Detached |
| Cooling Type | Central Air Conditioning |
| Exterior Finish | Brick |
| Fireplace Present | Yes |
| Flooring Type | Laminate |
| Foundation Type | Concrete |
| Heating Fuel | Natural Gas |
| Heating Type | Forced Air |
| Size Interior | 700 - 1,100 Sqft |
| Type | House |
| Utility Water | Municipal Water |
Parking
| Attached Garage | |
| Garage |
Land
| Acreage | No |
| Fence Type | Fenced Yard |
| Land Amenities | Park, Public Transit, Schools |
| Sewer | Sanitary Sewer |
| Size Depth | 113 Ft ,2 In |
| Size Frontage | 49 Ft ,2 In |
| Size Irregular | 49.2 X 113.2 Ft |
| Size Total Text | 49.2 X 113.2 Ft|under 1/2 Acre |
Rooms
| Level | Type | Length | Width | Dimensions |
|---|---|---|---|---|
| Basement | Kitchen | 2.83 m | 2 m | 2.83 m x 2 m |
| Basement | Bedroom | 3.4 m | 3.07 m | 3.4 m x 3.07 m |
| Basement | Living Room | 3.7 m | 3.04 m | 3.7 m x 3.04 m |
| Basement | Bedroom 2 | 3.23 m | 3.23 m | 3.23 m x 3.23 m |


2720 North Park Drive #201
Brampton, Ontario L6S 0E9
(905) 456-1010
(905) 673-8900

The trademarks REALTOR®, REALTORS®, and the REALTOR® logo are controlled by The Canadian Real Estate Association (CREA) and identify real estate professionals who are members of CREA. The trademarks MLS®, Multiple Listing Service® and the associated logos are owned by The Canadian Real Estate Association (CREA) and identify the quality of services provided by real estate professionals who are members of CREA. The trademark DDF® is owned by The Canadian Real Estate Association (CREA) and identifies CREA's Data Distribution Facility (DDF®)
September 25 2026 03:07:40
Toronto Regional Real Estate Board
RE/MAX Gold Realty Inc.