
Basement - 3 Sara Drive Thorold, Ontario L3B 0G2
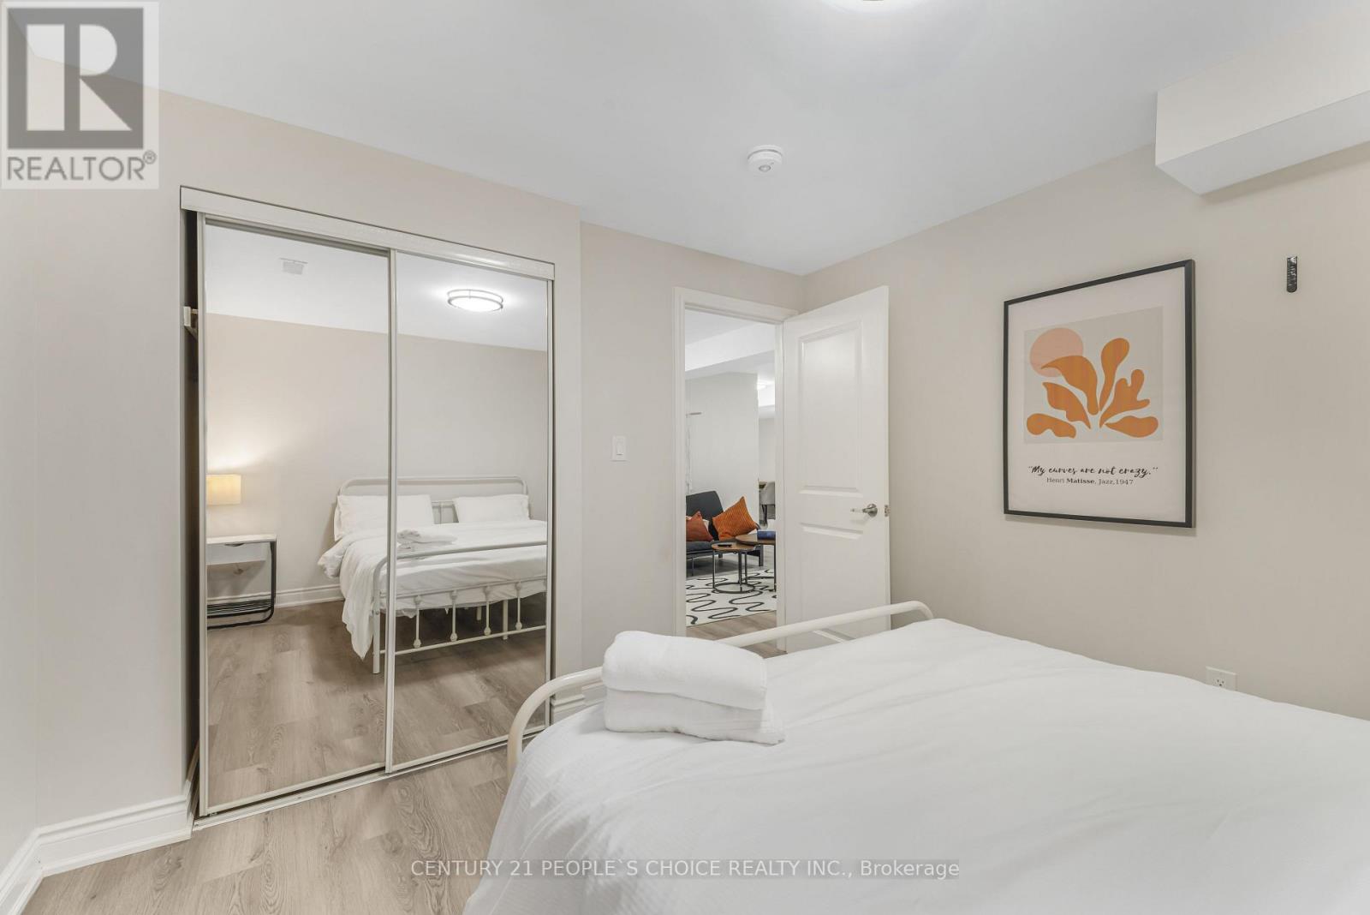
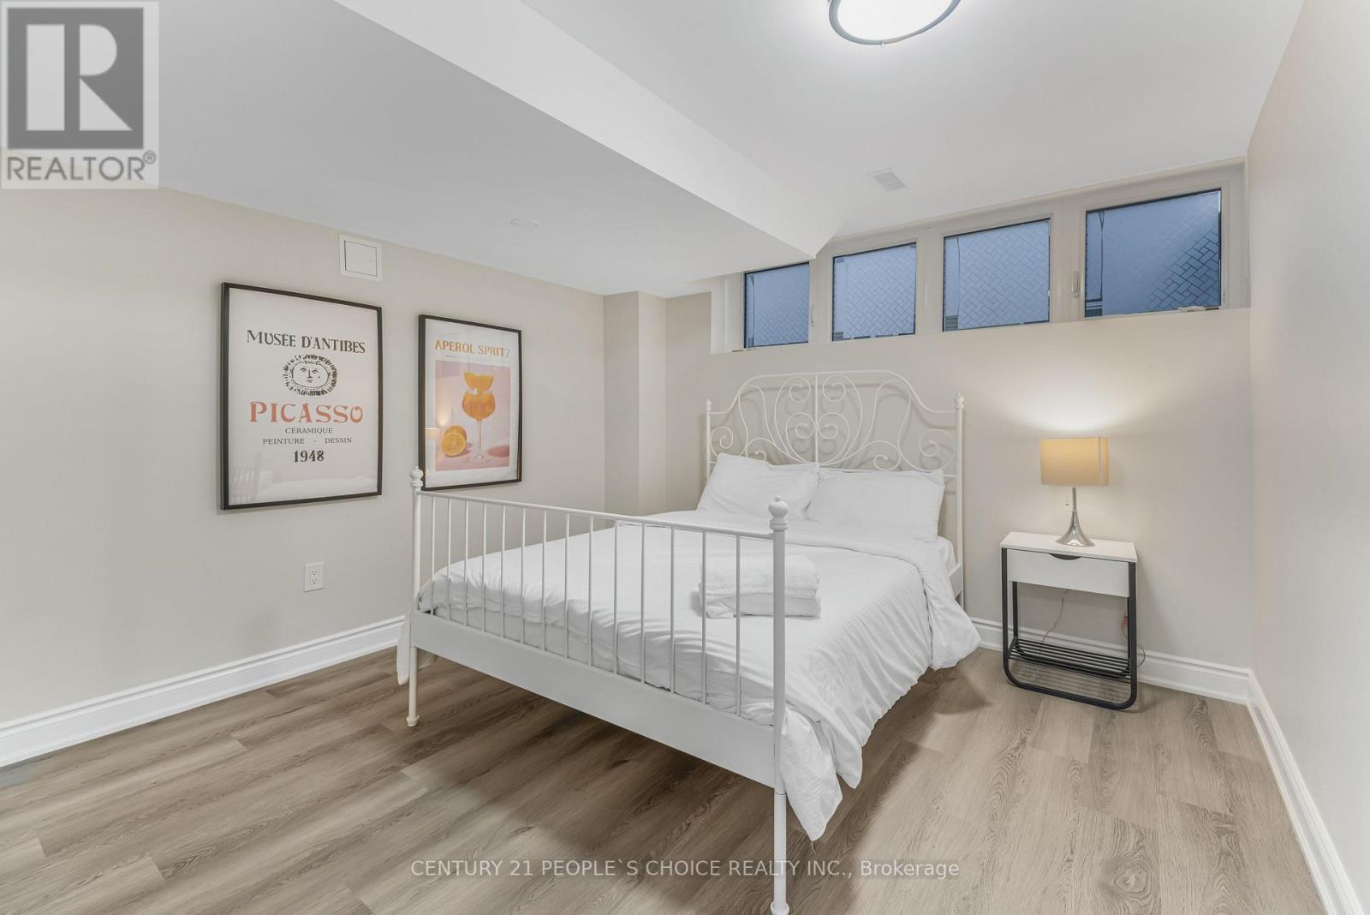
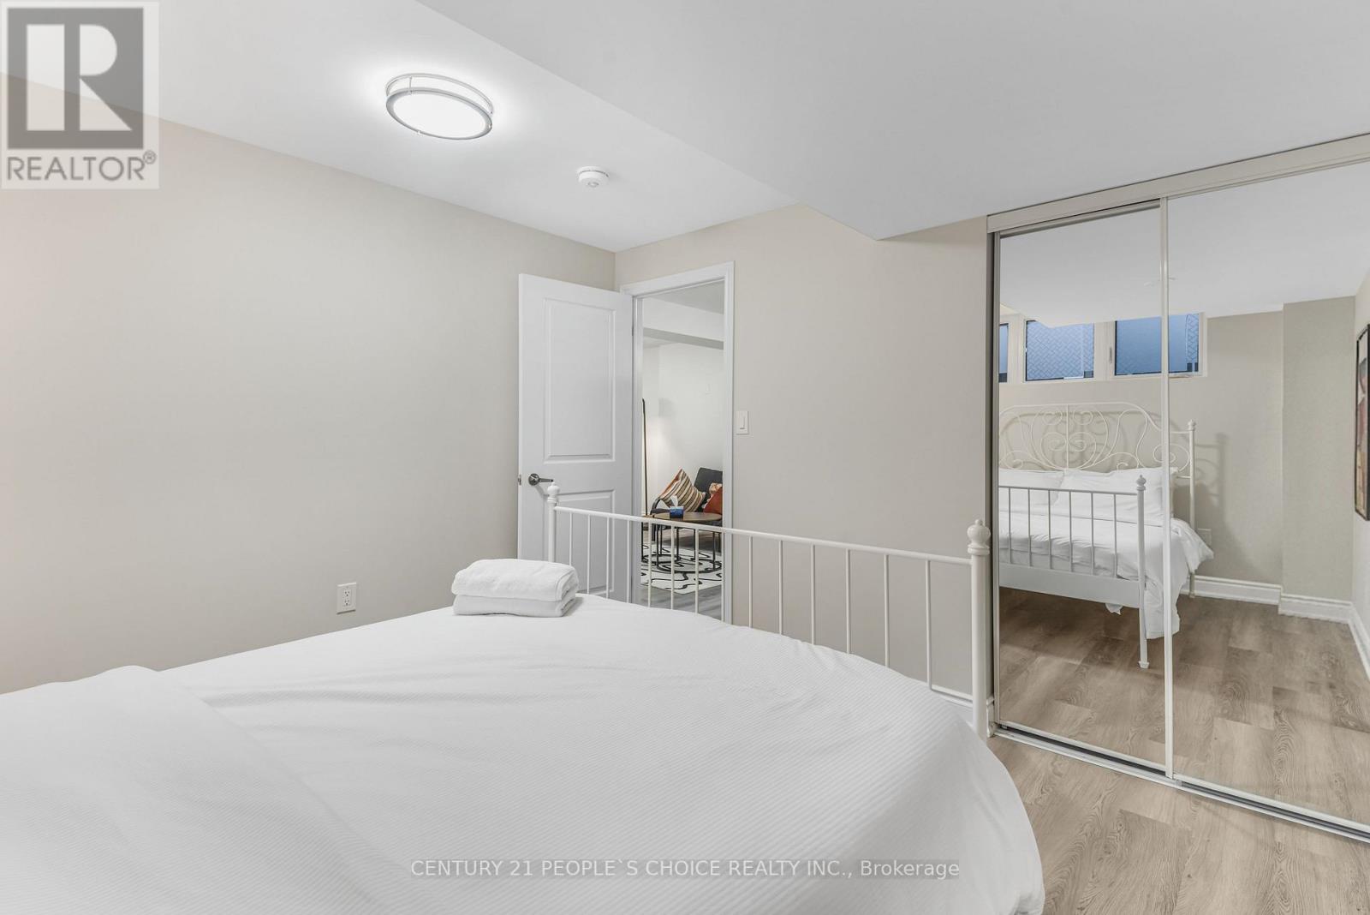

2 Bedroom
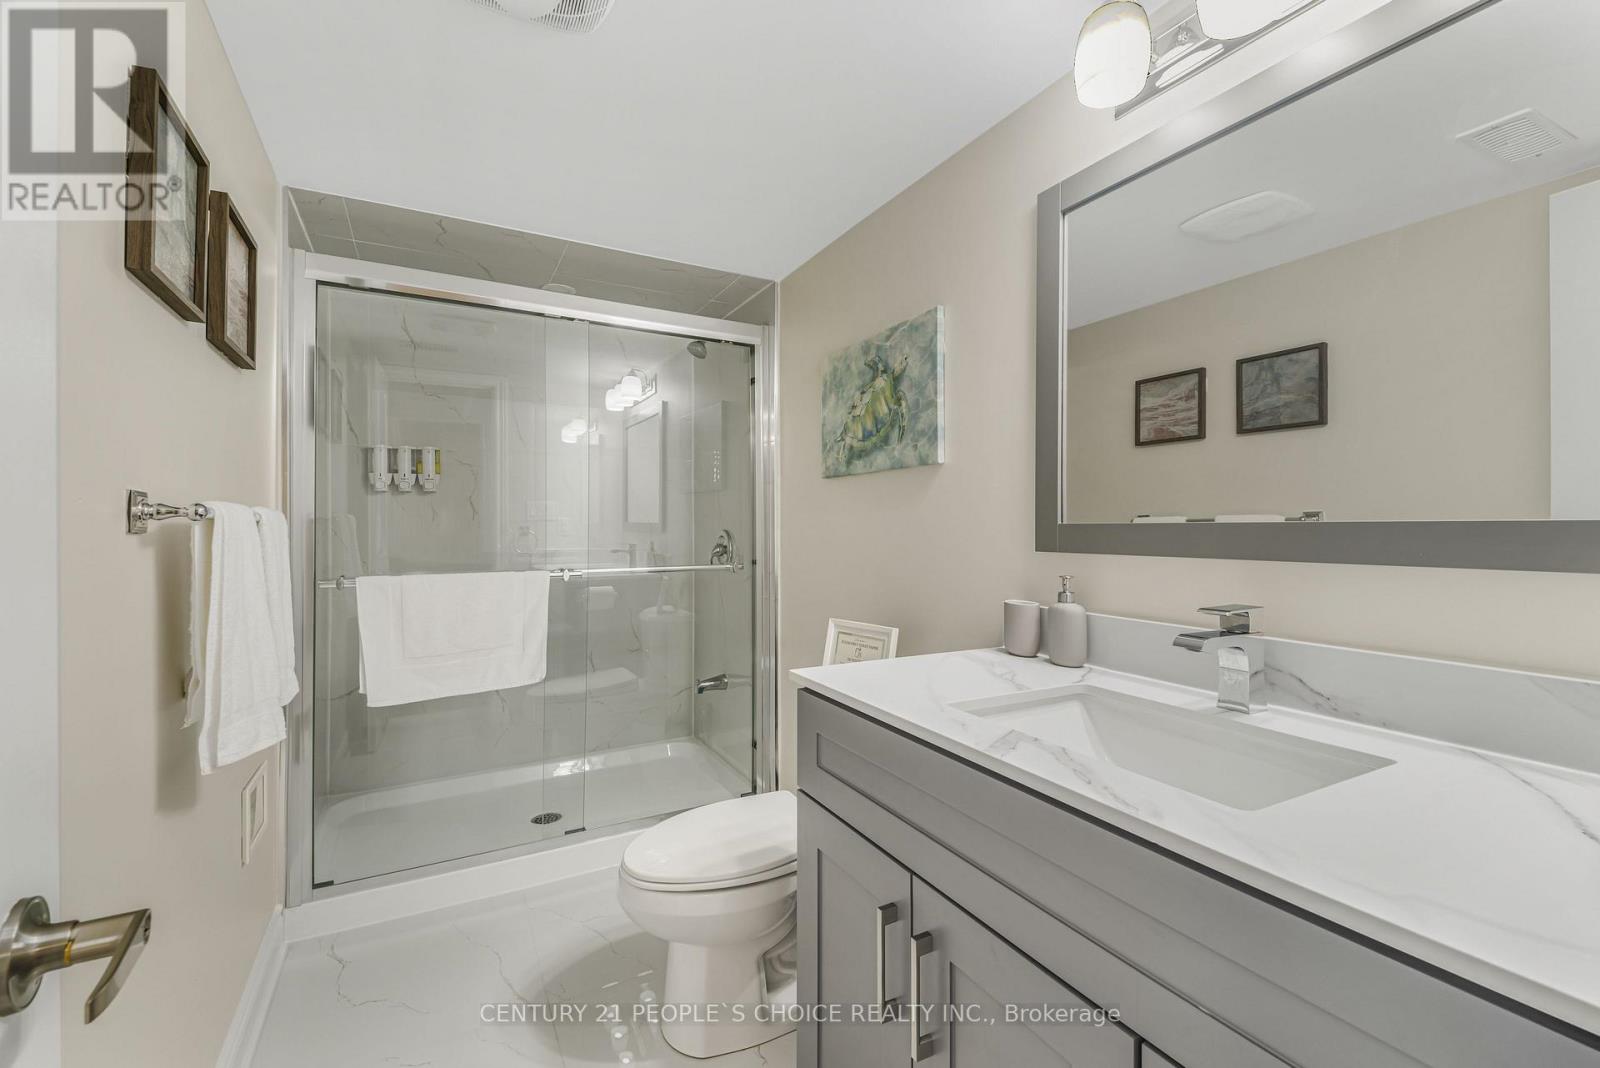
1 Bathroom
2,500 - 3,000 sqft
None
Forced Air
$1,650 Monthly
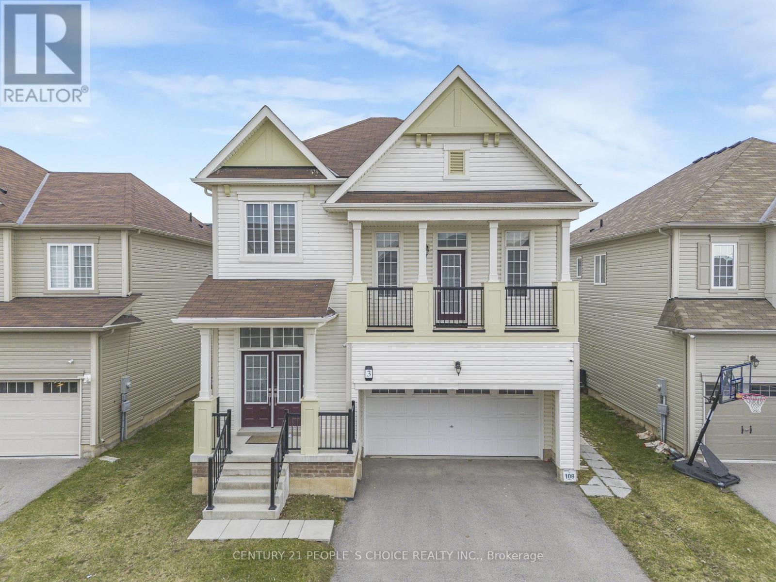
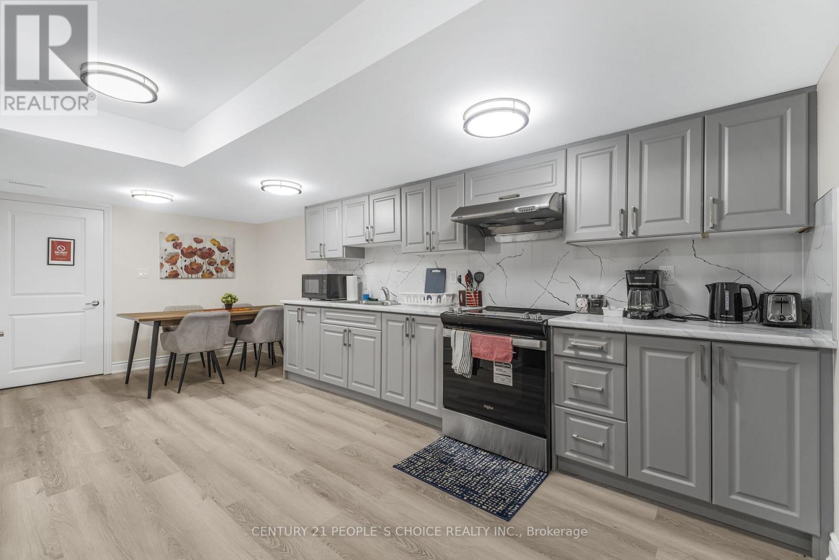
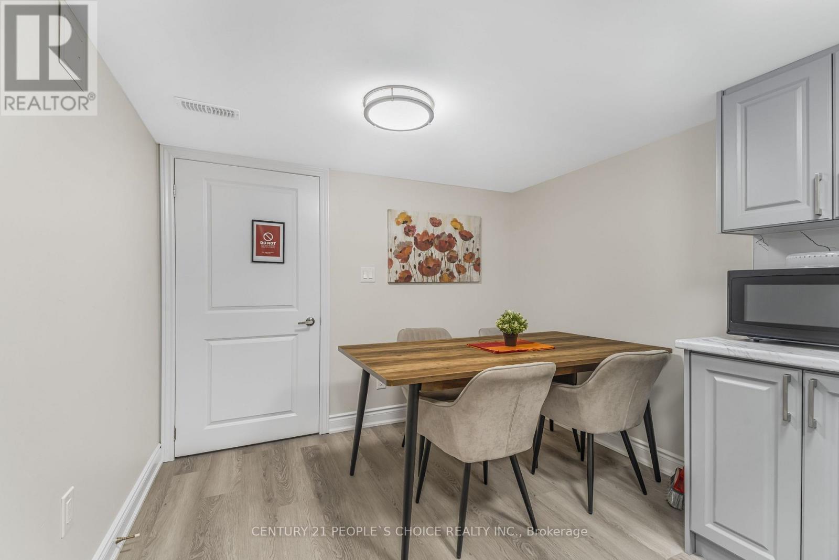
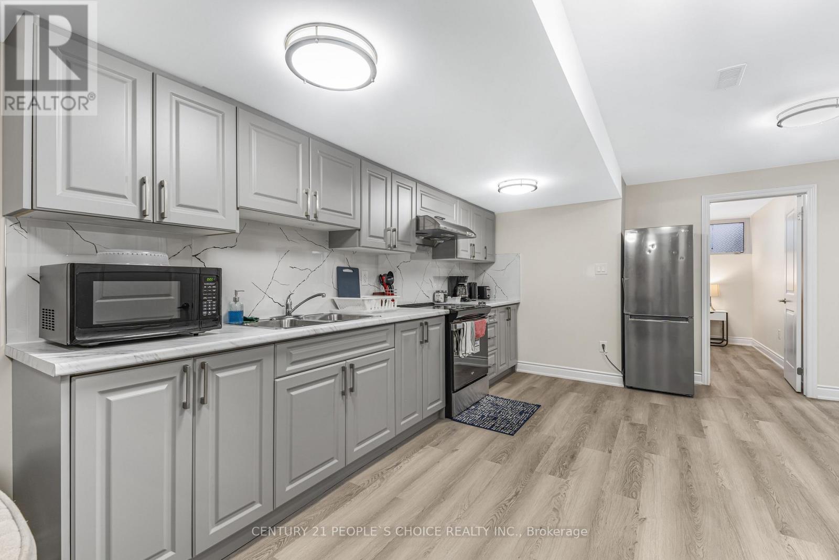
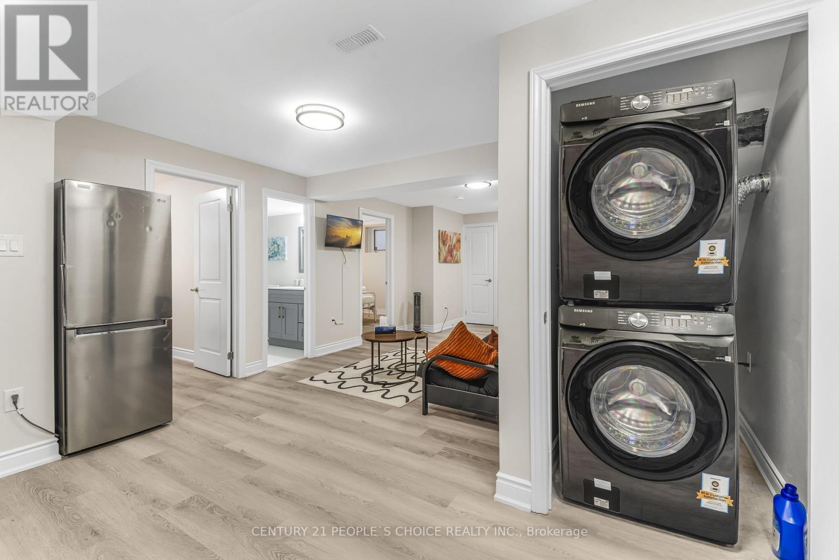
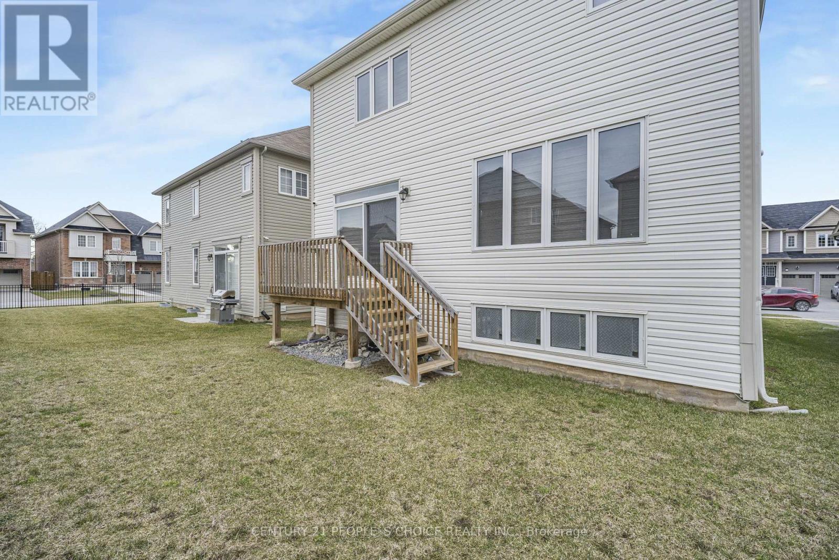
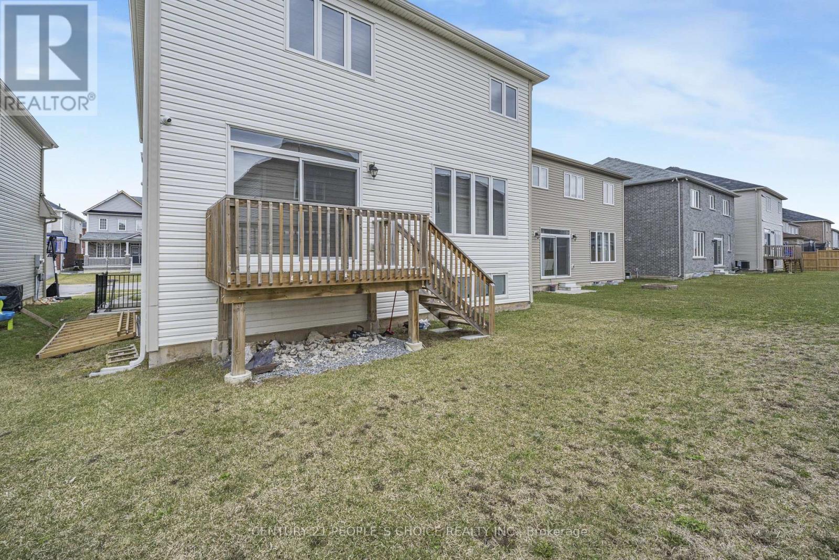
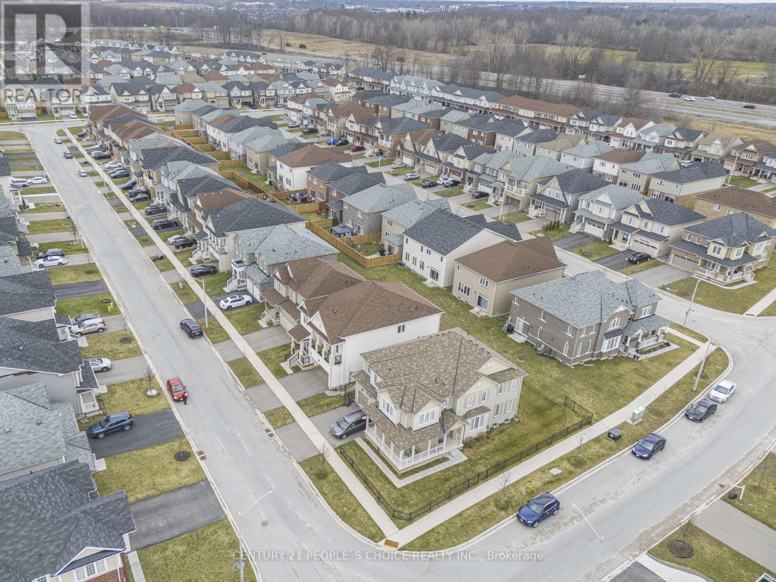
2 Bedroom LEGAL BASEMENT Apartment Available For Lease Located at 3 Sara Dr, Thorold. (id:55460)
Property Details
| MLS® Number | X13824660 |
| Property Type | Single Family |
| Community Name | 562 - Hurricane/Merrittville |
| Parking Space Total | 1 |
Building
| Bathroom Total | 1 |
| Bedrooms Above Ground | 2 |
| Bedrooms Total | 2 |
| Age | 0 To 5 Years |
| Basement Development | Finished |
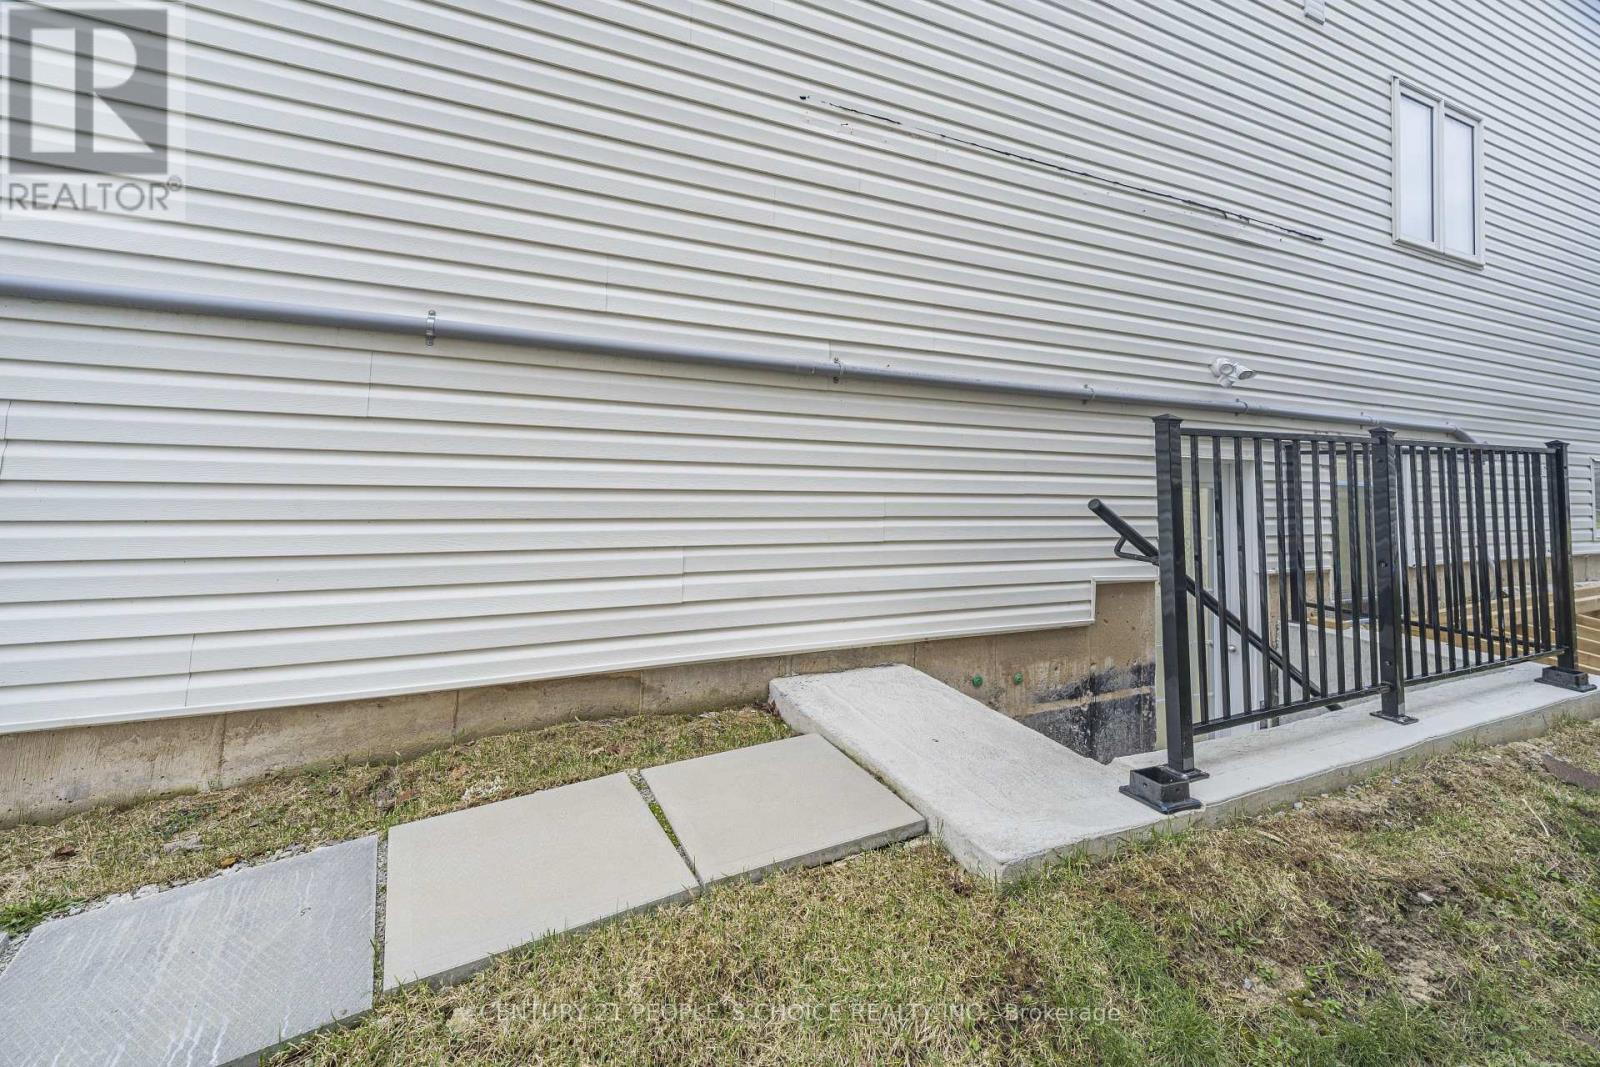
| Basement Features | Separate Entrance |
| Basement Type | N/a (finished), N/a |
| Construction Style Attachment | Detached |
| Cooling Type | None |
| Exterior Finish | Aluminum Siding |
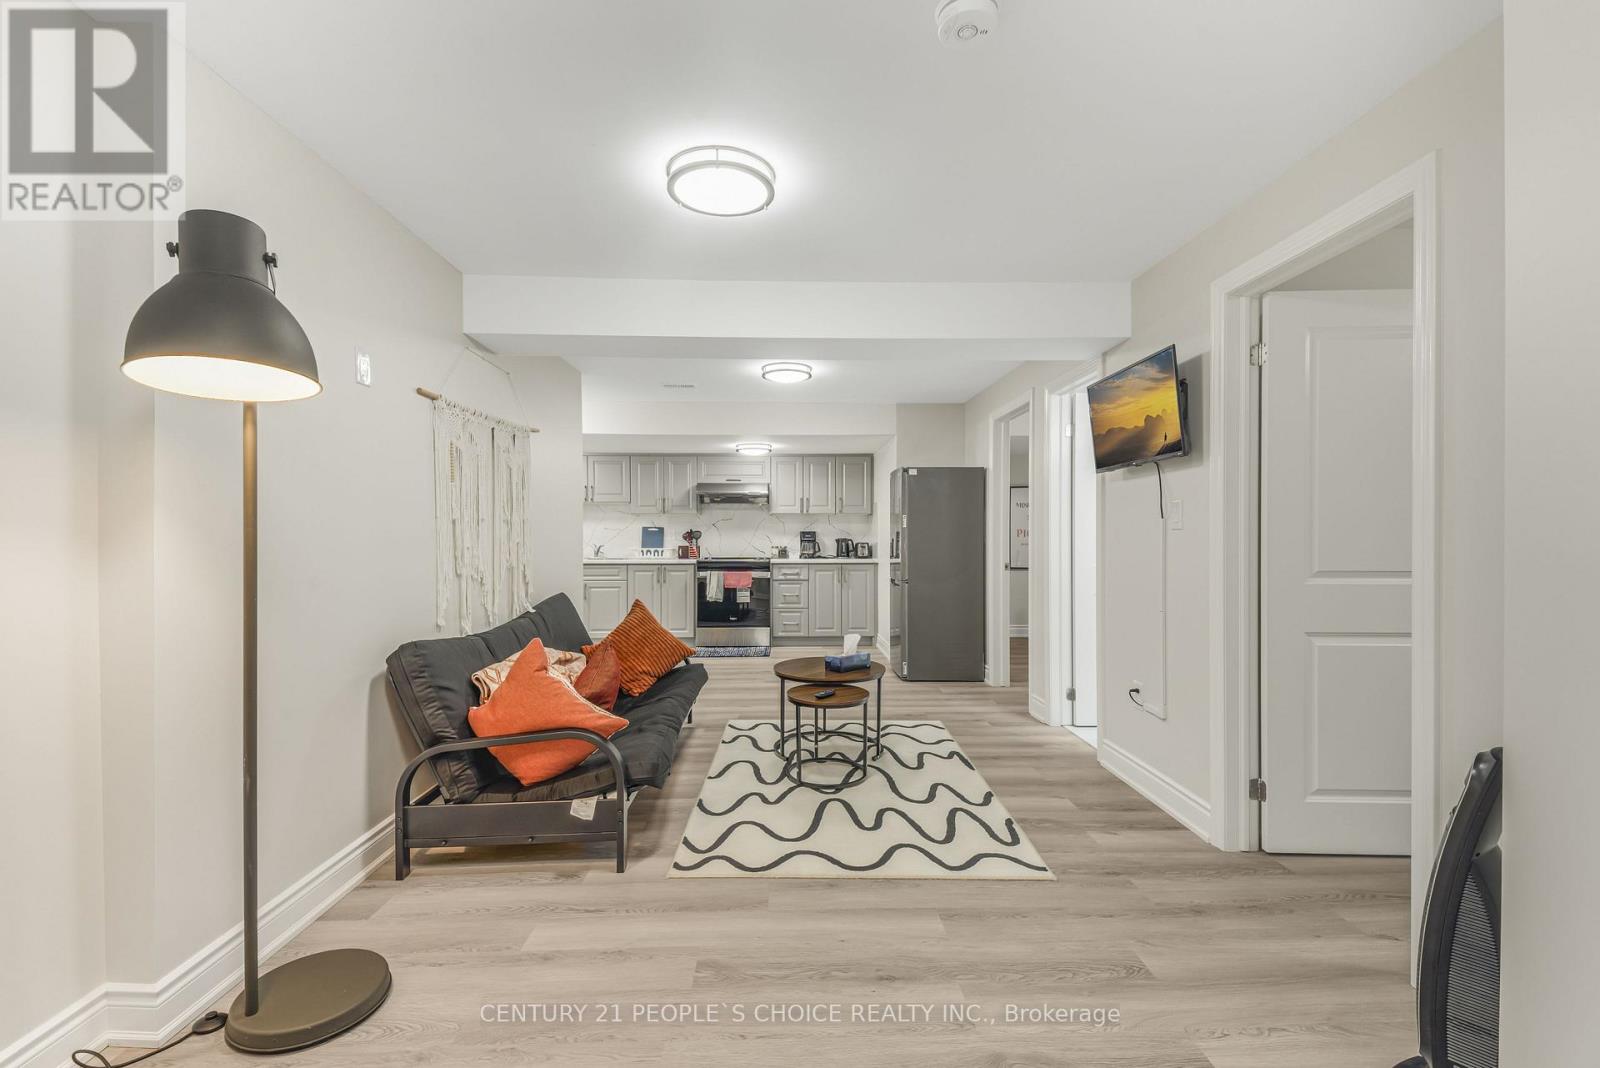
| Flooring Type | Vinyl |
| Heating Fuel | Natural Gas |
| Heating Type | Forced Air |
| Stories Total | 2 |
| Size Interior | 2,500 - 3,000 Sqft |
| Type | House |
| Utility Water | Municipal Water |
Parking
| Garage |
Land
| Acreage | No |
| Sewer | Sanitary Sewer |
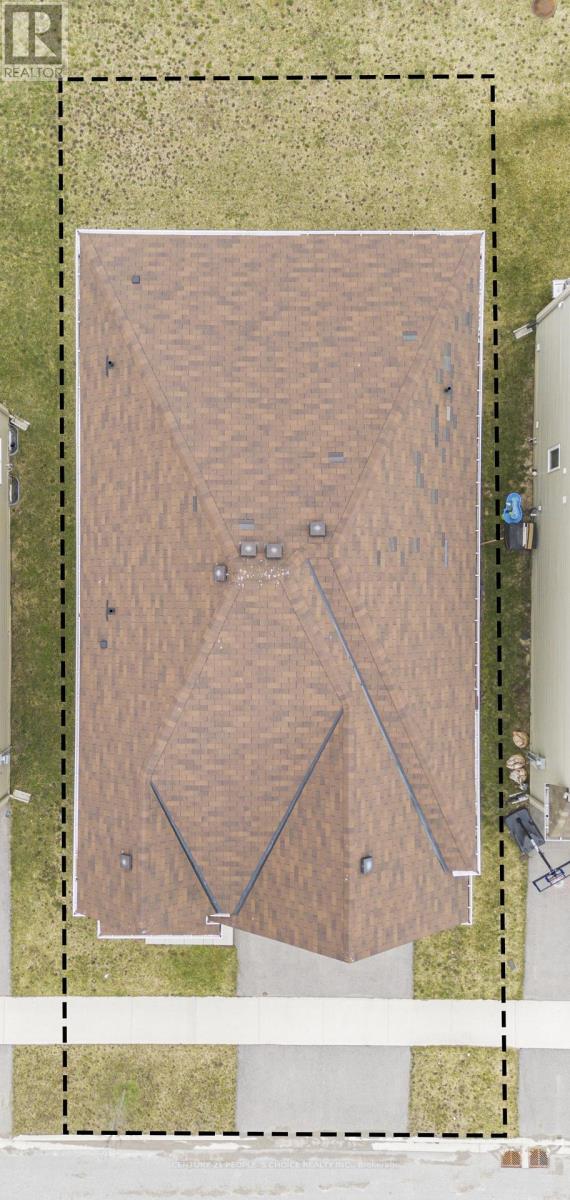
| Size Depth | 91 Ft ,10 In |
| Size Frontage | 44 Ft |
| Size Irregular | 44 X 91.9 Ft |
| Size Total Text | 44 X 91.9 Ft |
Rooms
| Level | Type | Length | Width | Dimensions |
|---|---|---|---|---|
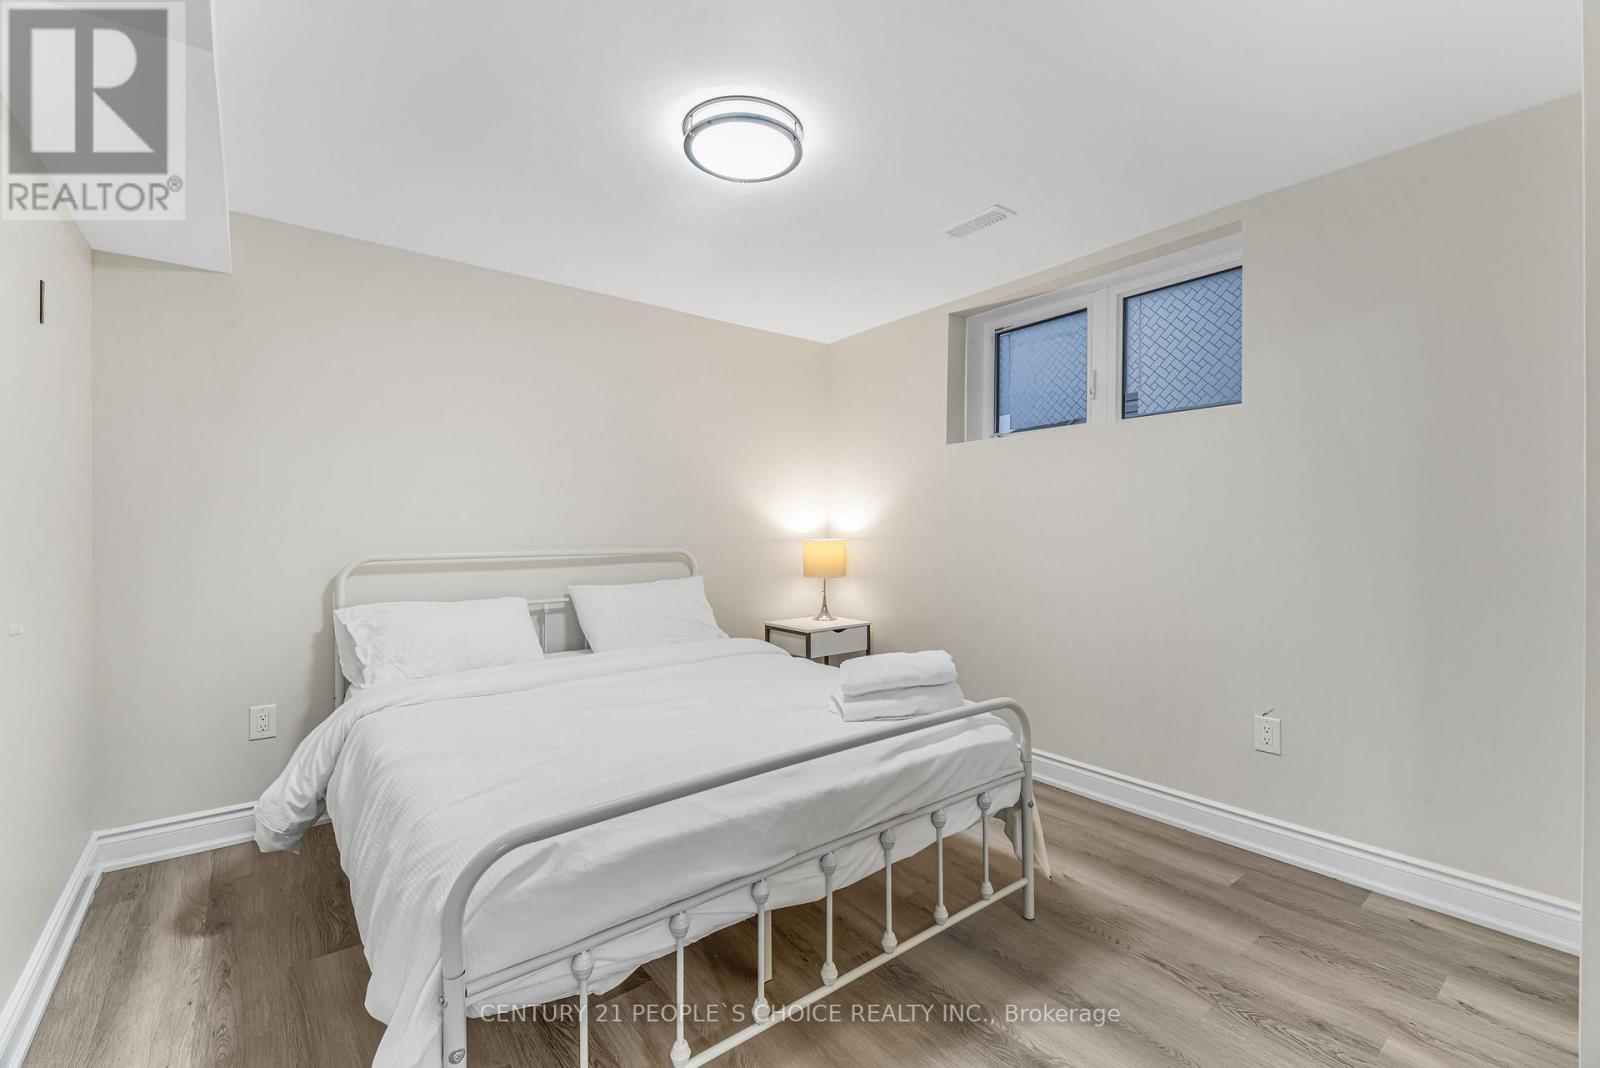
| Basement | Bedroom | 3.2 m | 3.35 m | 3.2 m x 3.35 m |
| Basement | Bedroom | 3.35 m | 3.44 m | 3.35 m x 3.44 m |
| Basement | Family Room | 3.04 m | 5.79 m | 3.04 m x 5.79 m |
| Basement | Kitchen | 6.7 m | 2.89 m | 6.7 m x 2.89 m |


CENTURY 21 PEOPLE'S CHOICE REALTY INC.
1780 Albion Road Unit 2 & 3
Toronto, Ontario M9V 1C1
1780 Albion Road Unit 2 & 3
Toronto, Ontario M9V 1C1
(416) 742-8000
(416) 742-8001
CENTURY 21 PEOPLE'S CHOICE REALTY INC.
1780 Albion Road Unit 2 & 3
Toronto, Ontario M9V 1C1
1780 Albion Road Unit 2 & 3
Toronto, Ontario M9V 1C1
(416) 742-8000
(416) 742-8001

This REALTOR.ca listing content is owned and licensed by REALTOR® members of The Canadian Real Estate Association
The trademarks REALTOR®, REALTORS®, and the REALTOR® logo are controlled by The Canadian Real Estate Association (CREA) and identify real estate professionals who are members of CREA. The trademarks MLS®, Multiple Listing Service® and the associated logos are owned by The Canadian Real Estate Association (CREA) and identify the quality of services provided by real estate professionals who are members of CREA. The trademark DDF® is owned by The Canadian Real Estate Association (CREA) and identifies CREA's Data Distribution Facility (DDF®)
September 24 2026 05:39:17
Toronto Regional Real Estate Board
Century 21 People's Choice Realty Inc.