
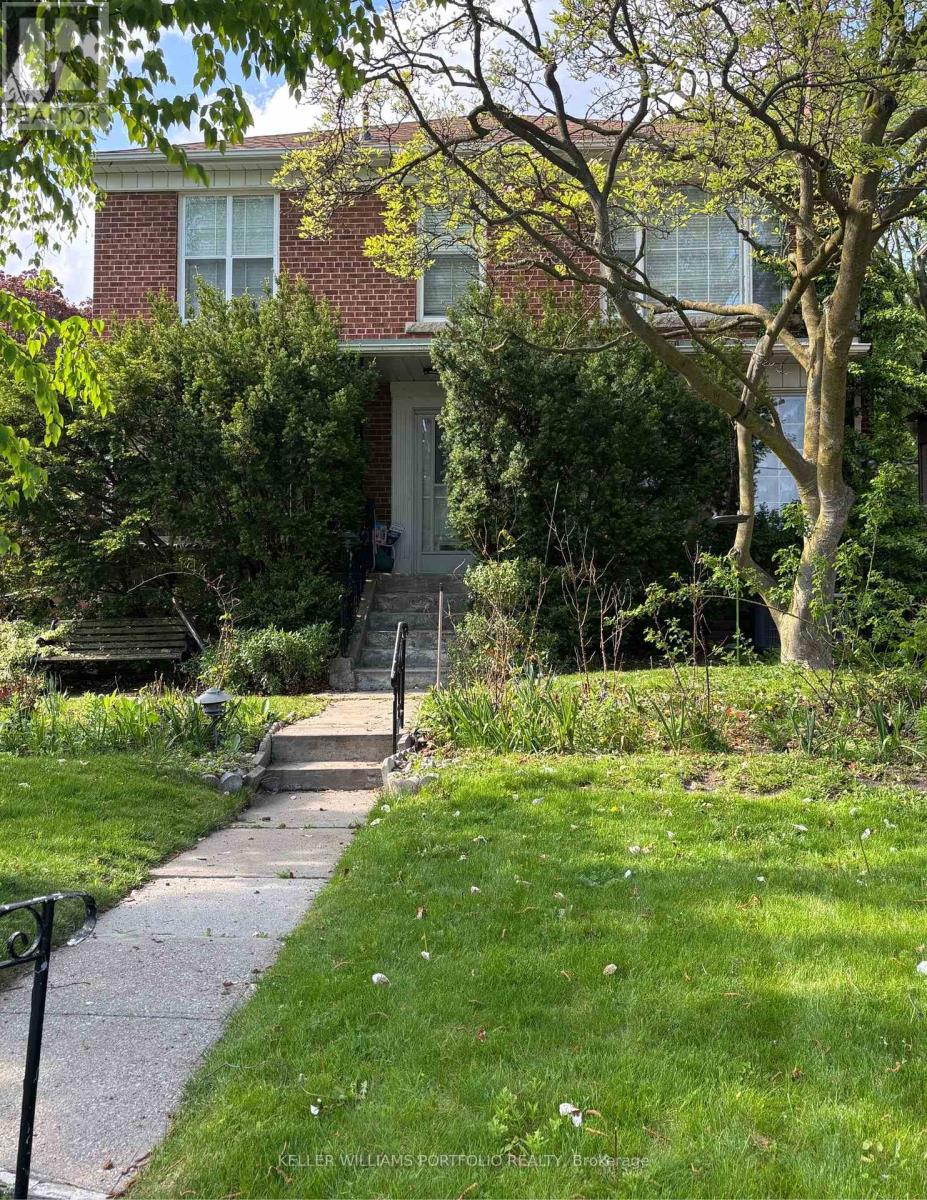
38 Avenal Drive Toronto, Ontario M6C 1V4

$2,189,000
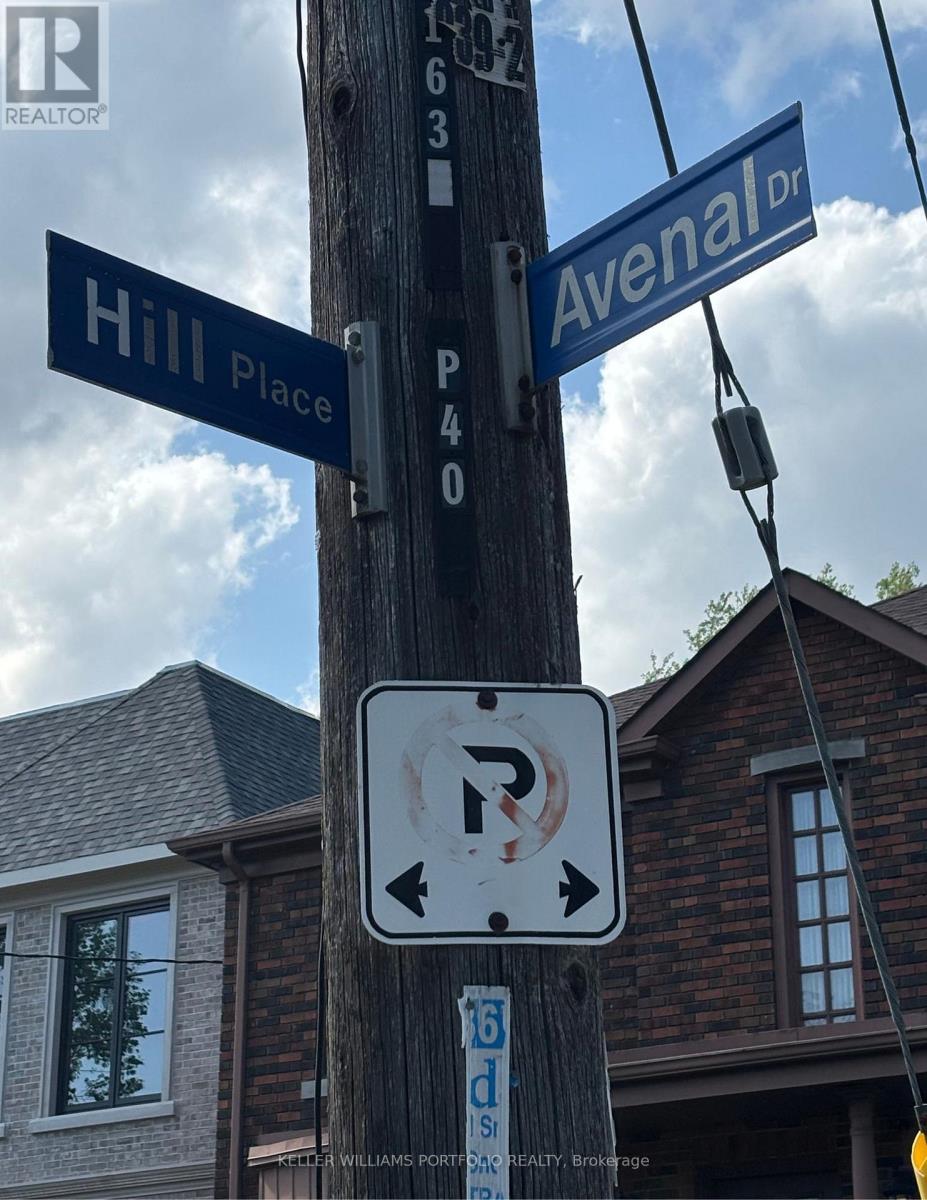
Build your dream home on this 40 foot lot on one of Cedarvale's most desirable streets. Located at the corner of Hill Place and Avenal, the property lends itself to an array of architectural design possibilities. Literally steps to both Beth Tzedec and Holy Blossom synagogues, Cedarvale Ravine, Cedarvale public school , Leo Baeck, and Robbins Hebrew Academy. Walk over to Glen Cedar Park and then head north to Eglinton shops and restaurants. Quick access to TTC, LRT and Allen Expressway. Same owner for 63 years. (id:55460)
Property Details
| MLS® Number | C13823414 |
| Property Type | Single Family |
| Community Name | Humewood-Cedarvale |
| Parking Space Total | 3 |
Building
| Bathroom Total | 3 |
| Bedrooms Above Ground | 4 |
| Bedrooms Total | 4 |
| Age | 51 To 99 Years |
| Appliances | All, Window Coverings |
| Basement Type | Full |
| Construction Style Attachment | Detached |
| Cooling Type | Central Air Conditioning |
| Exterior Finish | Brick |
| Flooring Type | Hardwood |
| Foundation Type | Block |
| Half Bath Total | 1 |
| Heating Fuel | Oil |
| Heating Type | Forced Air |
| Stories Total | 2 |
| Size Interior | 0 - 699 Sqft |
| Type | House |
| Utility Water | Municipal Water |
Parking
| Garage |
Land
| Acreage | No |
| Sewer | Sanitary Sewer |
| Size Depth | 128 Ft ,7 In |
| Size Frontage | 40 Ft |
| Size Irregular | 40 X 128.6 Ft ; 32x96.5 |
| Size Total Text | 40 X 128.6 Ft ; 32x96.5 |
Rooms
| Level | Type | Length | Width | Dimensions |
|---|---|---|---|---|
| Second Level | Primary Bedroom | 4.3 m | 4.17 m | 4.3 m x 4.17 m |
| Second Level | Bedroom 2 | 4.1 m | 3.75 m | 4.1 m x 3.75 m |
| Second Level | Bedroom 3 | 3.6 m | 3.1 m | 3.6 m x 3.1 m |
| Second Level | Bedroom 4 | 4 m | 3.05 m | 4 m x 3.05 m |
| Basement | Recreational, Games Room | 5.5 m | 3.48 m | 5.5 m x 3.48 m |
| Ground Level | Living Room | 6.08 m | 3.75 m | 6.08 m x 3.75 m |
| Ground Level | Dining Room | 3.9 m | 3.75 m | 3.9 m x 3.75 m |
| Ground Level | Kitchen | 5.3 m | 3.6 m | 5.3 m x 3.6 m |
| Ground Level | Den | 6.5 m | 2.98 m | 6.5 m x 2.98 m |
Utilities
| Cable | Available |
| Electricity | Installed |
| Sewer | Installed |
Salesperson
(416) 864-3888
(416) 562-0591
3284 Yonge Street #100
Toronto, Ontario M4N 3M7
(416) 864-3888
(416) 864-3859
HTTP://www.kwportfolio.ca

Salesperson
(416) 864-3888
3284 Yonge Street #100
Toronto, Ontario M4N 3M7
(416) 864-3888
(416) 864-3859
HTTP://www.kwportfolio.ca

The trademarks REALTOR®, REALTORS®, and the REALTOR® logo are controlled by The Canadian Real Estate Association (CREA) and identify real estate professionals who are members of CREA. The trademarks MLS®, Multiple Listing Service® and the associated logos are owned by The Canadian Real Estate Association (CREA) and identify the quality of services provided by real estate professionals who are members of CREA. The trademark DDF® is owned by The Canadian Real Estate Association (CREA) and identifies CREA's Data Distribution Facility (DDF®)
September 28 2026 08:28:19
Toronto Regional Real Estate Board
Keller Williams Portfolio Realty