
310 The Queensway South Georgina, Ontario L4P 2B7

$950,000
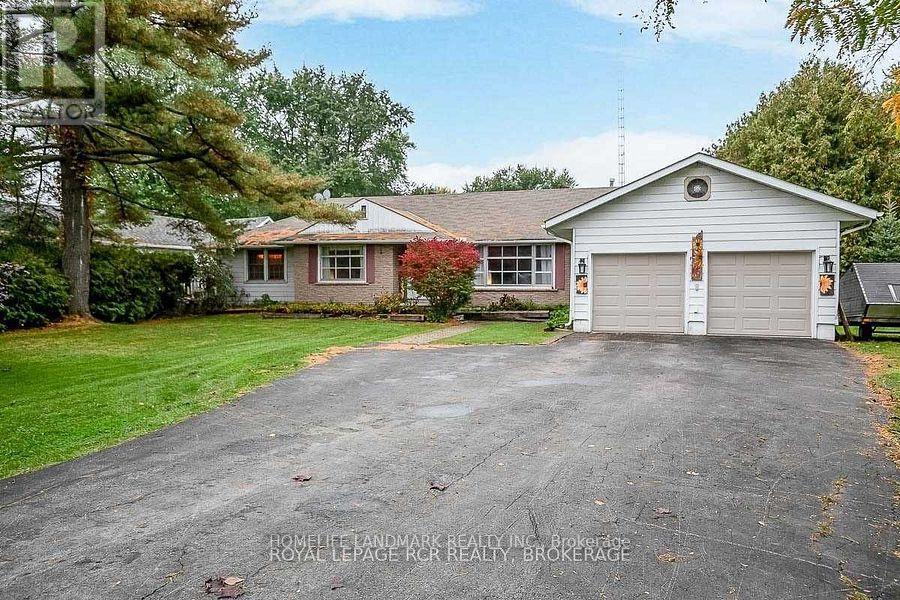
Prime Location On An Ex-Wide Corner Lot In The Wynhurst Gardens Community Of Desirable Keswick South. Zoned Site-Specific Gen Commercial W/I Mixed-Use Corridor1.This Rare Investment Opportunity Can Currently Be Utilized For A Business, Prof. Office, Or Easily Convert The 2,200+ Sq.Ft. Fam. Home Into 2 Units W/ Income Potential. This High-Traffic & Visible Area Also Has Public Transit At Your Doorstep! (id:55460)
Property Details
| MLS® Number | N13823798 |
| Property Type | Single Family |
| Community Name | Keswick South |
| Amenities Near By | Beach, Marina, Park, Public Transit |
| Community Features | School Bus |
| Parking Space Total | 10 |
| Pool Type | Above Ground Pool |
| Structure | Shed |
Building
| Bathroom Total | 2 |
| Bedrooms Above Ground | 4 |
| Bedrooms Total | 4 |
| Age | 51 To 99 Years |
| Architectural Style | Bungalow |
| Basement Type | Crawl Space |
| Construction Style Attachment | Detached |
| Cooling Type | Central Air Conditioning |
| Exterior Finish | Aluminum Siding, Brick |
| Fireplace Present | Yes |
| Flooring Type | Hardwood |
| Foundation Type | Concrete |
| Heating Fuel | Natural Gas |
| Heating Type | Forced Air |
| Stories Total | 1 |
| Size Interior | 2,000 - 2,500 Sqft |
| Type | House |
| Utility Water | Municipal Water |
Parking
| Attached Garage | |
| Garage |
Land
| Acreage | No |
| Fence Type | Fenced Yard |
| Land Amenities | Beach, Marina, Park, Public Transit |
| Sewer | Sanitary Sewer |
| Size Depth | 190 Ft ,10 In |
| Size Frontage | 99 Ft ,9 In |
| Size Irregular | 99.8 X 190.9 Ft ; Irregular 232.08 X 90.12 190.90 X 99.78 |
| Size Total Text | 99.8 X 190.9 Ft ; Irregular 232.08 X 90.12 190.90 X 99.78 |
| Zoning Description | C1-27 |
Rooms
| Level | Type | Length | Width | Dimensions |
|---|---|---|---|---|
| Main Level | Living Room | 5.54 m | 4.7 m | 5.54 m x 4.7 m |
| Main Level | Dining Room | 3.73 m | 4.4 m | 3.73 m x 4.4 m |
| Main Level | Kitchen | 3.65 m | 4.75 m | 3.65 m x 4.75 m |
| Main Level | Eating Area | 4.53 m | 3.47 m | 4.53 m x 3.47 m |
| Main Level | Primary Bedroom | 3.97 m | 4.71 m | 3.97 m x 4.71 m |
| Main Level | Bedroom 2 | 3.77 m | 4.32 m | 3.77 m x 4.32 m |
| Main Level | Bedroom 3 | 3.6 m | 4.46 m | 3.6 m x 4.46 m |
| Main Level | Bedroom 4 | 4.05 m | 3.66 m | 4.05 m x 3.66 m |
| Main Level | Laundry Room | 3.56 m | 1.76 m | 3.56 m x 1.76 m |
Salesperson
(905) 305-1600

7240 Woodbine Ave Unit 103
Markham, Ontario L3R 1A4
(905) 305-1600
(905) 305-1609
www.homelifelandmark.com/

The trademarks REALTOR®, REALTORS®, and the REALTOR® logo are controlled by The Canadian Real Estate Association (CREA) and identify real estate professionals who are members of CREA. The trademarks MLS®, Multiple Listing Service® and the associated logos are owned by The Canadian Real Estate Association (CREA) and identify the quality of services provided by real estate professionals who are members of CREA. The trademark DDF® is owned by The Canadian Real Estate Association (CREA) and identifies CREA's Data Distribution Facility (DDF®)
September 24 2026 04:33:48
Toronto Regional Real Estate Board
Homelife Landmark Realty Inc.