
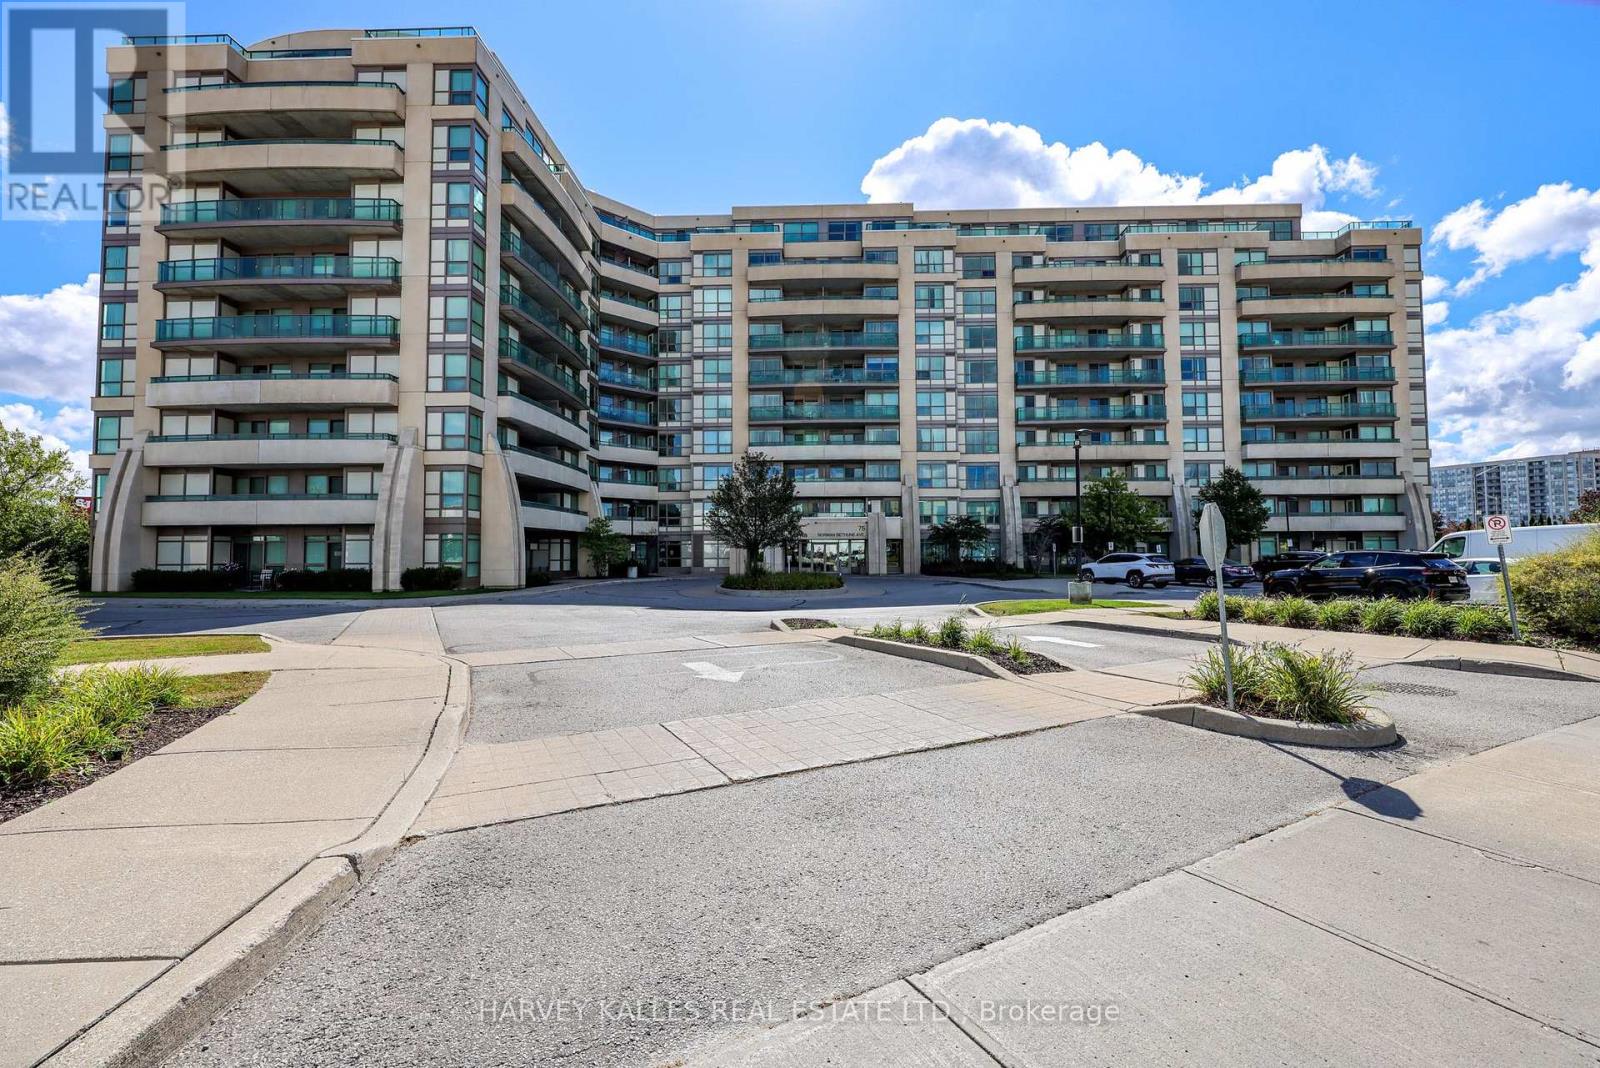
317 - 75 Norman Bethune Avenue Richmond Hill, Ontario L4B 0B6

$549,000Maintenance, Heat, Common Area Maintenance, Insurance, Parking
$1,433.83 Monthly
Maintenance, Heat, Common Area Maintenance, Insurance, Parking
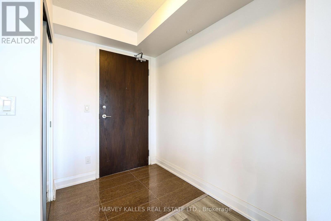
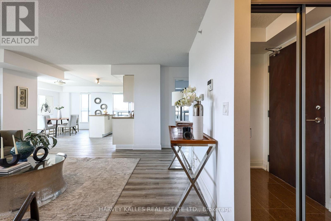
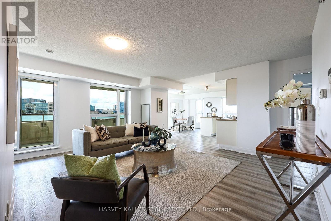
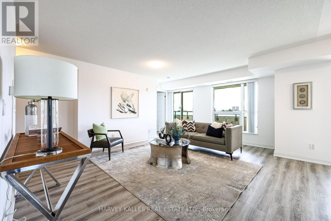
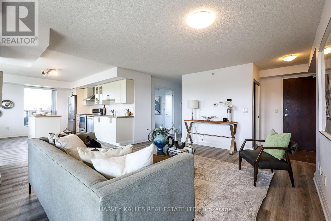
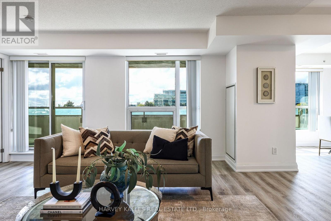
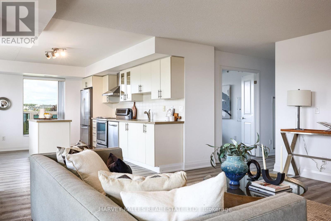
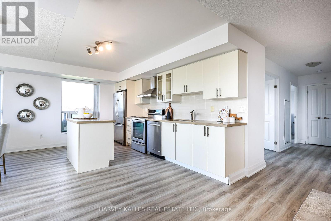
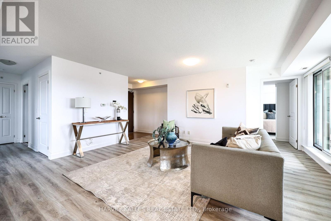
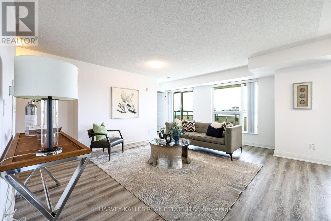
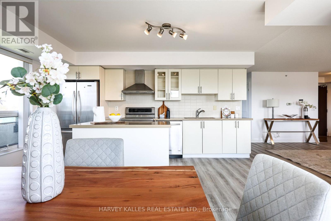
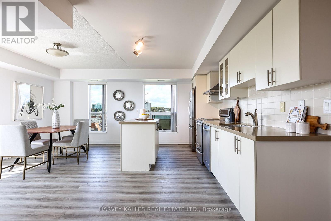
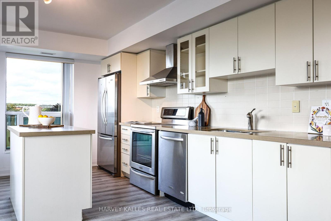
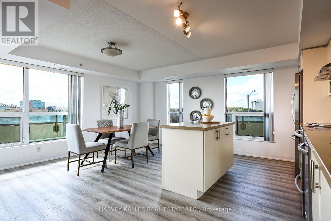
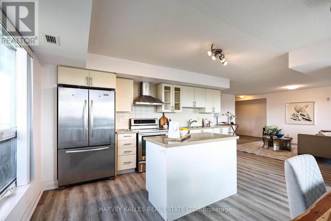
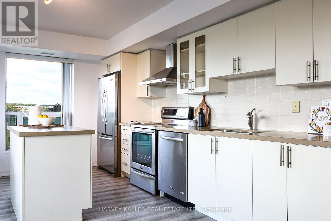
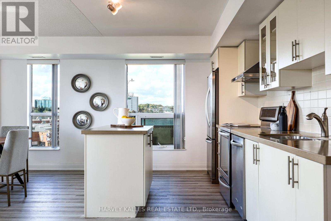
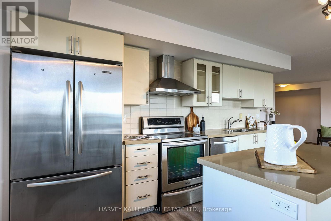
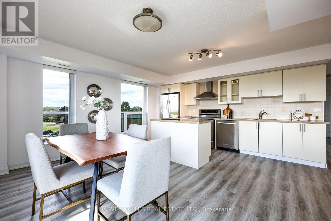
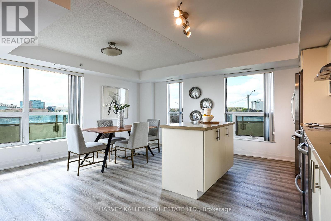
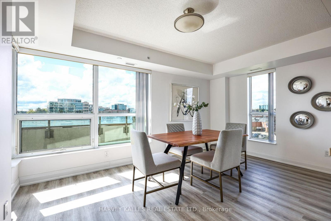
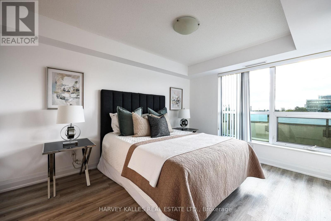
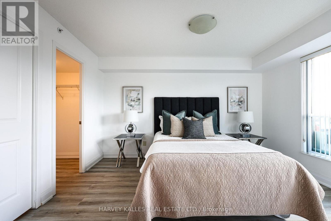
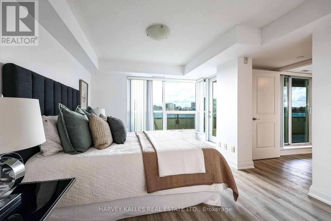
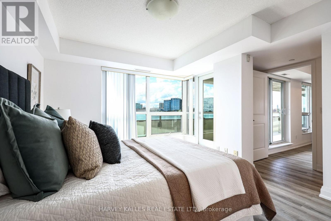
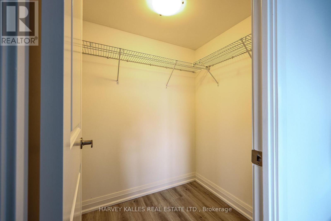
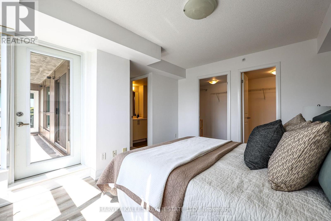
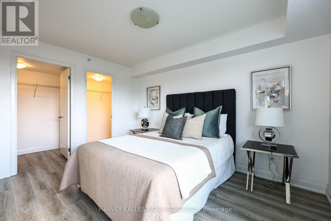
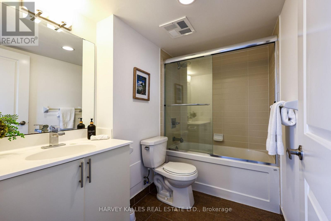
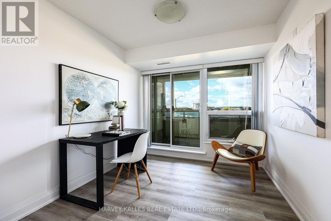
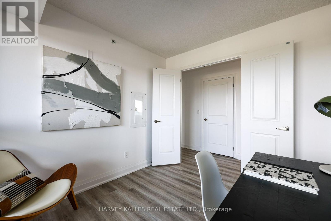
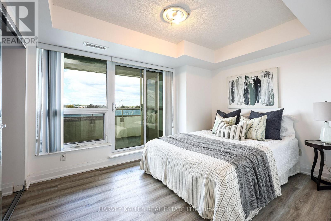
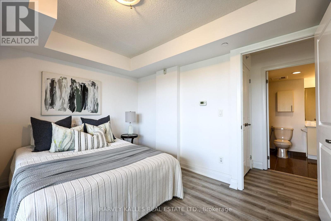
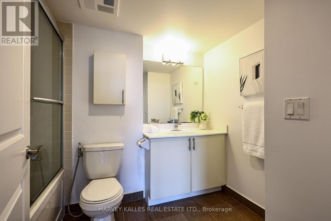
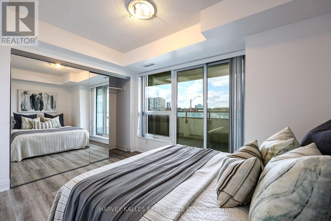
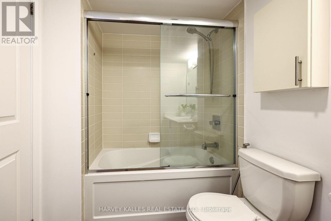
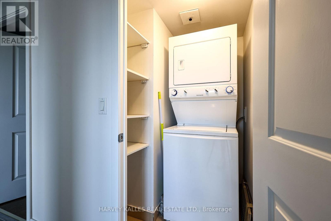
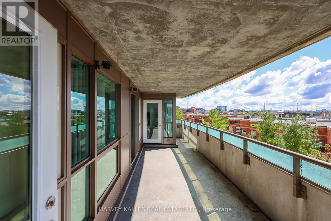
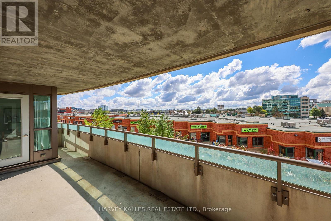
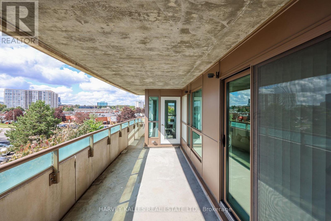
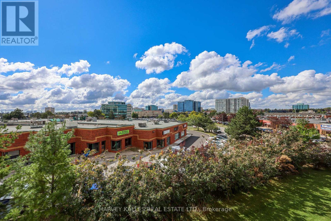
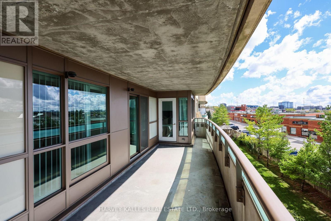
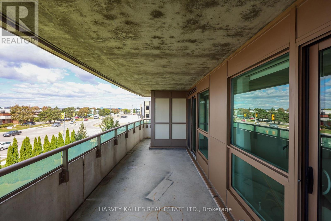
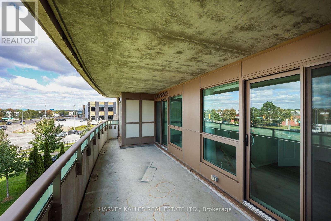
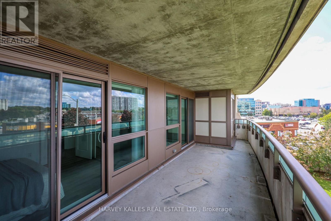
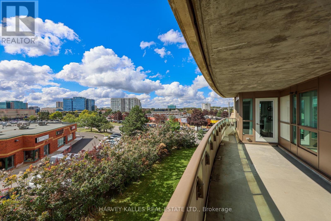
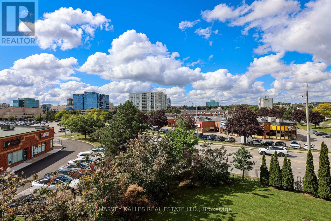
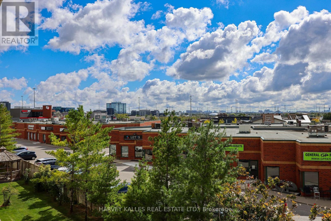
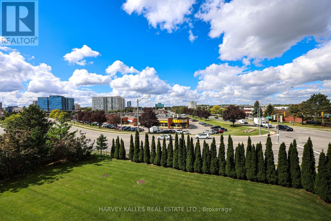
$1,433.83 MonthlyOver 1,300 Sq. Ft., 3 bedrooms, 2 full bathrooms, 2 parking spaces and a locker for $549,000! At approximately $421 per Sq. Ft., this exceptionally spacious corner suite at Four Seasons Garden Condos offers tremendous value for first-time buyers, young families and downsizers looking for the space of a home with the convenience of condo living. Offering 1,304 Sq. Ft. of bright, well-designed living space, the functional split-bedroom layout features two generous bedrooms plus a separate, enclosed and windowed third bedroom, currently staged as a home office/den. The expansive open-concept living and dining areas flow into a large kitchen with quartz countertops, centre island with breakfast bar and KitchenAid stainless-steel appliances. Enjoy two expansive balconies, south and west exposures and multiple walkouts that extend the living space outdoors. The primary bedroom features His & Hers walk-in closets and a 4-piece ensuite, while a second full bathroom and ensuite laundry provide everyday practicality. Includes 2 owned underground parking spaces and 1 owned locker. Building amenities include 24-hour concierge, indoor pool, gym, sauna, party room, guest suites and visitor parking. Ideally located in Richmond Hill's Highway 7 corridor, steps to Viva transit and minutes to Times Square, Commerce Gate, restaurants, shopping and everyday conveniences, with easy access to Highways 404 and 407. Vacant, move-in ready and available for immediate possession. An outstanding opportunity to own a true 3-bedroom, family-sized condo at a price rarely found for this much space. (id:55460)
Property Details
| MLS® Number | N13823936 |
| Property Type | Single Family |
| Community Name | Beaver Creek Business Park |
| Community Features | Pets Allowed With Restrictions |
| Features | Balcony |
| Parking Space Total | 2 |
| Pool Type | Indoor Pool |
Building
| Bathroom Total | 2 |
| Bedrooms Above Ground | 3 |
| Bedrooms Total | 3 |
| Age | 11 To 15 Years |
| Amenities | Security/concierge, Exercise Centre, Party Room, Visitor Parking, Storage - Locker |
| Appliances | Dishwasher, Dryer, Freezer, Oven, Washer, Window Coverings, Refrigerator |
| Basement Type | None |
| Cooling Type | Central Air Conditioning |
| Exterior Finish | Concrete, Stucco |
| Flooring Type | Laminate, Ceramic |
| Heating Fuel | Natural Gas |
| Heating Type | Forced Air |
| Size Interior | 1,200 - 1,399 Sqft |
| Type | Apartment |
Parking
| Underground | |
| Garage |
Land
| Acreage | No |
Rooms
| Level | Type | Length | Width | Dimensions |
|---|---|---|---|---|
| Flat | Living Room | 4.91 m | 4.39 m | 4.91 m x 4.39 m |
| Flat | Dining Room | 5.3 m | 4.39 m | 5.3 m x 4.39 m |
| Flat | Kitchen | 4.39 m | 5.3 m | 4.39 m x 5.3 m |
| Flat | Den | 2.65 m | 2.95 m | 2.65 m x 2.95 m |
| Flat | Primary Bedroom | 3.41 m | 4.11 m | 3.41 m x 4.11 m |
| Flat | Bedroom 2 | 3.6 m | 3.05 m | 3.6 m x 3.05 m |
| Flat | Bathroom | Measurements not available | ||
| Flat | Laundry Room | Measurements not available |

Broker
(416) 451-2642
andrekutyan.com/
www.facebook.com/andrekutyanhomes
twitter.com/andrekutyan
www.linkedin.com/in/andrekutyan

2145 Avenue Road
Toronto, Ontario M5M 4B2
(416) 441-2888
www.harveykalles.com/

Salesperson
(416) 441-2888
2145 Avenue Road
Toronto, Ontario M5M 4B2
(416) 441-2888
www.harveykalles.com/

The trademarks REALTOR®, REALTORS®, and the REALTOR® logo are controlled by The Canadian Real Estate Association (CREA) and identify real estate professionals who are members of CREA. The trademarks MLS®, Multiple Listing Service® and the associated logos are owned by The Canadian Real Estate Association (CREA) and identify the quality of services provided by real estate professionals who are members of CREA. The trademark DDF® is owned by The Canadian Real Estate Association (CREA) and identifies CREA's Data Distribution Facility (DDF®)
September 24 2026 04:33:49
Toronto Regional Real Estate Board
Harvey Kalles Real Estate Ltd.