
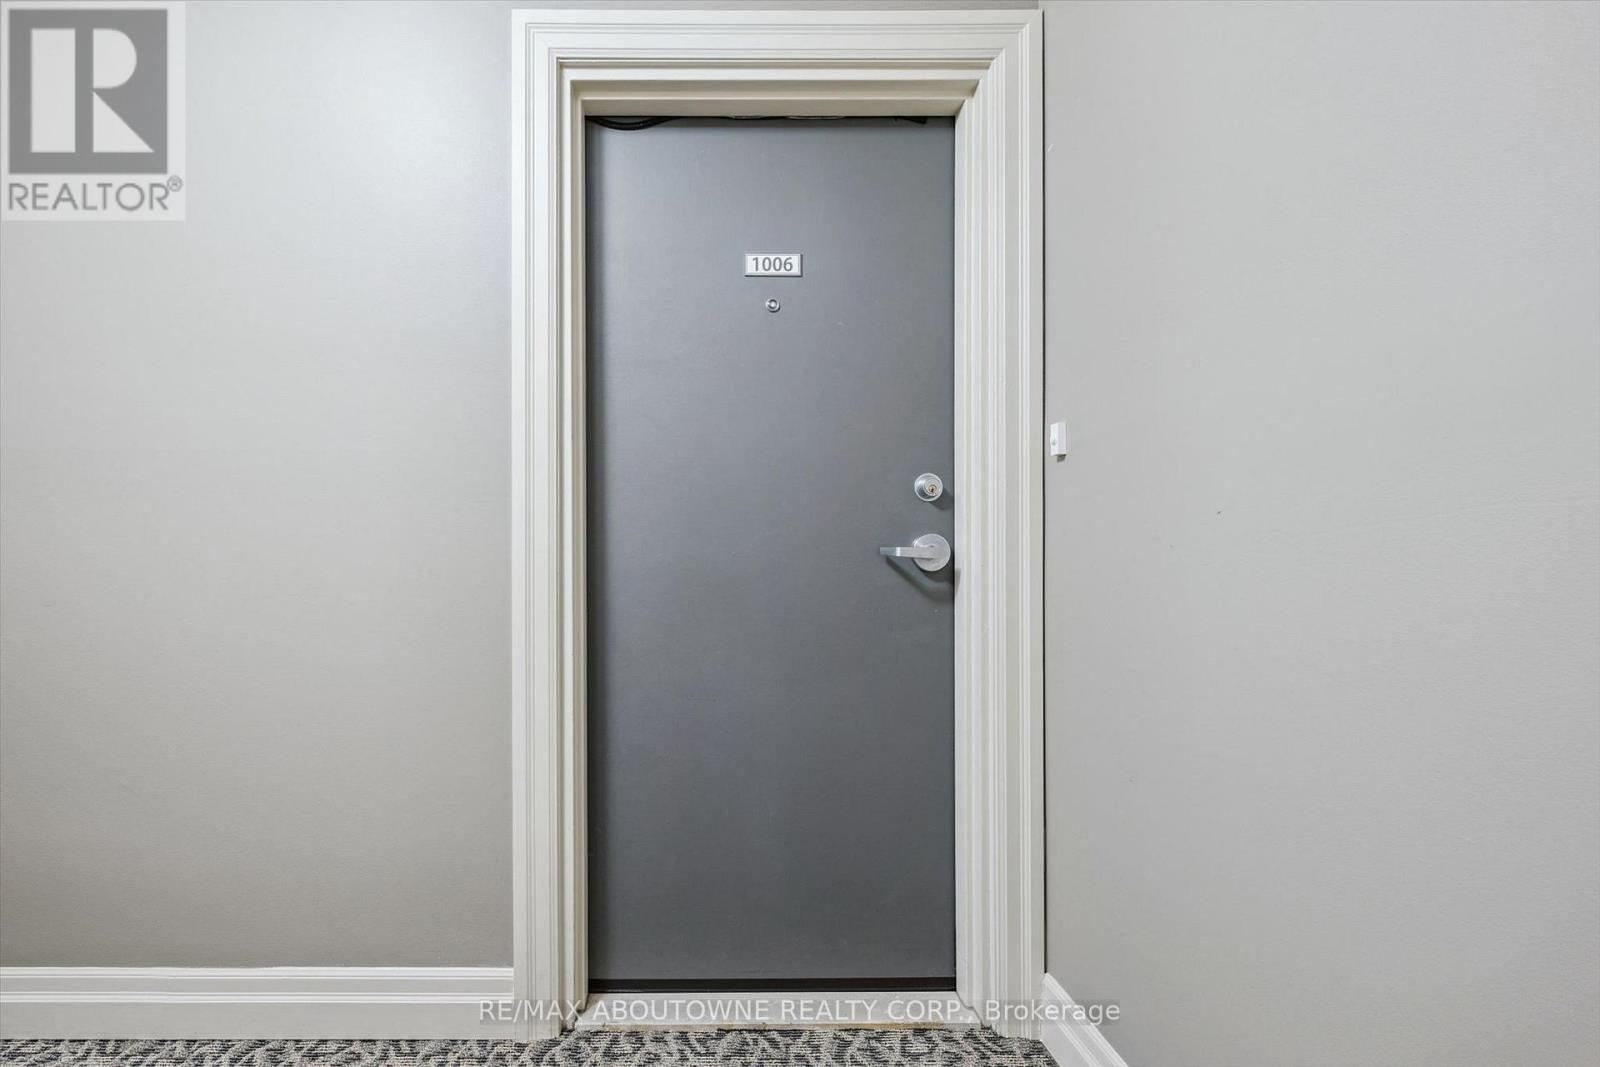
1006 - 81 Millside Drive Milton, Ontario L9T 3X4

$549,900Maintenance, Cable TV, Electricity, Heat, Insurance, Common Area Maintenance, Water, Parking
$996.68 Monthly
Maintenance, Cable TV, Electricity, Heat, Insurance, Common Area Maintenance, Water, Parking
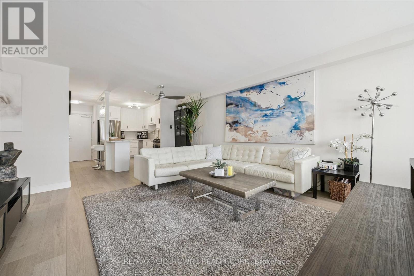
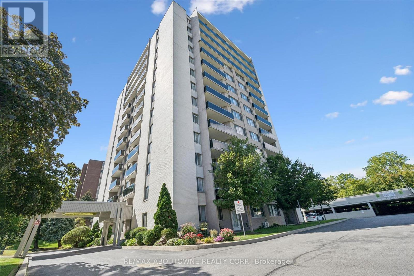
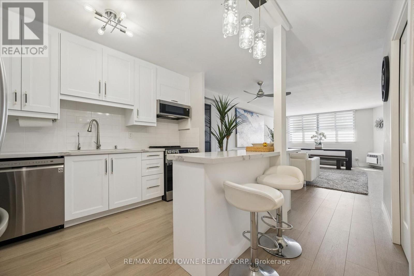
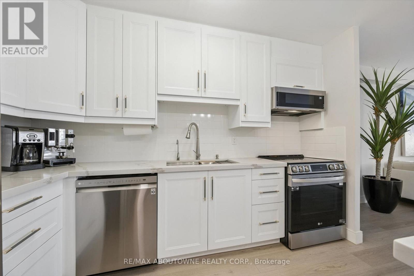
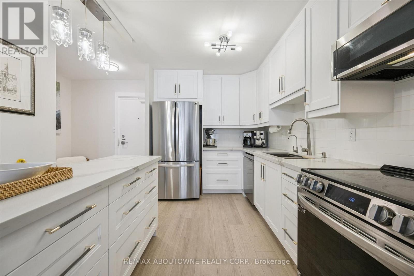
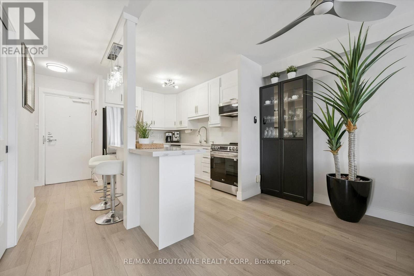
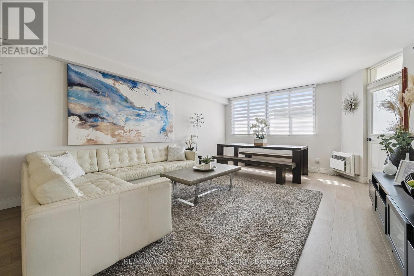
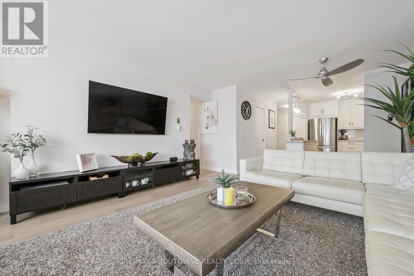
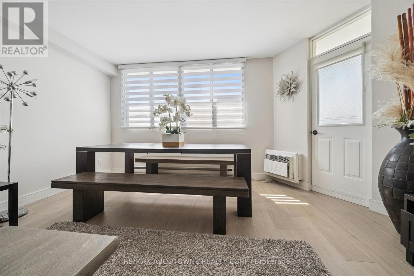
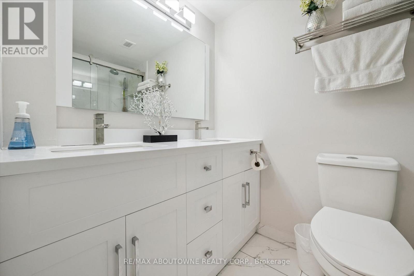
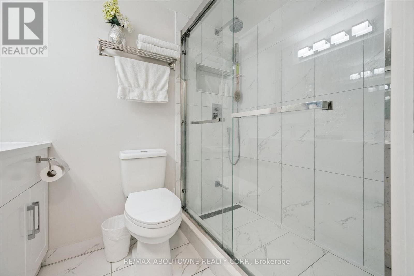
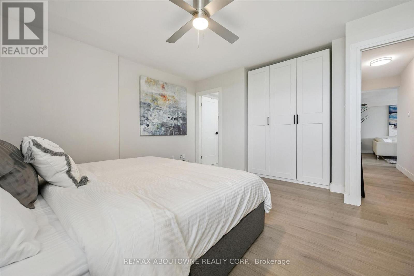
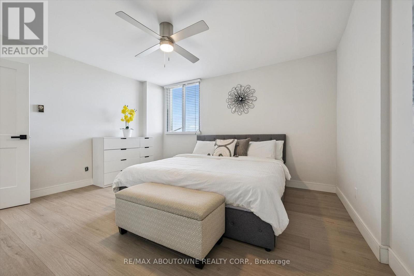
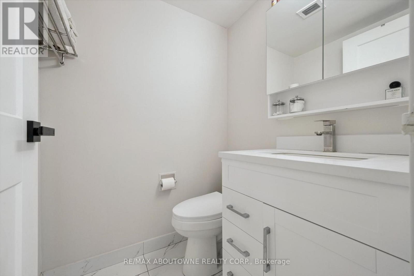
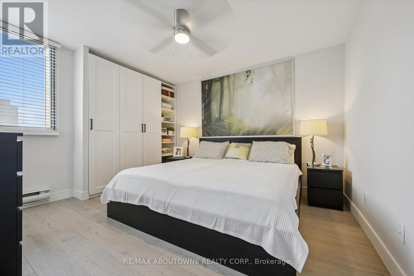
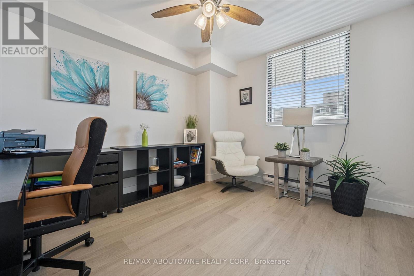
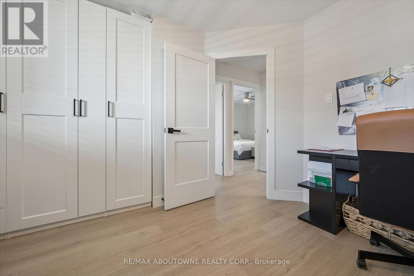
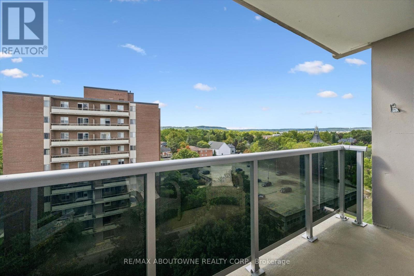
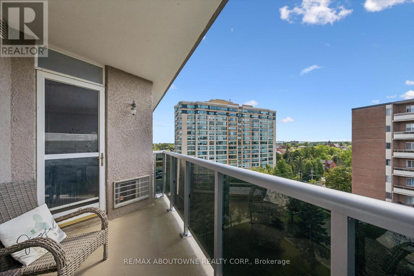
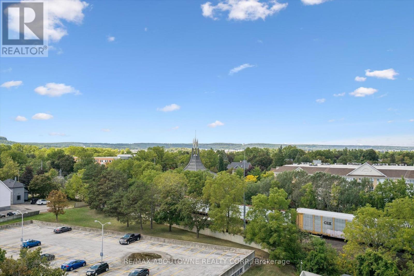
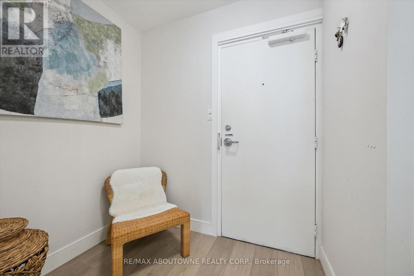
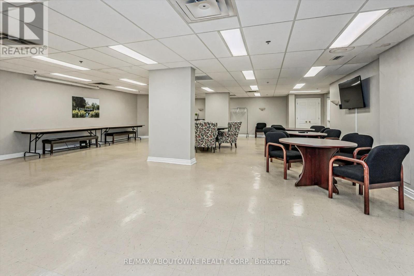
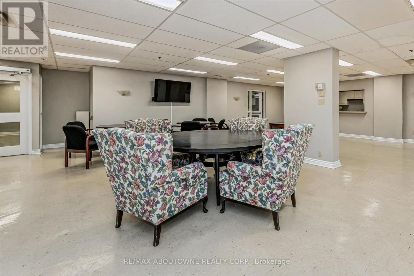
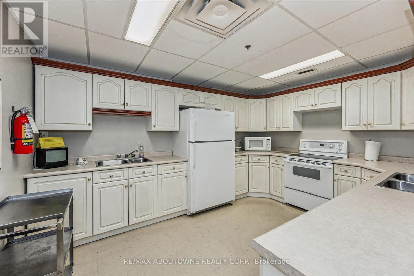
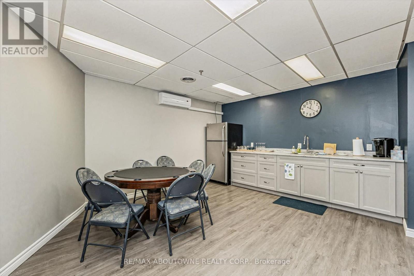
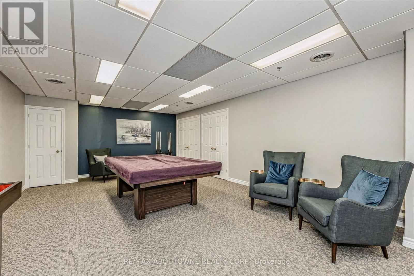
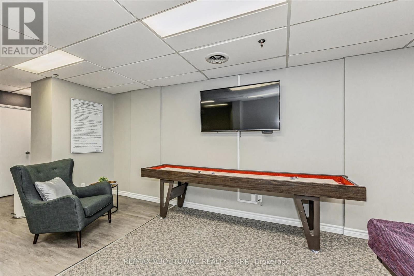
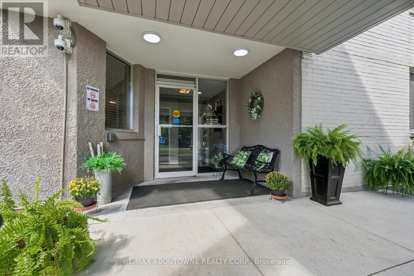
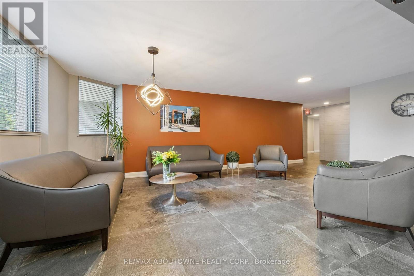
$996.68 MonthlyWelcome to 81 Millside Dr. This stunning 3 bedroom, 2 bath open floor plan has been renovated from top to bottom. This spacious 1,200 sq. ft. unit features engineered wood floors, a custom kitchen with island, pocket doors, smooth ceilings, window coverings, and a large balcony with beautiful views of the sunset and the escarpment. One covered parking spot (additional parking available), plus one storage locker.Incredible downtown core location. Walk to everything and enjoy all Milton has to offer. Utilities and cable TV included with condo fees. Common areas have also been recently renovated (id:55460)
Property Details
| MLS® Number | W13824110 |
| Property Type | Single Family |
| Community Name | 1035 - OM Old Milton |
| Community Features | Pets Allowed With Restrictions |
| Features | Balcony |
| Parking Space Total | 2 |
Building
| Bathroom Total | 2 |
| Bedrooms Above Ground | 3 |
| Bedrooms Total | 3 |
| Age | 31 To 50 Years |
| Amenities | Party Room, Storage - Locker |
| Appliances | Dryer, Stove, Washer, Refrigerator |
| Basement Type | None |
| Cooling Type | Wall Unit |
| Exterior Finish | Stucco, Brick |
| Half Bath Total | 1 |
| Heating Fuel | Electric |
| Heating Type | Baseboard Heaters |
| Size Interior | 1,200 - 1,399 Sqft |
| Type | Apartment |
Parking
| Detached Garage | |
| Garage |
Land
| Acreage | No |
| Zoning Description | Ugc-mu |
Rooms
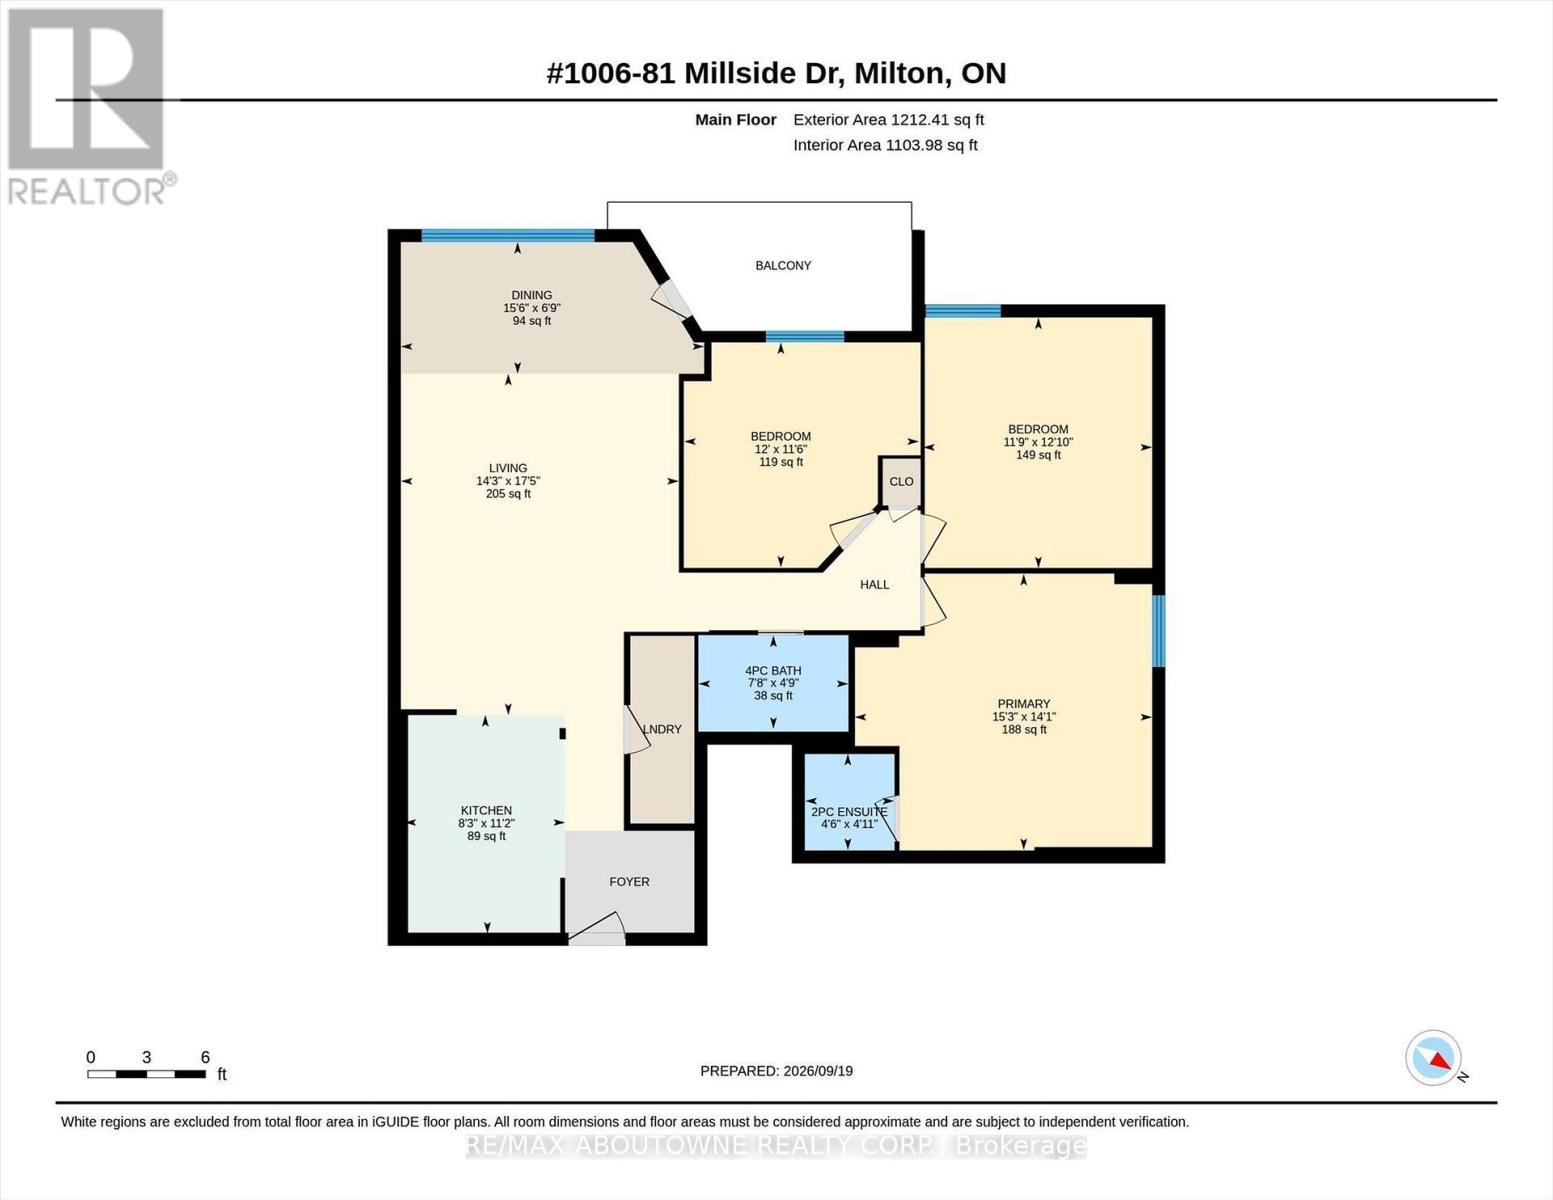
| Level | Type | Length | Width | Dimensions |
|---|---|---|---|---|
| Main Level | Living Room | 5.32 m | 4.33 m | 5.32 m x 4.33 m |
| Main Level | Dining Room | 4.72 m | 2.05 m | 4.72 m x 2.05 m |
| Main Level | Kitchen | 3.4 m | 2.5 m | 3.4 m x 2.5 m |
| Main Level | Primary Bedroom | 4.64 m | 4.3 m | 4.64 m x 4.3 m |
| Main Level | Bedroom | 3.91 m | 3.57 m | 3.91 m x 3.57 m |
| Main Level | Bedroom | 3.66 m | 3.51 m | 3.66 m x 3.51 m |
| Main Level | Laundry Room | 1.83 m | 0.91 m | 1.83 m x 0.91 m |
Salesperson
(905) 338-9000
1235 North Service Rd W #100d
Oakville, Ontario L6M 3G5
(905) 338-9000

The trademarks REALTOR®, REALTORS®, and the REALTOR® logo are controlled by The Canadian Real Estate Association (CREA) and identify real estate professionals who are members of CREA. The trademarks MLS®, Multiple Listing Service® and the associated logos are owned by The Canadian Real Estate Association (CREA) and identify the quality of services provided by real estate professionals who are members of CREA. The trademark DDF® is owned by The Canadian Real Estate Association (CREA) and identifies CREA's Data Distribution Facility (DDF®)
September 24 2026 05:06:44
Toronto Regional Real Estate Board
RE/MAX Aboutowne Realty Corp.