
11 Stock Avenue Toronto, Ontario M8Z 5C3

$995,000
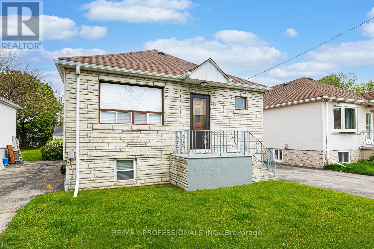
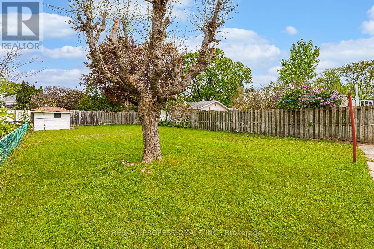
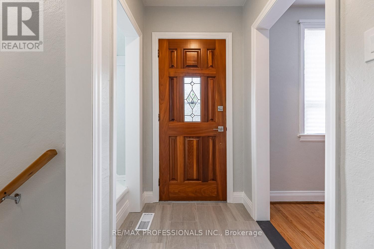
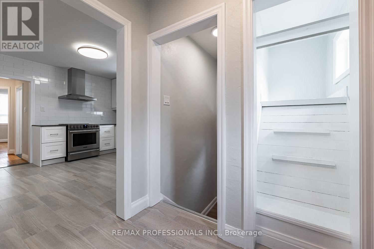
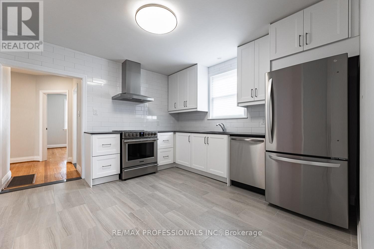
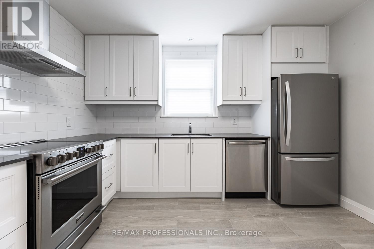
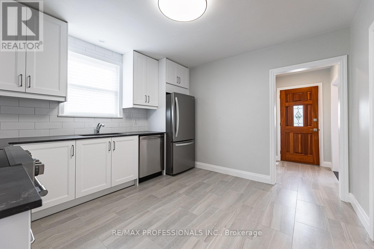
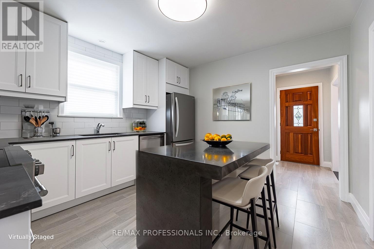
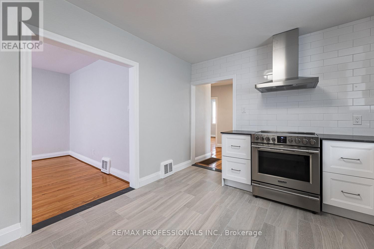
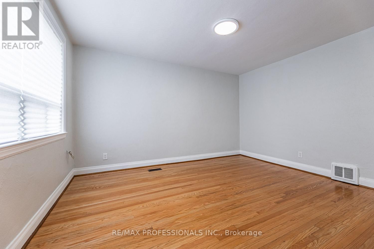
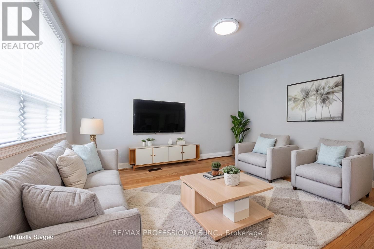
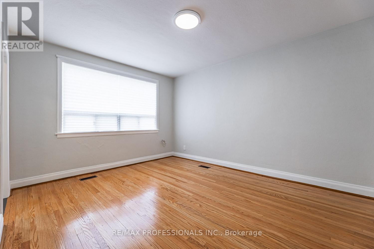
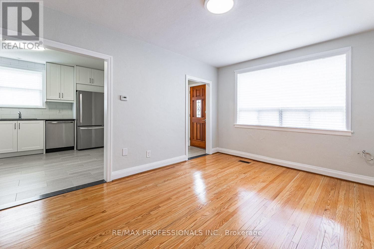
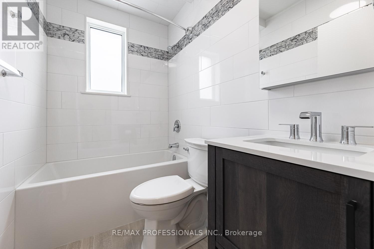
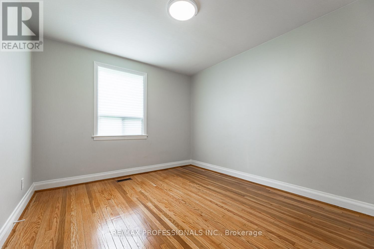
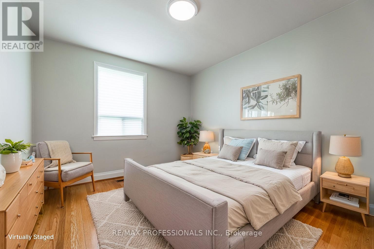
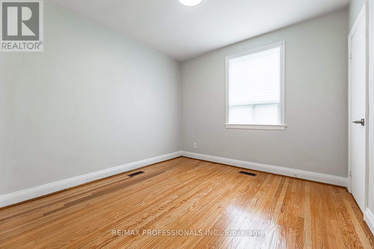
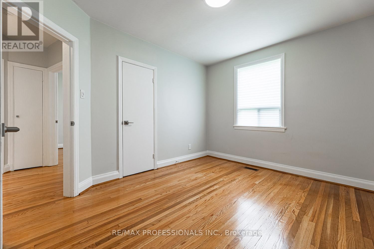
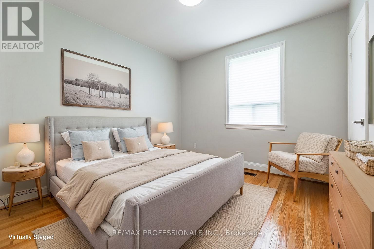
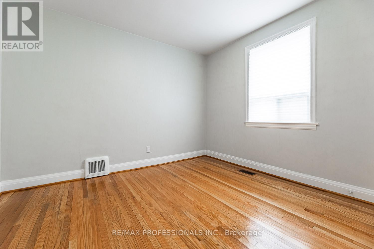
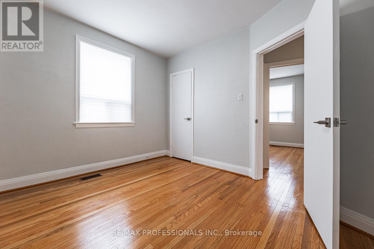
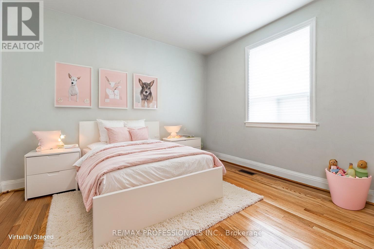
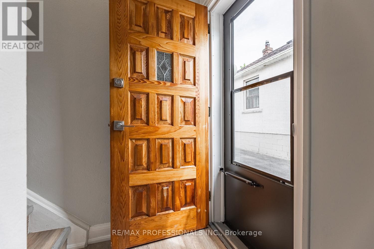
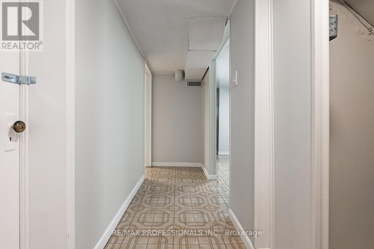
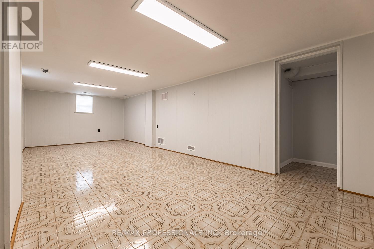
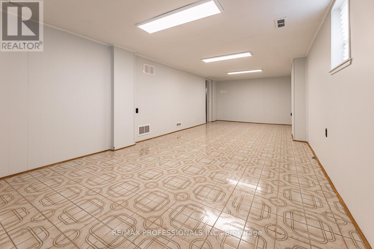
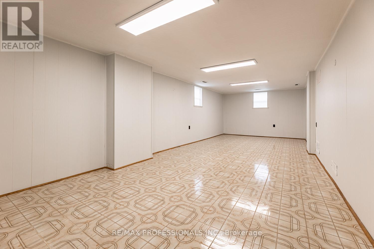
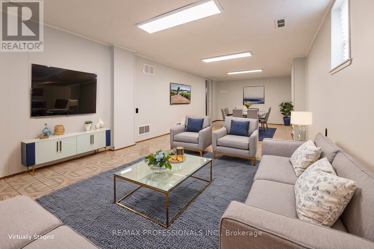
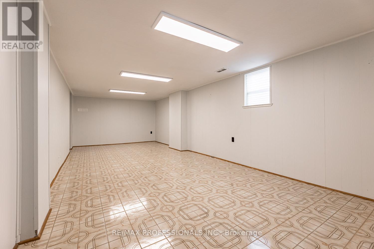
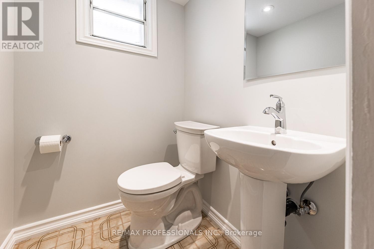
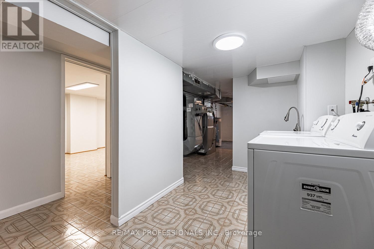
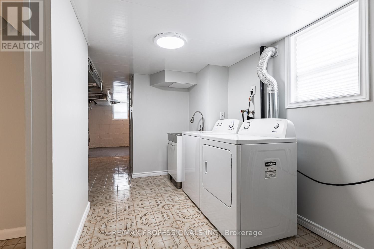
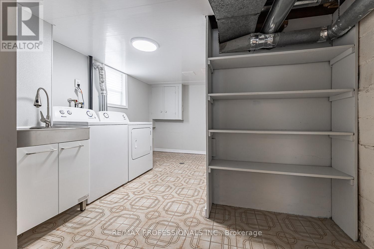
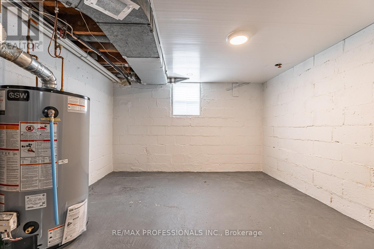
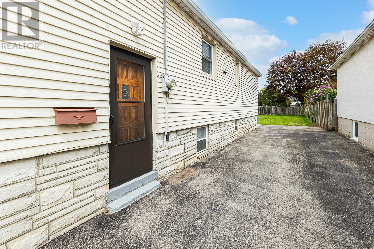
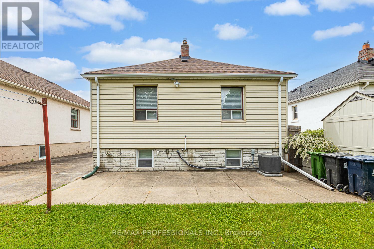
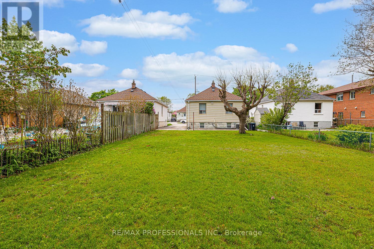
11 Stock Avenue, a bungalow nestled in the desirable Islington-Centre West community is PRICED TO SELL! This lovingly cared-for home offers a warm and inviting atmosphere, highlighted by hardwood flooring throughout the main level and bright, comfortable principal rooms. The updated kitchen is both stylish and functional, featuring stainless steel appliances including a stove, fridge, and built-in dishwasher, while the renovated main bathroom adds a modern touch. The main floor includes three spacious bedrooms and a full bathroom, providing an ideal layout for families, downsizers, or anyone seeking convenient one-level living. The finished lower level, complete with a separate entrance, expands the living space with a large recreation area, laundry room, two-piece bathroom, and a rough-in for a kitchen, offering excellent potential for extended family use or future customization. Outside, the home continues to impress with a lovely backyard that's perfect for entertaining or unwinding, along with a private driveway that accommodates up to three vehicles. Located close to TTC transit, major highways, shopping, restaurants, and a movie theatre, this property offers a great balance of comfort and convenience in a sought-after neighbourhood. ***Please note: Some images have been virtually staged, including the kitchen (with portable island and stools), living room, bedrooms, and recreation room with appropriate furnishings.*** (id:55460)
Property Details
| MLS® Number | W13822614 |
| Property Type | Single Family |
| Neigbourhood | Etobicoke City Centre |
| Community Name | Islington-City Centre West |
| Amenities Near By | Park, Place Of Worship, Public Transit |
| Community Features | Community Centre |
| Equipment Type | Water Heater |
| Features | Carpet Free |
| Parking Space Total | 3 |
| Rental Equipment Type | Water Heater |
| Structure | Patio(s), Porch, Shed |
Building
| Bathroom Total | 2 |
| Bedrooms Above Ground | 3 |
| Bedrooms Total | 3 |
| Age | 51 To 99 Years |
| Appliances | Water Heater, Dishwasher, Dryer, Stove, Washer, Window Coverings, Refrigerator |
| Architectural Style | Bungalow |
| Basement Development | Partially Finished |
| Basement Features | Separate Entrance |
| Basement Type | N/a, Full, N/a (partially Finished) |
| Construction Style Attachment | Detached |
| Cooling Type | Central Air Conditioning |
| Exterior Finish | Stone, Vinyl Siding |
| Fire Protection | Smoke Detectors |
| Flooring Type | Ceramic, Hardwood |
| Foundation Type | Block |
| Half Bath Total | 1 |
| Heating Fuel | Natural Gas |
| Heating Type | Forced Air |
| Stories Total | 1 |
| Size Interior | 700 - 1,100 Sqft |
| Type | House |
| Utility Water | Municipal Water |
Parking
| No Garage |
Land
| Acreage | No |
| Fence Type | Fenced Yard |
| Land Amenities | Park, Place Of Worship, Public Transit |
| Sewer | Sanitary Sewer |
| Size Depth | 142 Ft |
| Size Frontage | 40 Ft |
| Size Irregular | 40 X 142 Ft |
| Size Total Text | 40 X 142 Ft |
Rooms
| Level | Type | Length | Width | Dimensions |
|---|---|---|---|---|
| Lower Level | Recreational, Games Room | 26.9 m | 10.99 m | 26.9 m x 10.99 m |
| Lower Level | Laundry Room | Measurements not available | ||
| Main Level | Kitchen | 12.01 m | 11.42 m | 12.01 m x 11.42 m |
| Main Level | Bedroom 2 | 10.17 m | 10.1 m | 10.17 m x 10.1 m |
| Main Level | Dining Room | 14.14 m | 11.22 m | 14.14 m x 11.22 m |
| Main Level | Bedroom 3 | 11.22 m | 6.56 m | 11.22 m x 6.56 m |
| Main Level | Primary Bedroom | 12.6 m | 10.43 m | 12.6 m x 10.43 m |
| Main Level | Living Room | 14.14 m | 9.84 m | 14.14 m x 9.84 m |


4242 Dundas St W Unit 9
Toronto, Ontario M8X 1Y6
(416) 236-1241
(416) 231-0563

4242 Dundas St W Unit 9
Toronto, Ontario M8X 1Y6
(416) 236-1241
(416) 231-0563

The trademarks REALTOR®, REALTORS®, and the REALTOR® logo are controlled by The Canadian Real Estate Association (CREA) and identify real estate professionals who are members of CREA. The trademarks MLS®, Multiple Listing Service® and the associated logos are owned by The Canadian Real Estate Association (CREA) and identify the quality of services provided by real estate professionals who are members of CREA. The trademark DDF® is owned by The Canadian Real Estate Association (CREA) and identifies CREA's Data Distribution Facility (DDF®)
September 24 2026 02:38:10
Toronto Regional Real Estate Board
RE/MAX Professionals Inc.