
508 - 396 Highway 7 E Richmond Hill, Ontario L4B 0G7

$2,438 Monthly
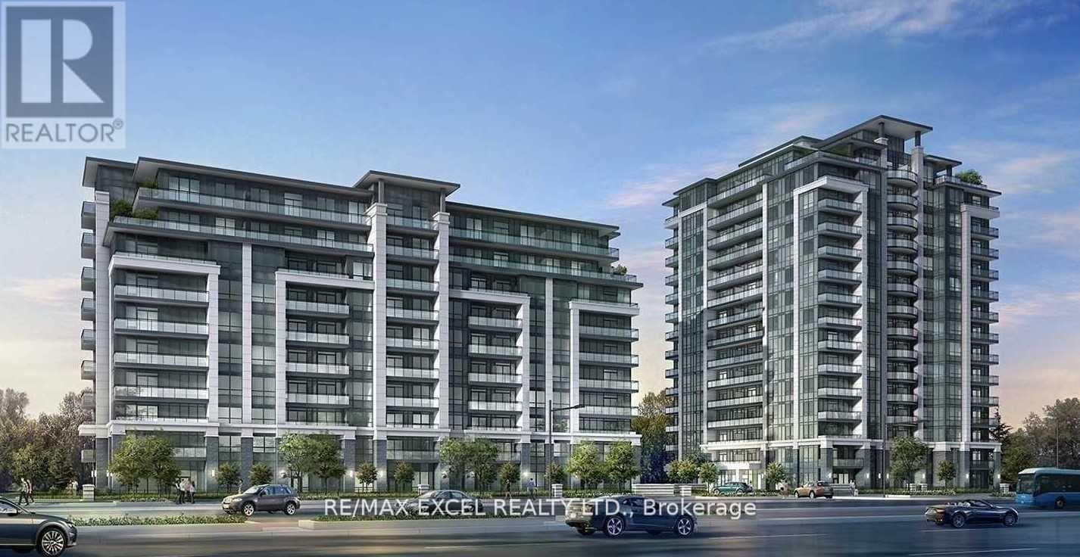
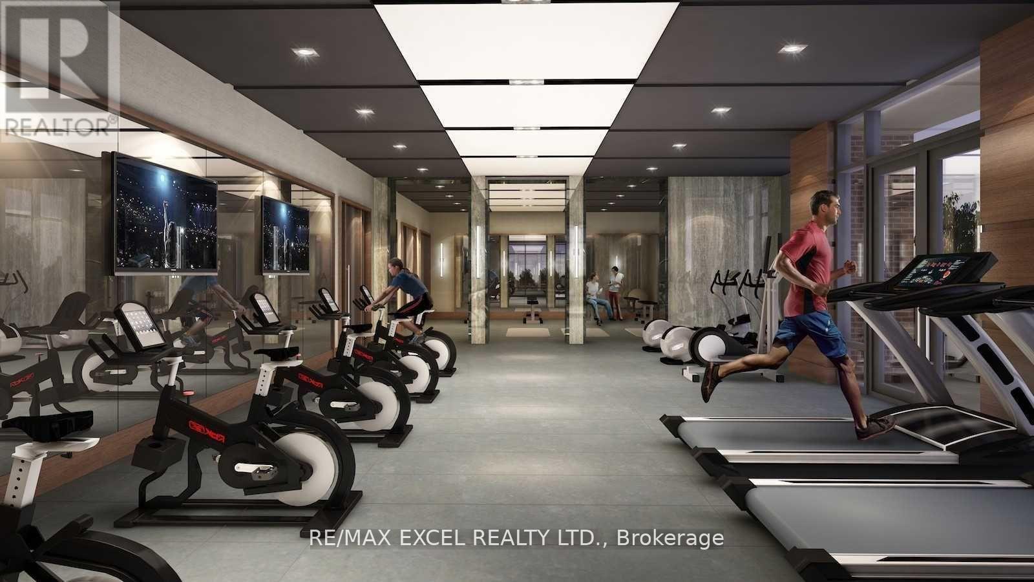
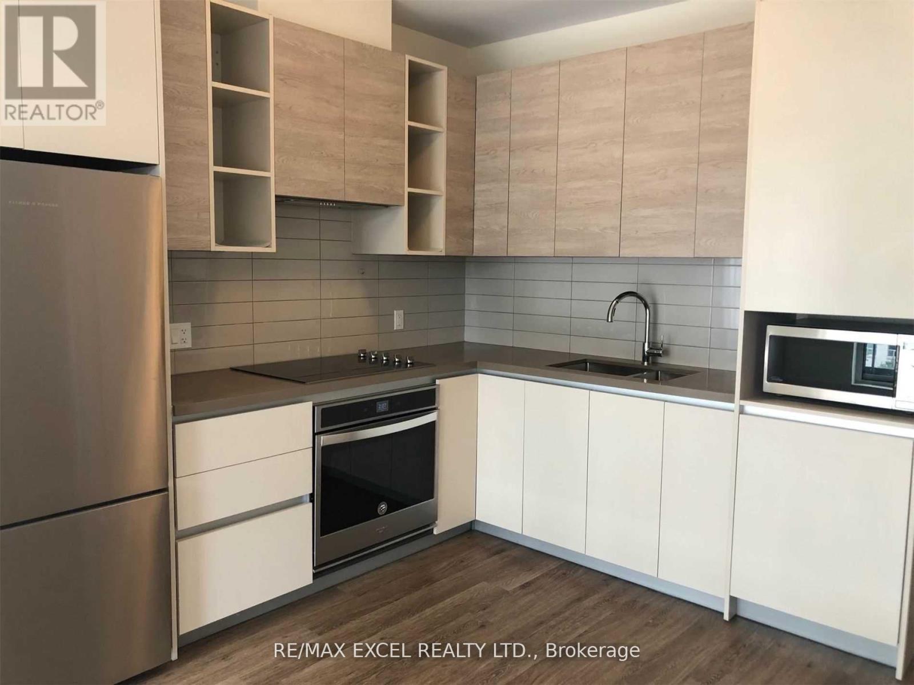
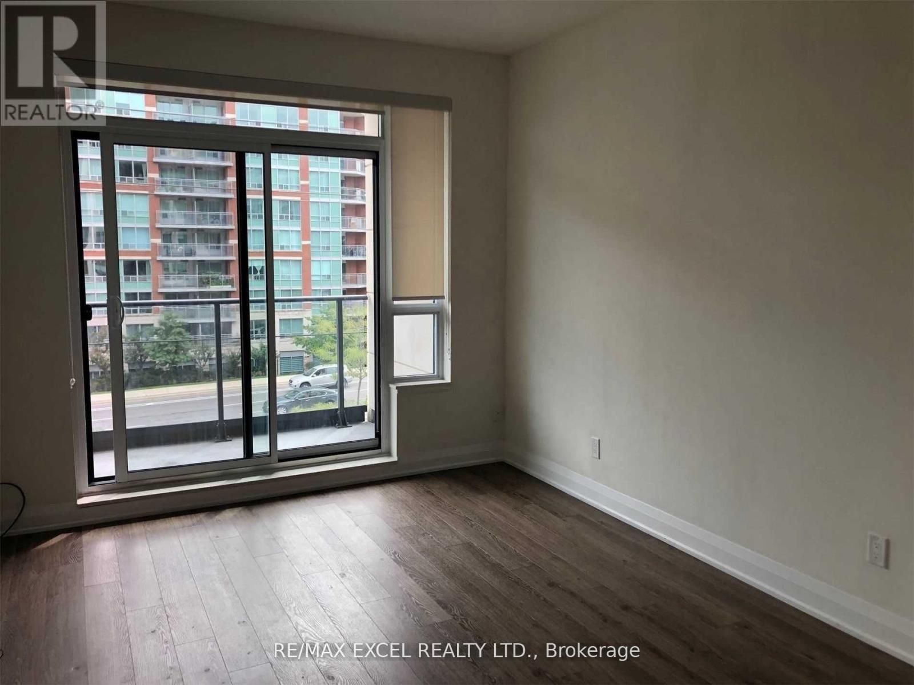
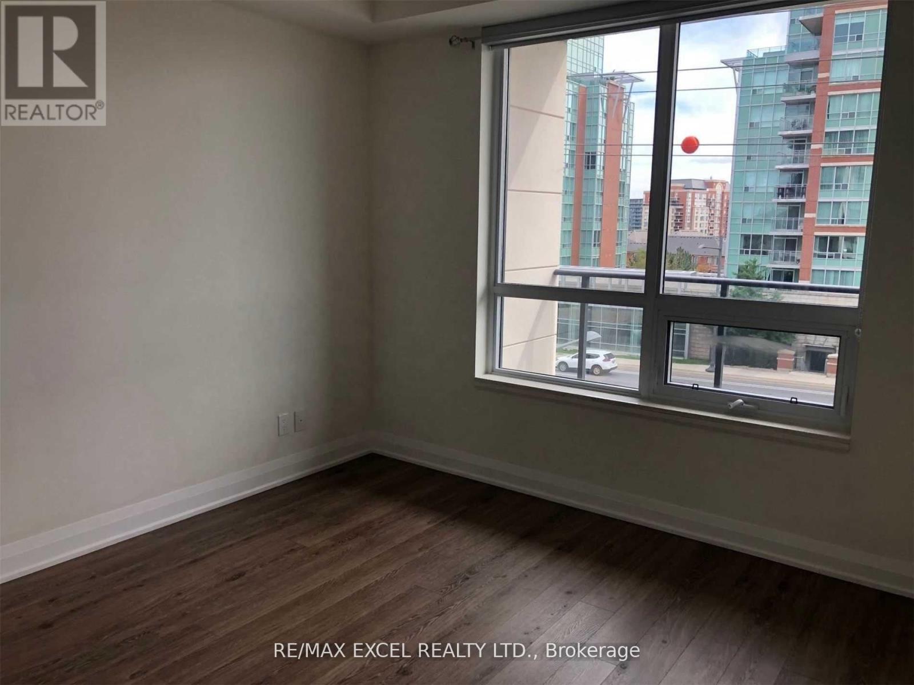
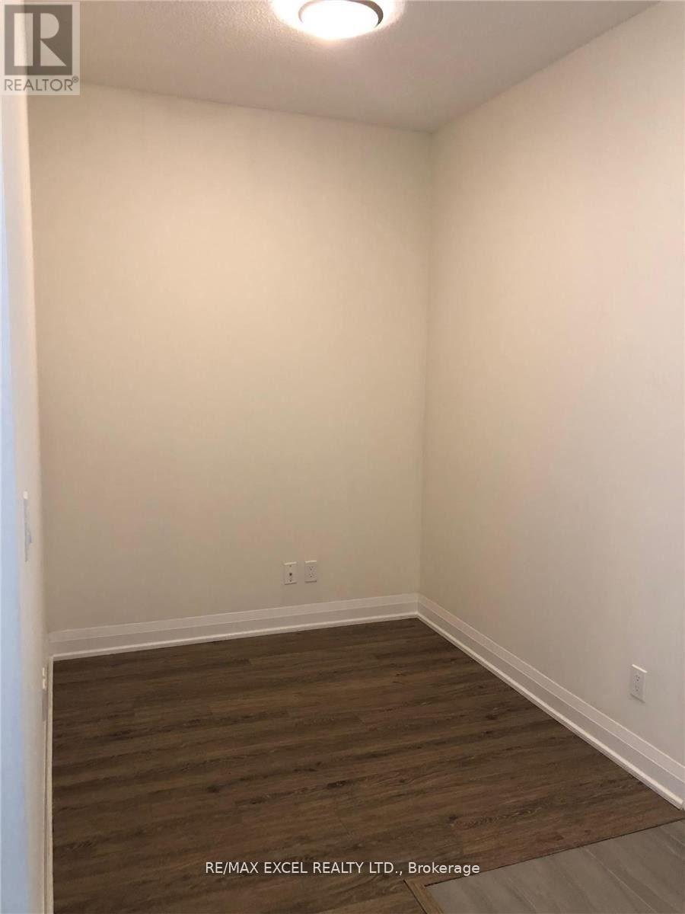
Luxurious Condo By Times Corporation. Modern Design. Spacious 1 Bedroom + 1 Den. Den Fit 1 Single Bed. Open Concept Kitchen/Dining/Living. South View. Minutes To 404/407 And Public Transit. Steps To Various Super Market, Restaurants And Much More! Highly Demand Location. 1 Parking, 1 Locker & Internet Included. (id:55460)
Property Details
| MLS® Number | N13822490 |
| Property Type | Single Family |
| Community Name | Doncrest |
| Communication Type | High Speed Internet |
| Community Features | Pets Allowed With Restrictions |
| Features | Balcony |
| Parking Space Total | 1 |
Building
| Bathroom Total | 1 |
| Bedrooms Above Ground | 1 |
| Bedrooms Below Ground | 1 |
| Bedrooms Total | 2 |
| Age | 0 To 5 Years |
| Amenities | Storage - Locker |
| Appliances | Cooktop, Dishwasher, Dryer, Hood Fan, Microwave, Oven, Washer, Window Coverings, Refrigerator |
| Basement Type | None |
| Cooling Type | Central Air Conditioning |
| Exterior Finish | Concrete |
| Flooring Type | Laminate |
| Heating Fuel | Other |
| Heating Type | Other |
| Size Interior | 600 - 699 Sqft |
| Type | Apartment |
Parking
| Underground | |
| Garage |
Land
| Acreage | No |
Rooms
| Level | Type | Length | Width | Dimensions |
|---|---|---|---|---|
| Main Level | Den | 3.25 m | 2.5 m | 3.25 m x 2.5 m |
| Main Level | Primary Bedroom | 3.75 m | 3.5 m | 3.75 m x 3.5 m |
| Main Level | Dining Room | 5 m | 3.5 m | 5 m x 3.5 m |
| Main Level | Kitchen | 2 m | 3.5 m | 2 m x 3.5 m |
| Main Level | Living Room | 5 m | 3.5 m | 5 m x 3.5 m |
https://www.realtor.ca/real-estate/30321358/508-396-highway-7-e-richmond-hill-doncrest-doncrest

50 Acadia Ave Suite 120
Markham, Ontario L3R 0B3
(905) 475-4750
(905) 475-4770
www.remaxexcel.com/

The trademarks REALTOR®, REALTORS®, and the REALTOR® logo are controlled by The Canadian Real Estate Association (CREA) and identify real estate professionals who are members of CREA. The trademarks MLS®, Multiple Listing Service® and the associated logos are owned by The Canadian Real Estate Association (CREA) and identify the quality of services provided by real estate professionals who are members of CREA. The trademark DDF® is owned by The Canadian Real Estate Association (CREA) and identifies CREA's Data Distribution Facility (DDF®)
September 24 2026 02:03:18
Toronto Regional Real Estate Board
RE/MAX Excel Realty Ltd.