
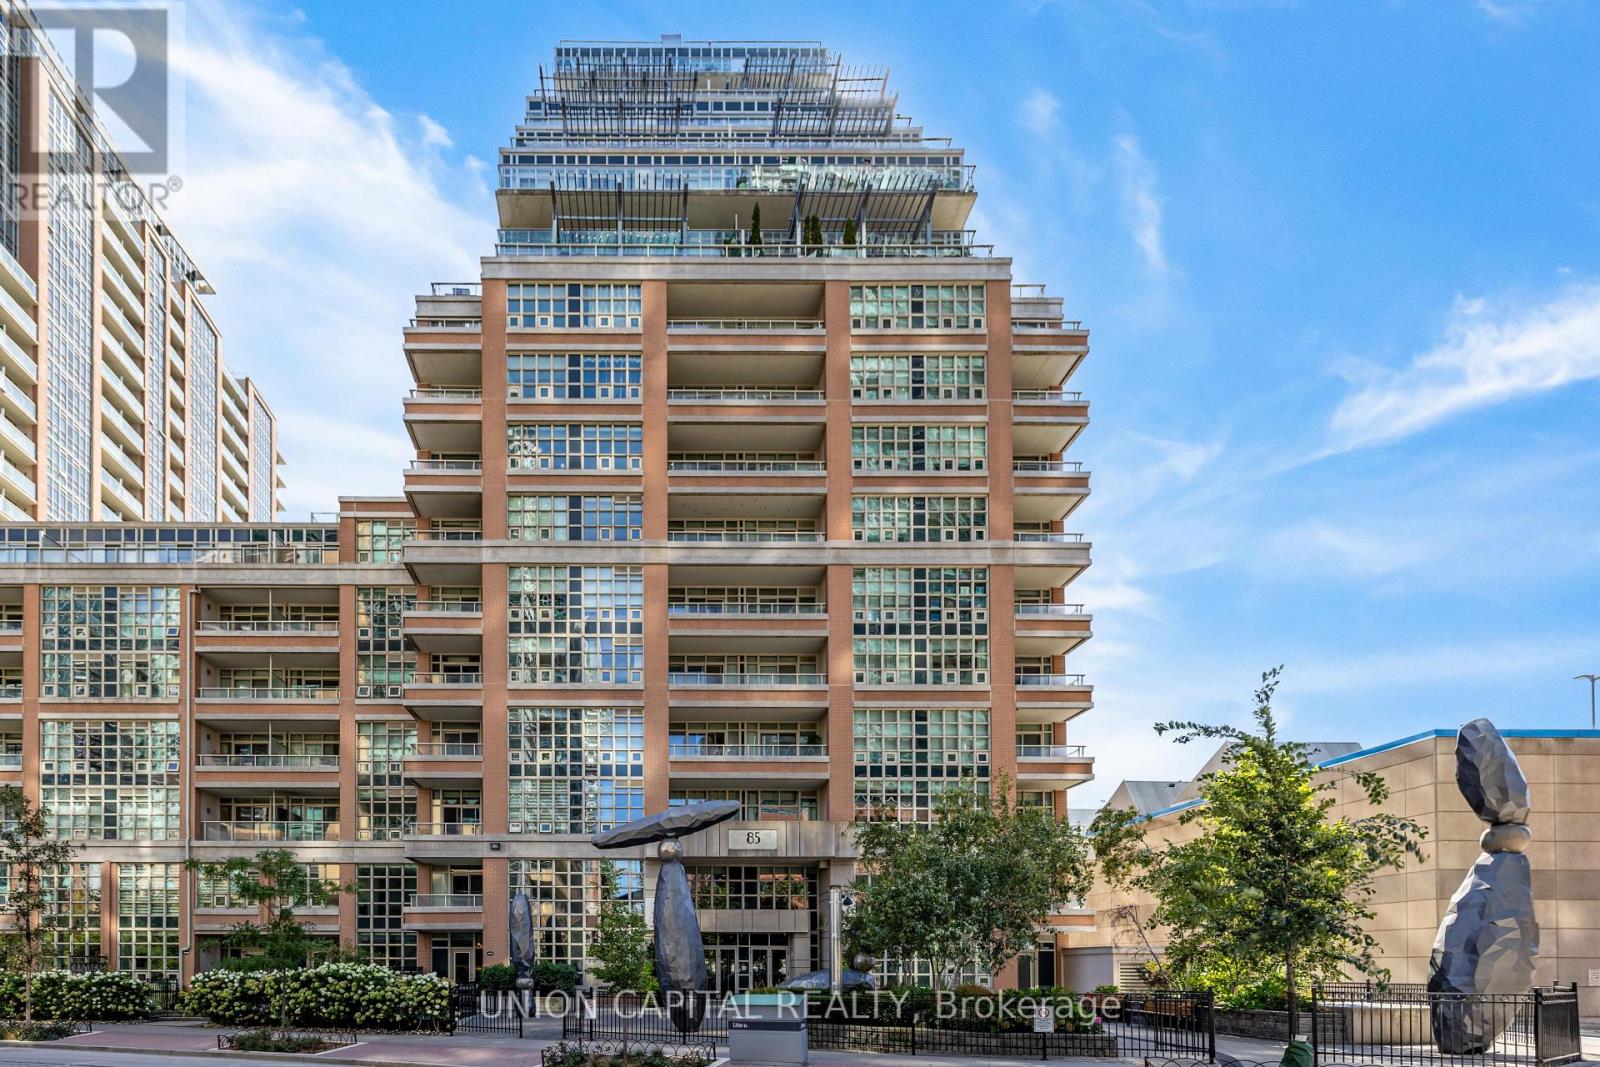
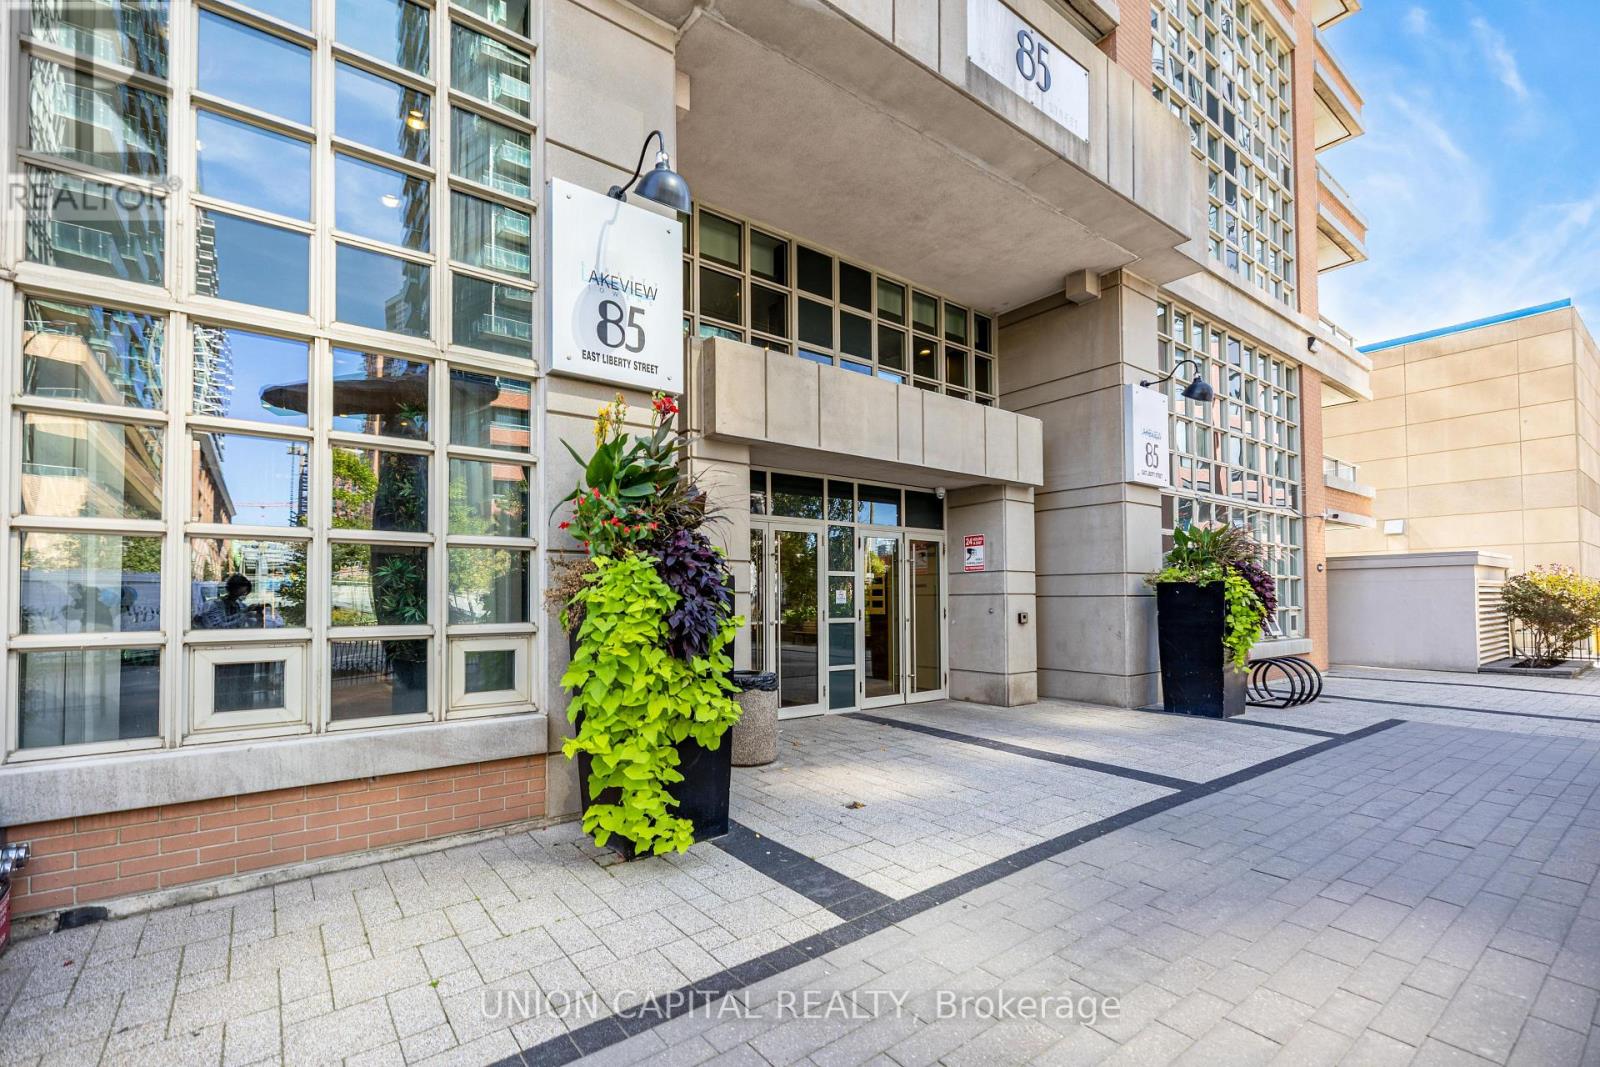
1521 - 85 East Liberty Street Toronto, Ontario M6K 3R4

$699,000Maintenance, Common Area Maintenance, Heat, Insurance, Parking, Water
$734.06 Monthly
Maintenance, Common Area Maintenance, Heat, Insurance, Parking, Water
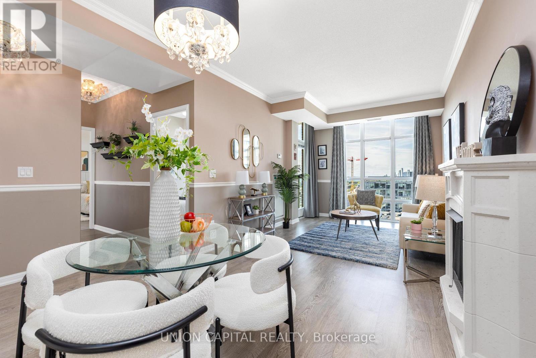
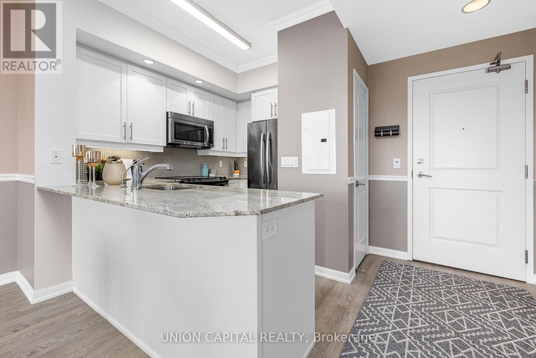
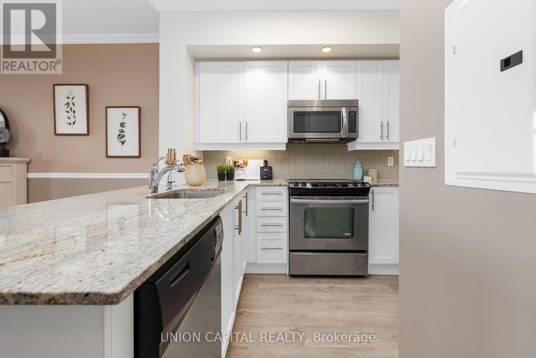
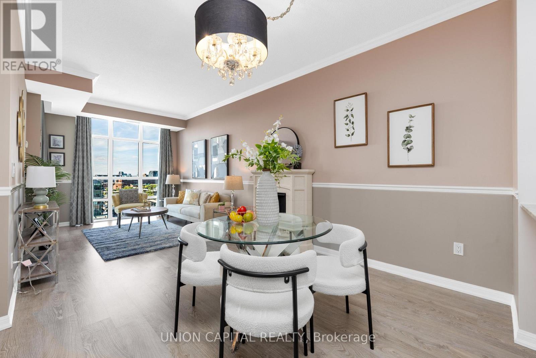
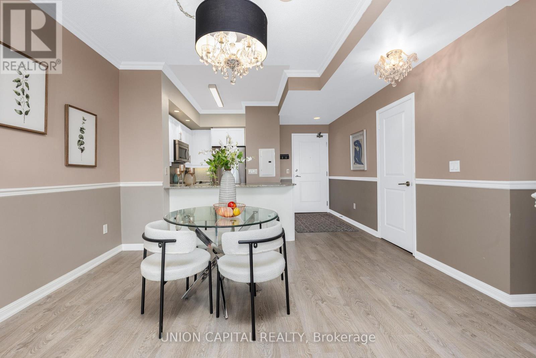
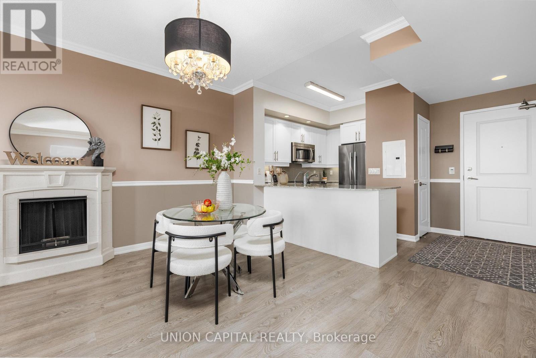
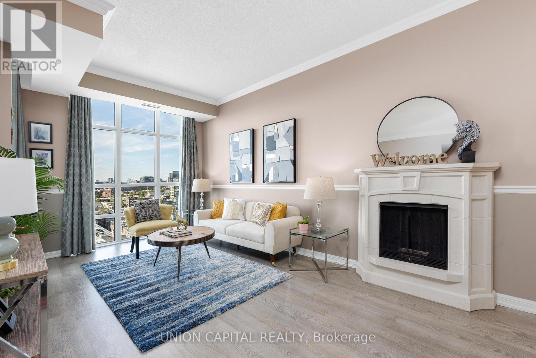
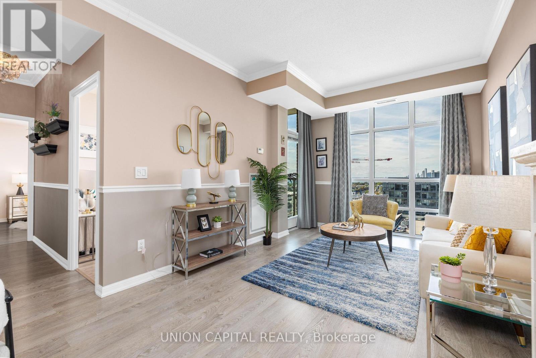
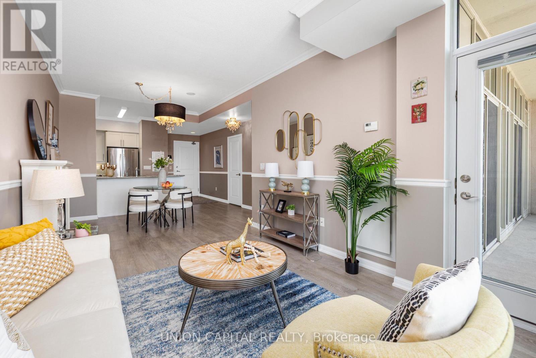
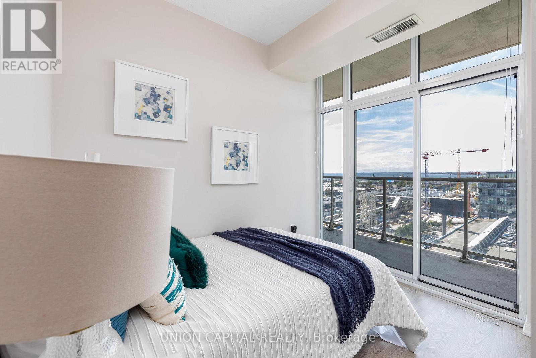
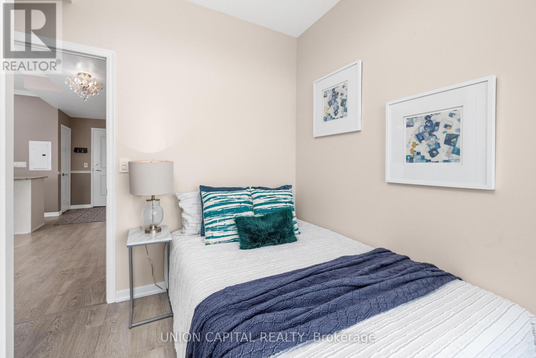
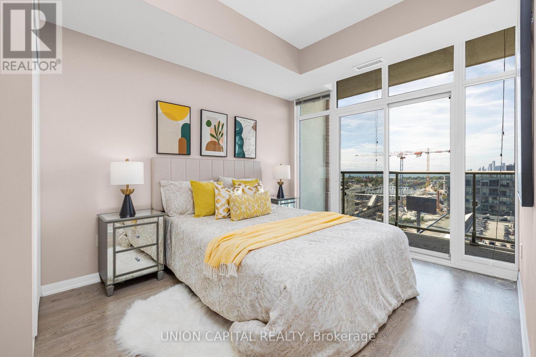
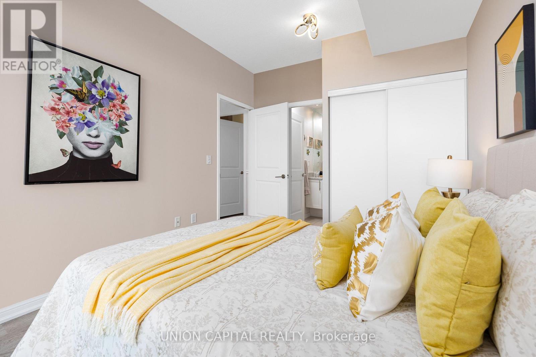
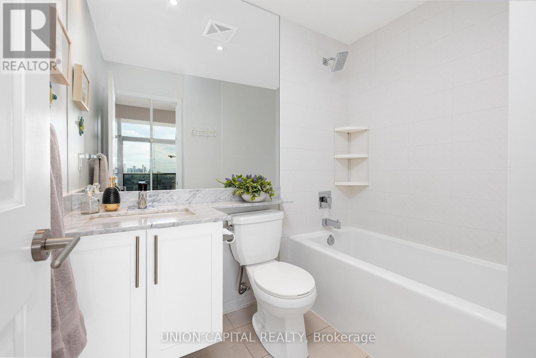
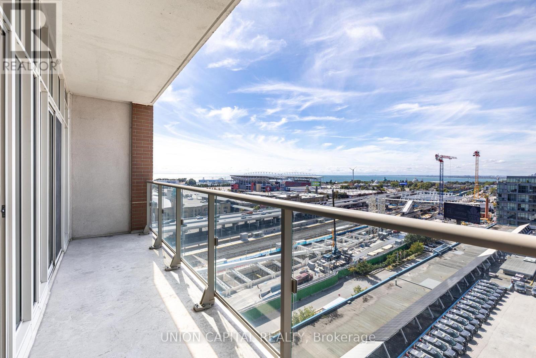
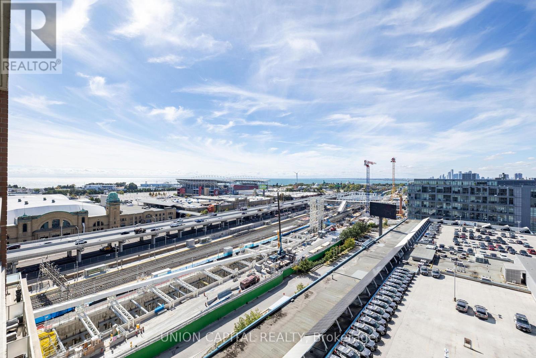
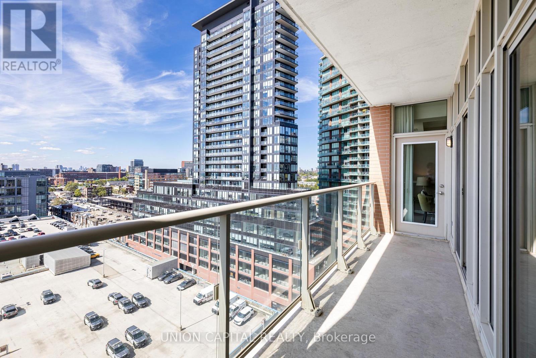
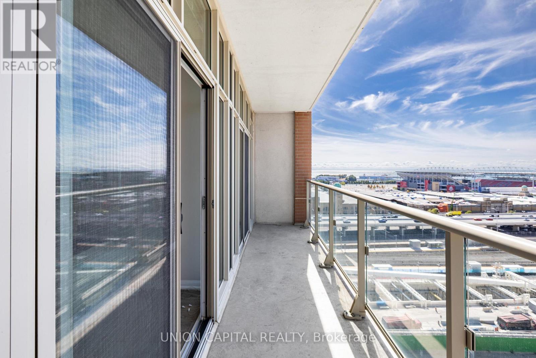
$734.06 MonthlyBright and spacious 2-bedroom, 2-bathroom suite in the heart of Liberty Village offering 777 sq. ft. of well-designed living space. Enjoy unobstructed west-facing views, abundant afternoon sunlight, and beautiful sunset exposure from the balcony, accessible through three separate walk-outs. The open-concept kitchen features a convenient breakfast bar overlooking the main living area. Includes one parking space and one locker. Residents enjoy an outstanding selection of amenities, including an indoor pool, fitness centre, 2-lane bowling alley, golf simulator, theatre, games room, guest suites, rooftop terrace with BBQs, and 24-hour concierge. Surrounded by shops, restaurants, cafes, transit, Exhibition GO, waterfront trails, The Bentway, and Trinity Bellwoods. (id:55460)
Property Details
| MLS® Number | C13822030 |
| Property Type | Single Family |
| Community Name | Niagara |
| Community Features | Pets Allowed With Restrictions |
| Features | Balcony, Carpet Free |
| Parking Space Total | 1 |
| Pool Type | Indoor Pool |
Building
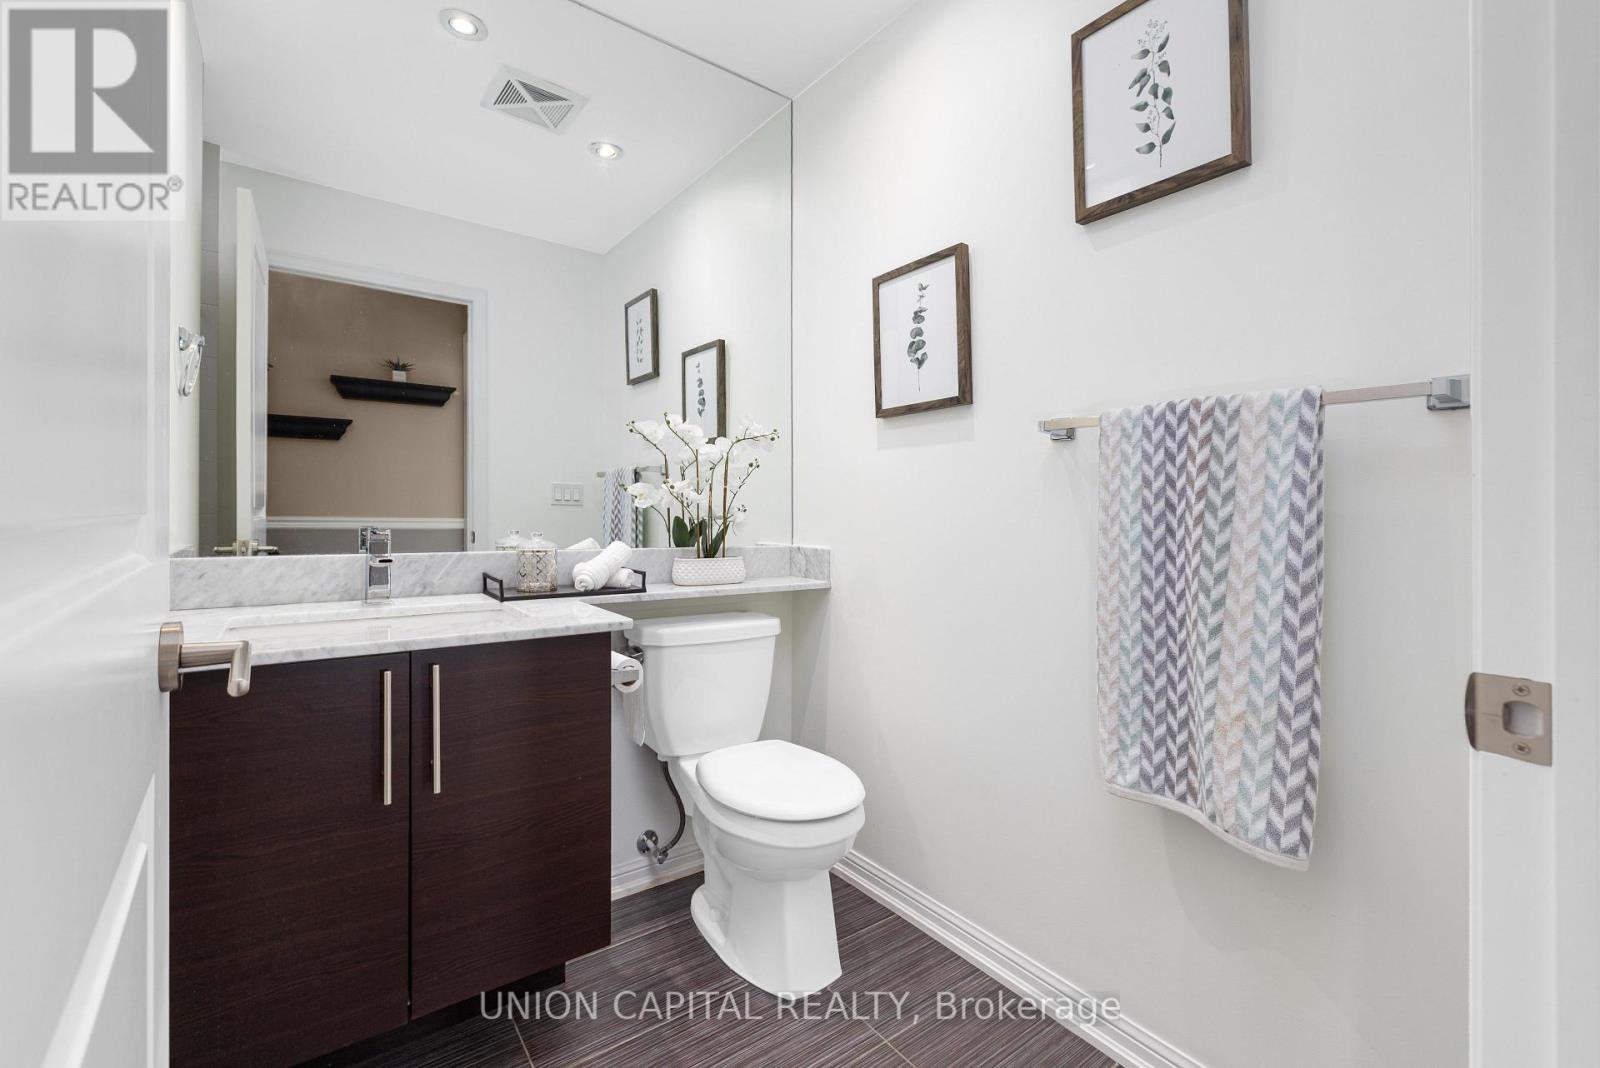
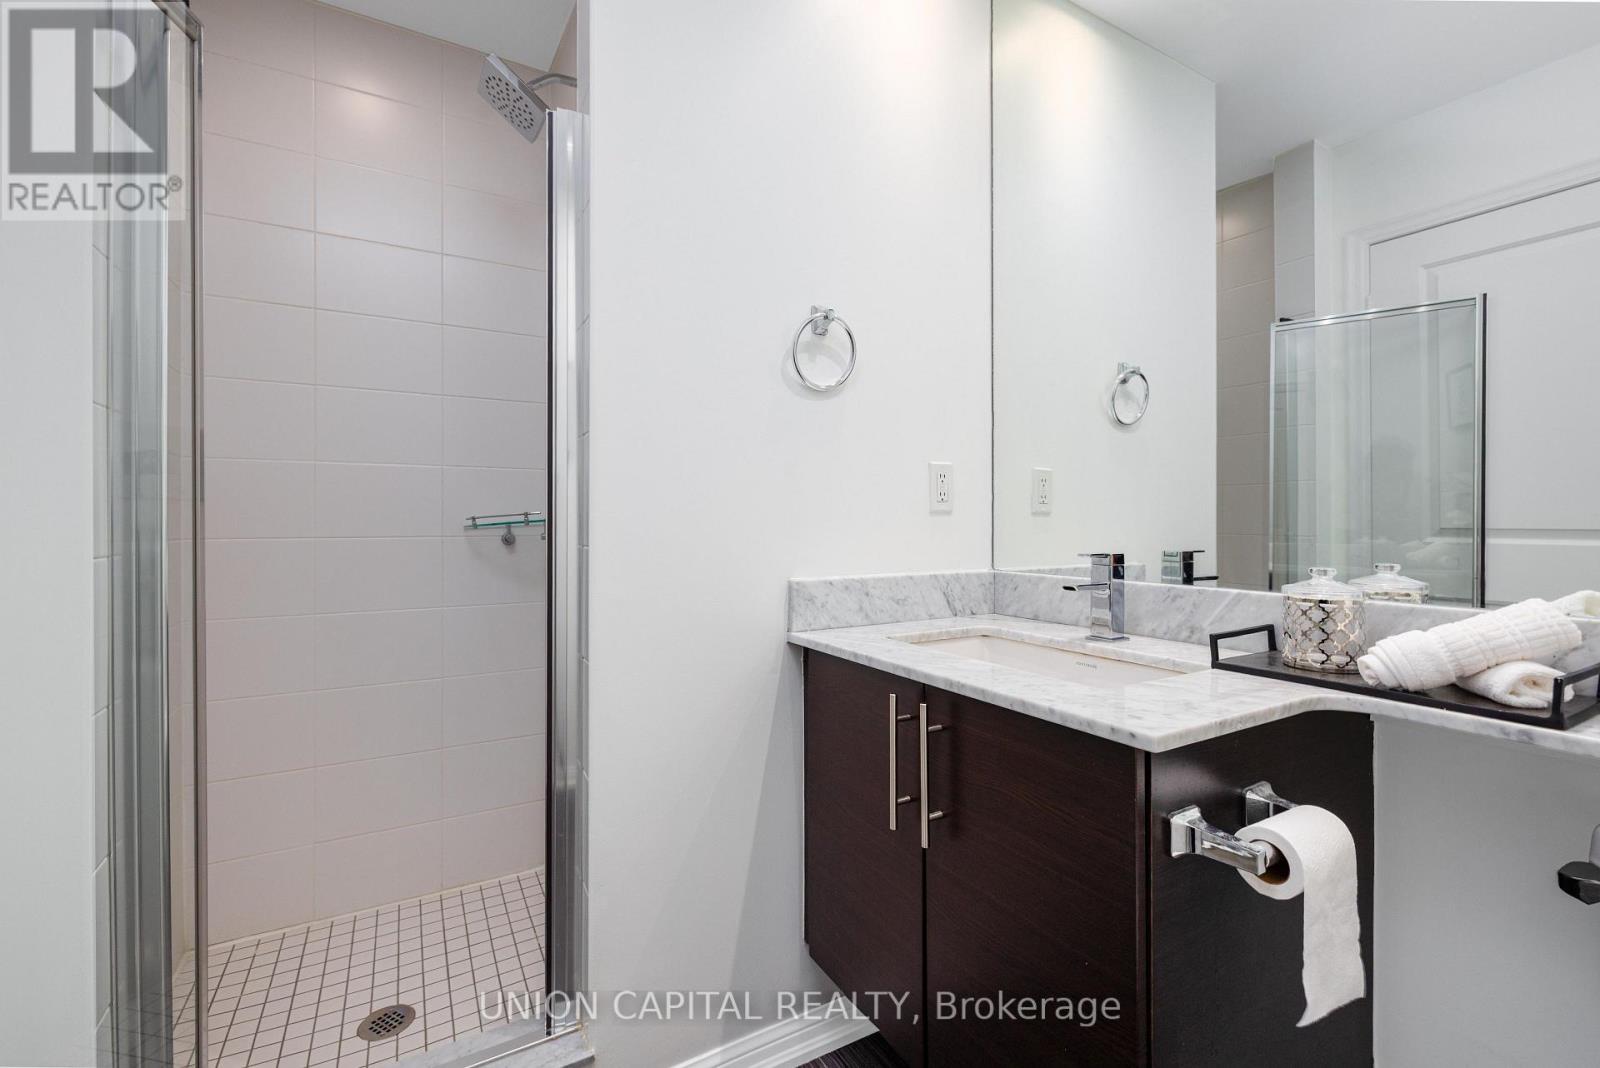
| Bathroom Total | 2 |
| Bedrooms Above Ground | 2 |
| Bedrooms Total | 2 |
| Amenities | Security/concierge, Exercise Centre, Party Room, Visitor Parking, Storage - Locker |
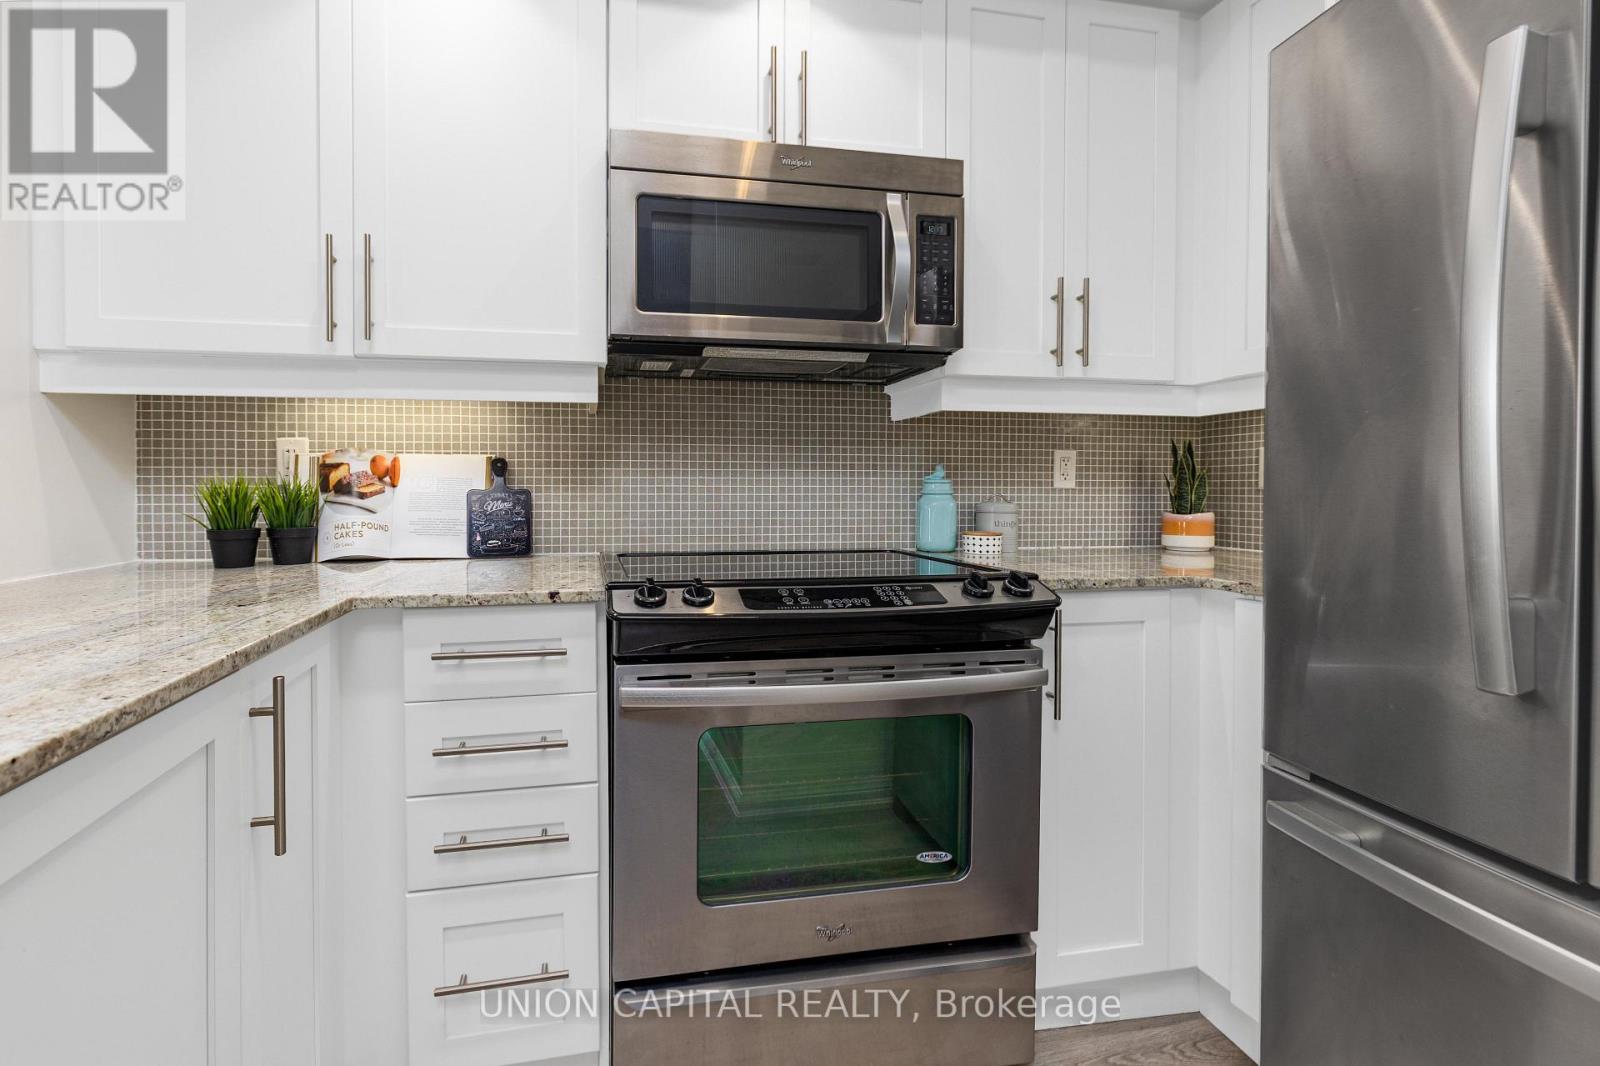
| Appliances | Dishwasher, Microwave, Stove, Window Coverings, Refrigerator |
| Basement Type | None |
| Cooling Type | Central Air Conditioning |
| Exterior Finish | Brick |
| Heating Fuel | Natural Gas |
| Heating Type | Forced Air |
| Size Interior | 700 - 799 Sqft |
| Type | Apartment |
Parking
| Underground | |
| Garage |
Land
| Acreage | No |
Rooms
| Level | Type | Length | Width | Dimensions |
|---|---|---|---|---|
| Ground Level | Living Room | 6.78 m | 3 m | 6.78 m x 3 m |
| Ground Level | Dining Room | 6.78 m | 3 m | 6.78 m x 3 m |
| Ground Level | Kitchen | 3.05 m | 2.51 m | 3.05 m x 2.51 m |
| Ground Level | Primary Bedroom | 3.61 m | 2.82 m | 3.61 m x 2.82 m |
| Ground Level | Bedroom 2 | 2.67 m | 2.13 m | 2.67 m x 2.13 m |
https://www.realtor.ca/real-estate/30320889/1521-85-east-liberty-street-toronto-niagara-niagara


245 West Beaver Creek Rd #9b
Richmond Hill, Ontario L4B 1L1
(289) 317-1288
(289) 317-1289
HTTP://www.unioncapitalrealty.com

The trademarks REALTOR®, REALTORS®, and the REALTOR® logo are controlled by The Canadian Real Estate Association (CREA) and identify real estate professionals who are members of CREA. The trademarks MLS®, Multiple Listing Service® and the associated logos are owned by The Canadian Real Estate Association (CREA) and identify the quality of services provided by real estate professionals who are members of CREA. The trademark DDF® is owned by The Canadian Real Estate Association (CREA) and identifies CREA's Data Distribution Facility (DDF®)
September 25 2026 05:24:10
Toronto Regional Real Estate Board
Union Capital Realty