
710 - 3220 William Coltson Avenue Oakville, Ontario L6H 7X9

$2,150 Monthly
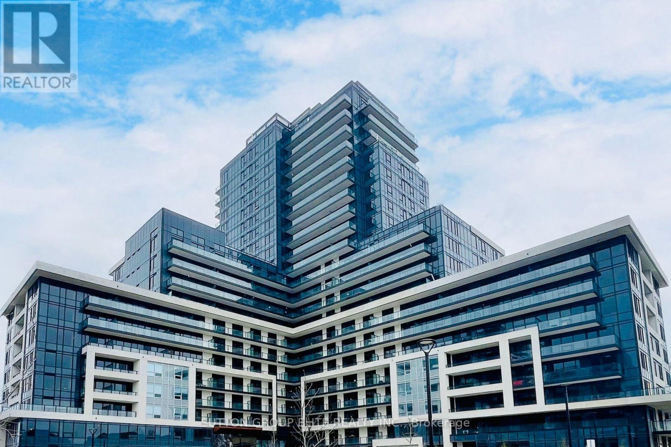
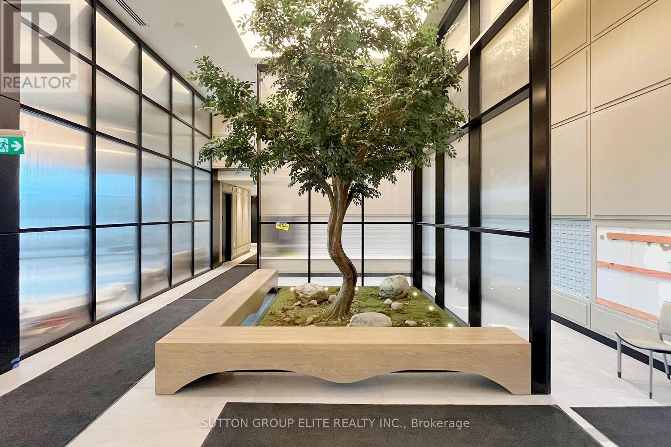
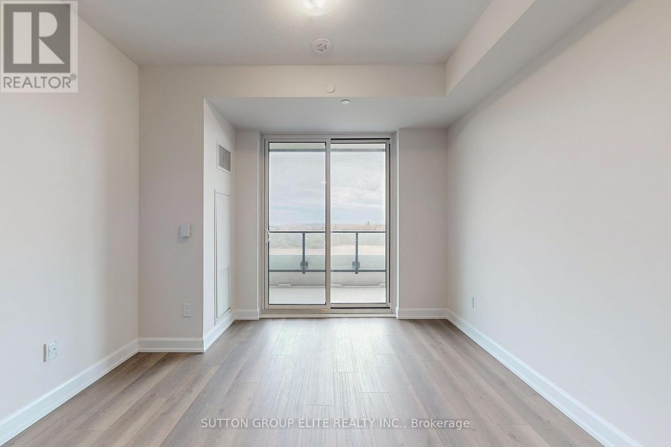
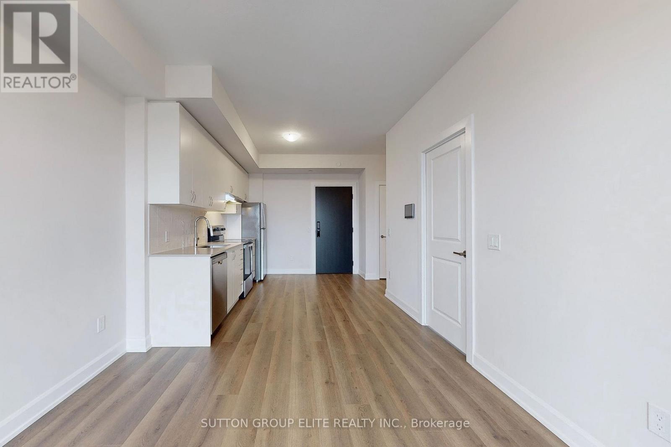
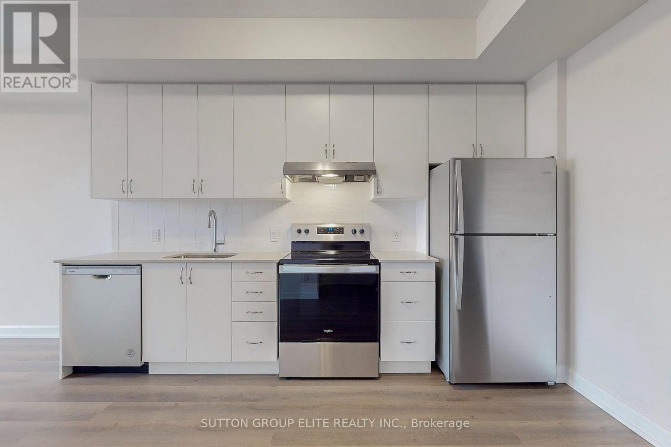
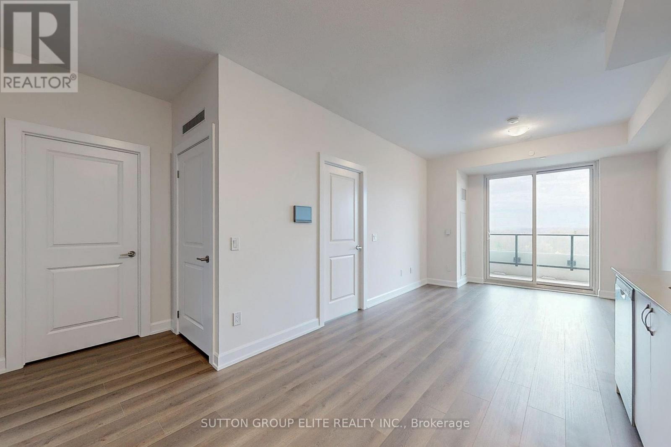
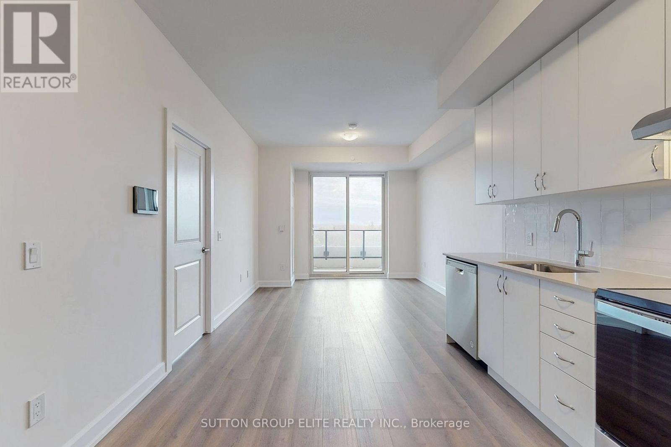
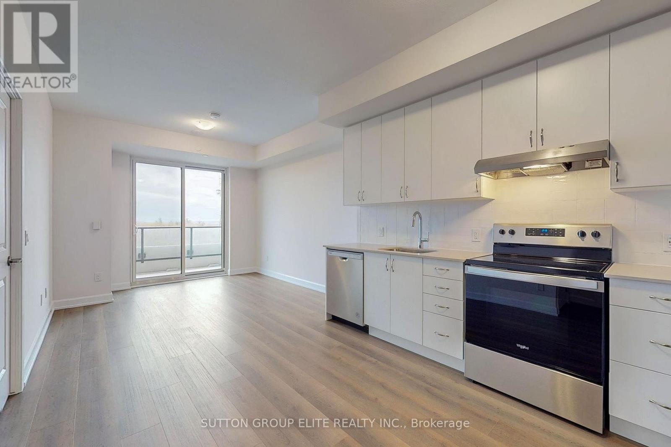
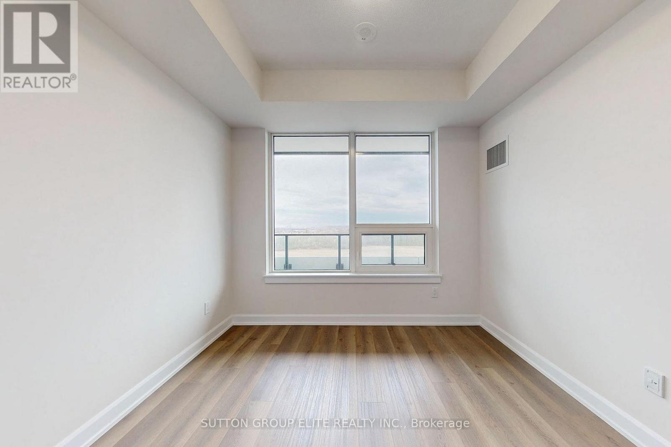
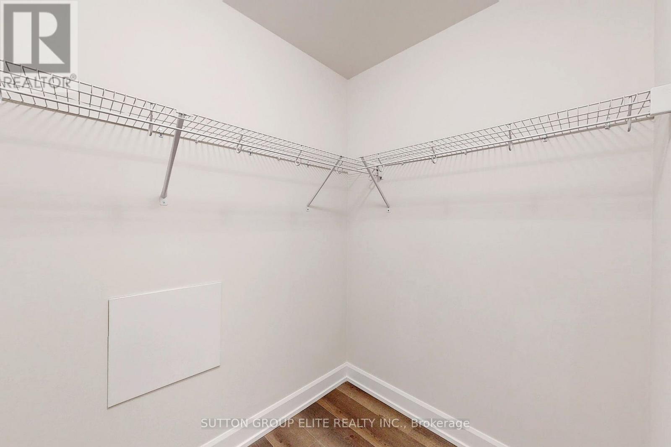
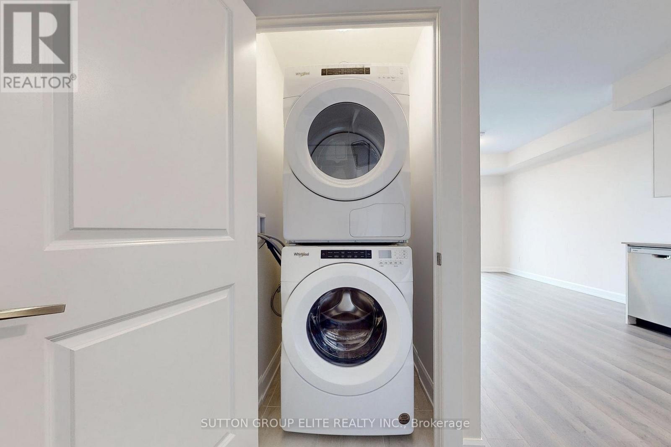
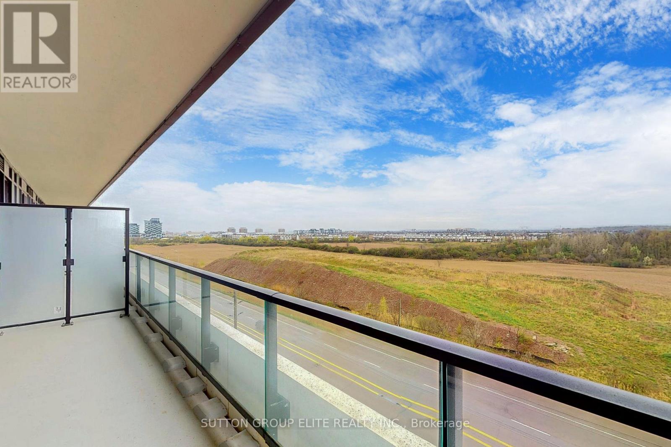
Exceptional living at Branthaven's award-winning Oakville Condos! Bright 1-bedroom unit featuring 9-ft ceilings, wide-plank laminate flooring, and an open-concept design. The upgraded kitchen shines with quartz countertops, modern cabinetry, tile backsplash, and stainless steel appliances. Relax on your oversized balcony with beautiful green space and sunset views. Includes a walk-in closet and full-size front-load washer/dryer. Prime location minutes to shopping, hospital, GO Station, and Hwy 407/401/403. (id:55460)
Property Details
| MLS® Number | W13821312 |
| Property Type | Single Family |
| Community Name | 1010 - JM Joshua Meadows |
| Community Features | Pets Allowed With Restrictions |
| Features | Balcony, Carpet Free |
| Parking Space Total | 1 |
Building
| Bathroom Total | 1 |
| Bedrooms Above Ground | 1 |
| Bedrooms Total | 1 |
| Age | New Building |
| Amenities | Storage - Locker |
| Appliances | Dishwasher, Dryer, Stove, Washer |
| Basement Type | None |
| Cooling Type | Central Air Conditioning |
| Exterior Finish | Concrete |
| Flooring Type | Laminate |
| Heating Fuel | Natural Gas |
| Heating Type | Forced Air |
| Size Interior | 500 - 599 Sqft |
| Type | Apartment |
Parking
| Underground | |
| Garage |
Land
| Acreage | No |
Rooms
| Level | Type | Length | Width | Dimensions |
|---|---|---|---|---|
| Main Level | Living Room | 3.61 m | 3.3 m | 3.61 m x 3.3 m |
| Main Level | Kitchen | 3.81 m | 3.16 m | 3.81 m x 3.16 m |
| Main Level | Primary Bedroom | 3.2 m | 3.05 m | 3.2 m x 3.05 m |

Broker
(905) 848-9800

3643 Cawthra Rd.,ste. 101
Mississauga, Ontario L5A 2Y4
(905) 848-9800
(905) 848-9803

The trademarks REALTOR®, REALTORS®, and the REALTOR® logo are controlled by The Canadian Real Estate Association (CREA) and identify real estate professionals who are members of CREA. The trademarks MLS®, Multiple Listing Service® and the associated logos are owned by The Canadian Real Estate Association (CREA) and identify the quality of services provided by real estate professionals who are members of CREA. The trademark DDF® is owned by The Canadian Real Estate Association (CREA) and identifies CREA's Data Distribution Facility (DDF®)
September 23 2026 10:34:00
Toronto Regional Real Estate Board
Sutton Group Elite Realty Inc.