
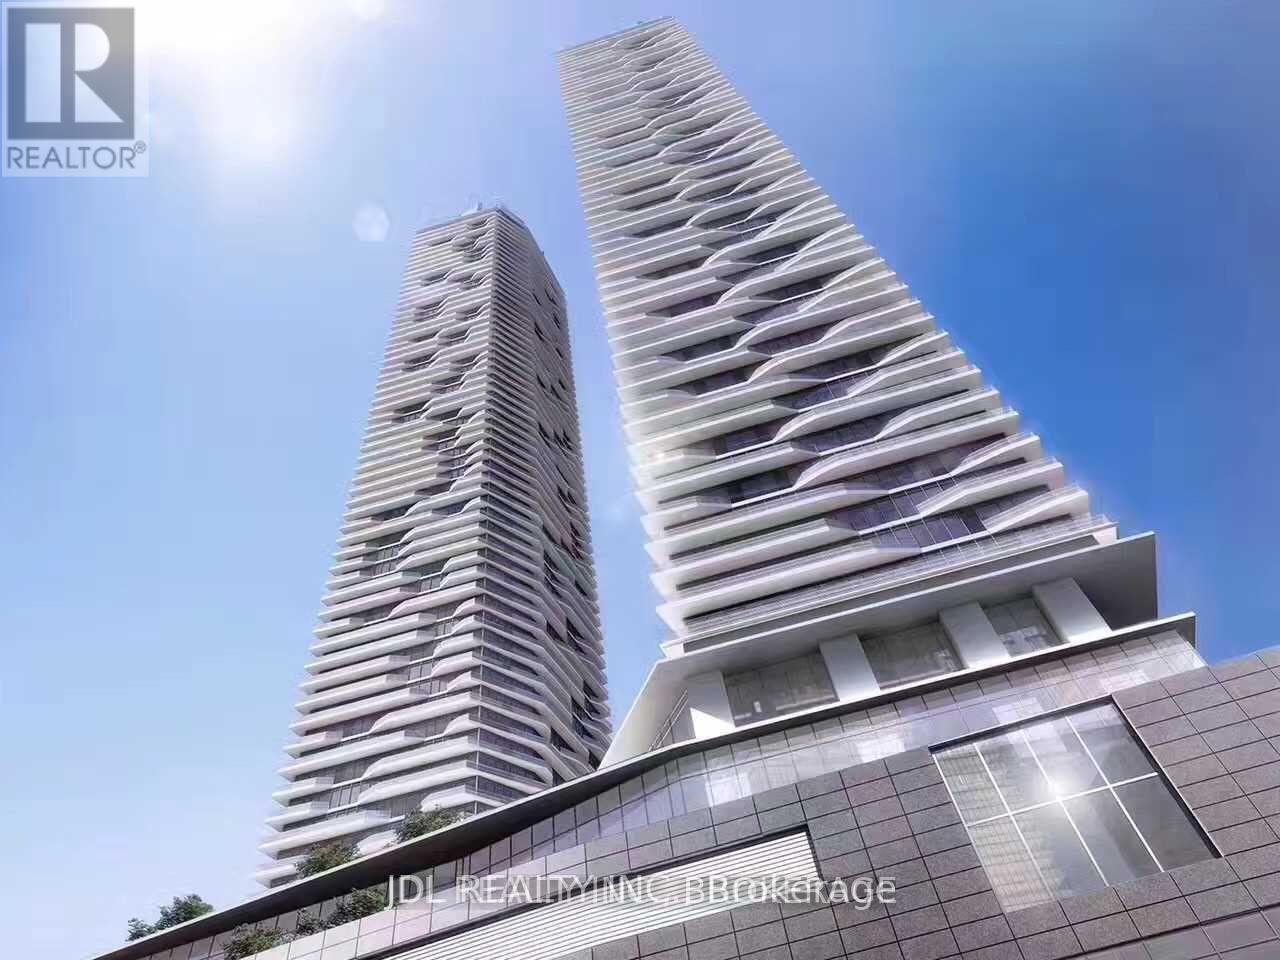
3007 - 88 Harbour Street Toronto, Ontario M5J 0C3

$2,900 Monthly
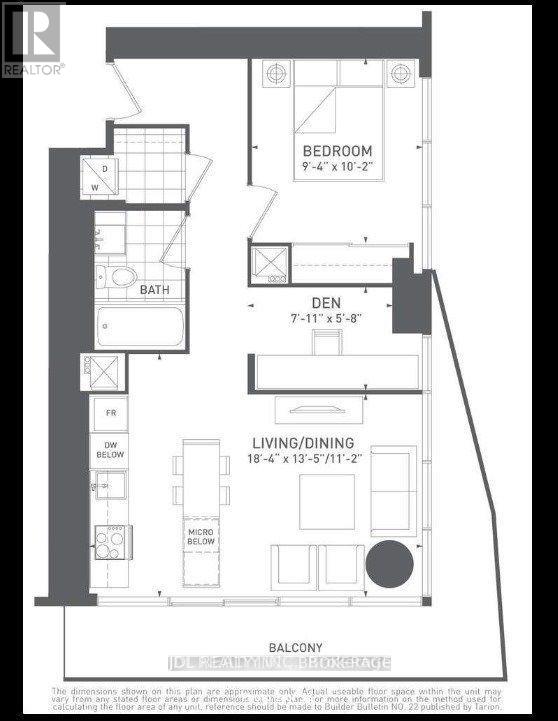
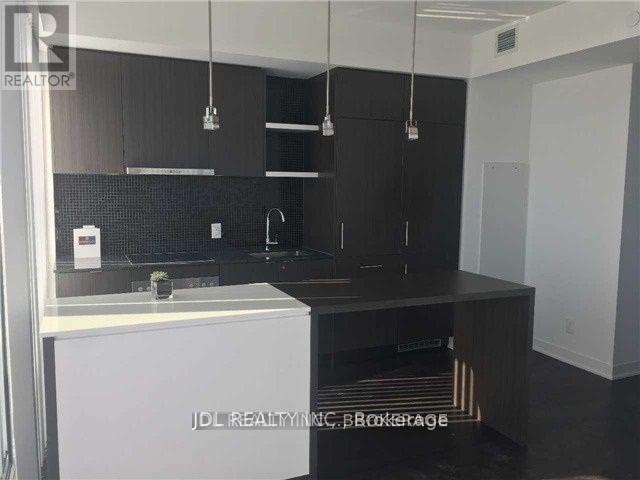
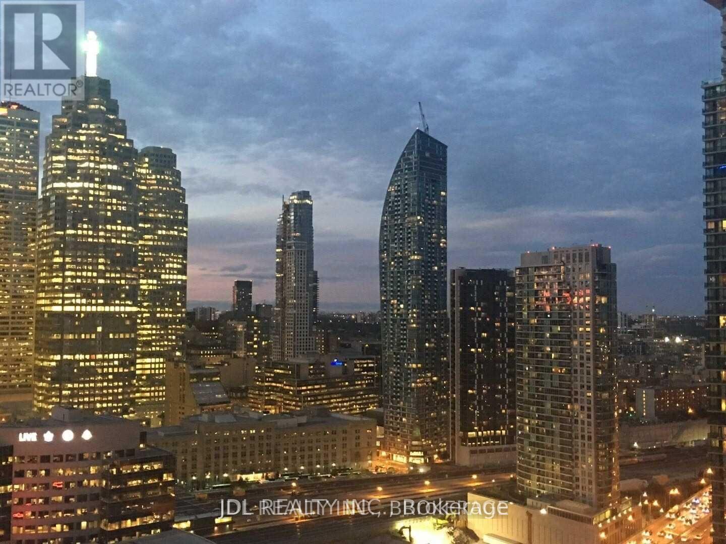
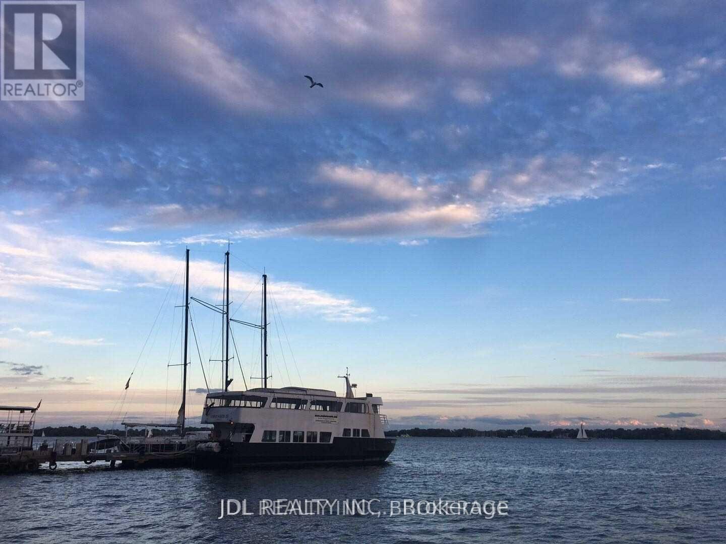
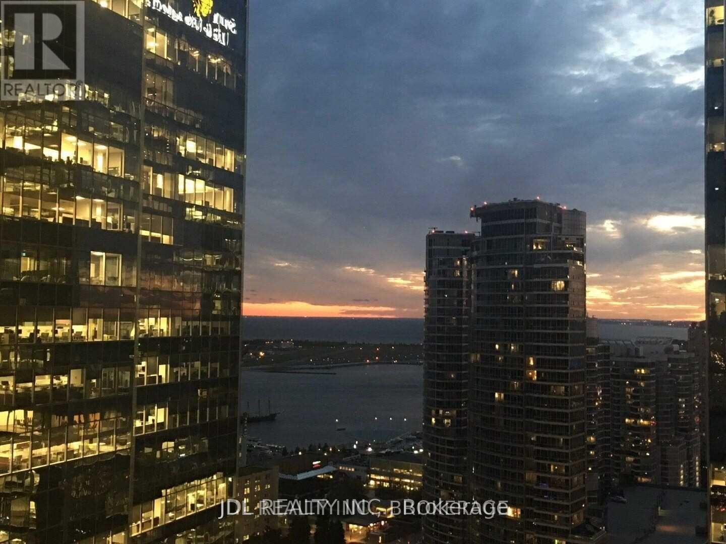
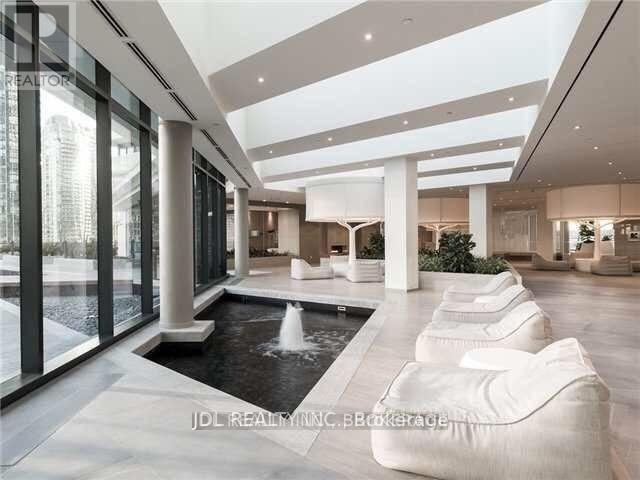
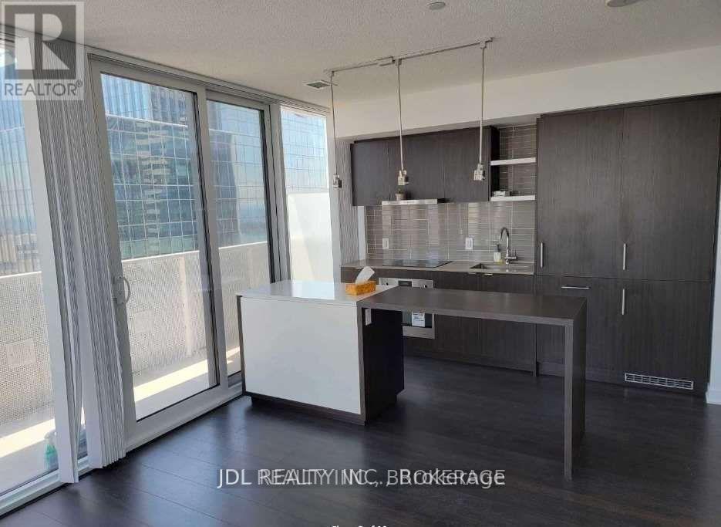
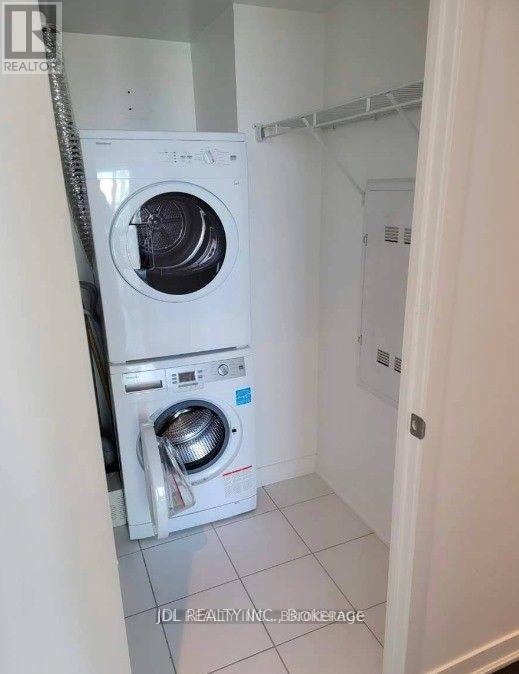
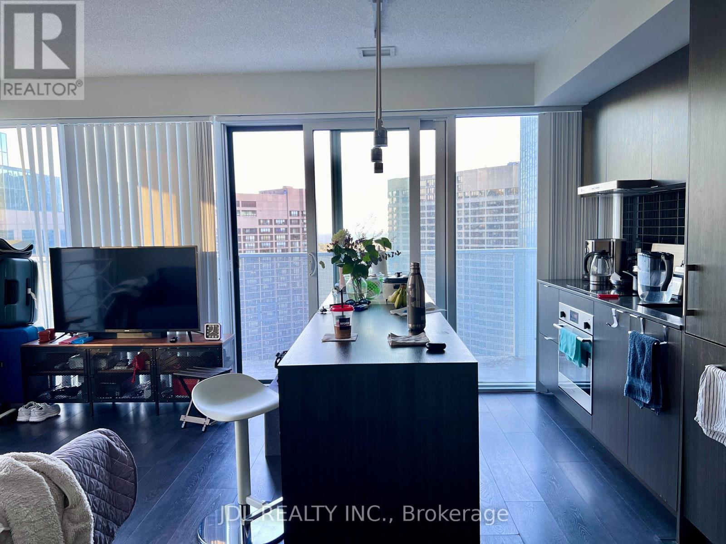
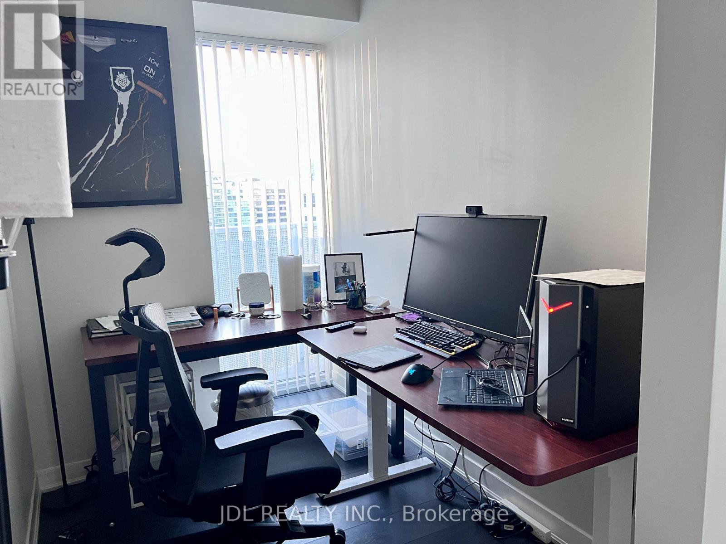
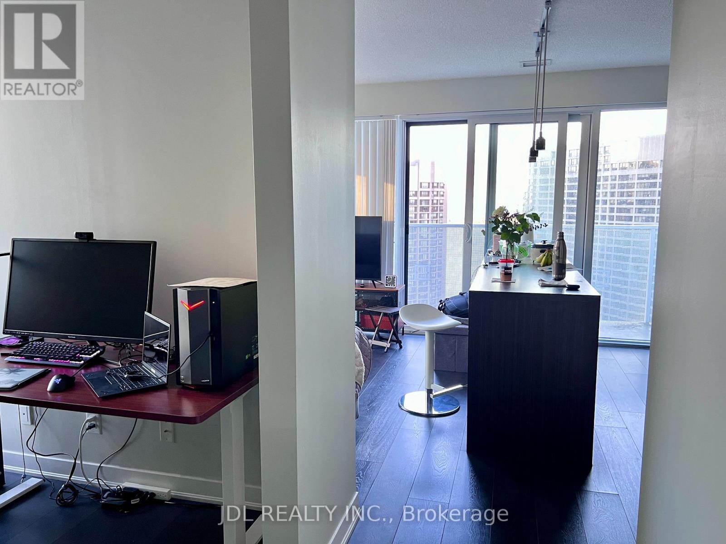
One Of The Best One Bedroom Plus Den Corner Units In The Harbour Plaza Residences. Very Functional Layout, And The Den Has A Window Too! South East Exposure Overlooking City And Lake Views. Professionally Designed Interior, Modern Kitchen W/Huge Island. Direct Access To The Path Network Connect With Downtown Core No Need Going Out. Minutes To Cn Tower, Union Station, Financial/Entertainment District, Harbour Front And Rogers Centre.24 Hrs Concierge, Fitness Centre, Indoor Swimming Pool, Outdoor Terrance. (id:55460)
Property Details
| MLS® Number | C13821418 |
| Property Type | Single Family |
| Community Name | Waterfront Communities C1 |
| Community Features | Pets Not Allowed |
| Features | Balcony |
| Pool Type | Indoor Pool |
Building
| Bathroom Total | 1 |
| Bedrooms Above Ground | 1 |
| Bedrooms Below Ground | 1 |
| Bedrooms Total | 2 |
| Age | 6 To 10 Years |
| Amenities | Security/concierge, Recreation Centre |
| Basement Type | None |
| Cooling Type | Central Air Conditioning |
| Exterior Finish | Brick, Concrete |
| Flooring Type | Laminate |
| Heating Fuel | Natural Gas |
| Heating Type | Forced Air |
| Size Interior | 600 - 699 Sqft |
| Type | Apartment |
Parking
| Underground | |
| Garage |
Land
| Acreage | No |
Rooms
| Level | Type | Length | Width | Dimensions |
|---|---|---|---|---|
| Ground Level | Living Room | 5.61 m | 4.1 m | 5.61 m x 4.1 m |
| Ground Level | Dining Room | 5.61 m | 4.1 m | 5.61 m x 4.1 m |
| Ground Level | Kitchen | 5.61 m | 4.1 m | 5.61 m x 4.1 m |
| Ground Level | Bedroom | 2.9 m | 3.1 m | 2.9 m x 3.1 m |
| Ground Level | Den | 2.16 m | 3.1 m | 2.16 m x 3.1 m |

125 Redpath Ave #210
Toronto, Ontario M4S 0B5
(905) 731-2266
(905) 731-8076

The trademarks REALTOR®, REALTORS®, and the REALTOR® logo are controlled by The Canadian Real Estate Association (CREA) and identify real estate professionals who are members of CREA. The trademarks MLS®, Multiple Listing Service® and the associated logos are owned by The Canadian Real Estate Association (CREA) and identify the quality of services provided by real estate professionals who are members of CREA. The trademark DDF® is owned by The Canadian Real Estate Association (CREA) and identifies CREA's Data Distribution Facility (DDF®)
September 23 2026 10:55:18
Toronto Regional Real Estate Board
Jdl Realty Inc.