
903 Blyleven Boulevard Mississauga, Ontario L5V 2J3

$3,950 Monthly
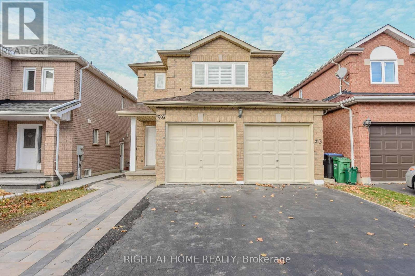
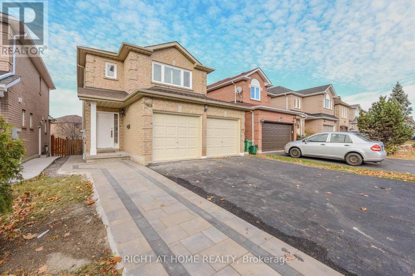
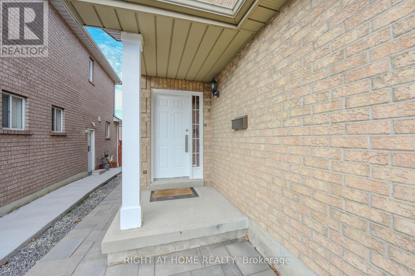
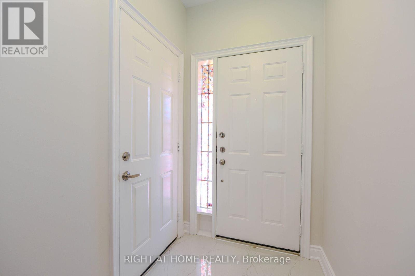
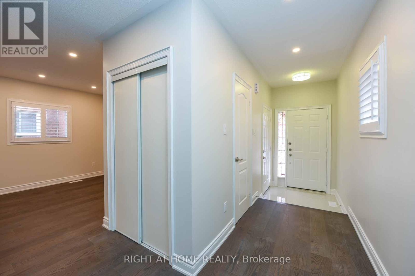
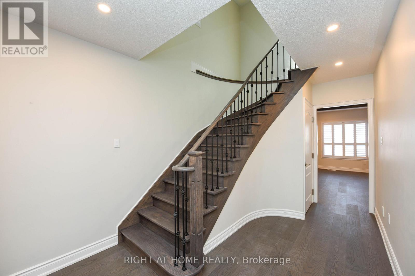
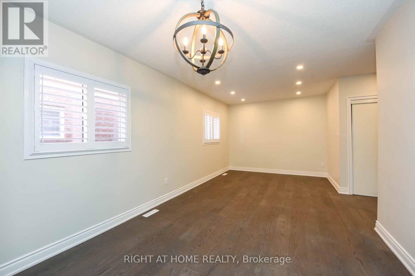
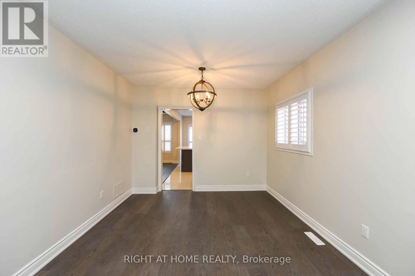
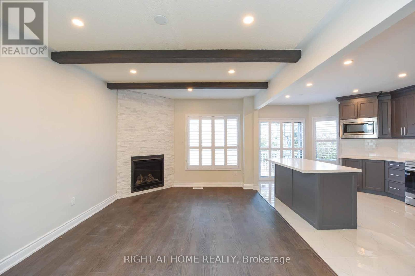
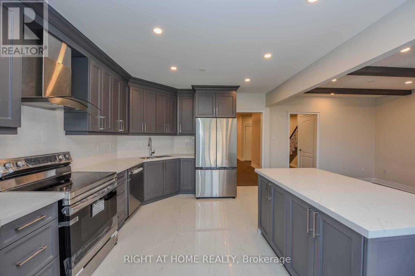
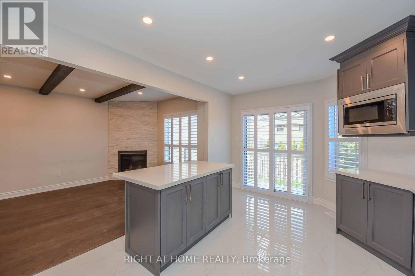
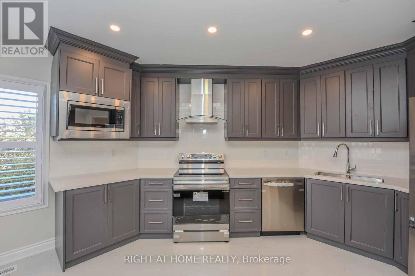
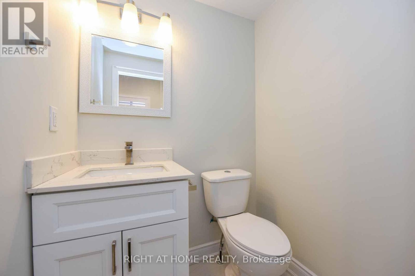
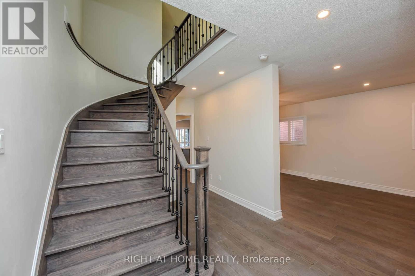
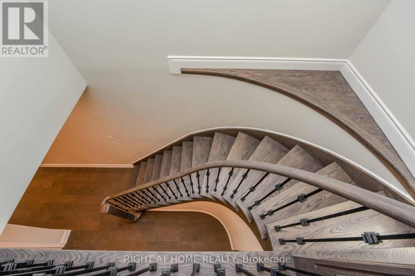
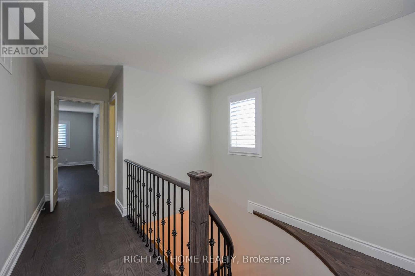
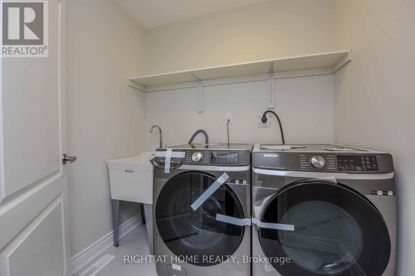
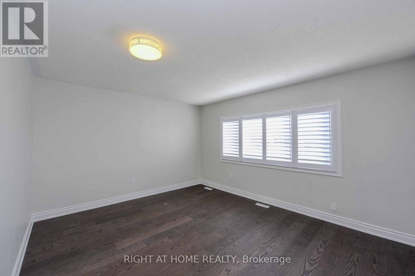
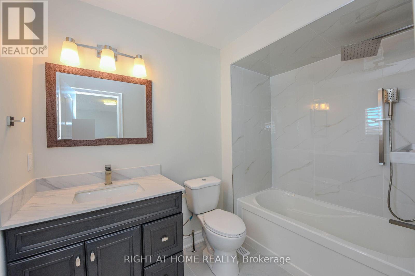
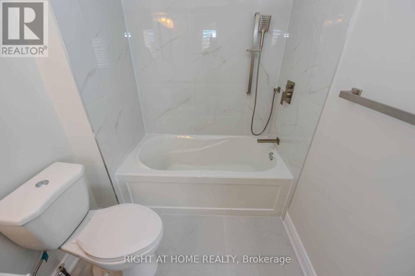
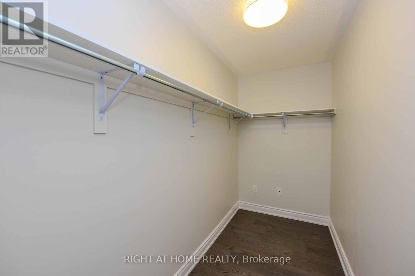
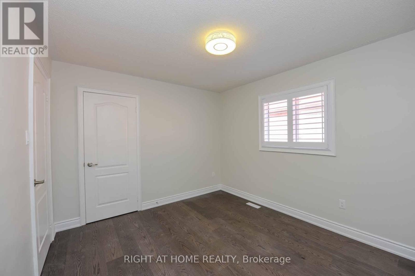
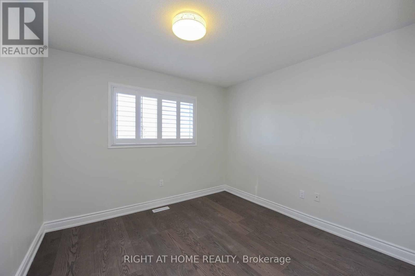
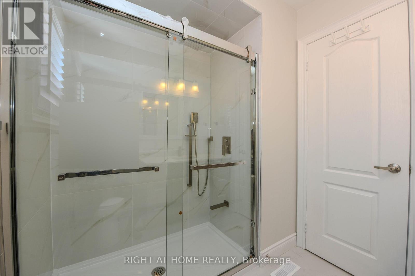
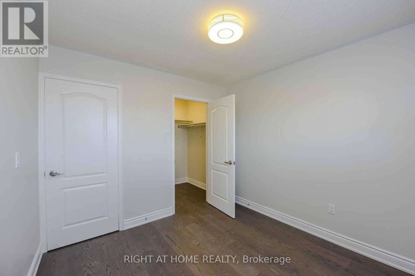
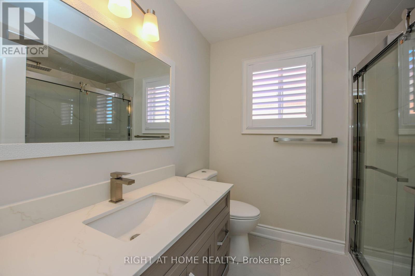
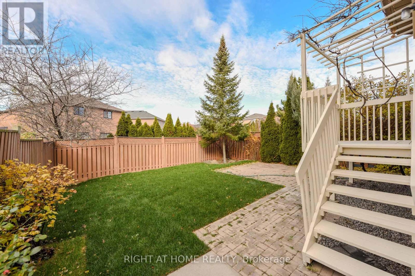
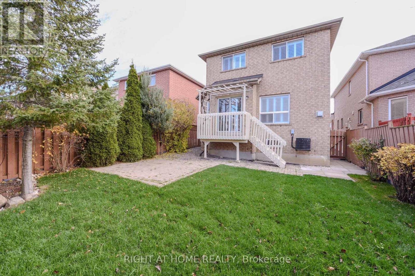
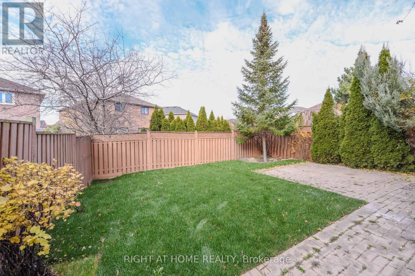
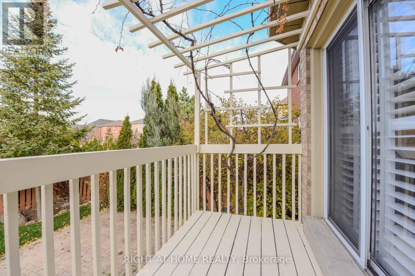
4 Bedroom Detached Bright House in the prime East Credit Location of Mississauga. Tastefully Renovated Top to Bottom. Newer Open Concept Kitchen with SS Appliances, Granite Counter Tops & Porcelain Floor. High Quality Engineered Hardwood Flooring Throughout the House & Stairs. All New Washrooms. California Shutters. New Electrical Fixtures. Upper Floor Laundry. Freshly Re-Painted. Walk in Closets in The Master & 2nd Bedroom. Gas Fireplace in The Family Room. Double Garage & Four Cars Driveway, Walkout to Well Maintained Fully Fenced Backyard and the Wooden Deck. Minutes to 401 , Schools , Transit & Heartland Shopping Centre (id:55460)
Property Details
| MLS® Number | W13821080 |
| Property Type | Single Family |
| Community Name | East Credit |
| Equipment Type | Water Heater |
| Features | Carpet Free |
| Parking Space Total | 6 |
| Rental Equipment Type | Water Heater |
Building
| Bathroom Total | 3 |
| Bedrooms Above Ground | 4 |
| Bedrooms Total | 4 |
| Age | 16 To 30 Years |
| Appliances | Garage Door Opener Remote(s), Dishwasher, Dryer, Microwave, Oven, Range, Stove, Washer, Refrigerator |
| Basement Type | None |
| Construction Style Attachment | Detached |
| Cooling Type | Central Air Conditioning |
| Exterior Finish | Brick |
| Fireplace Present | Yes |
| Flooring Type | Hardwood, Laminate |
| Foundation Type | Concrete |
| Half Bath Total | 1 |
| Heating Fuel | Natural Gas |
| Heating Type | Forced Air |
| Stories Total | 2 |
| Size Interior | 2,000 - 2,500 Sqft |
| Type | House |
| Utility Water | Municipal Water |
Parking
| Attached Garage | |
| Garage |
Land
| Acreage | No |
| Sewer | Sanitary Sewer |
| Size Depth | 109 Ft ,10 In |
| Size Frontage | 32 Ft |
| Size Irregular | 32 X 109.9 Ft |
| Size Total Text | 32 X 109.9 Ft |
Rooms
| Level | Type | Length | Width | Dimensions |
|---|---|---|---|---|
| Second Level | Bedroom | 4.37 m | 3.66 m | 4.37 m x 3.66 m |
| Second Level | Bedroom 2 | 3.53 m | 3.12 m | 3.53 m x 3.12 m |
| Second Level | Bedroom 3 | 3.17 m | 3.02 m | 3.17 m x 3.02 m |
| Second Level | Bedroom 4 | 3.05 m | 2.92 m | 3.05 m x 2.92 m |
| Second Level | Laundry Room | 2.08 m | 1.68 m | 2.08 m x 1.68 m |
| Main Level | Living Room | 6.15 m | 3.3 m | 6.15 m x 3.3 m |
| Main Level | Dining Room | 6.15 m | 3.3 m | 6.15 m x 3.3 m |
| Main Level | Family Room | 4.65 m | 3.38 m | 4.65 m x 3.38 m |
Utilities
| Cable | Available |
| Electricity | Available |
| Sewer | Available |


480 Eglinton Ave West #30, 106498
Mississauga, Ontario L5R 0G2
(905) 565-9200
(905) 565-6677
www.rightathomerealty.com/

The trademarks REALTOR®, REALTORS®, and the REALTOR® logo are controlled by The Canadian Real Estate Association (CREA) and identify real estate professionals who are members of CREA. The trademarks MLS®, Multiple Listing Service® and the associated logos are owned by The Canadian Real Estate Association (CREA) and identify the quality of services provided by real estate professionals who are members of CREA. The trademark DDF® is owned by The Canadian Real Estate Association (CREA) and identifies CREA's Data Distribution Facility (DDF®)
September 23 2026 09:34:10
Toronto Regional Real Estate Board
Right At Home Realty