
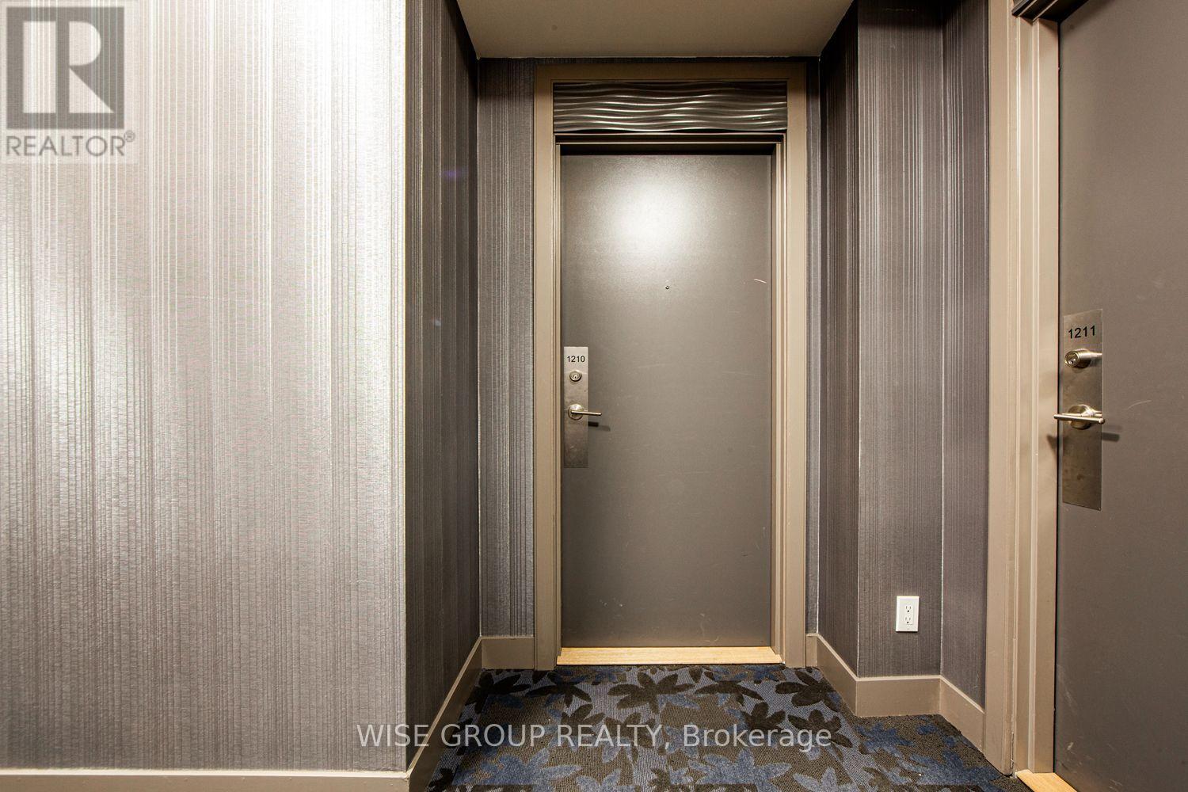
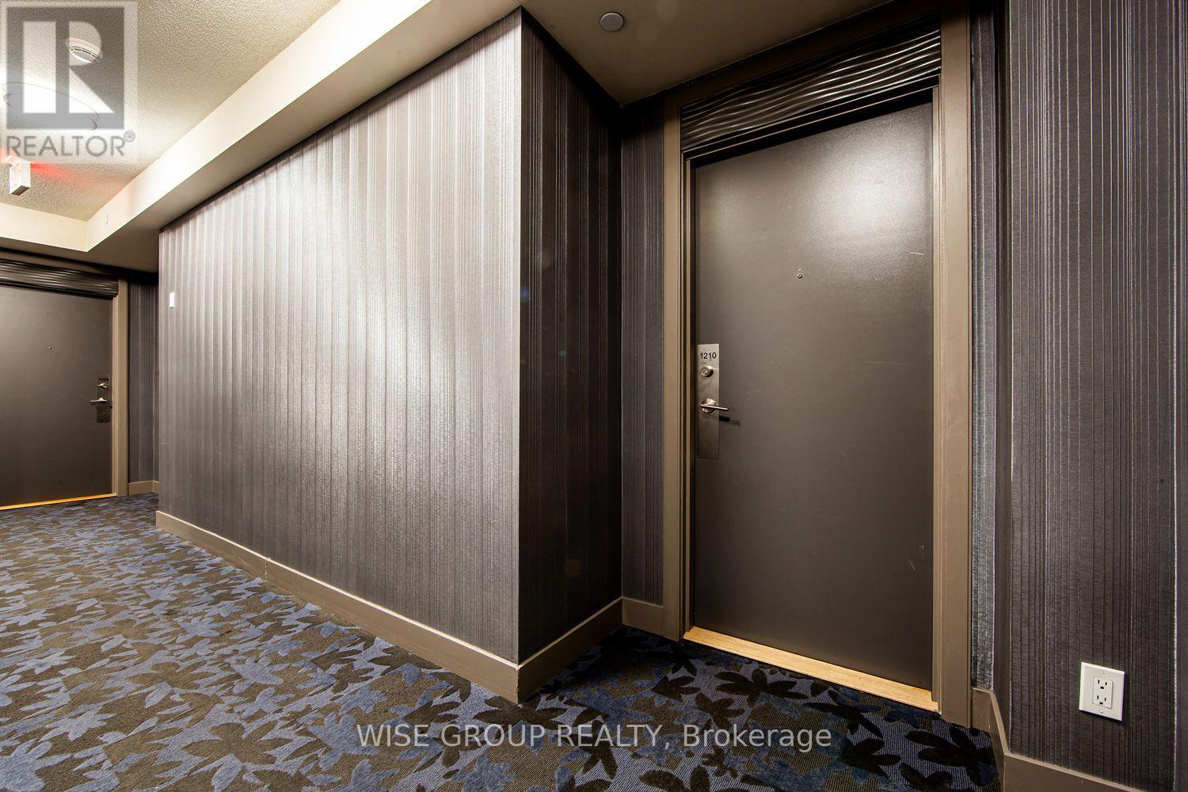
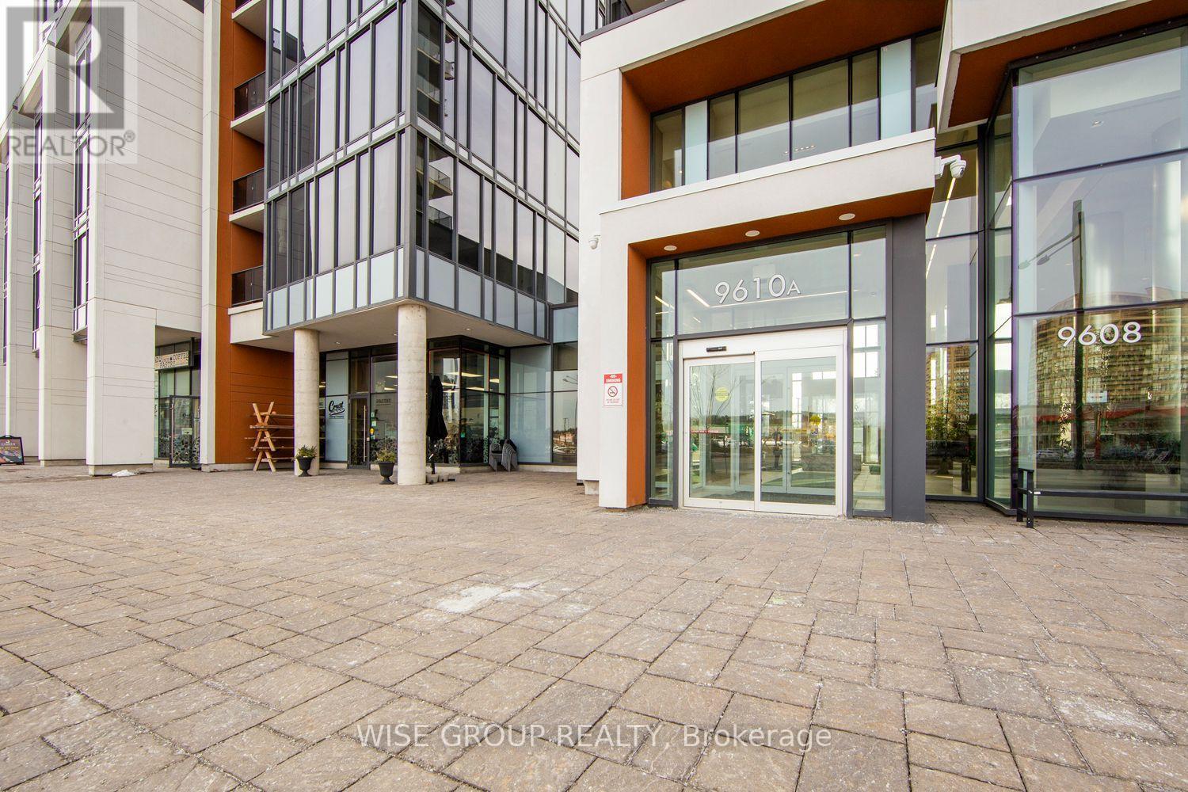
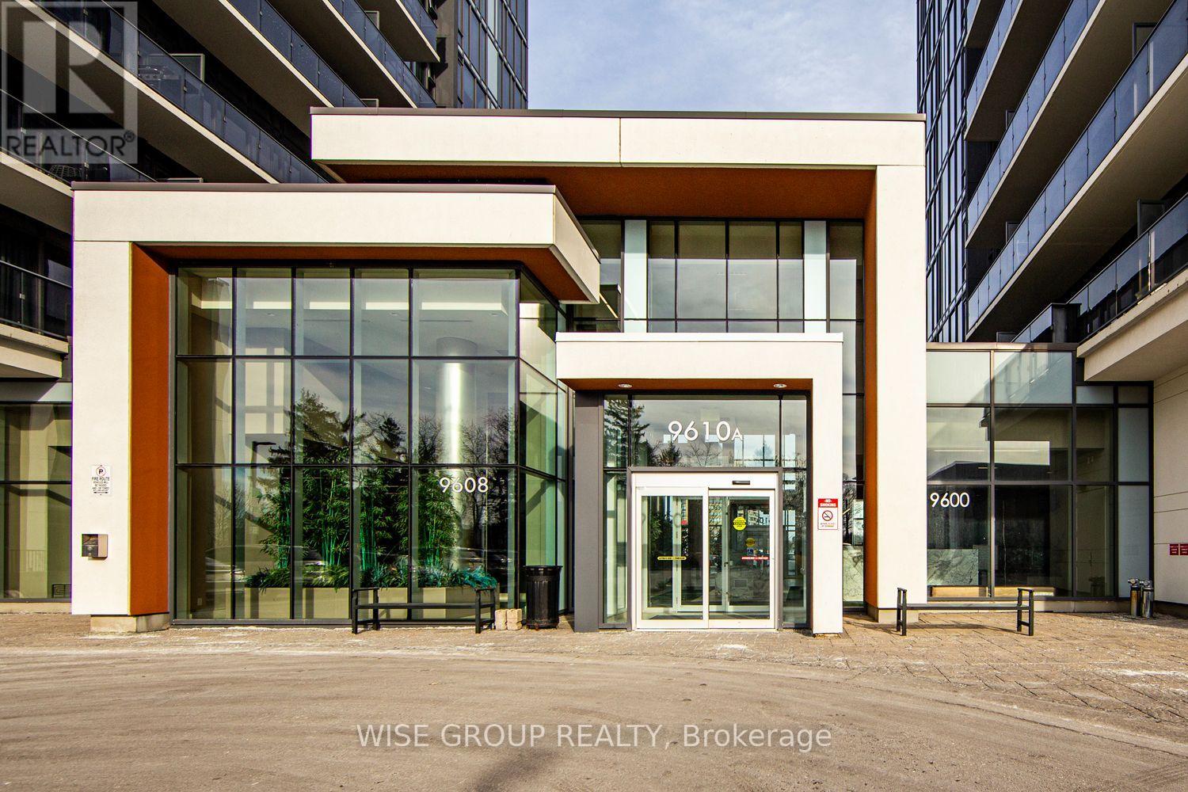
1210b - 9600 Yonge Street Richmond Hill, Ontario L4C 0X3

$2,350 Monthly
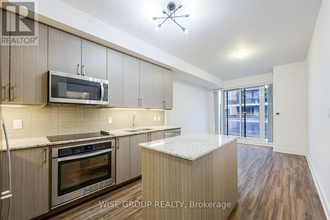
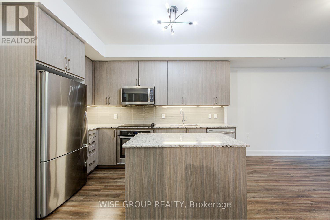
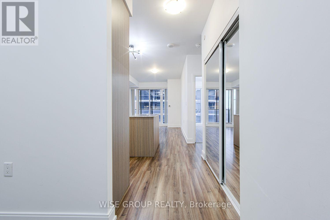
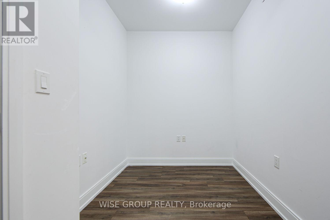
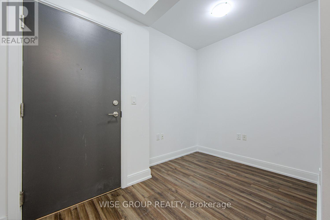
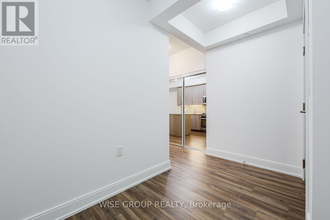
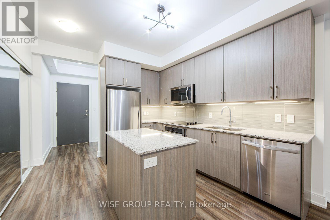
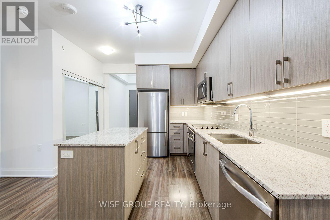
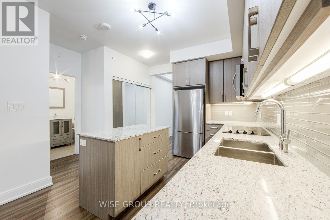
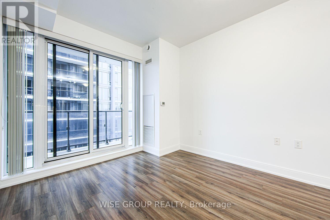
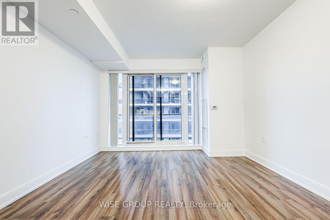
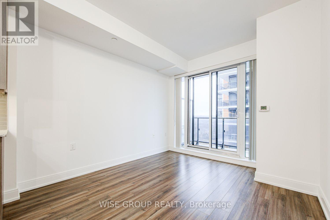
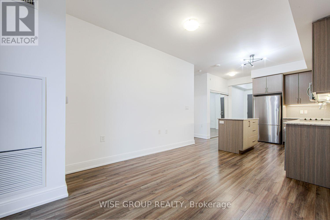
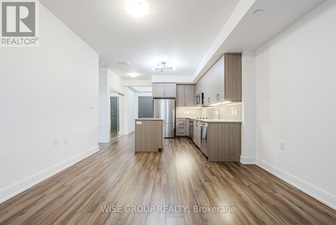
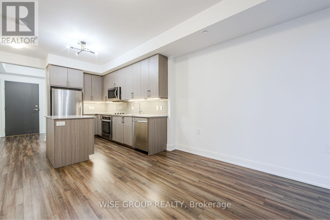
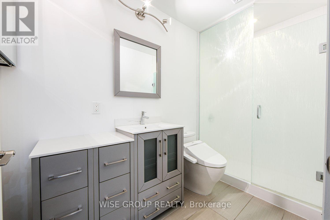
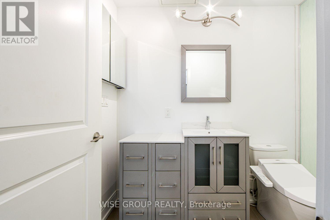
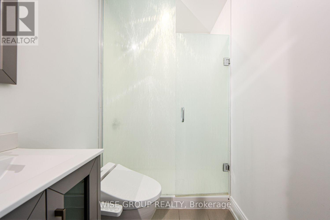
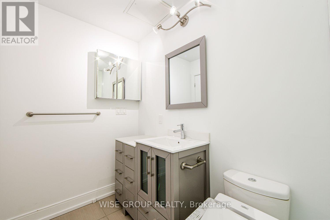
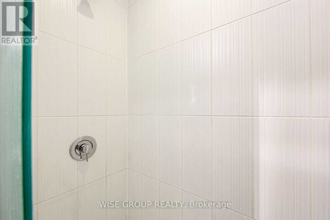
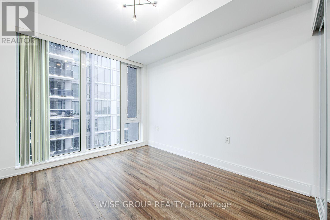
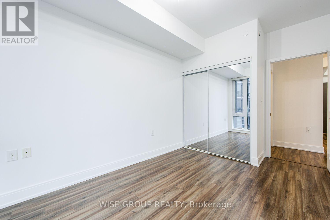
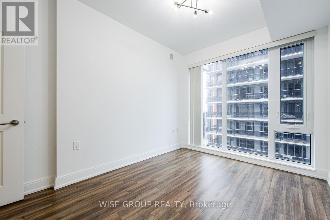
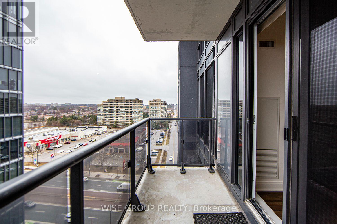
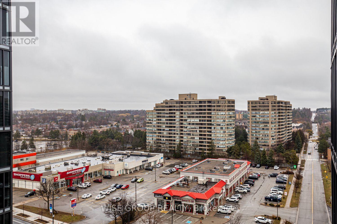
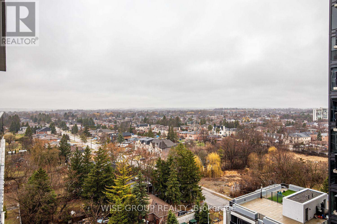
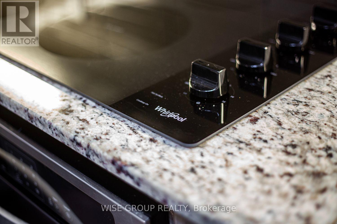
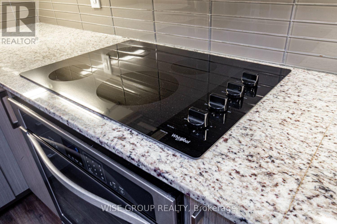
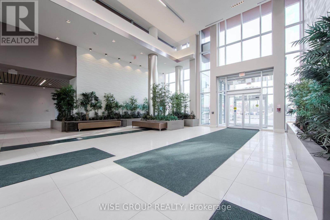
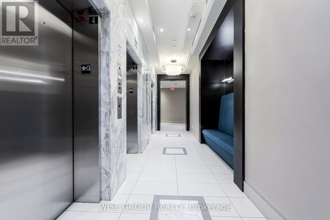
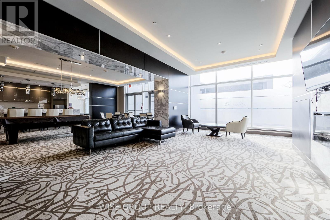
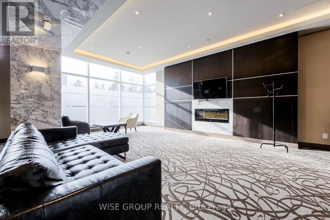
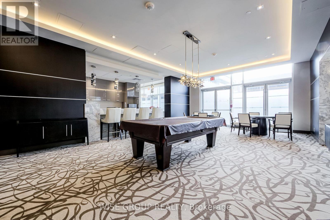
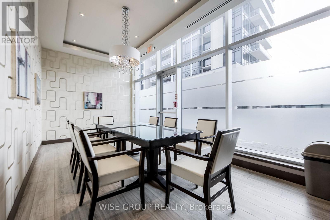
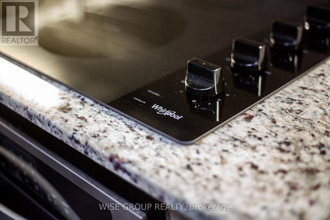
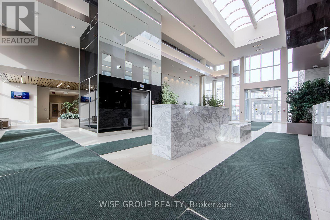
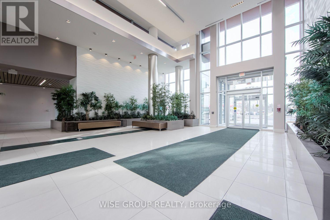
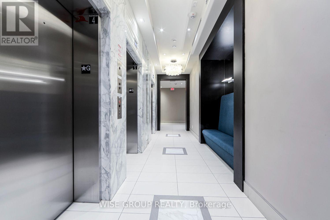
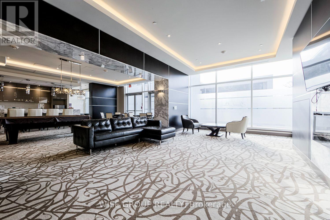
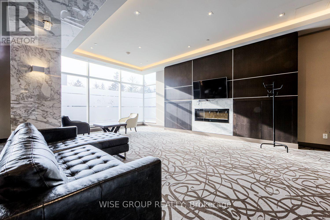
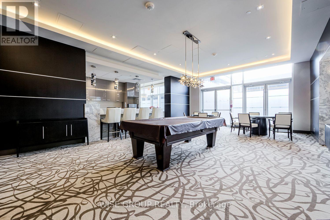
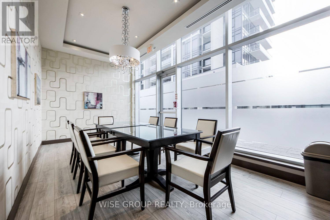
Welcome to the luxurious Grand Palace! This freshly painted suite offers 9-foot ceilings, floor-to-ceiling windows, and a bright, open-concept layout. The modern kitchen features a large island with granite countertops, built-in appliances, and ample cabinetry. The spacious den includes a brand-new door and can be used as a home office or additional bedroom, with a walk-out to a large private balcony. Enjoy 24-hour concierge service and an impressive array of amenities, including an indoor pool, sauna, fitness centre, guest suites, party rooms, outdoor terrace, and more. Ideally located just steps from Hillcrest Mall, parks, restaurants, public transit, and everyday conveniences. (id:55460)
Property Details
| MLS® Number | N13819180 |
| Property Type | Single Family |
| Community Name | North Richvale |
| Amenities Near By | Hospital, Public Transit, Schools, Park |
| Community Features | Pets Allowed With Restrictions, Community Centre |
| Features | Balcony |
| Parking Space Total | 1 |
| Pool Type | Indoor Pool |
Building
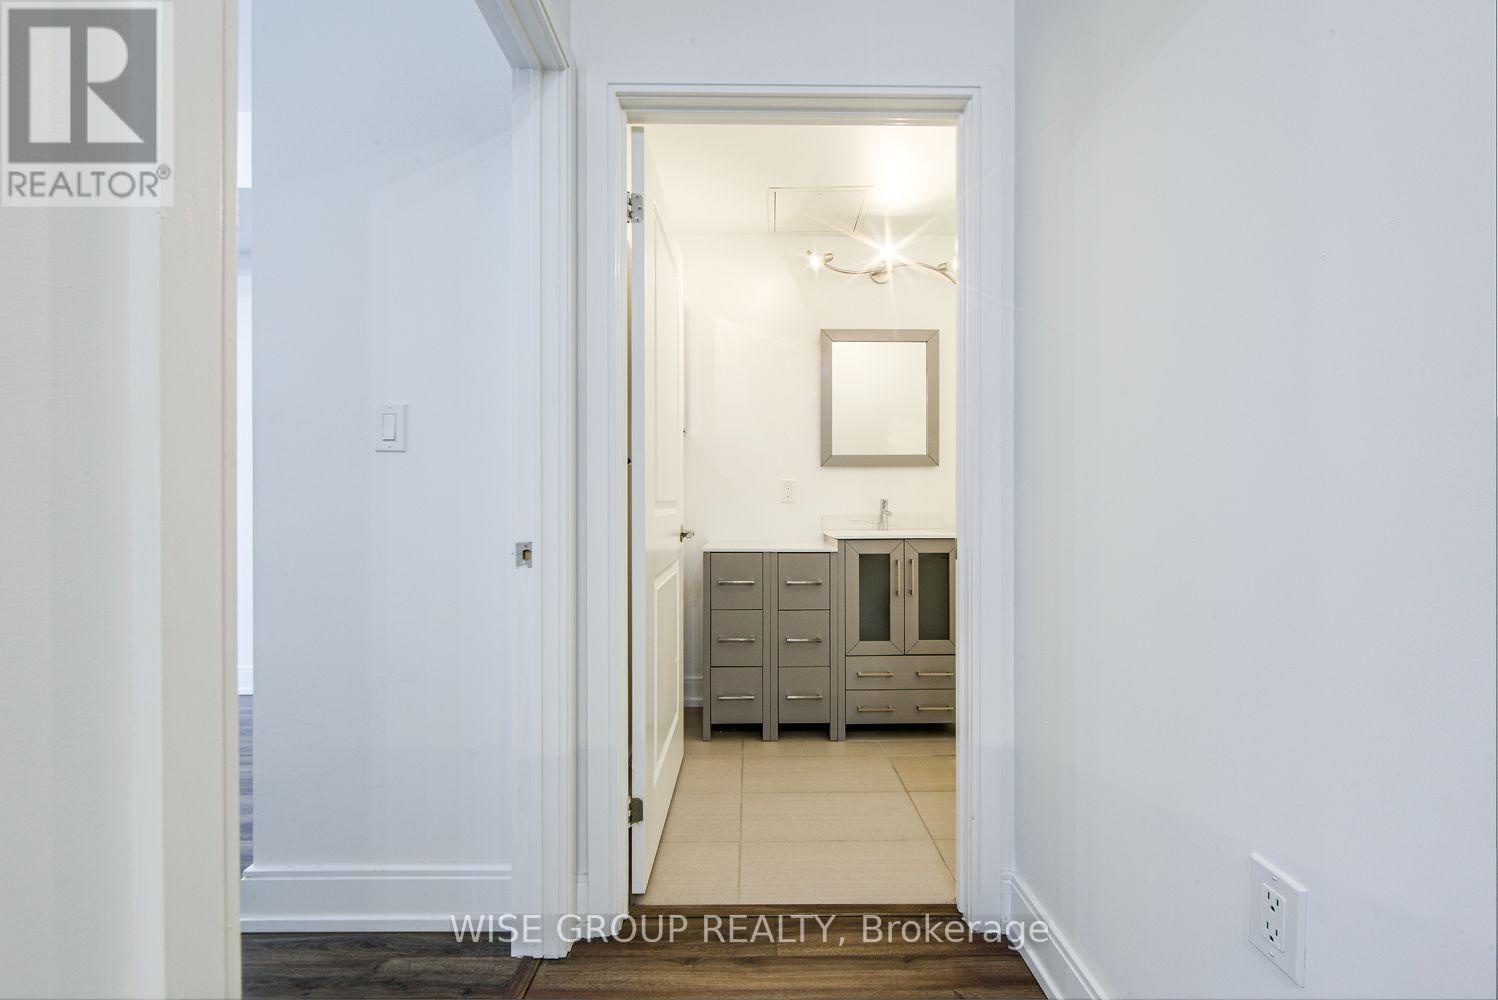
| Bathroom Total | 1 |
| Bedrooms Above Ground | 1 |
| Bedrooms Below Ground | 1 |
| Bedrooms Total | 2 |
| Age | 6 To 10 Years |
| Amenities | Security/concierge, Exercise Centre, Recreation Centre, Sauna, Storage - Locker |
| Appliances | Dishwasher, Dryer, Microwave, Oven, Washer, Refrigerator |
| Basement Type | None |
| Cooling Type | Central Air Conditioning |
| Exterior Finish | Concrete |
| Flooring Type | Laminate |
| Heating Fuel | Natural Gas |
| Heating Type | Forced Air |
| Size Interior | 500 - 599 Sqft |
| Type | Apartment |
Parking
| Underground | |
| No Garage |
Land
| Acreage | No |
| Land Amenities | Hospital, Public Transit, Schools, Park |
Rooms
| Level | Type | Length | Width | Dimensions |
|---|---|---|---|---|
| Main Level | Foyer | 1.77 m | 1.02 m | 1.77 m x 1.02 m |
| Main Level | Living Room | 4.07 m | 3.16 m | 4.07 m x 3.16 m |
| Main Level | Dining Room | 4.07 m | 3.16 m | 4.07 m x 3.16 m |
| Main Level | Kitchen | 3.55 m | 3.16 m | 3.55 m x 3.16 m |
| Main Level | Primary Bedroom | 4.02 m | 2.8 m | 4.02 m x 2.8 m |
| Main Level | Den | 2.2 m | 2.07 m | 2.2 m x 2.07 m |


2450 Victoria Park Ave #200
Toronto, Ontario M2J 4A2
(416) 687-5389
(416) 631-3411
HTTP://www.wisegrouprealty.ca
Salesperson
(416) 687-5389
2450 Victoria Park Ave #200
Toronto, Ontario M2J 4A2
(416) 687-5389
(416) 631-3411
HTTP://www.wisegrouprealty.ca

The trademarks REALTOR®, REALTORS®, and the REALTOR® logo are controlled by The Canadian Real Estate Association (CREA) and identify real estate professionals who are members of CREA. The trademarks MLS®, Multiple Listing Service® and the associated logos are owned by The Canadian Real Estate Association (CREA) and identify the quality of services provided by real estate professionals who are members of CREA. The trademark DDF® is owned by The Canadian Real Estate Association (CREA) and identifies CREA's Data Distribution Facility (DDF®)
September 23 2026 04:31:32
Toronto Regional Real Estate Board
Wise Group Realty