
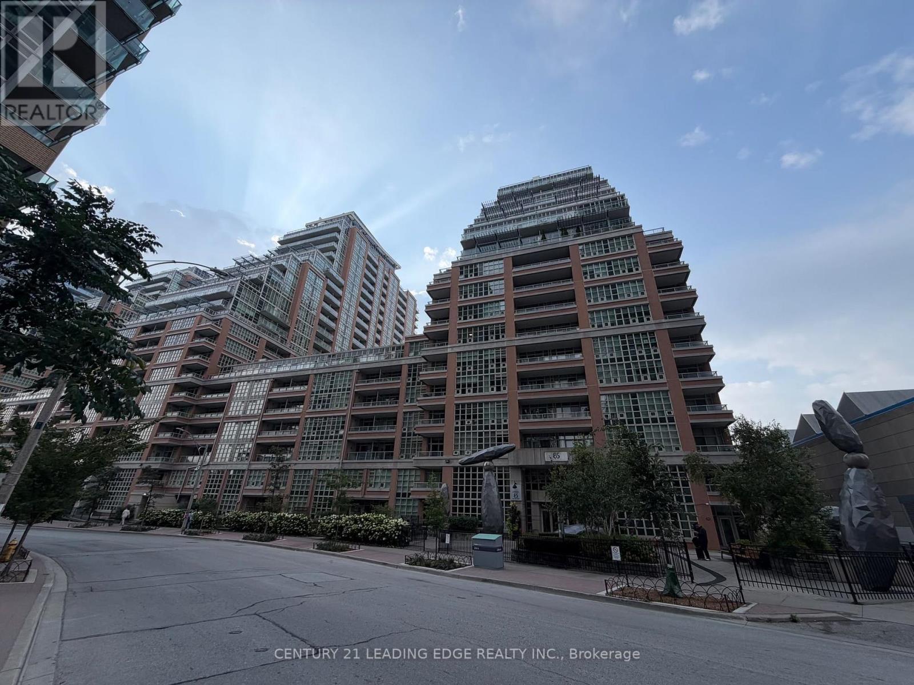
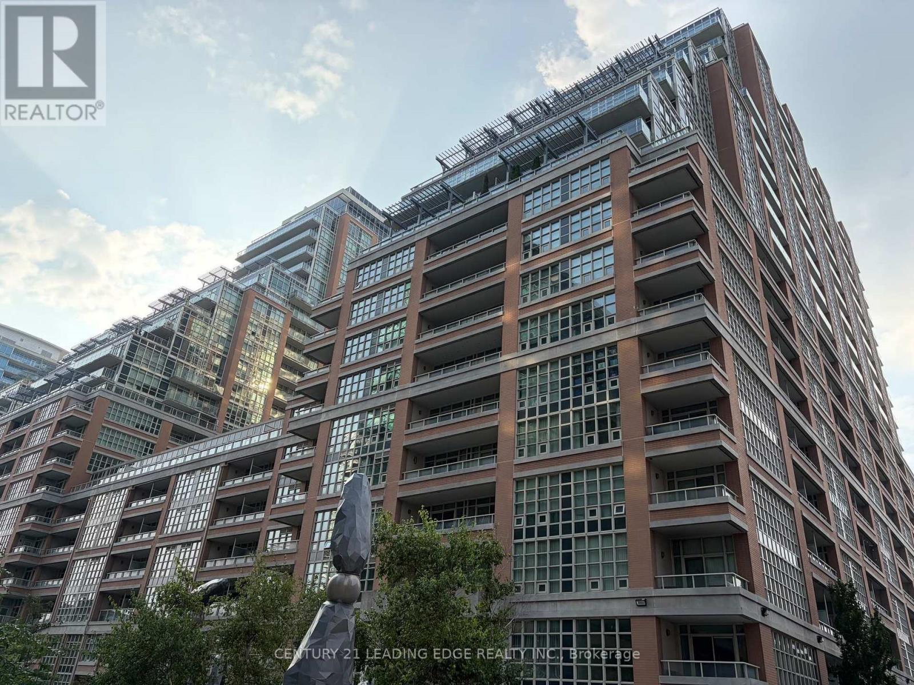
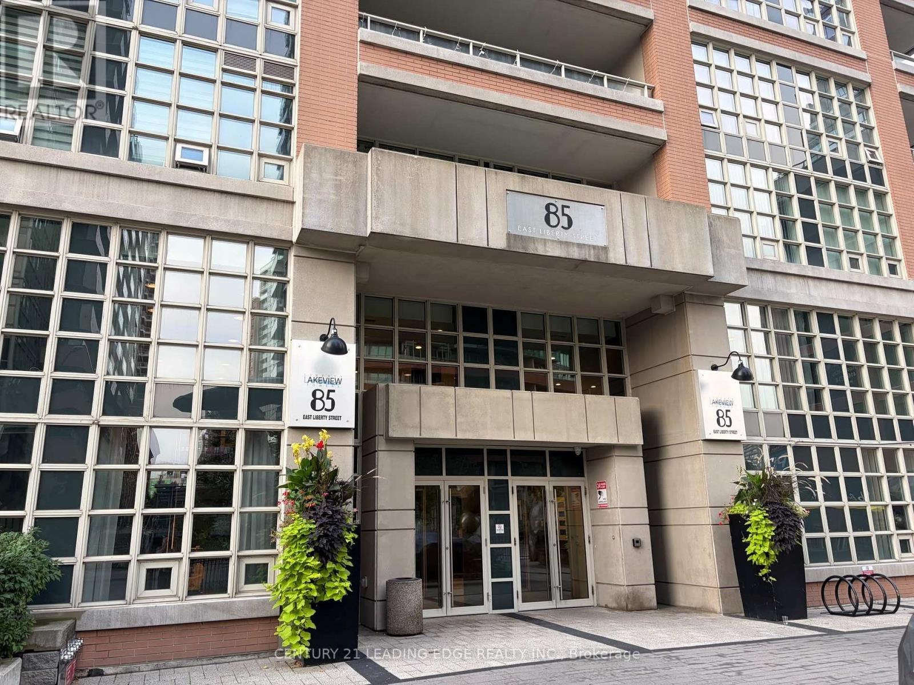
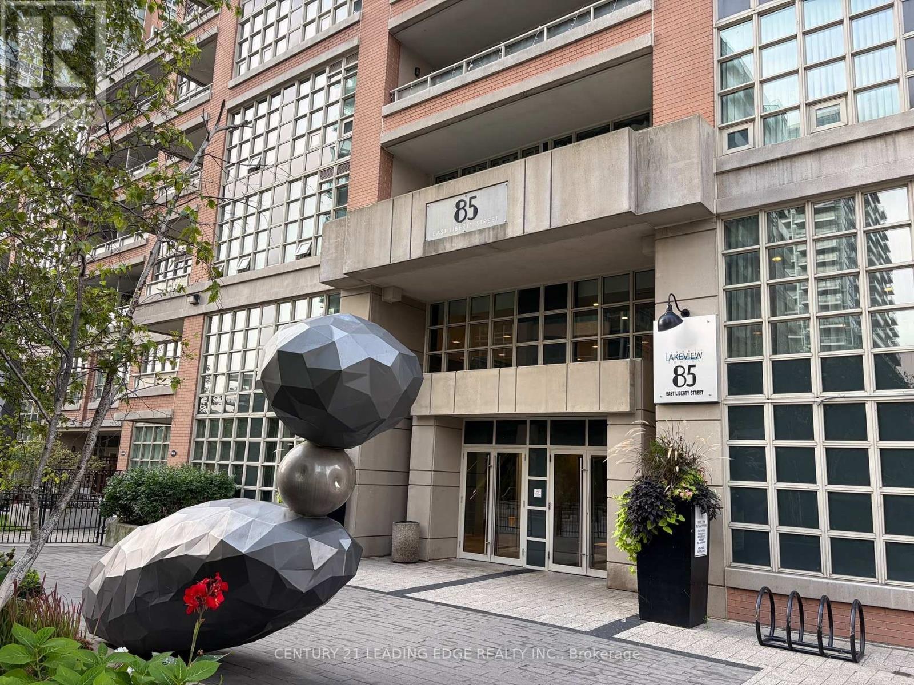
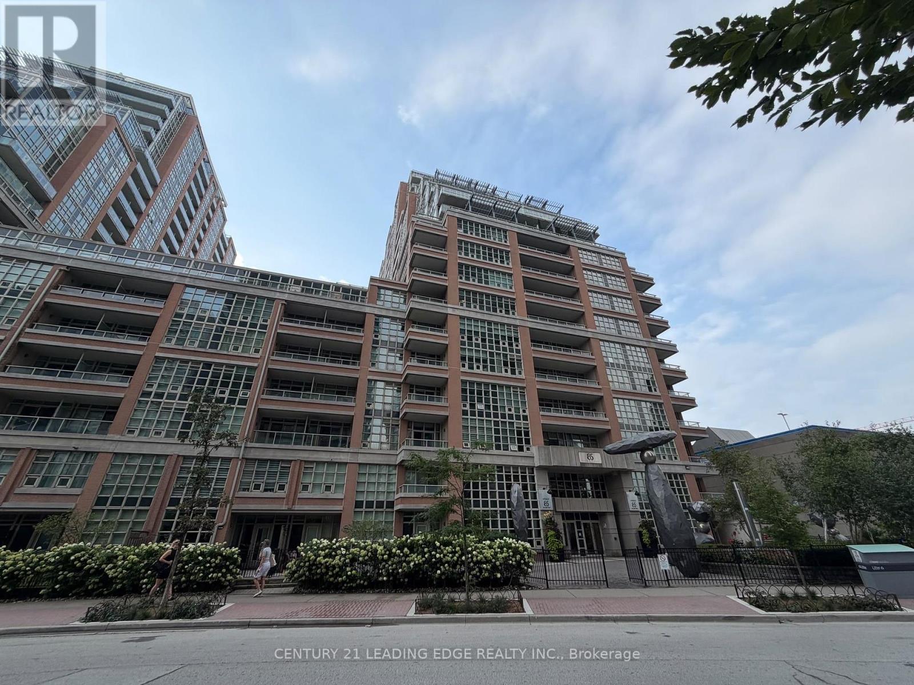
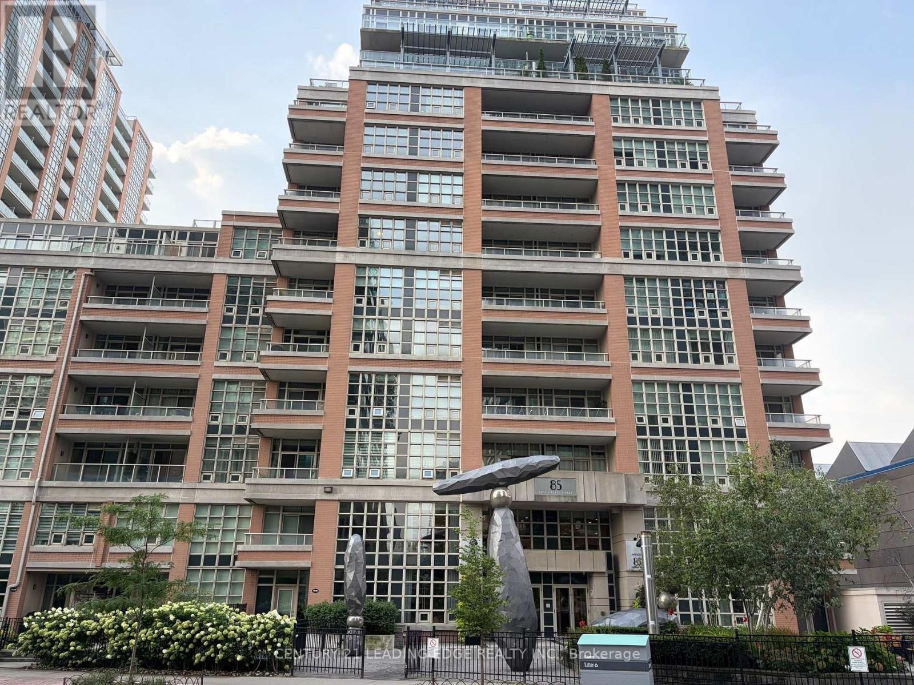
801 - 85 East Liberty Street Toronto, Ontario M6K 3R4

$3,500 Monthly
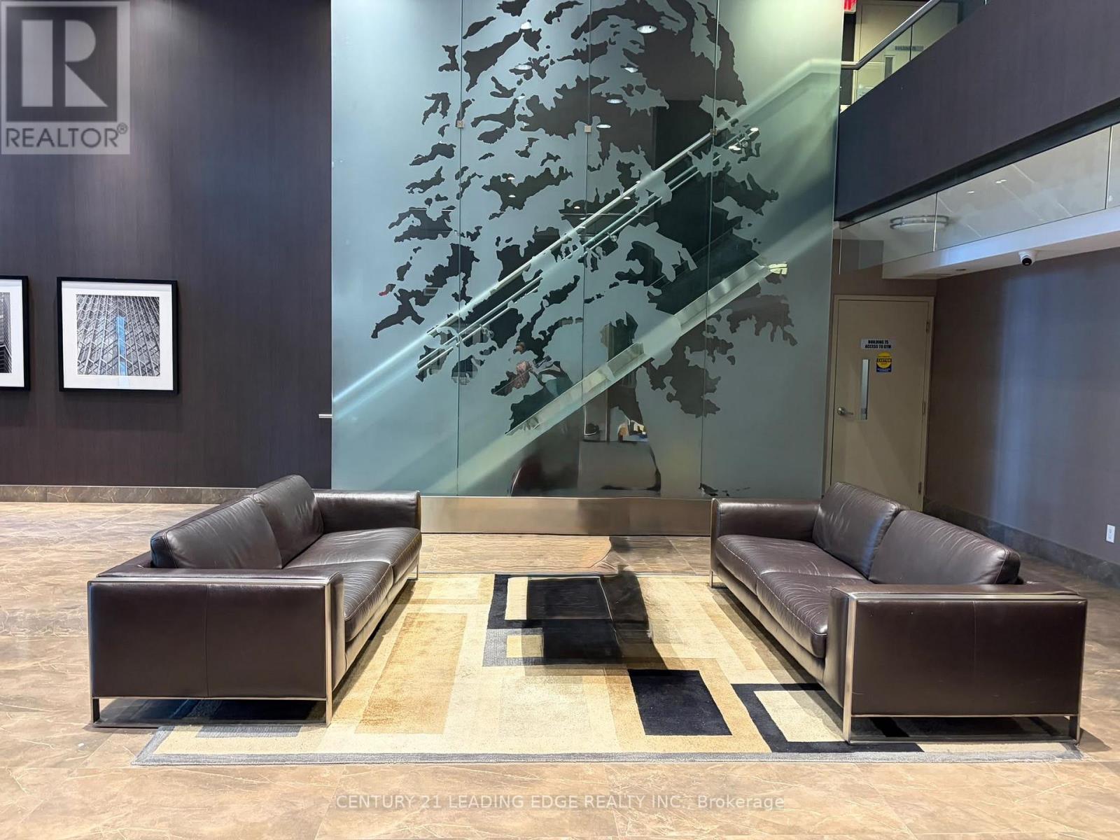
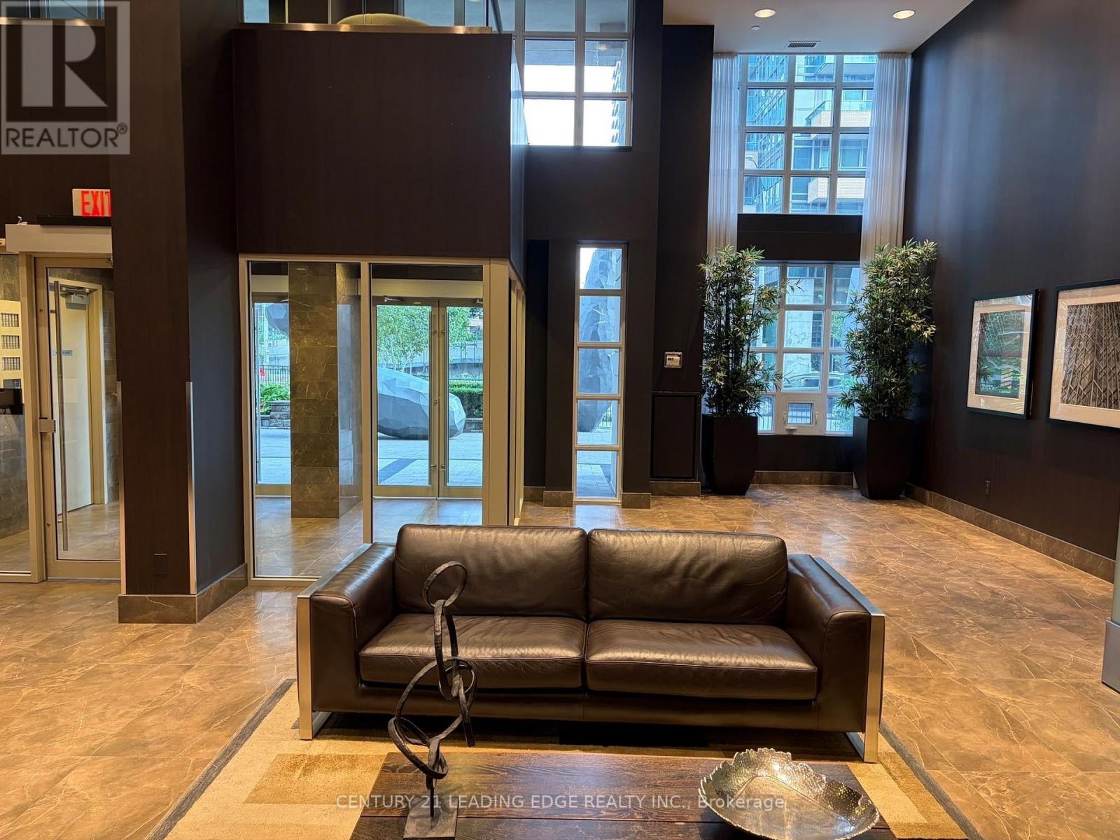
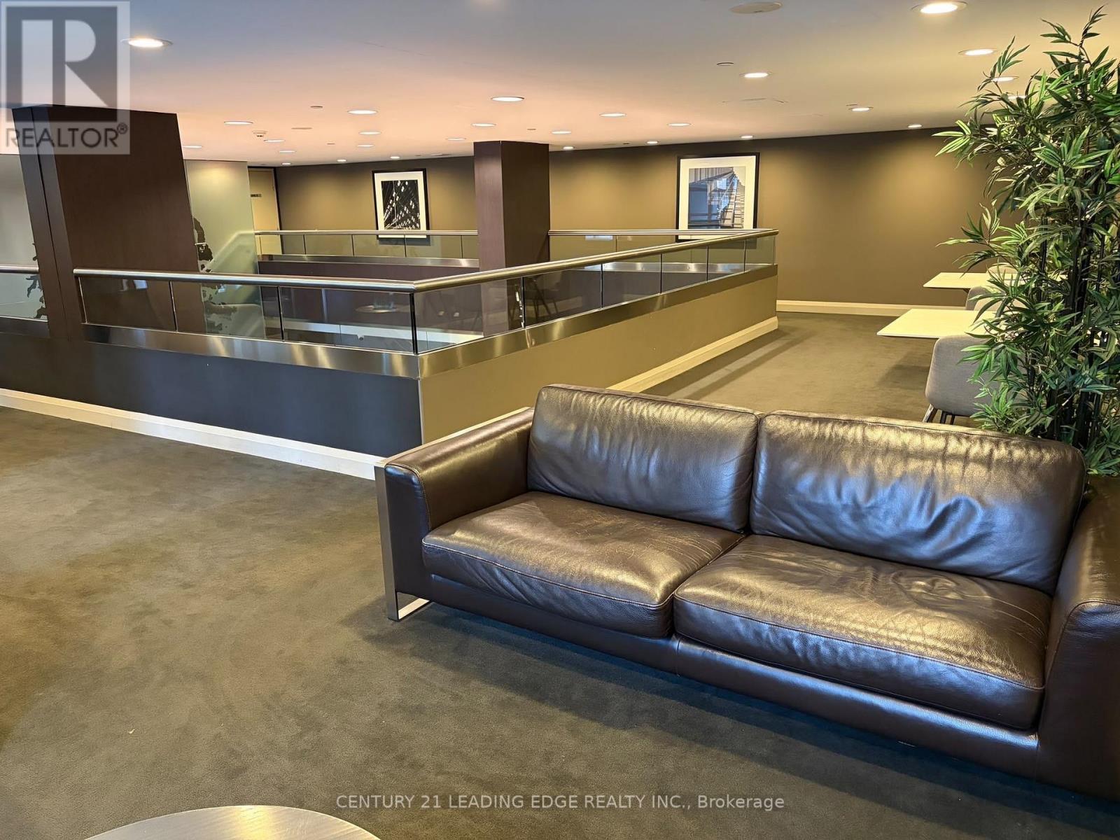
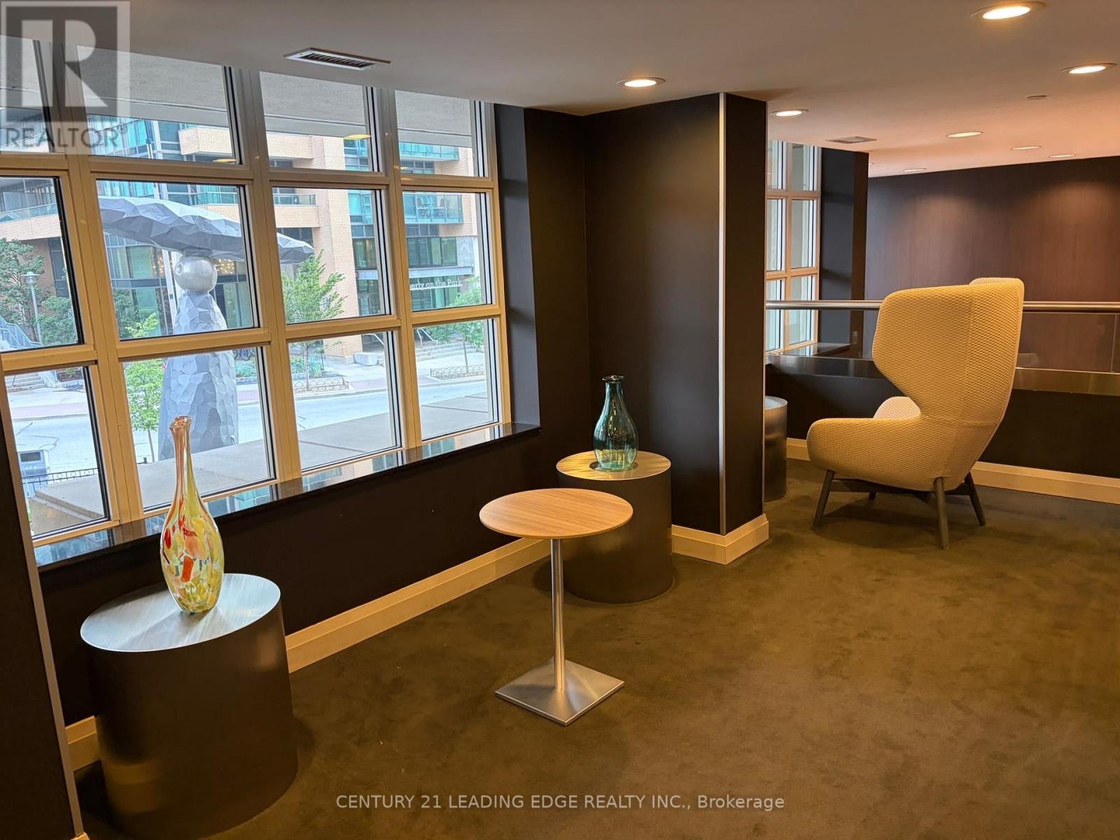
Luxurious Living At King West, Enjoy Trendy Liberty Village Lifestyle! Rarely Offered Large 2Br+Den With 2 Baths Unit, Approx 1050 Sq.Ft.(Floor Plan Attached)! Separate Den Can Be the 3rd Br! One ParkingSpace and One Locker Included! Clear West View! Large Master Br W/5 Pc Ensuite & W/I Closets!Laminate Floor Throughout! Desirable Location: Buses At The Door & Walk To Harbourfront, 24Hrs Metro, Restaurants! Resort-like Facilities: 24 Hr Concierge/Indoor Swimming Pool/RooftopLakeview Club & Fitness Spa/Party Rm W/Kitchen/Billiard Rm/Hollywood Style Screen Rm/GuestSuites! A Great Opportunity for Comfortable, Convenient Living! (id:55460)
Property Details
| MLS® Number | C13818812 |
| Property Type | Single Family |
| Community Name | Niagara |
| Community Features | Pets Not Allowed |
| Features | Balcony, Carpet Free |
| Parking Space Total | 1 |
Building
| Bathroom Total | 2 |
| Bedrooms Above Ground | 2 |
| Bedrooms Below Ground | 1 |
| Bedrooms Total | 3 |
| Amenities | Storage - Locker |
| Appliances | Dishwasher, Dryer, Microwave, Stove, Washer, Window Coverings, Refrigerator |
| Basement Type | None |
| Cooling Type | Central Air Conditioning |
| Exterior Finish | Concrete |
| Fireplace Present | Yes |
| Flooring Type | Laminate |
| Heating Fuel | Natural Gas |
| Heating Type | Coil Fan |
| Size Interior | 1,000 - 1,199 Sqft |
| Type | Apartment |
Parking
| Underground | |
| Garage | |
| Shared |
Land
| Acreage | No |
Rooms
| Level | Type | Length | Width | Dimensions |
|---|---|---|---|---|
| Flat | Living Room | 4.1 m | 3 m | 4.1 m x 3 m |
| Flat | Dining Room | 3.2 m | 3.5 m | 3.2 m x 3.5 m |
| Flat | Kitchen | 2.4 m | 2.5 m | 2.4 m x 2.5 m |
| Flat | Primary Bedroom | 3.9 m | 2.8 m | 3.9 m x 2.8 m |
| Flat | Bedroom 2 | 4.1 m | 2.8 m | 4.1 m x 2.8 m |
| Flat | Den | 2.2 m | 2.3 m | 2.2 m x 2.3 m |
https://www.realtor.ca/real-estate/30316755/801-85-east-liberty-street-toronto-niagara-niagara


1053 Mcnicoll Avenue
Toronto, Ontario M1W 3W6
(416) 494-5955
(416) 494-4977
leadingedgerealty.c21.ca

The trademarks REALTOR®, REALTORS®, and the REALTOR® logo are controlled by The Canadian Real Estate Association (CREA) and identify real estate professionals who are members of CREA. The trademarks MLS®, Multiple Listing Service® and the associated logos are owned by The Canadian Real Estate Association (CREA) and identify the quality of services provided by real estate professionals who are members of CREA. The trademark DDF® is owned by The Canadian Real Estate Association (CREA) and identifies CREA's Data Distribution Facility (DDF®)
September 23 2026 06:29:10
Toronto Regional Real Estate Board
Century 21 Leading Edge Realty Inc.