
94 Queen Street S New Tecumseth, Ontario L0G 1W0

$2,950 Monthly
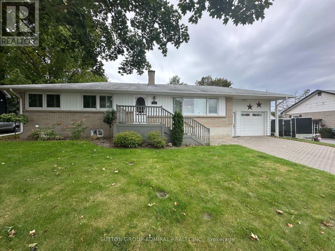
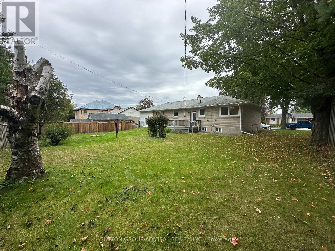
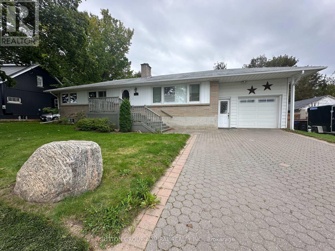
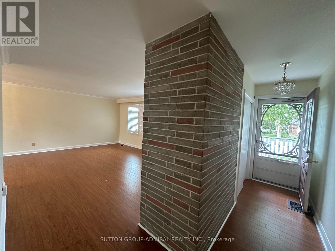
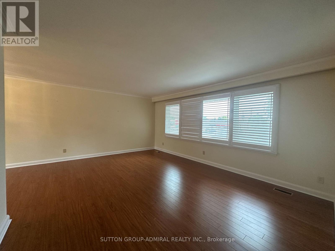
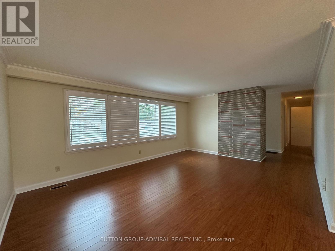
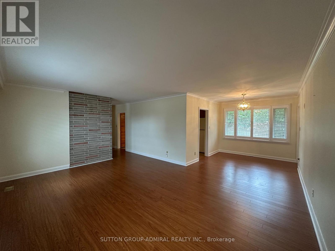
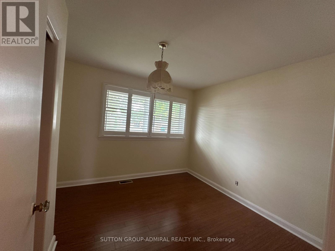
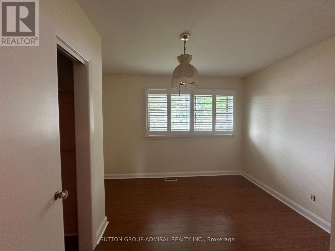
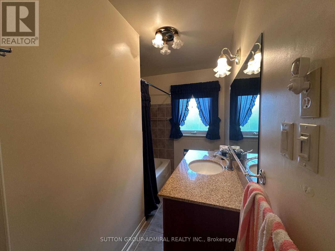
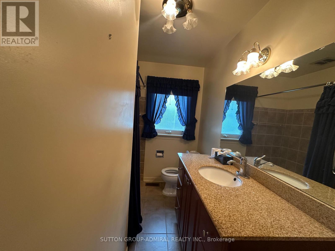
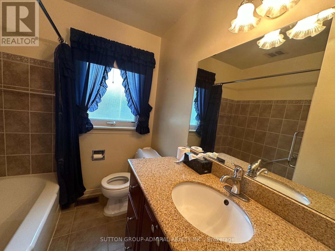
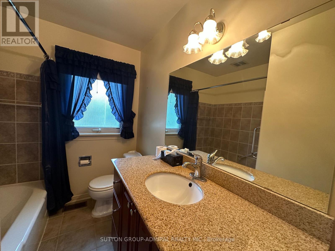
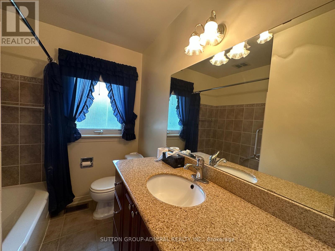
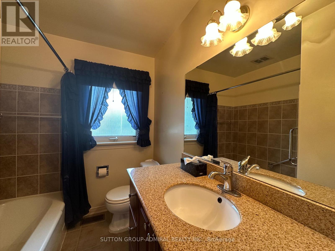
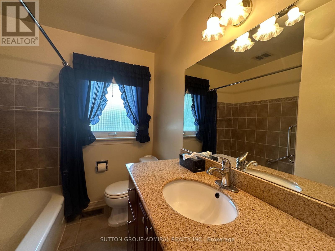
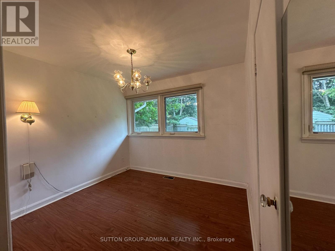
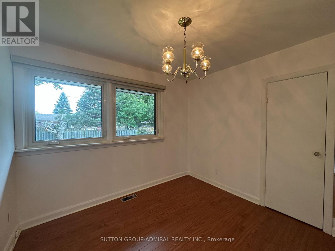
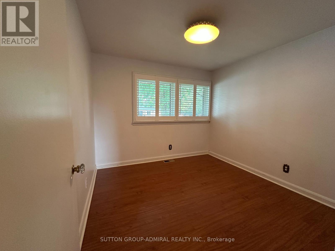
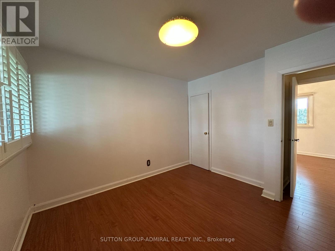
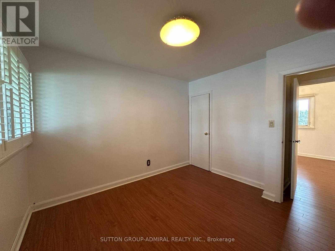
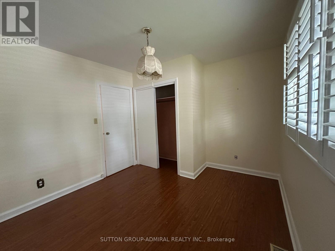
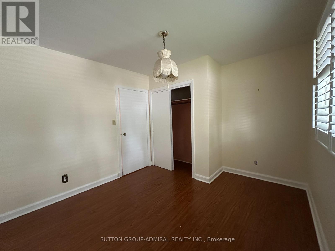
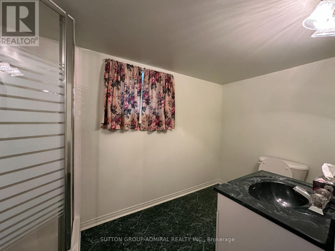
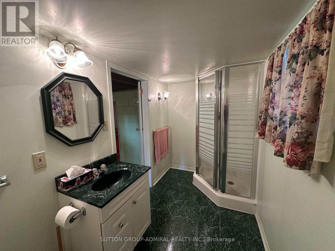
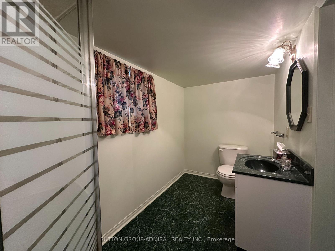
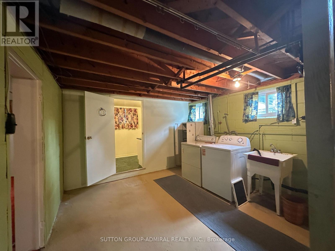
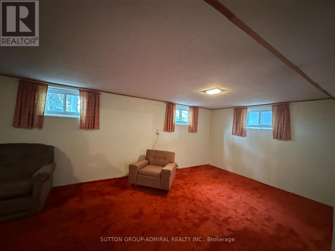
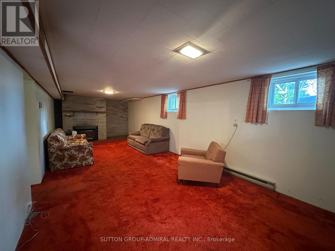
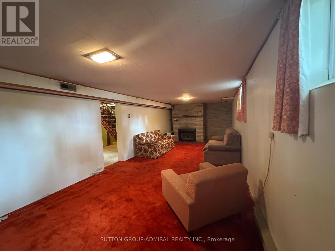
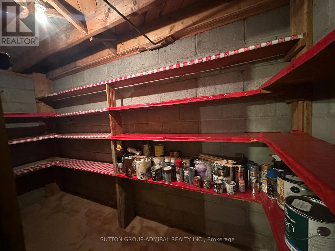
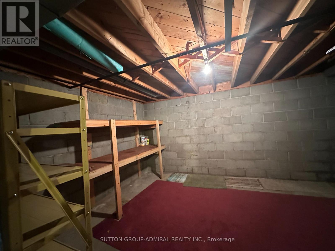
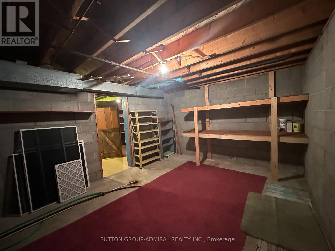
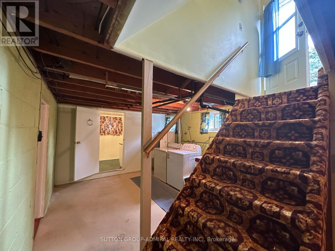
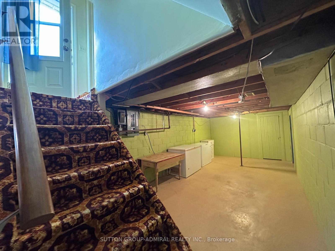
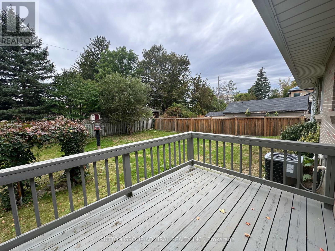
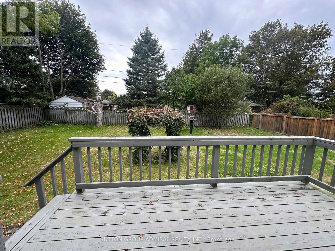
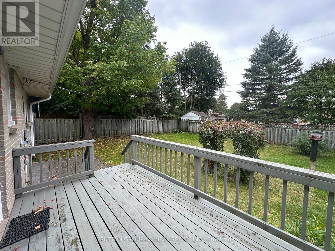
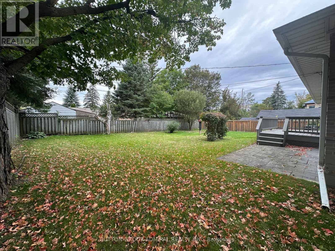
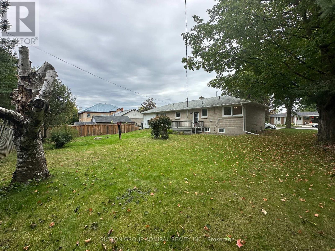
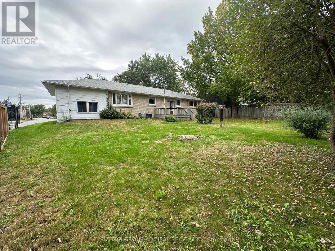
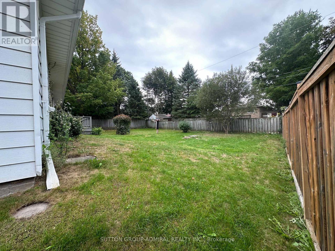
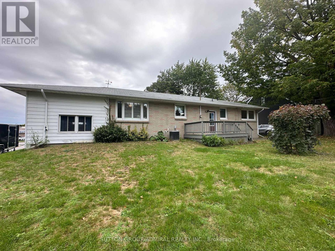
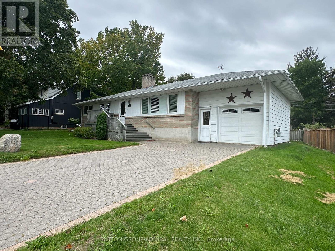
Location, Location, Location, Enjoy small-town living with all the conveniences within walking distance nearby. Ideally located within Steps to shopping, restaurants, parks, walking trails and the popular Tottenham Conservation Area & Pond-home to the annual Bluegrass Festival and year-round outdoor enjoyment. Enjoy the charm of a mature neighbourhood while being close to schools, recreation and everyday amenities. Inside, you'll find a functional open concept living and dining area filled with natural light from the large windows, creating a warm and welcoming atmosphere. This 3 bedrooms, 2 bathrooms and a finished basement recreation room, there is plenty of space for everyone. The attached garage offers convenient interior access and a man door leading from the interlocking driveway. Step outside to enjoy the private backyard complete with a walkout to the deck/patio area, beautiful gardens and a partly fenced yard - the perfect space to relax, garden or entertain family and friends. A wonderful opportunity to live on a large lot in one of Tottenham's most established and welcoming communities. (id:55460)
Property Details
| MLS® Number | N13818834 |
| Property Type | Single Family |
| Community Name | Tottenham |
| Amenities Near By | Golf Nearby, Place Of Worship |
| Community Features | Community Centre |
| Features | Conservation/green Belt |
| Parking Space Total | 5 |
Building
| Bathroom Total | 2 |
| Bedrooms Above Ground | 3 |
| Bedrooms Total | 3 |
| Age | 51 To 99 Years |
| Amenities | Fireplace(s) |
| Appliances | Dryer, Stove, Washer, Refrigerator |
| Architectural Style | Bungalow |
| Basement Development | Partially Finished |
| Basement Type | N/a (partially Finished) |
| Construction Style Attachment | Detached |
| Cooling Type | Central Air Conditioning |
| Exterior Finish | Aluminum Siding, Brick |
| Fireplace Present | Yes |
| Flooring Type | Laminate, Carpeted |
| Foundation Type | Block |
| Heating Fuel | Natural Gas |
| Heating Type | Forced Air |
| Stories Total | 1 |
| Size Interior | 1,100 - 1,500 Sqft |
| Type | House |
| Utility Water | Municipal Water |
Parking
| Attached Garage | |
| Garage |
Land
| Acreage | No |
| Land Amenities | Golf Nearby, Place Of Worship |
| Sewer | Sanitary Sewer |
| Size Depth | 105 Ft ,7 In |
| Size Frontage | 82 Ft ,6 In |
| Size Irregular | 82.5 X 105.6 Ft |
| Size Total Text | 82.5 X 105.6 Ft |
Rooms
| Level | Type | Length | Width | Dimensions |
|---|---|---|---|---|
| Lower Level | Recreational, Games Room | 7.04 m | 3.35 m | 7.04 m x 3.35 m |
| Lower Level | Laundry Room | 3.53 m | 3.41 m | 3.53 m x 3.41 m |
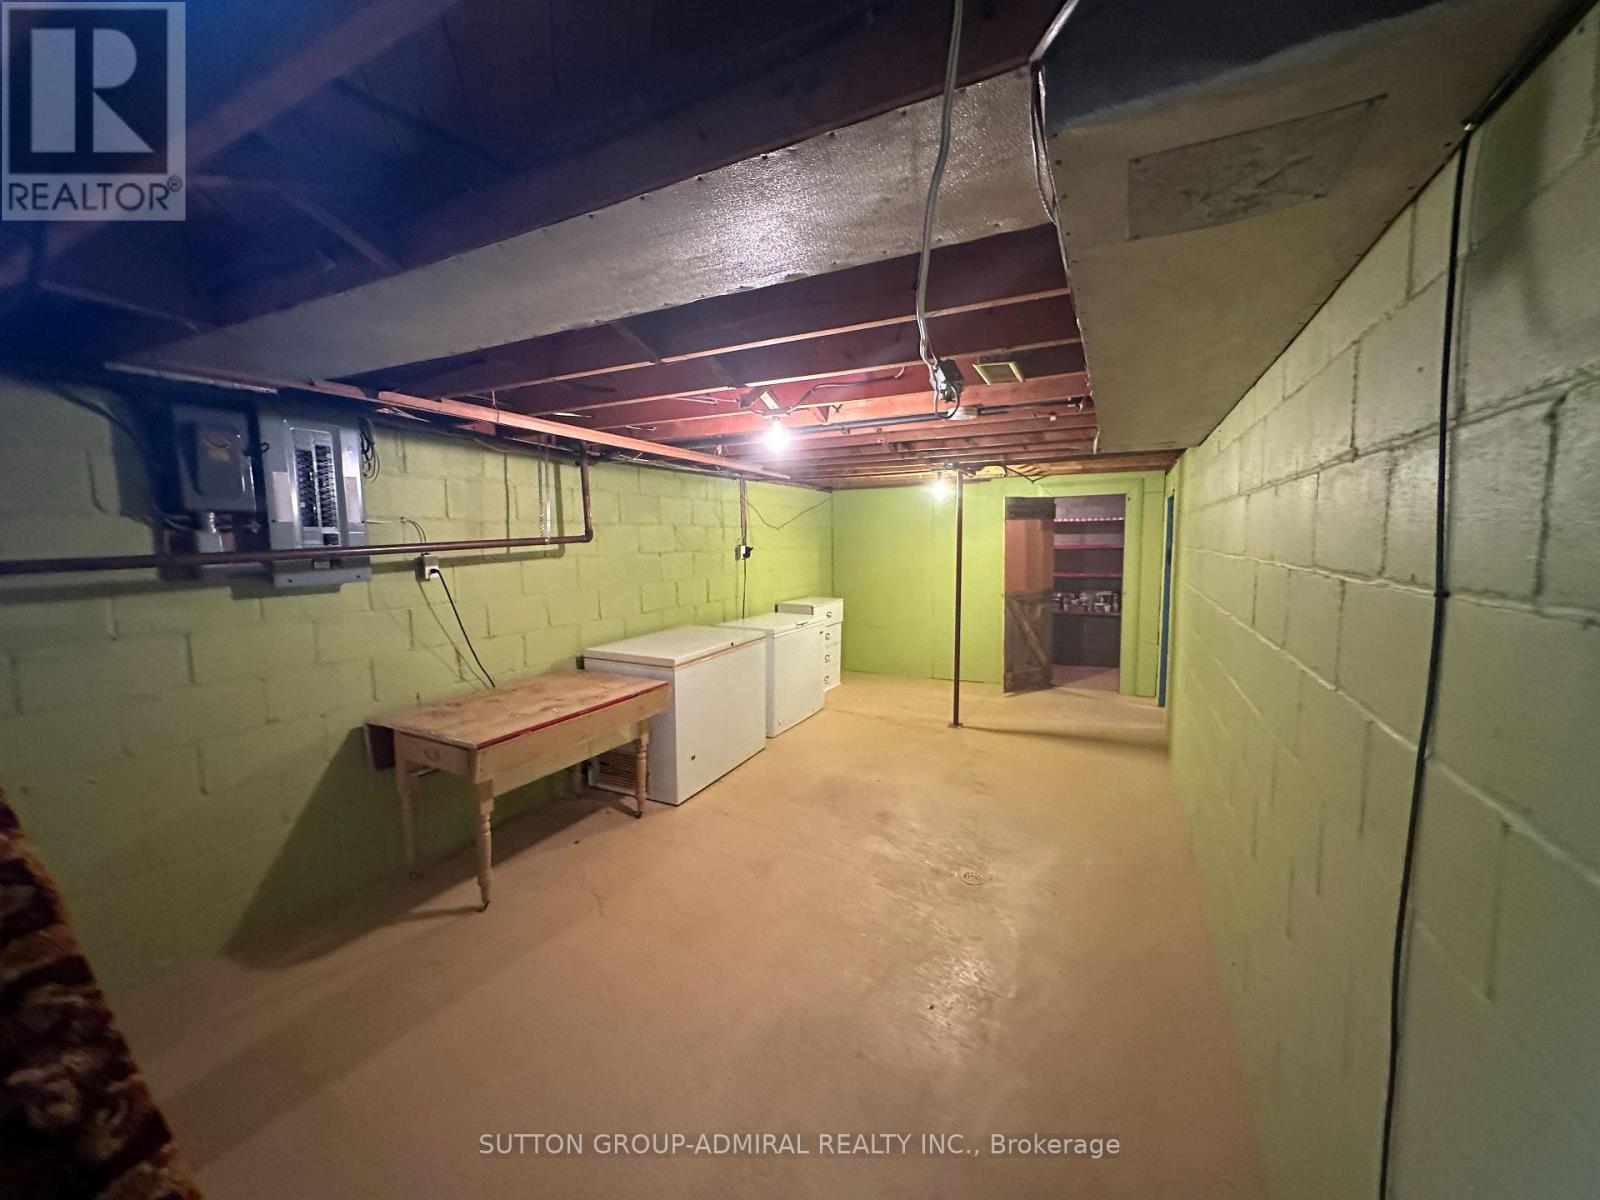
| Lower Level | Other | 6.7 m | 3.41 m | 6.7 m x 3.41 m |
| Lower Level | Other | 5.27 m | 3.41 m | 5.27 m x 3.41 m |
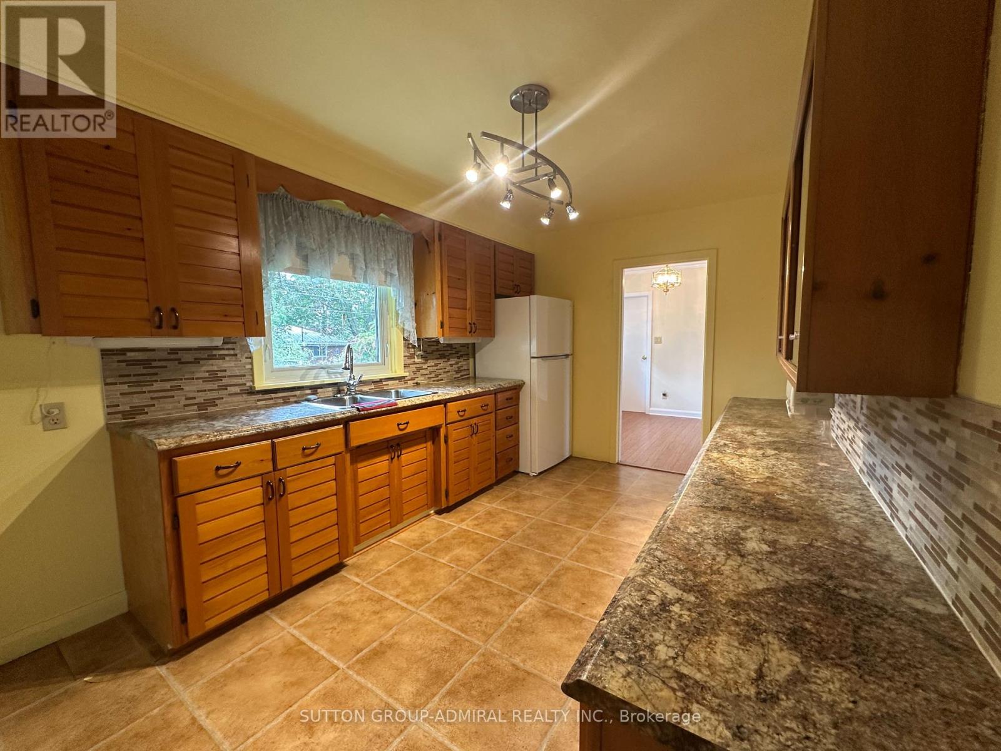
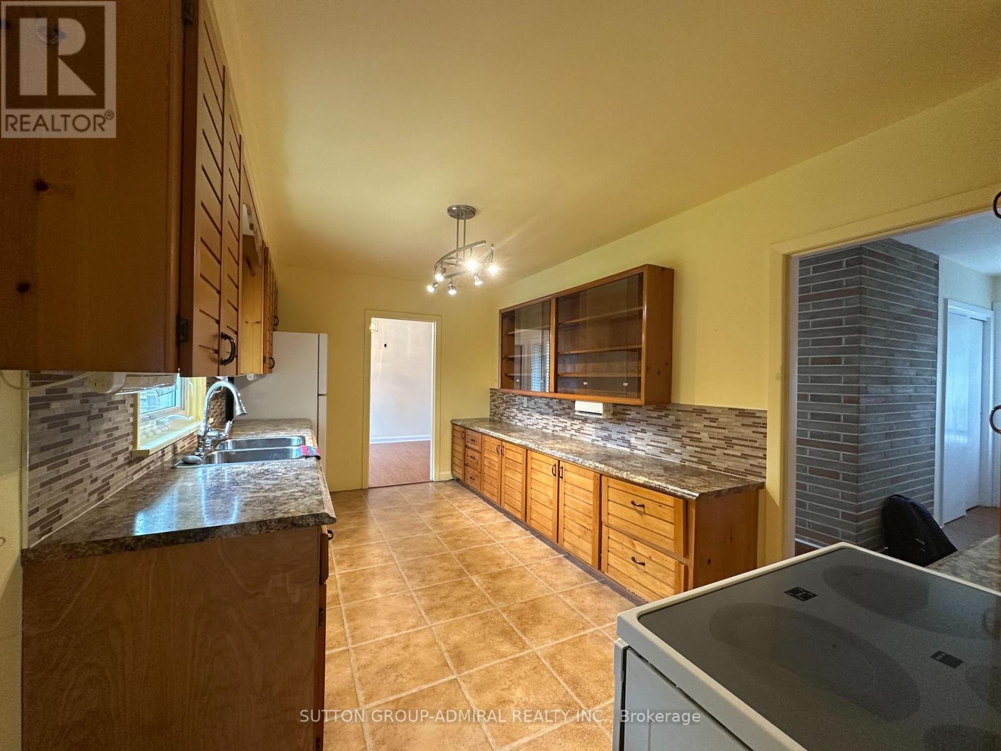
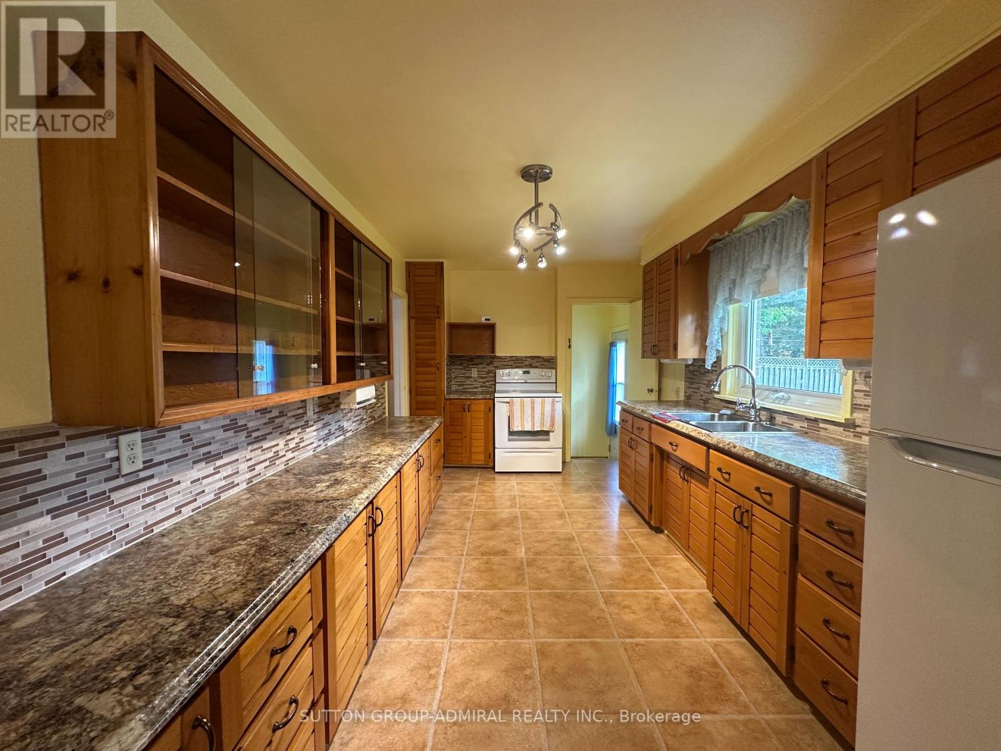
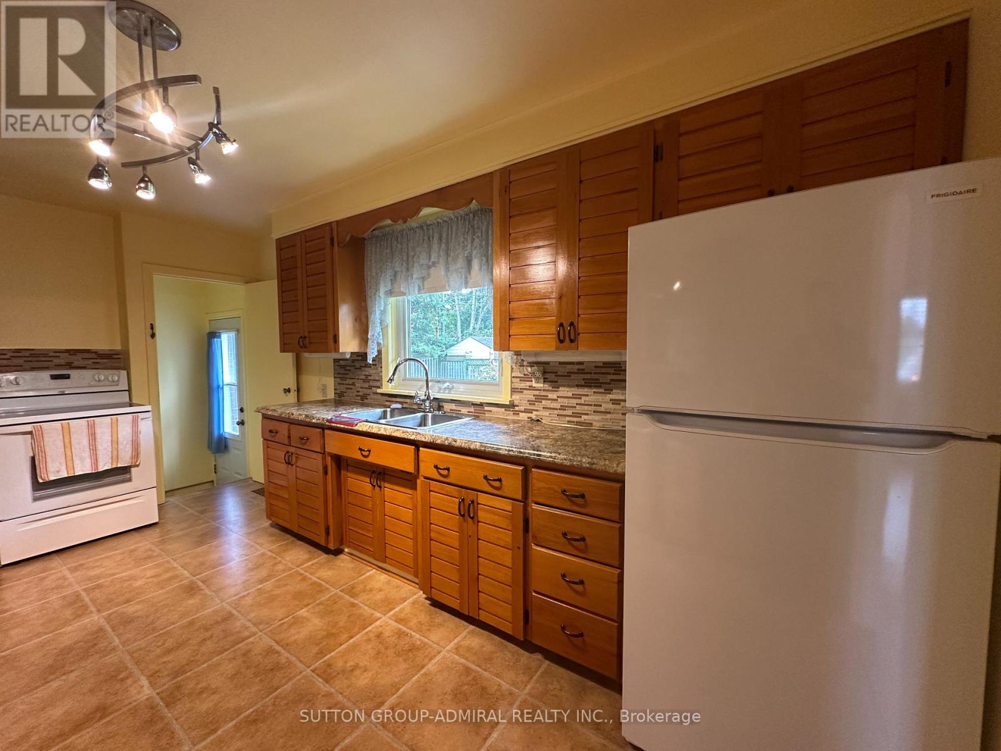
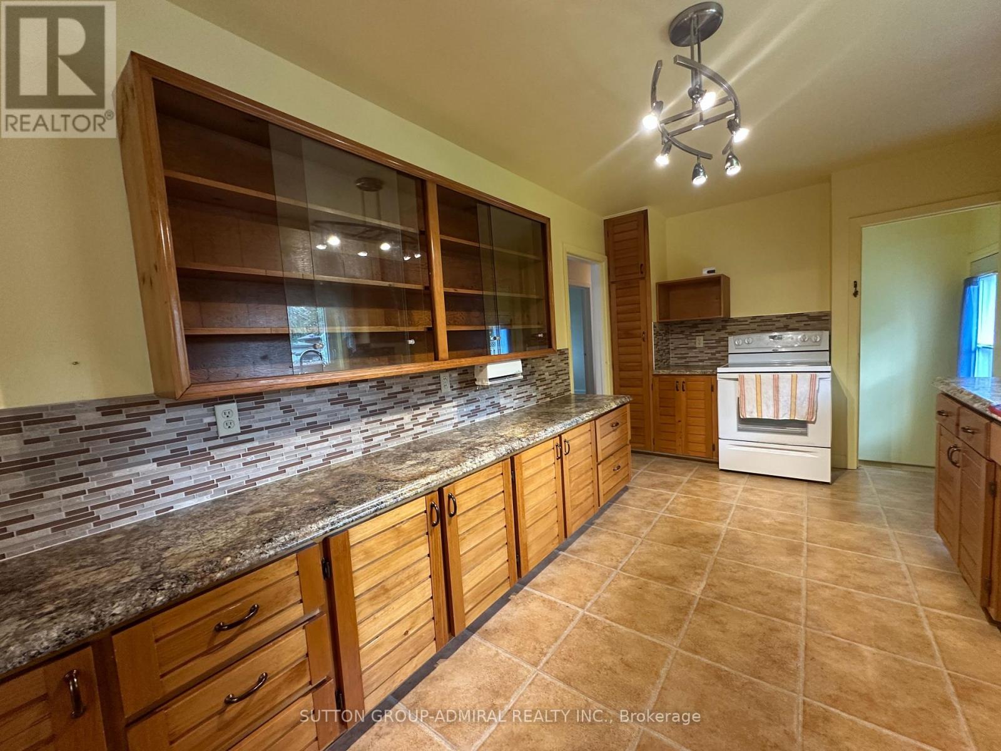
| Main Level | Kitchen | 4.96 m | 3.1 m | 4.96 m x 3.1 m |
| Main Level | Living Room | 5.21 m | 4.08 m | 5.21 m x 4.08 m |
| Main Level | Dining Room | 2.98 m | 2.8 m | 2.98 m x 2.8 m |
| Main Level | Primary Bedroom | 3.35 m | 3.01 m | 3.35 m x 3.01 m |
| Main Level | Bedroom | 3.04 m | 2.86 m | 3.04 m x 2.86 m |
| Main Level | Bedroom | 3.04 m | 2.75 m | 3.04 m x 2.75 m |
Utilities
| Electricity | Installed |
| Sewer | Installed |
https://www.realtor.ca/real-estate/30316782/94-queen-street-s-new-tecumseth-tottenham-tottenham

Salesperson
(647) 992-6262
www.jeffbelisowski.com/
www.facebook.com/JeffBelisowskiRealtor/?ref=aymt_homepage_panel&eid=ARD5jJnxauEWLoR75pw6bEe5
twitter.com/Jeff_Belisowski
www.linkedin.com/in/jeffbelisowski/
1206 Centre Street
Thornhill, Ontario L4J 3M9
(416) 739-7200
(416) 739-9367
www.suttongroupadmiral.com/

The trademarks REALTOR®, REALTORS®, and the REALTOR® logo are controlled by The Canadian Real Estate Association (CREA) and identify real estate professionals who are members of CREA. The trademarks MLS®, Multiple Listing Service® and the associated logos are owned by The Canadian Real Estate Association (CREA) and identify the quality of services provided by real estate professionals who are members of CREA. The trademark DDF® is owned by The Canadian Real Estate Association (CREA) and identifies CREA's Data Distribution Facility (DDF®)
September 23 2026 03:59:00
Toronto Regional Real Estate Board
Sutton Group-Admiral Realty Inc.