
504 - 109 Ossington Avenue Toronto, Ontario M6J 0G1

$3,150 Monthly
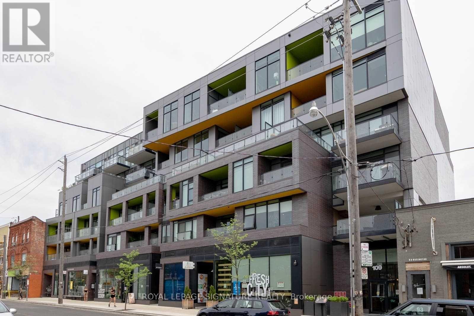
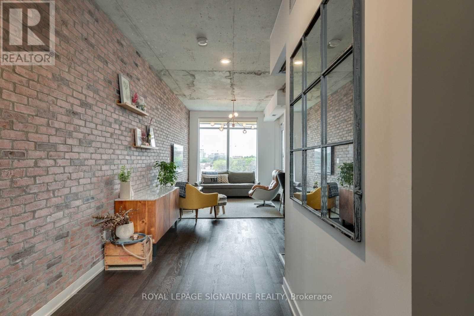
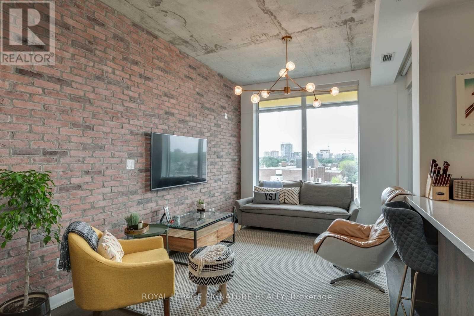
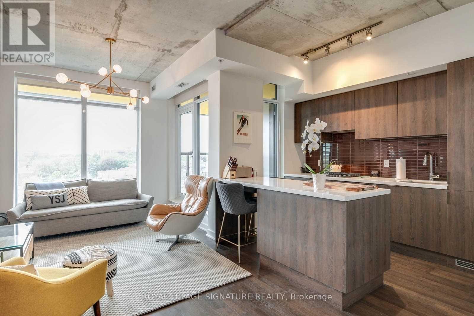
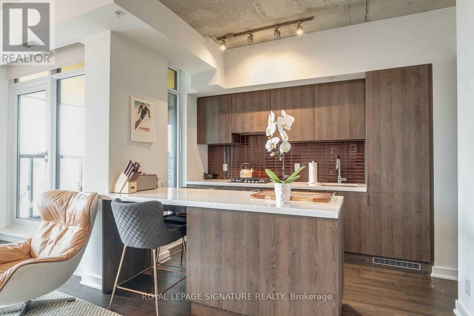
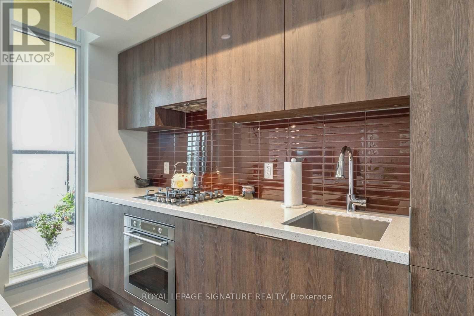
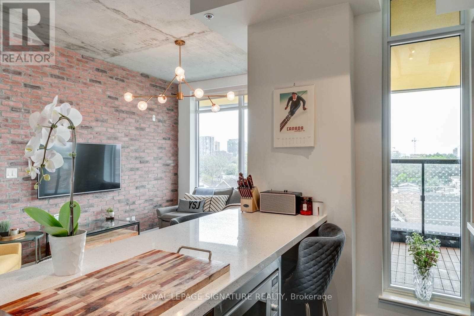
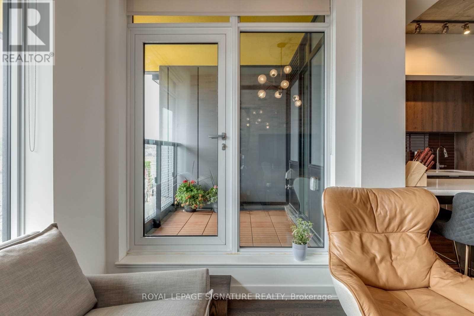
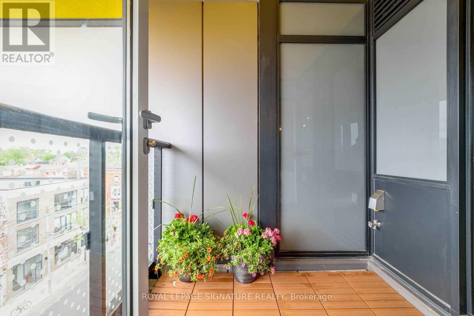
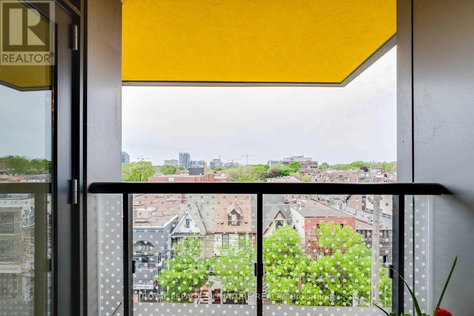
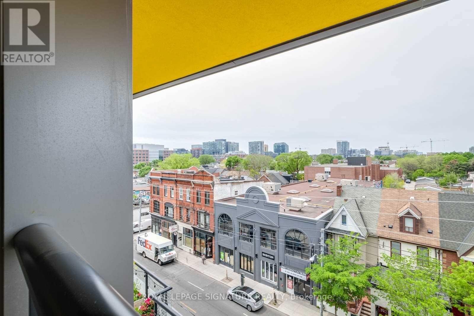
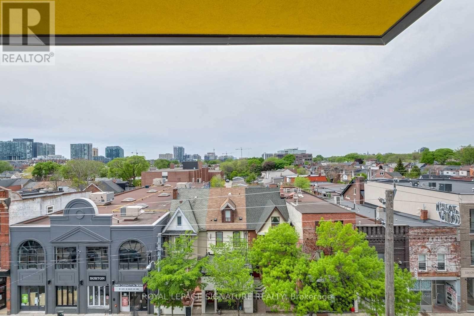
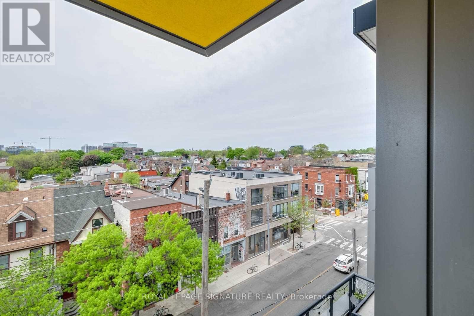
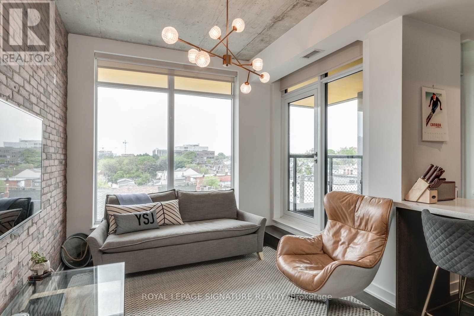
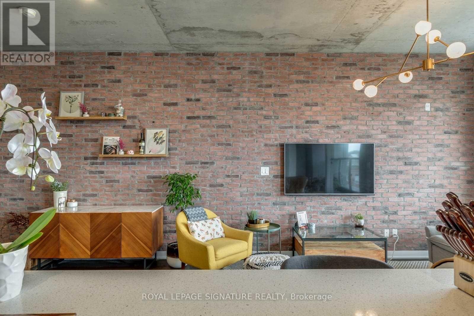
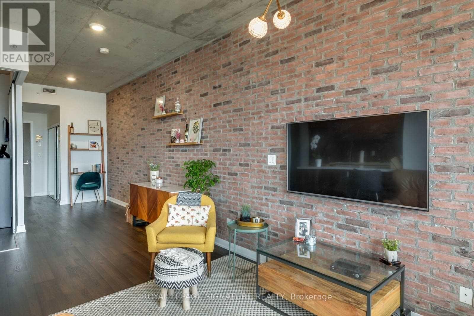
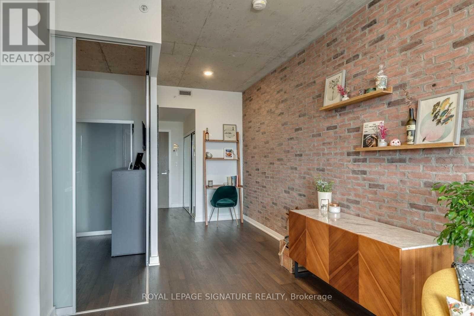
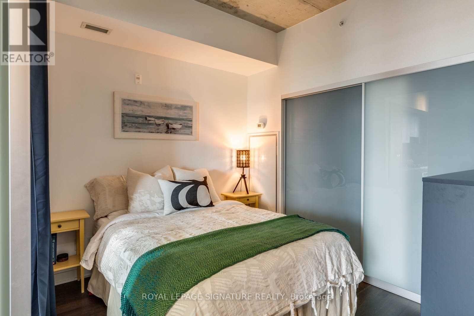
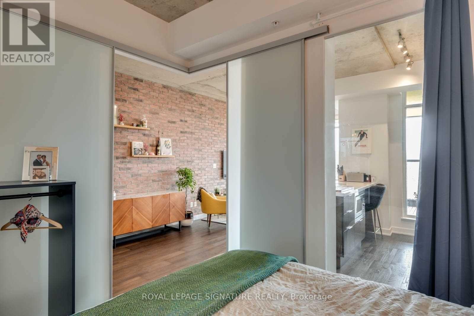
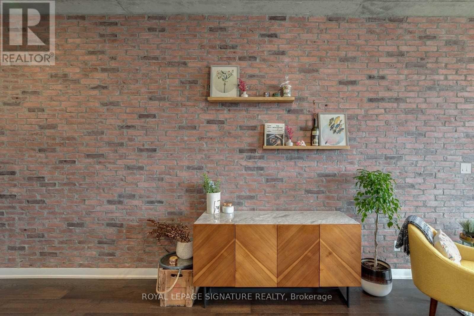
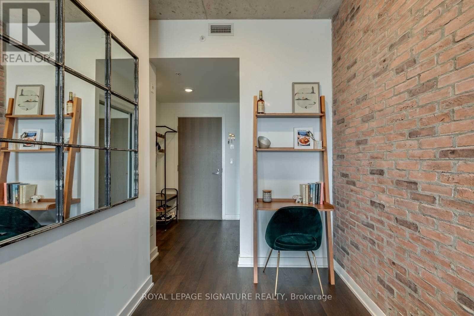
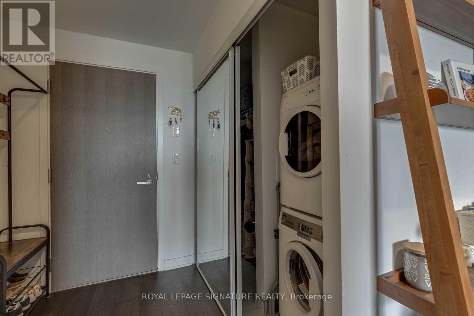
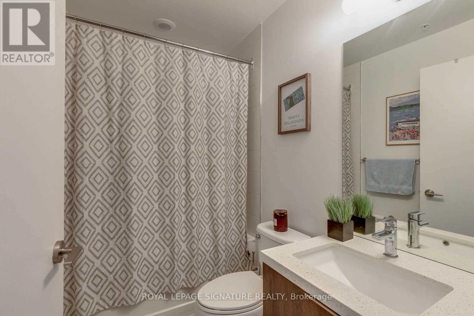
Live Above It All in the Heart of Ossington! Welcome to 109 Ossington Ave, a boutique residence in the heart of Ossington Village. This rare 1+Den hard loft offers approximately 607 sq ft of thoughtfully designed living space, combining authentic loft character with modern comfort.Enjoy 9-ft exposed concrete ceilings, west-facing floor-to-ceiling windows, exposed brick, andan open-concept layout filled with natural light. The spacious living and dining area flows seamlessly into the modern kitchen, while the versatile den is ideal for a home office or a creative space. The bedroom features a generous closet with custom built-ins, complemented by asleek modern 4-piece bath. Step outside to your private balcony and enjoy elevated,unobstructed city and skyline views. One owned underground parking space and private locker included - a rare find in this neighbourhood. Ideally located steps from Ossington's renowned restaurants, cafés, bakeries, galleries, shops, Trinity Bellwoods Park, Queen West and TTC. A true urban loft lifestyle in one of Toronto's most vibrant neighbourhoods. (id:55460)
Property Details
| MLS® Number | C13819204 |
| Property Type | Single Family |
| Community Name | Trinity-Bellwoods |
| Amenities Near By | Park, Public Transit, Schools |
| Community Features | Pets Not Allowed |
| Features | Balcony, Carpet Free |
| Parking Space Total | 1 |
| View Type | View |
Building
| Bathroom Total | 1 |
| Bedrooms Above Ground | 1 |
| Bedrooms Below Ground | 1 |
| Bedrooms Total | 2 |
| Age | 6 To 10 Years |
| Amenities | Security/concierge, Party Room, Visitor Parking, Storage - Locker |
| Basement Type | None |
| Cooling Type | Central Air Conditioning |
| Exterior Finish | Aluminum Siding, Brick |
| Flooring Type | Hardwood |
| Heating Fuel | Natural Gas |
| Heating Type | Forced Air |
| Size Interior | 600 - 699 Sqft |
| Type | Apartment |
Parking
| Underground | |
| Garage |
Land
| Acreage | No |
| Land Amenities | Park, Public Transit, Schools |
Rooms
| Level | Type | Length | Width | Dimensions |
|---|---|---|---|---|
| Flat | Living Room | 2.74 m | 3.04 m | 2.74 m x 3.04 m |
| Flat | Dining Room | 3 m | 2.44 m | 3 m x 2.44 m |
| Flat | Kitchen | 2.68 m | 2.47 m | 2.68 m x 2.47 m |
| Flat | Bedroom | 2.74 m | 3.23 m | 2.74 m x 3.23 m |
| Flat | Den | 3.35 m | 2.01 m | 3.35 m x 2.01 m |

Salesperson
(416) 443-0300

8 Sampson Mews Suite 201 The Shops At Don Mills
Toronto, Ontario M3C 0H5
(416) 443-0300
(416) 443-8619

The trademarks REALTOR®, REALTORS®, and the REALTOR® logo are controlled by The Canadian Real Estate Association (CREA) and identify real estate professionals who are members of CREA. The trademarks MLS®, Multiple Listing Service® and the associated logos are owned by The Canadian Real Estate Association (CREA) and identify the quality of services provided by real estate professionals who are members of CREA. The trademark DDF® is owned by The Canadian Real Estate Association (CREA) and identifies CREA's Data Distribution Facility (DDF®)
September 23 2026 04:27:48
Toronto Regional Real Estate Board
Royal LePage Signature Realty