
320 - 1190 Dundas Street E Toronto, Ontario M4M 0C5

$3,200 Monthly
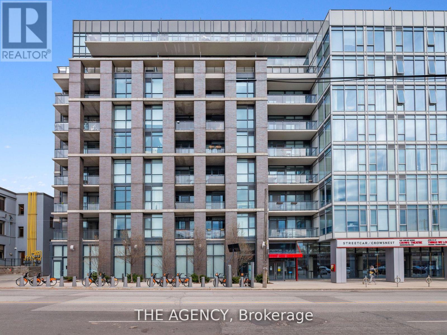
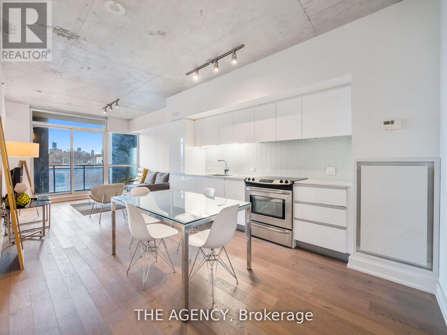
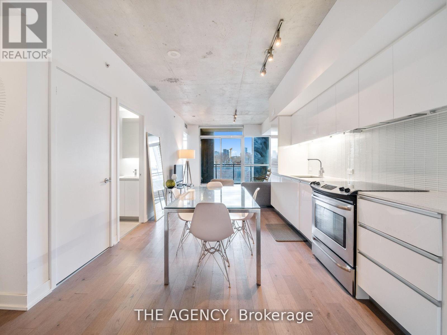
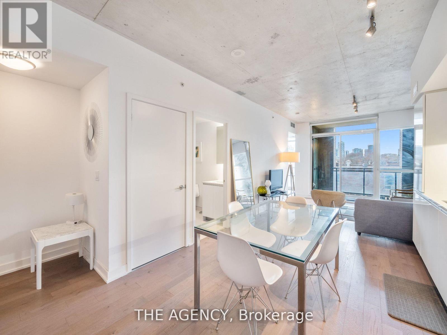
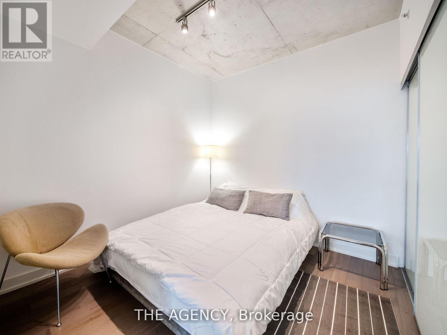
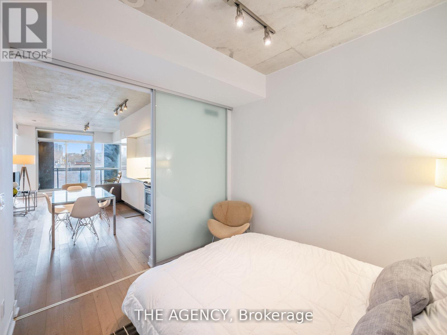
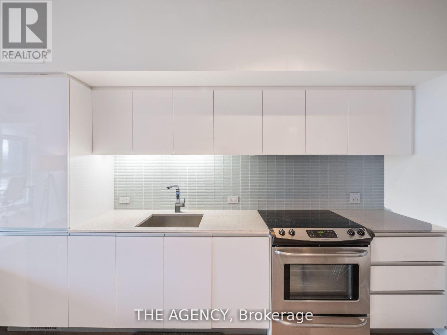
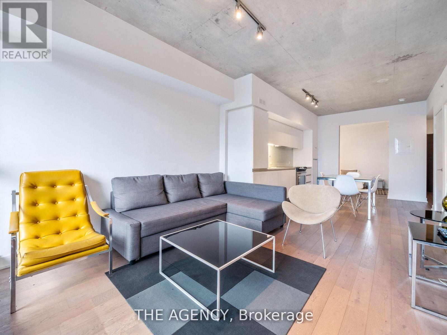
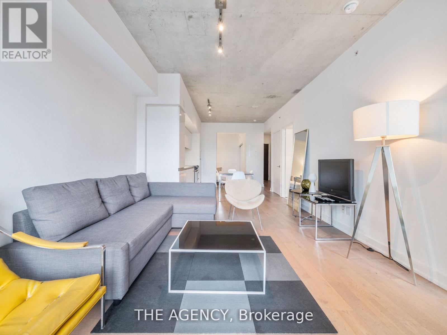
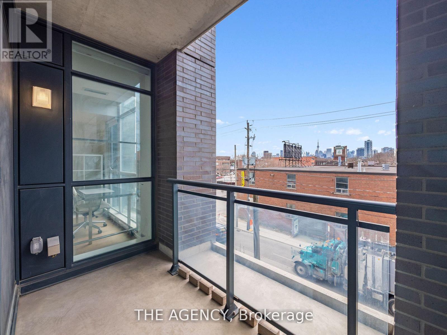
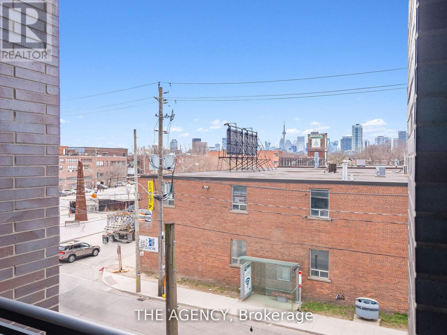
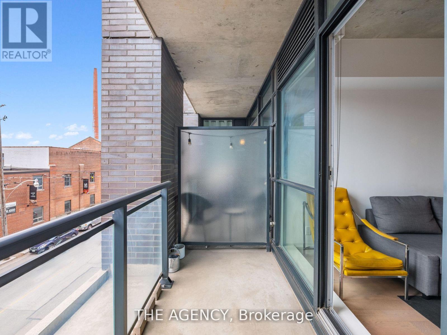
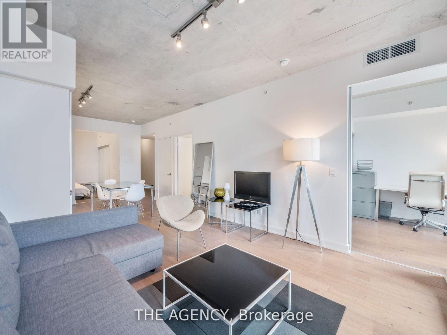
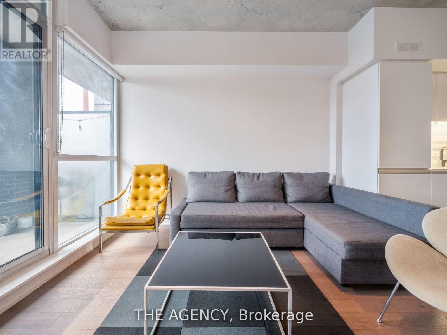
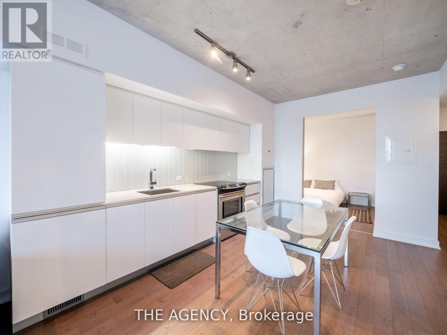
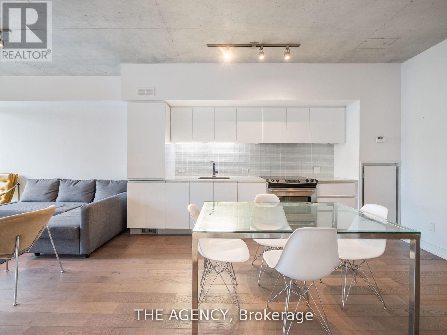
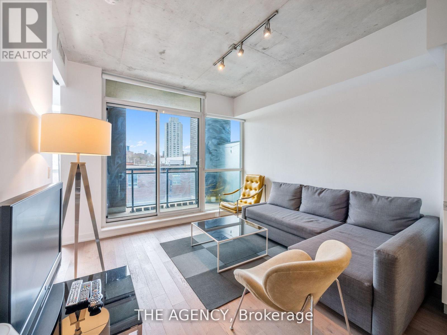
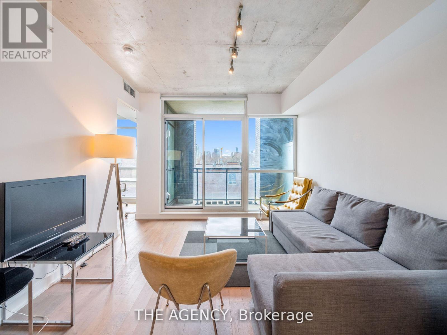
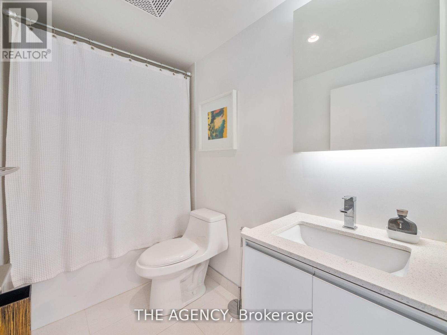
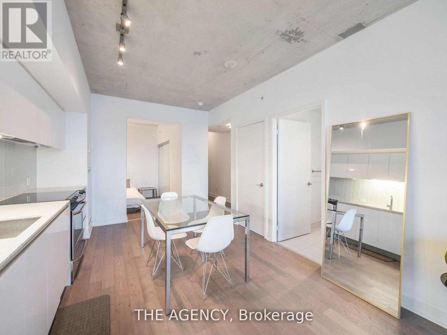
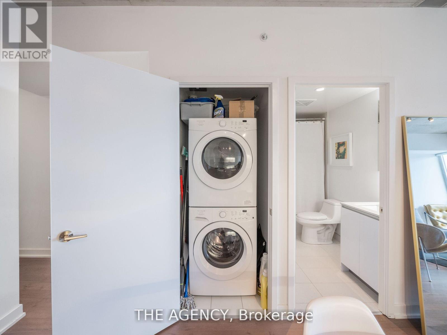
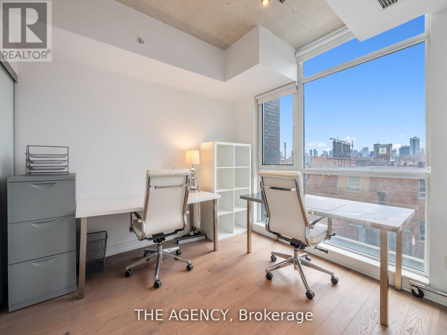
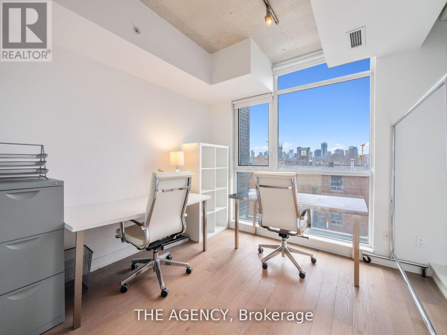
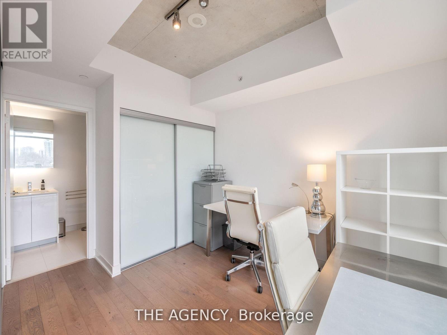
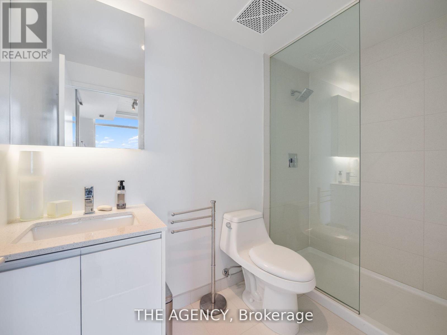
Welcome To The Carlaw! This Fabulous 2 Bedroom 2 Bathroom Condo Comes Flooded With Natural Light, A Balcony And Also A Private Rooftop Terrace Exclusive To Suite 320. Conveniently located in Leslieville, You Are Right On A Streetcar Line And A Quick Walk Down To Trendy Queen Street. Suite 320 Also Includes One Parking Space. (id:55460)
Property Details
| MLS® Number | E13819024 |
| Property Type | Single Family |
| Neigbourhood | Moss Park |
| Community Name | South Riverdale |
| Amenities Near By | Park, Public Transit |
| Community Features | Pets Allowed With Restrictions |
| Features | Balcony, Dry, Carpet Free, In Suite Laundry |
| Parking Space Total | 1 |
| View Type | View, City View |
Building
| Bathroom Total | 2 |
| Bedrooms Above Ground | 2 |
| Bedrooms Total | 2 |
| Age | 11 To 15 Years |
| Amenities | Party Room, Visitor Parking |
| Appliances | All |
| Basement Development | Other, See Remarks |
| Basement Type | None, N/a (other, See Remarks) |
| Cooling Type | Central Air Conditioning |
| Exterior Finish | Brick |
| Flooring Type | Hardwood |
| Foundation Type | Brick |
| Heating Fuel | Natural Gas |
| Heating Type | Forced Air |
| Size Interior | 600 - 699 Sqft |
| Type | Apartment |
Parking
| Underground | |
| Garage |
Land
| Acreage | No |
| Land Amenities | Park, Public Transit |
Rooms
| Level | Type | Length | Width | Dimensions |
|---|---|---|---|---|
| Main Level | Living Room | 5.78 m | 3.04 m | 5.78 m x 3.04 m |
| Main Level | Dining Room | 5.78 m | 3.04 m | 5.78 m x 3.04 m |
| Main Level | Kitchen | 5.78 m | 3.04 m | 5.78 m x 3.04 m |
| Main Level | Bedroom | 3.04 m | 3.04 m | 3.04 m x 3.04 m |
| Main Level | Bedroom 2 | 2.1 m | 3.04 m | 2.1 m x 3.04 m |

2484 Bloor Street West, Unit 19
Toronto, Ontario M6S 1R4
(647) 368-6167
www.theagencyre.com/

The trademarks REALTOR®, REALTORS®, and the REALTOR® logo are controlled by The Canadian Real Estate Association (CREA) and identify real estate professionals who are members of CREA. The trademarks MLS®, Multiple Listing Service® and the associated logos are owned by The Canadian Real Estate Association (CREA) and identify the quality of services provided by real estate professionals who are members of CREA. The trademark DDF® is owned by The Canadian Real Estate Association (CREA) and identifies CREA's Data Distribution Facility (DDF®)
September 23 2026 04:29:08
Toronto Regional Real Estate Board
The Agency