
1666 Spruce Drive Caledon, Ontario L7K 1B2

$1,298,000
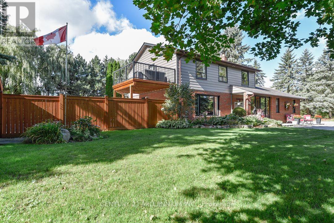
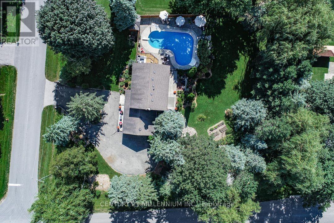
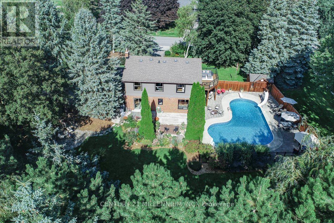
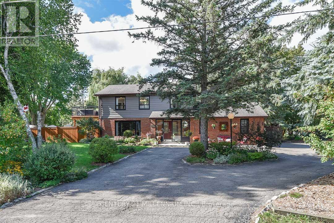
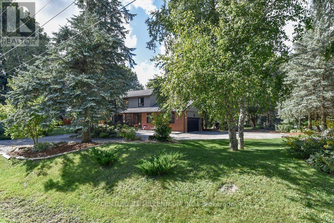
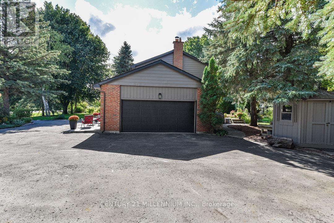
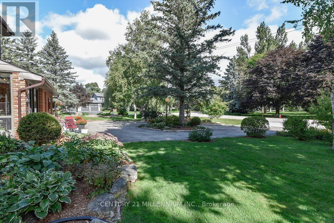
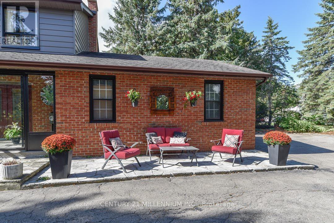
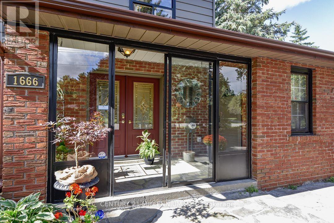
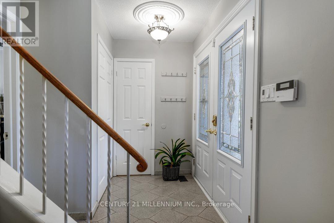
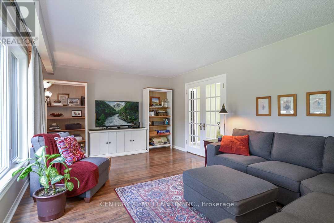
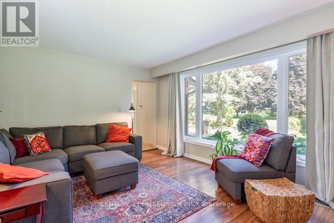
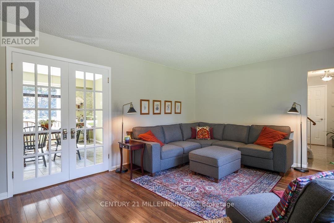
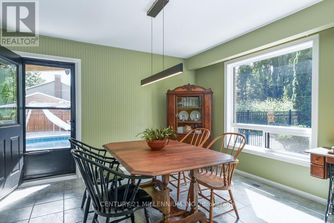
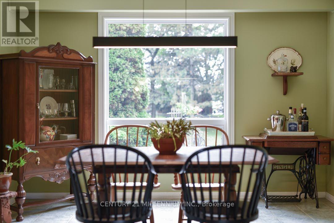
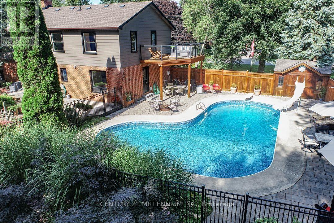
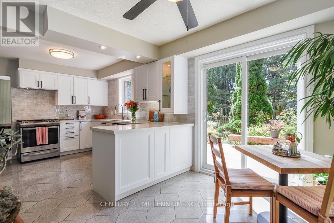
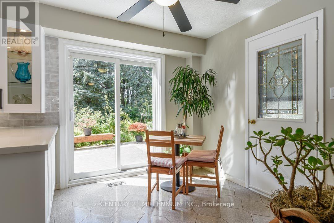
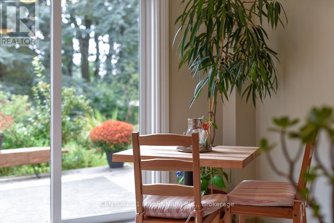
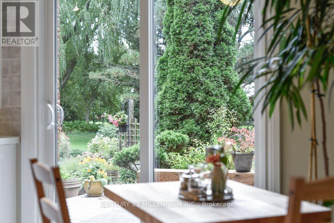
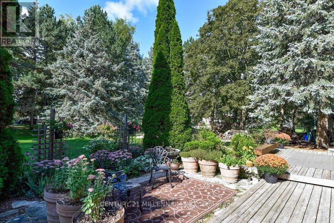
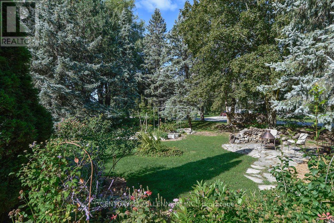
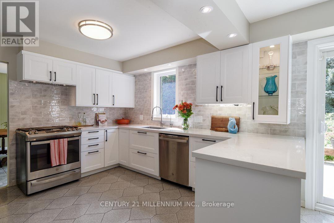
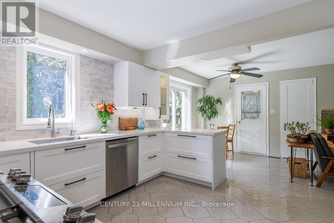
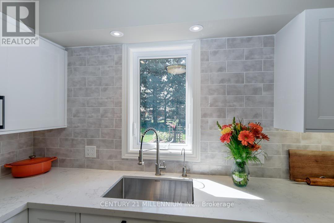
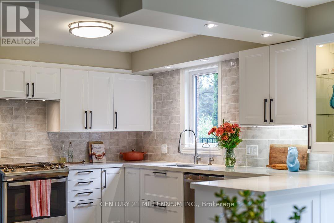
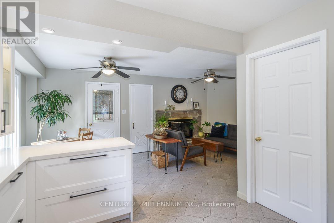
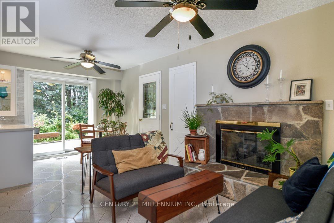
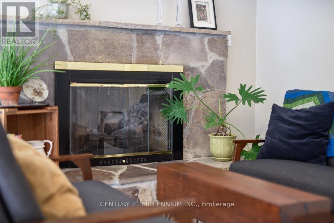
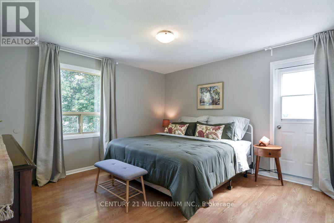
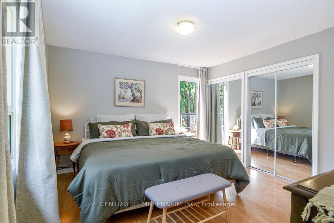
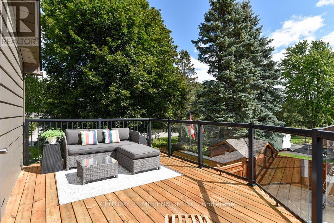
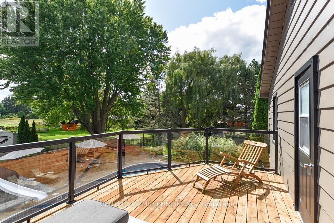
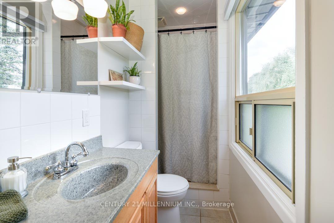
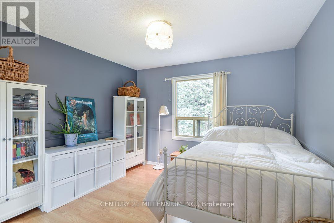
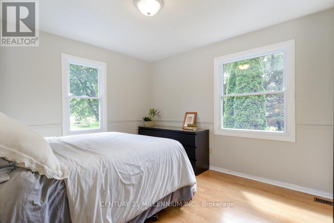
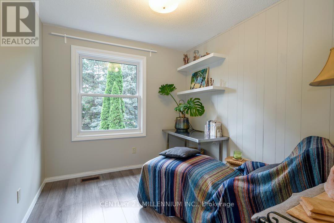
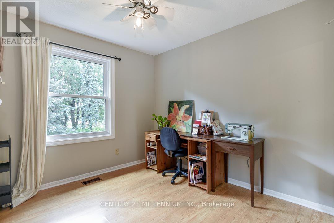
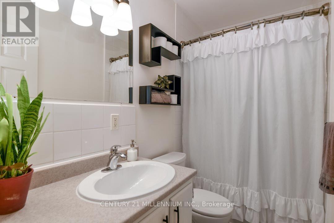
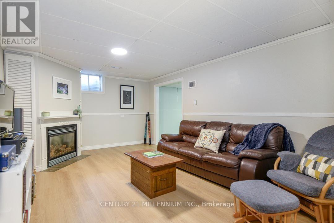
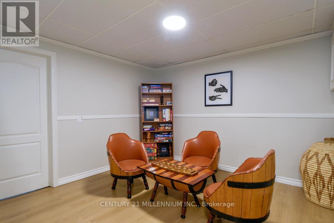
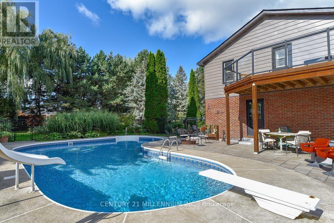
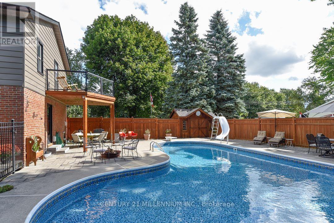
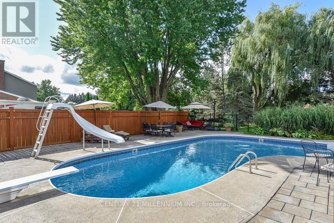
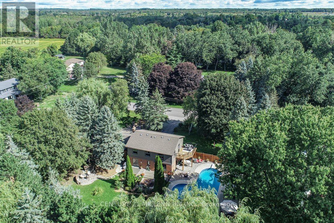
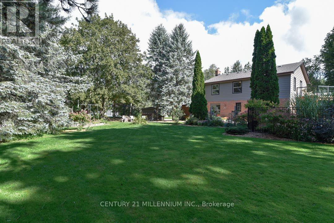
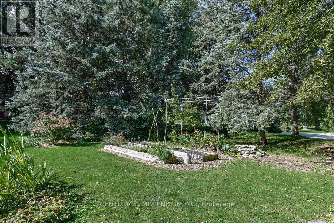
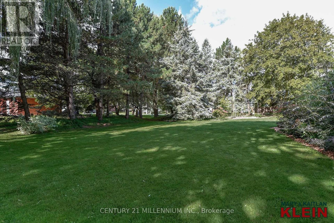
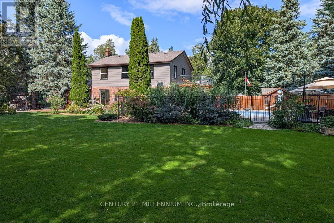
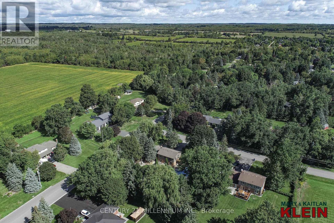
An entertainer's paradise in the Village of Caledon, this 5-bed, 2.5-bath offers a vast yard to play in and has a private circular drive with ample parking. Private, mature corner lot w/ towering trees, gorgeous perennial gardens, raised vegetable garden beds, multiple decks, patios and sitting areas, and a saltwater in-ground pool, close to parks, an elementary school (K-8), public transit (Go Bus, Hwy 10), and 10 mins to all amenities in nearby Orangeville. Enclosed front porch with flagstone has garage access. Living has a picture window o/looking the front yard. Warm and inviting Kitchen features pot lighting, coffee nook, quartz countertop, ceramic backsplash, a closeted pantry and SS appliances. An eat-in breakfast area offers a side door w/ a gas BBQ hook-up, plus a sliding door to the west-facing deck, gardens, and yard. Open to the Kitchen is a Sitting area w/ a gas fireplace. Formal Dining has French doors and a walkout to the pool and patio area w/ a second gas BBQ hook-up. Primary has two closets, a 3-pc ensuite and a private sun deck w/ aluminum railings and tempered glass o/looking the pool. All bedrooms have closets & share the main 4-pc bath. The basement has a Rec w/ gas fireplace, games, den, Laundry & storage room. Furnace w/ Humidifier (21), garage door (24). Saltwater pool: saltwater cell (23), liner (25), heater (19), pump (19), filter (2011), stone patio surround (2018). Some windows on main floor (25), roof shingles (09). Septic last pumped May 2026. A beautiful family home centrally located close to skiing, golfing, and Highways 10 and 9 for easy commuting. 1 hour to Toronto. (id:55460)
Property Details
| MLS® Number | W13817188 |
| Property Type | Single Family |
| Community Name | Caledon Village |
| Amenities Near By | Golf Nearby, Park, Public Transit, Schools |
| Community Features | School Bus |
| Equipment Type | Water Heater |
| Features | Level |
| Parking Space Total | 8 |
| Pool Type | Inground Pool |
| Rental Equipment Type | Water Heater |
| Structure | Deck, Porch, Shed |
Building
| Bathroom Total | 3 |
| Bedrooms Above Ground | 5 |
| Bedrooms Total | 5 |
| Amenities | Fireplace(s) |
| Appliances | Central Vacuum, Dishwasher, Dryer, Freezer, Garage Door Opener, Microwave, Gas Stove(s), Washer, Water Softener, Window Coverings, Refrigerator |
| Basement Development | Partially Finished |
| Basement Type | N/a (partially Finished) |
| Construction Style Attachment | Detached |
| Cooling Type | Central Air Conditioning |
| Exterior Finish | Brick, Aluminum Siding |
| Fireplace Present | Yes |
| Fireplace Total | 2 |
| Flooring Type | Laminate, Ceramic |
| Foundation Type | Block |
| Half Bath Total | 1 |
| Heating Fuel | Natural Gas |
| Heating Type | Forced Air |
| Stories Total | 2 |
| Size Interior | 1,500 - 2,000 Sqft |
| Type | House |
| Utility Water | Municipal Water |
Parking
| Attached Garage | |
| Garage |
Land
| Acreage | No |
| Land Amenities | Golf Nearby, Park, Public Transit, Schools |
| Landscape Features | Landscaped |
| Sewer | Septic System |
| Size Depth | 199 Ft ,4 In |
| Size Frontage | 152 Ft ,3 In |
| Size Irregular | 152.3 X 199.4 Ft |
| Size Total Text | 152.3 X 199.4 Ft |
Rooms
| Level | Type | Length | Width | Dimensions |
|---|---|---|---|---|
| Second Level | Primary Bedroom | 4.05 m | 3.77 m | 4.05 m x 3.77 m |
| Second Level | Bedroom 2 | 3.65 m | 3.39 m | 3.65 m x 3.39 m |
| Second Level | Bedroom 3 | 3.03 m | 2.58 m | 3.03 m x 2.58 m |
| Second Level | Bedroom 4 | 3.086 m | 3.022 m | 3.086 m x 3.022 m |
| Second Level | Bedroom 5 | 3.42 m | 3.4 m | 3.42 m x 3.4 m |
| Basement | Recreational, Games Room | 5.43 m | 3.62 m | 5.43 m x 3.62 m |
| Basement | Games Room | 3.63 m | 3.27 m | 3.63 m x 3.27 m |
| Basement | Den | 3.68 m | 3.56 m | 3.68 m x 3.56 m |
| Basement | Laundry Room | 3.2 m | 3.75 m | 3.2 m x 3.75 m |
| Main Level | Living Room | 5.42 m | 3.86 m | 5.42 m x 3.86 m |
| Main Level | Dining Room | 3.74 m | 3.58 m | 3.74 m x 3.58 m |
| Main Level | Kitchen | 3.75 m | 3.26 m | 3.75 m x 3.26 m |
| Main Level | Eating Area | 2.5 m | 2.46 m | 2.5 m x 2.46 m |
| Main Level | Sitting Room | 3.25 m | 3 m | 3.25 m x 3 m |
Utilities
| Electricity | Installed |

Broker
(905) 586-5258
www.maryklein.com/
www.facebook.com/realtormaryklein
twitter.com/RealEstateKAIT


The trademarks REALTOR®, REALTORS®, and the REALTOR® logo are controlled by The Canadian Real Estate Association (CREA) and identify real estate professionals who are members of CREA. The trademarks MLS®, Multiple Listing Service® and the associated logos are owned by The Canadian Real Estate Association (CREA) and identify the quality of services provided by real estate professionals who are members of CREA. The trademark DDF® is owned by The Canadian Real Estate Association (CREA) and identifies CREA's Data Distribution Facility (DDF®)
September 23 2026 12:02:26
Toronto Regional Real Estate Board
Century 21 Millennium Inc.