
78 Crayford Drive Toronto, Ontario M1W 3B6

$799,000
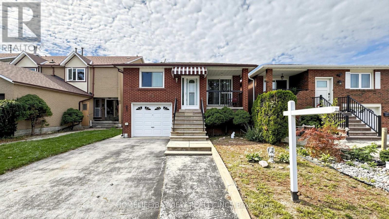
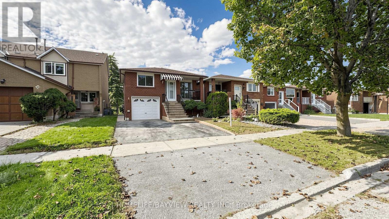
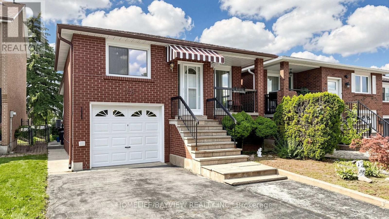
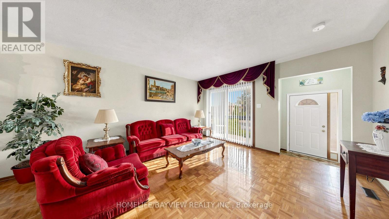
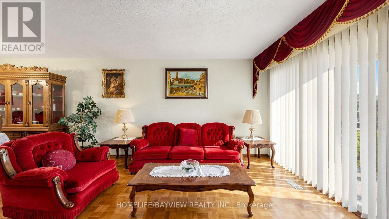
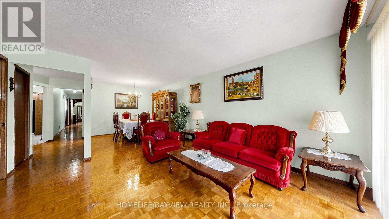
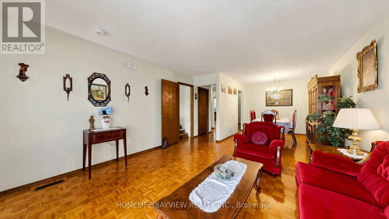
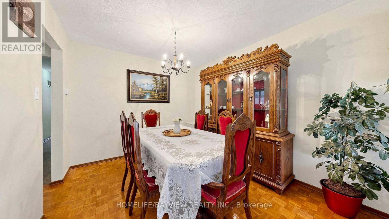
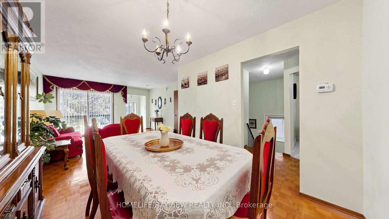
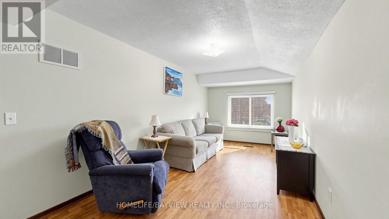
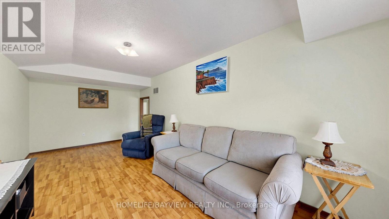
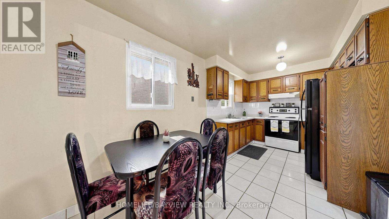
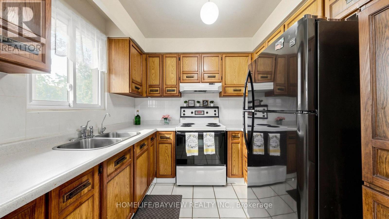
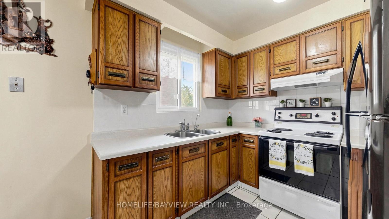
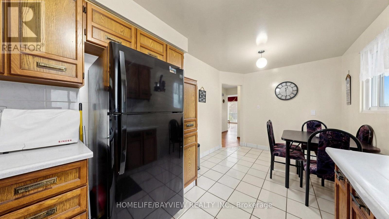
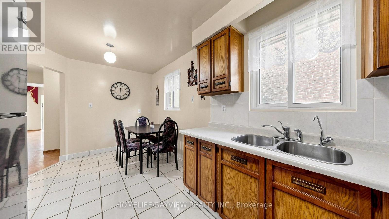
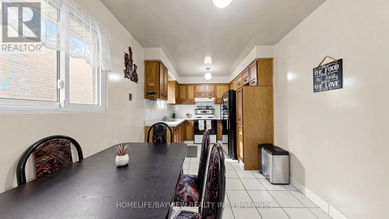
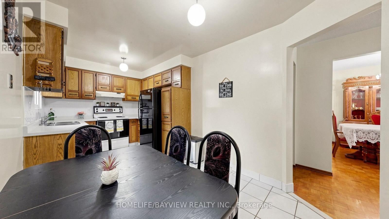
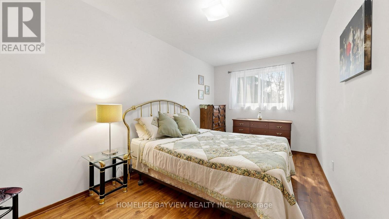
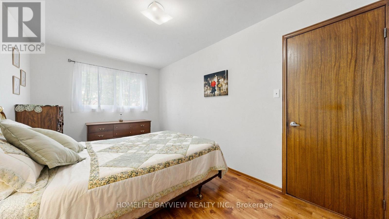
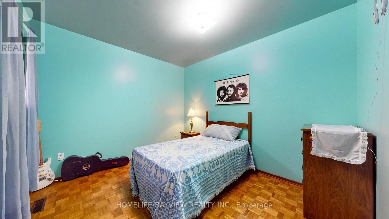
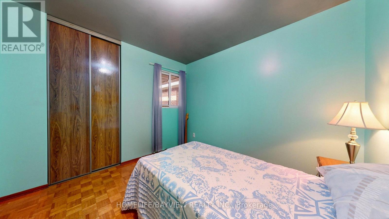
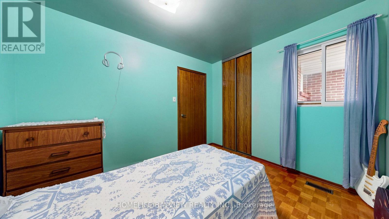
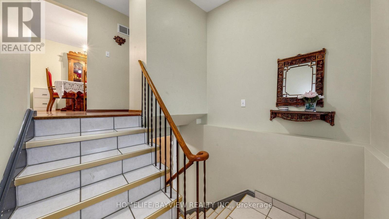
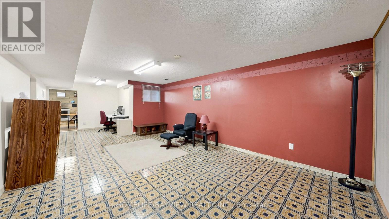
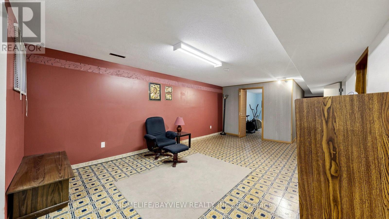
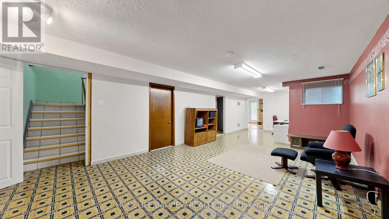
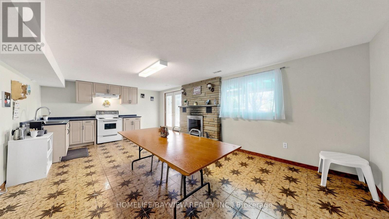
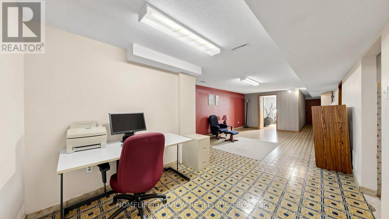
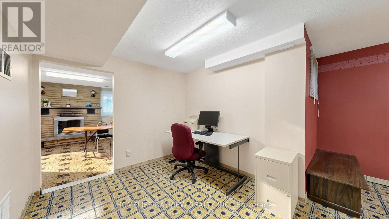
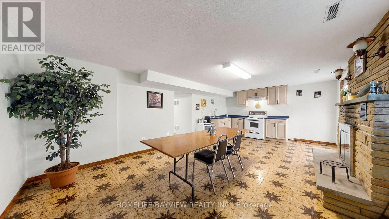
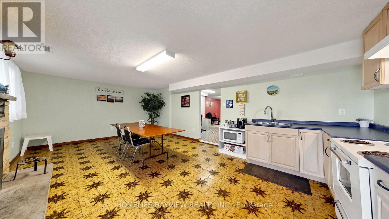
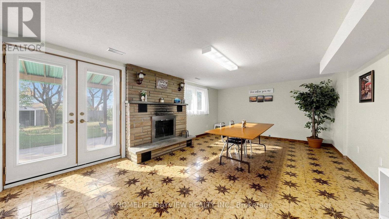
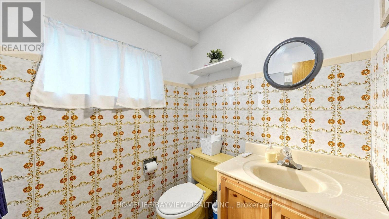
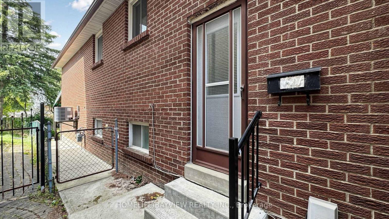
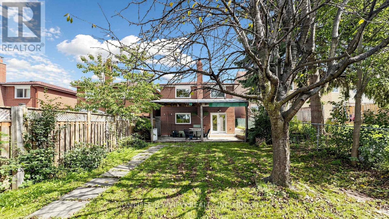
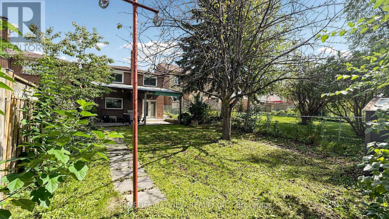
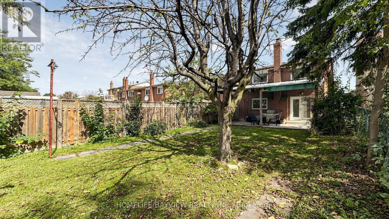
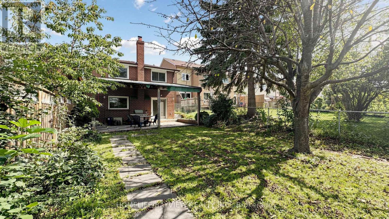
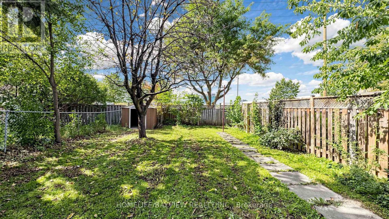
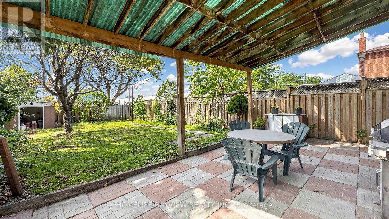
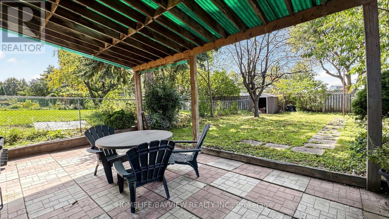
OPPORTUNITY KNOCKS! First time ever offered for sale! Proudly owned by the original-owner, this solid all-brick 3-bedroom bungalow offers an impressive 1481sq. ft. above grade, plus a fully finished basement with the potential for nearly 3000sq. ft. of total living space. Set on an exceptional deep 150-ft lot this much-loved home presents an incredible opportunity to renovate, reimagine and make your own in one of Toronto's most sought-after, family-friendly neighbourhoods. Step inside and discover a spacious, versatile layout featuring a family size eat-in kitchen, generous living and dining areas with walk out to balcony, three well-sized bedrooms, plus a bonus room above the garage - perfect for a family room, home office, playroom or guest retreat. The fully finished walkout basement offers even more possibilities with a second kitchen, large eat-in area, fireplace, separate side entrance and walkout to a covered patio - ideal for extended family, in-law potential or those exploring supplementary income possibilities. Outside, enjoy an extra deep, fully fenced backyard with plenty of room to play, gardening or entertain. Walk to top-ranked schools: David Lewis P.S. and Dr. Norman Bethune Collegiate Institute, with TTC, daycare, shopping and major highways all close by. Bring your vision and unlock the incredible potential this rarely offered bungalow has to offer! ** This is a linked property.** (id:55460)
Property Details
| MLS® Number | E13817526 |
| Property Type | Single Family |
| Neigbourhood | Steeles |
| Community Name | Steeles |
| Equipment Type | Water Heater |
| Features | Carpet Free |
| Parking Space Total | 3 |
| Rental Equipment Type | Water Heater |
Building
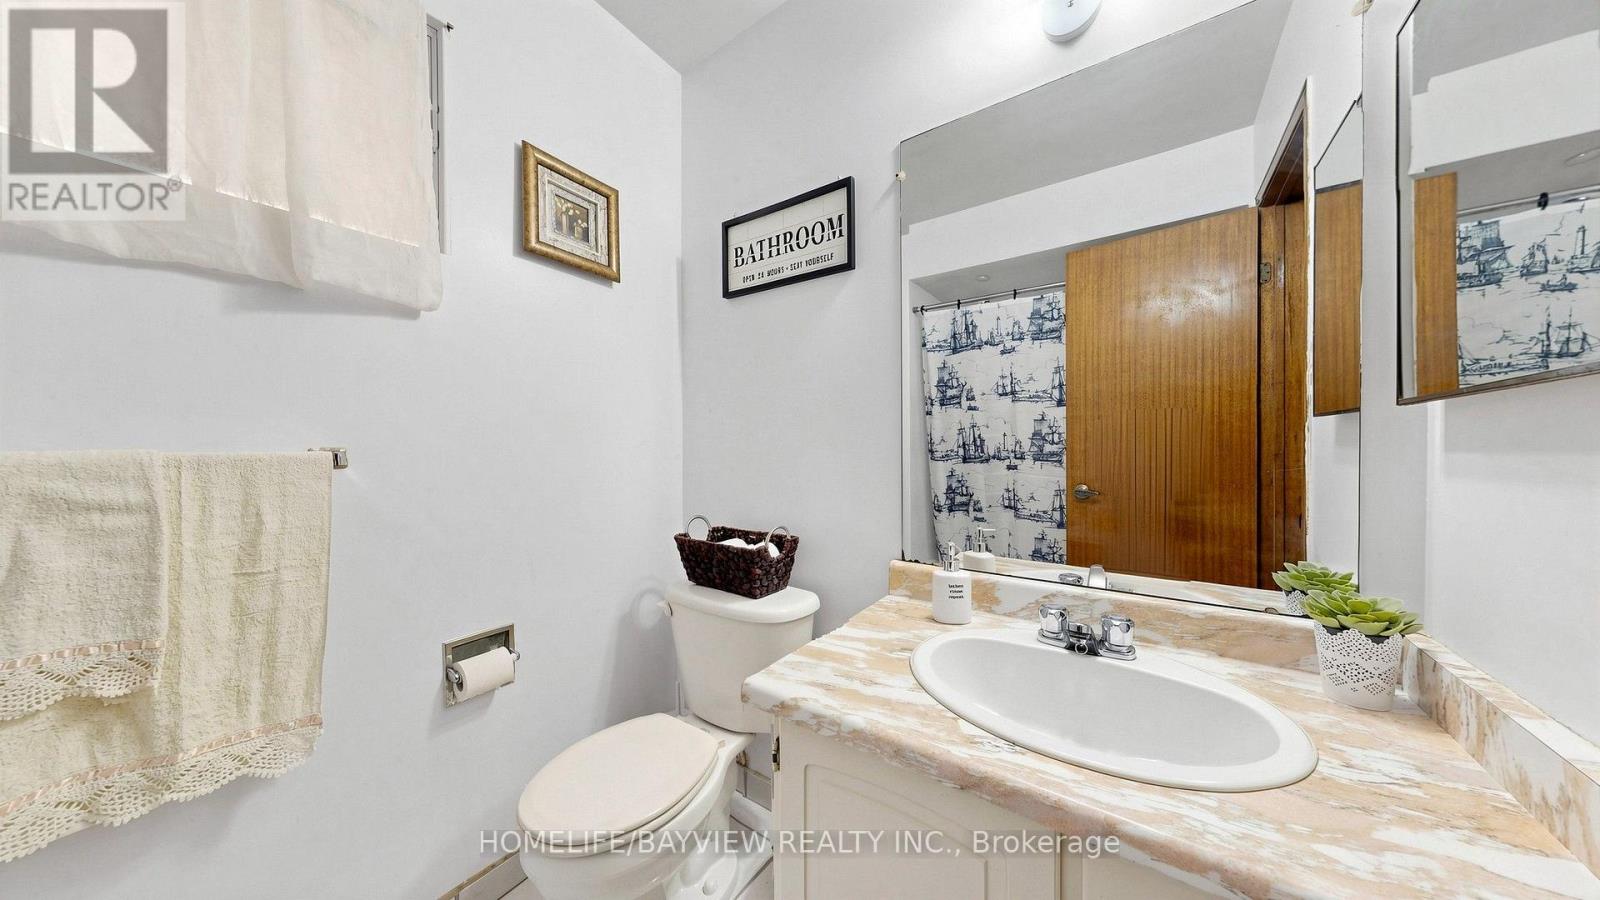
| Bathroom Total | 2 |
| Bedrooms Above Ground | 3 |
| Bedrooms Total | 3 |
| Appliances | Dryer, Garage Door Opener, Stove, Washer, Window Coverings, Refrigerator |
| Architectural Style | Bungalow |
| Basement Development | Finished |
| Basement Features | Walk Out |
| Basement Type | N/a (finished) |
| Construction Style Attachment | Detached |
| Cooling Type | Central Air Conditioning |
| Exterior Finish | Brick |
| Fireplace Present | Yes |
| Flooring Type | Ceramic, Parquet, Laminate |
| Foundation Type | Concrete |
| Half Bath Total | 1 |
| Heating Fuel | Natural Gas |
| Heating Type | Forced Air |
| Stories Total | 1 |
| Size Interior | 1,100 - 1,500 Sqft |
| Type | House |
| Utility Water | Municipal Water |
Parking
| Attached Garage | |
| Garage |
Land
| Acreage | No |
| Sewer | Sanitary Sewer |
| Size Depth | 150 Ft ,2 In |
| Size Frontage | 30 Ft |
| Size Irregular | 30 X 150.2 Ft |
| Size Total Text | 30 X 150.2 Ft |
Rooms
| Level | Type | Length | Width | Dimensions |
|---|---|---|---|---|
| Basement | Cold Room | Measurements not available | ||
| Basement | Bathroom | Measurements not available | ||
| Basement | Kitchen | 6.74 m | 4.04 m | 6.74 m x 4.04 m |
| Basement | Recreational, Games Room | 8.78 m | 3.99 m | 8.78 m x 3.99 m |
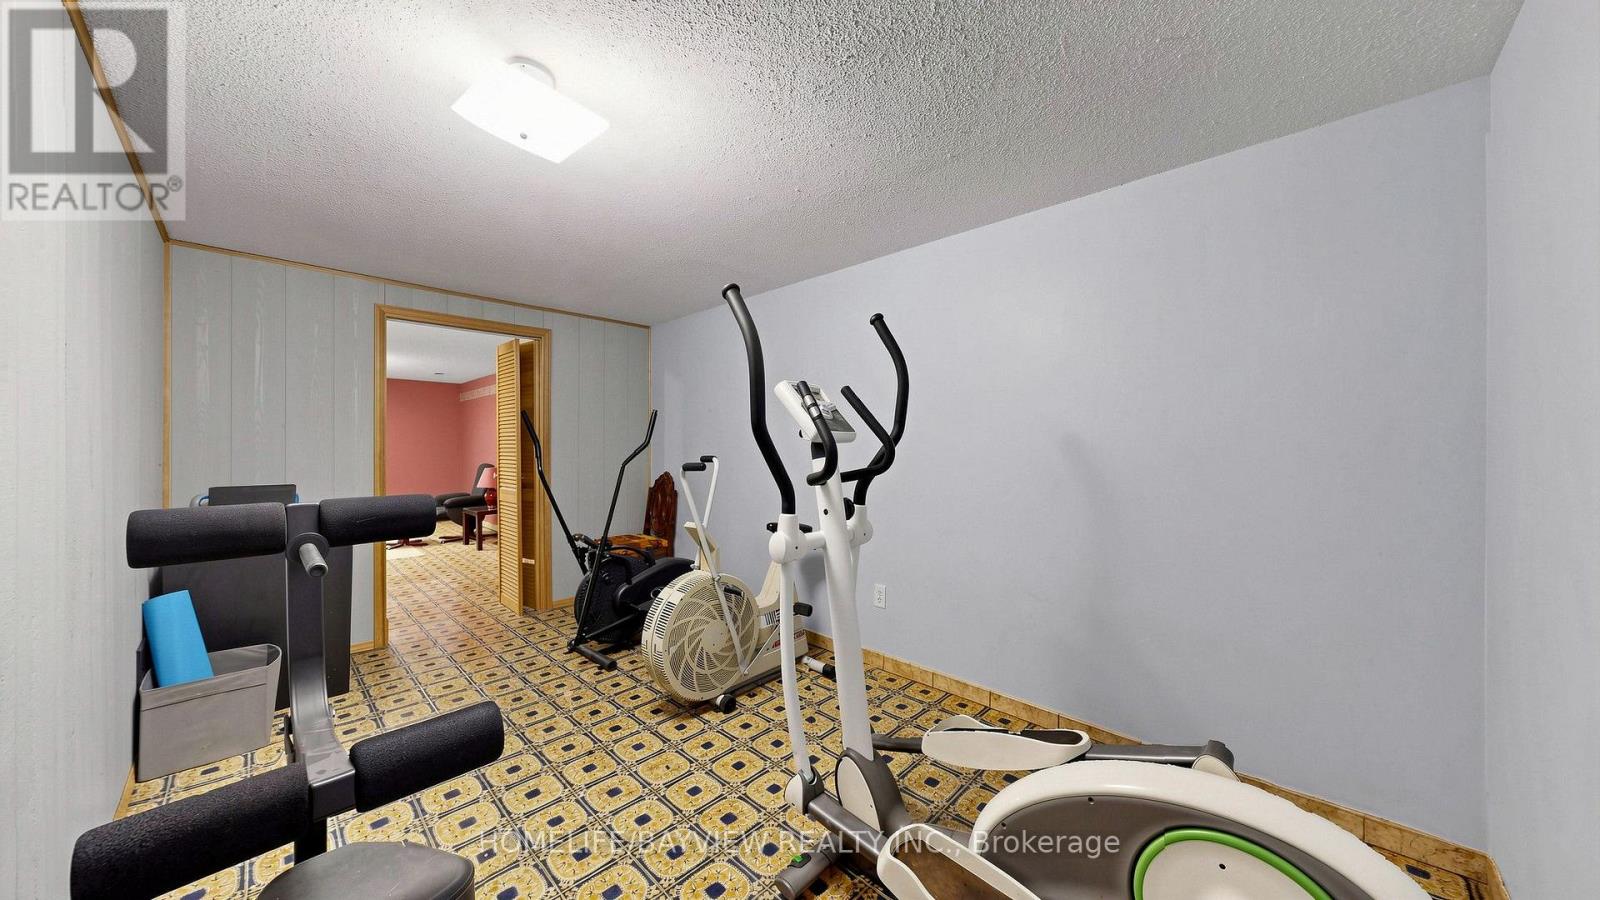
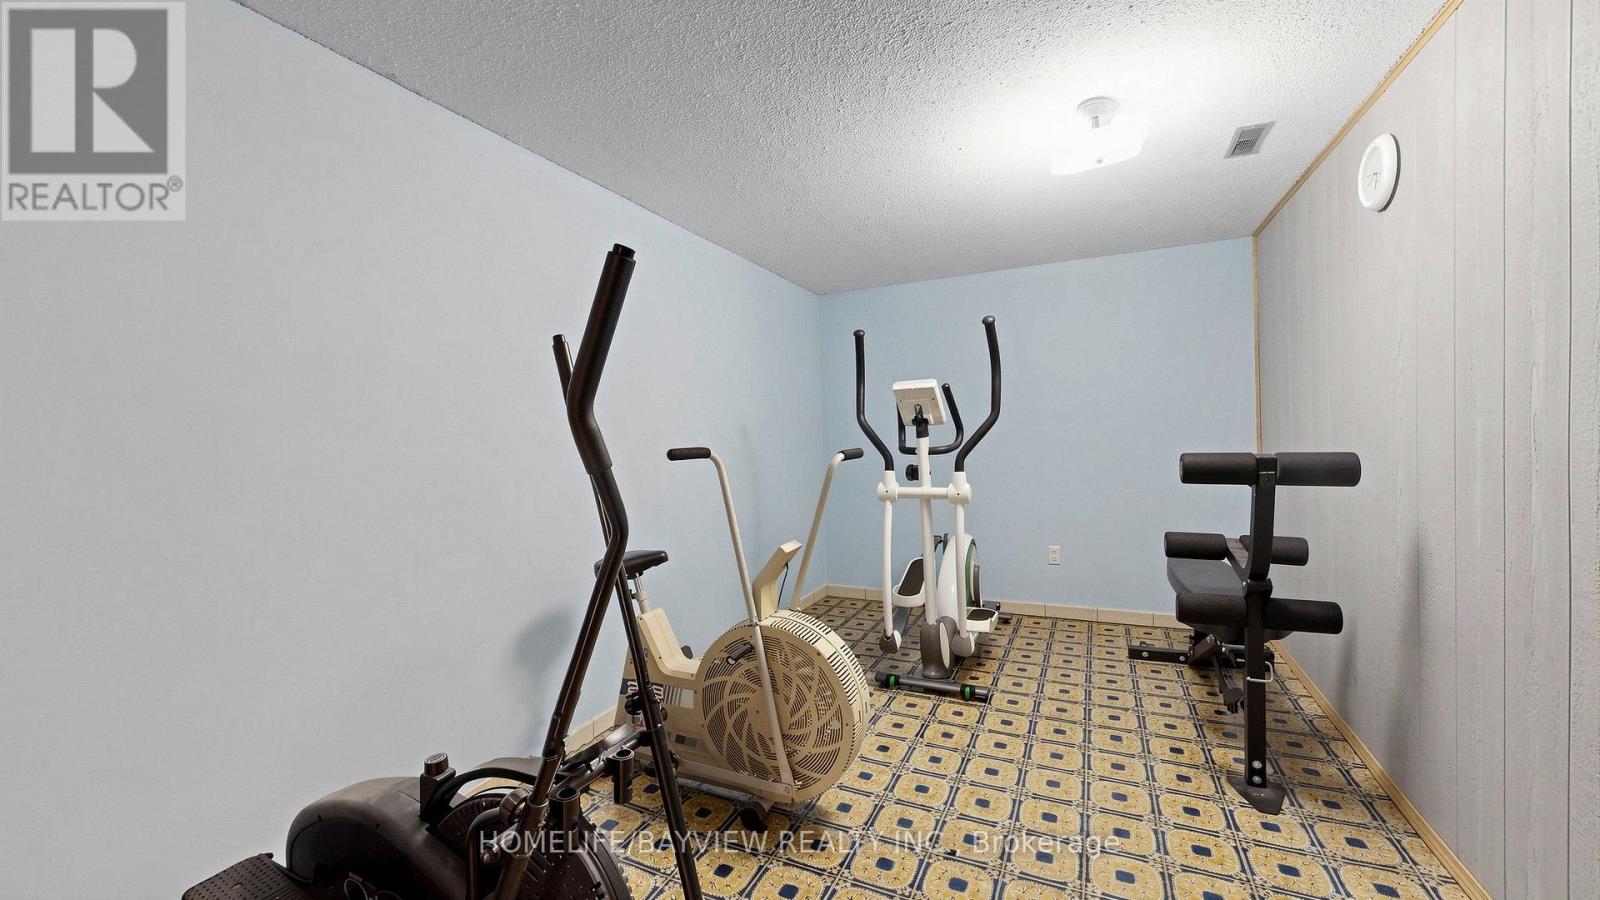
| Basement | Exercise Room | 4.52 m | 2.68 m | 4.52 m x 2.68 m |
| Main Level | Kitchen | 5.18 m | 2.59 m | 5.18 m x 2.59 m |
| Main Level | Living Room | 7.55 m | 2.99 m | 7.55 m x 2.99 m |
| Main Level | Dining Room | 7.55 m | 2.99 m | 7.55 m x 2.99 m |
| Main Level | Primary Bedroom | 4.15 m | 3.45 m | 4.15 m x 3.45 m |
| Main Level | Bedroom 2 | 4.76 m | 2.61 m | 4.76 m x 2.61 m |
| Main Level | Bedroom 3 | 3.14 m | 3 m | 3.14 m x 3 m |
| Main Level | Family Room | 4.97 m | 2.74 m | 4.97 m x 2.74 m |
https://www.realtor.ca/real-estate/30315675/78-crayford-drive-toronto-steeles-steeles

Salesperson
(416) 456-0155

505 Hwy 7 Suite 201
Thornhill, Ontario L3T 7T1
(905) 889-2200
(905) 889-3322

Salesperson
(905) 889-2200
505 Hwy 7 Suite 201
Thornhill, Ontario L3T 7T1
(905) 889-2200
(905) 889-3322

The trademarks REALTOR®, REALTORS®, and the REALTOR® logo are controlled by The Canadian Real Estate Association (CREA) and identify real estate professionals who are members of CREA. The trademarks MLS®, Multiple Listing Service® and the associated logos are owned by The Canadian Real Estate Association (CREA) and identify the quality of services provided by real estate professionals who are members of CREA. The trademark DDF® is owned by The Canadian Real Estate Association (CREA) and identifies CREA's Data Distribution Facility (DDF®)
September 23 2026 01:29:09
Toronto Regional Real Estate Board
Homelife/bayview Realty Inc.