
111 Headwind Boulevard Vaughan, Ontario L4H 4C7

$1,680,000
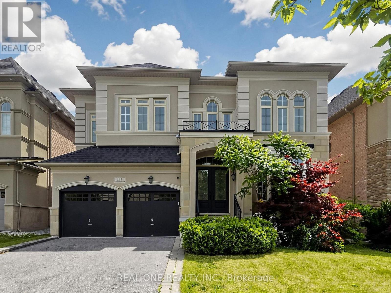
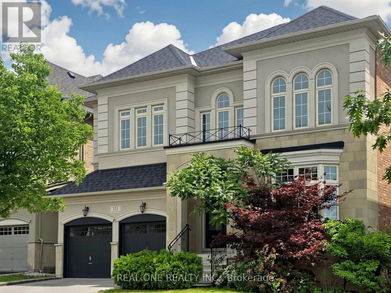
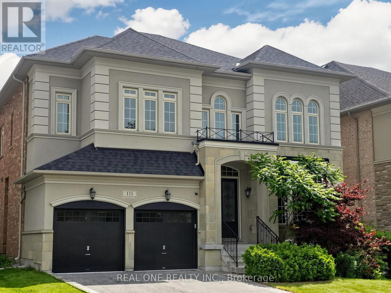
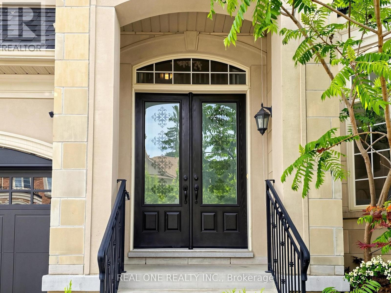
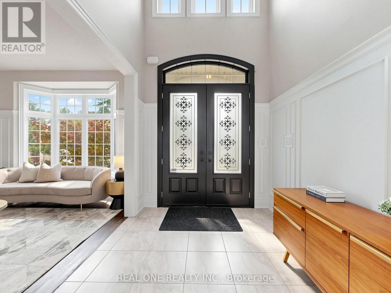
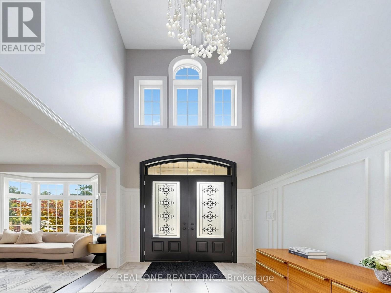
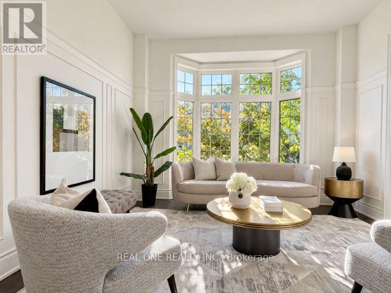
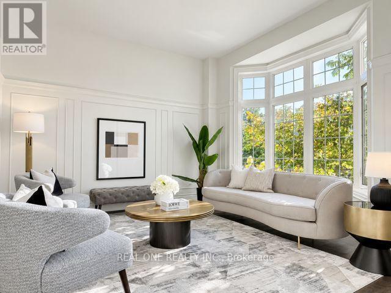
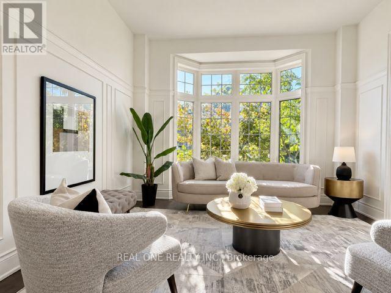
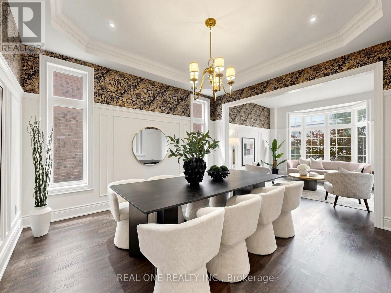
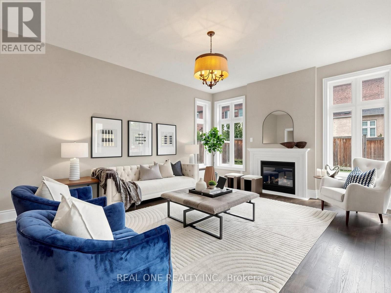
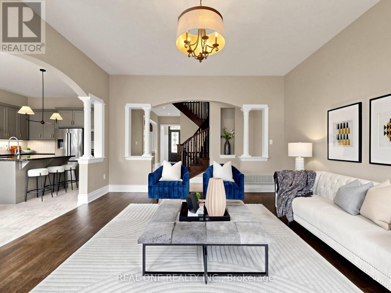
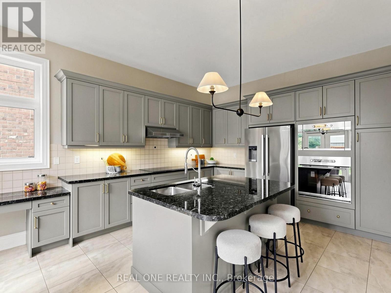
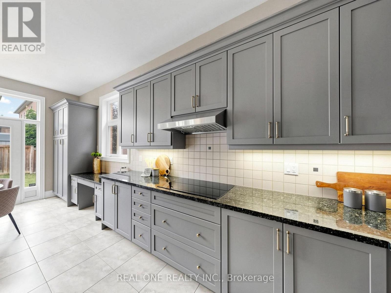
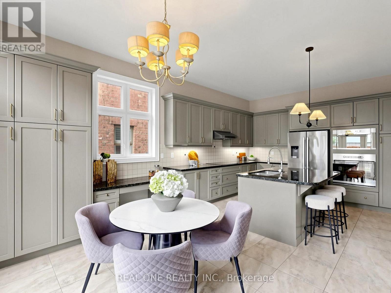
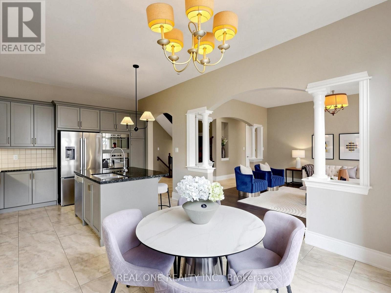
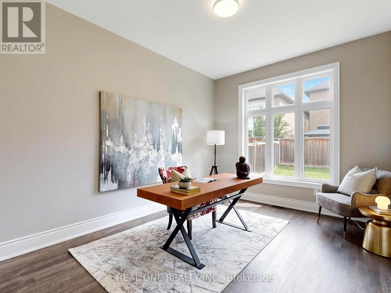
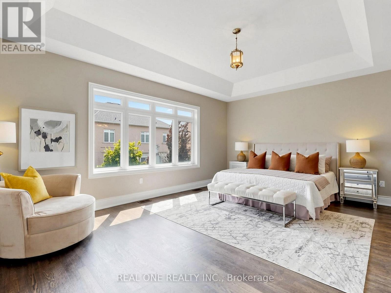
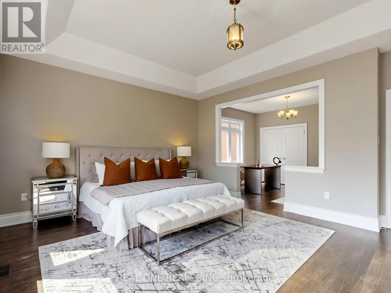
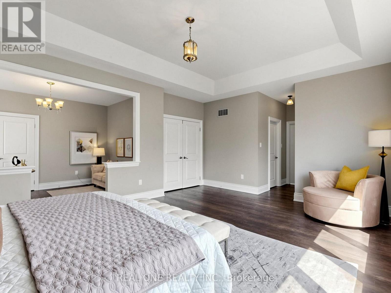
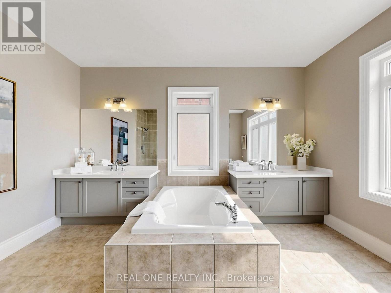
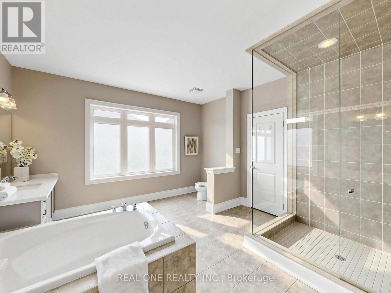
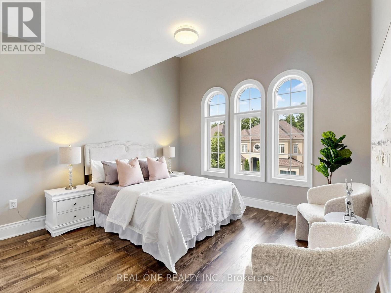
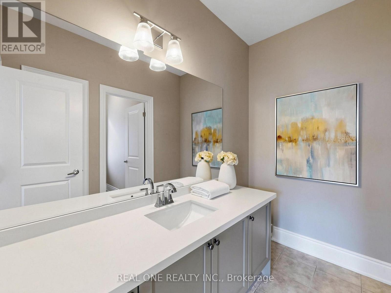
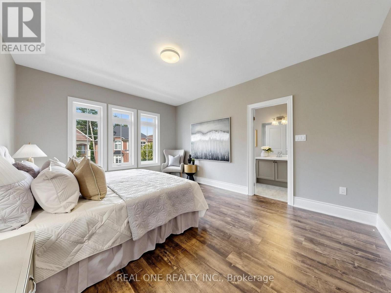
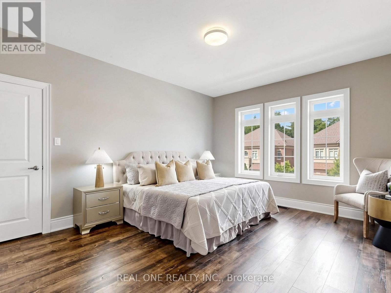
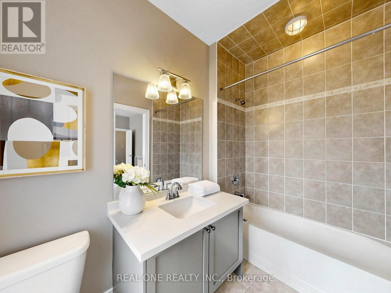
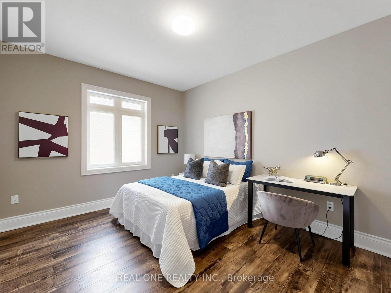
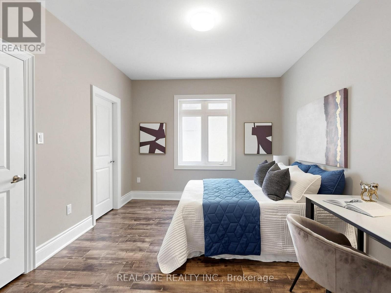
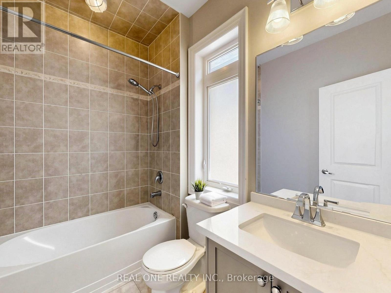
Fully Renovated Designer Hm in Vaughan Valley Estates! Most Desired Award Winning Model "Calabria" Boasts 3752 Sqft, the Best Layout in the subdivision according to the builder* Sits on a Premium 50-ft Lot in a Family-Friendly Neighborhood* Featuring Elegant Art Deco Wainscoting, Luxury Wallpapers & Designer-Selected Colors Throughout**Step into the 2 Story Grand Foyer & Be Greeted by the sophistication of Italian Porcelain & Beautiful Medium-Toned Hardwood Floorings* The Fabulous Kitchen Showcases Granite Kitchen Counter W/ Bosch Stainless Steels Appliances* All Smooth Ceiling Throughout :10 ft on Main Flr & 9 ft Upstairs* Current 4 Bedrooms Can Be Easily Convert to 5 Bedrooms as Per floor plan attached * All 4 Bdrms Have Ensuites Bthrms W/Quartz Counters & the Primary Br includes a 10-ft Tray Ceiling & Serene Morning Retreat. ** Located in a Prime Vaughan location, just minutes to GO Bus, Canada's Wonderland, Vaughan Mills Mall & Vaughan Metropolitan Centre & Walking Distance to Schls & Popular Public Parks. (id:55460)
Property Details
| MLS® Number | N13817160 |
| Property Type | Single Family |
| Community Name | Vellore Village |
| Amenities Near By | Schools |
| Equipment Type | Water Heater |
| Parking Space Total | 4 |
| Rental Equipment Type | Water Heater |
Building
| Bathroom Total | 5 |
| Bedrooms Above Ground | 4 |
| Bedrooms Total | 4 |
| Age | 6 To 15 Years |
| Appliances | Garage Door Opener Remote(s), Oven - Built-in, Central Vacuum, Cooktop, Dishwasher, Dryer, Hood Fan, Microwave, Oven, Washer, Refrigerator |
| Basement Development | Unfinished |
| Basement Type | N/a (unfinished) |
| Construction Style Attachment | Detached |
| Cooling Type | Central Air Conditioning |
| Exterior Finish | Brick, Stucco |
| Fireplace Present | Yes |
| Flooring Type | Hardwood, Laminate, Ceramic |
| Foundation Type | Concrete |
| Half Bath Total | 1 |
| Heating Fuel | Natural Gas |
| Heating Type | Forced Air |
| Stories Total | 2 |
| Size Interior | 3,500 - 5,000 Sqft |
| Type | House |
| Utility Water | Municipal Water |
Parking
| Garage |
Land
| Acreage | No |
| Fence Type | Fenced Yard |
| Land Amenities | Schools |
| Sewer | Sanitary Sewer |
| Size Depth | 105 Ft ,1 In |
| Size Frontage | 50 Ft ,3 In |
| Size Irregular | 50.3 X 105.1 Ft |
| Size Total Text | 50.3 X 105.1 Ft |
Rooms
| Level | Type | Length | Width | Dimensions |
|---|---|---|---|---|
| Second Level | Bedroom 2 | 4.08 m | 3.3 m | 4.08 m x 3.3 m |
| Second Level | Bedroom 3 | 4.7 m | 3.75 m | 4.7 m x 3.75 m |
| Second Level | Bedroom 4 | 3.76 m | 3.7 m | 3.76 m x 3.7 m |
| Second Level | Primary Bedroom | 5.7 m | 4.19 m | 5.7 m x 4.19 m |
| Second Level | Sitting Room | 3.8 m | 2.98 m | 3.8 m x 2.98 m |
| Main Level | Living Room | 4.23 m | 3.76 m | 4.23 m x 3.76 m |
| Main Level | Dining Room | 4.2 m | 3.76 m | 4.2 m x 3.76 m |
| Main Level | Family Room | 5.51 m | 4.48 m | 5.51 m x 4.48 m |
| Main Level | Kitchen | 4.3 m | 3.3 m | 4.3 m x 3.3 m |
| Main Level | Eating Area | 4.3 m | 3.22 m | 4.3 m x 3.22 m |
| Main Level | Library | 4.23 m | 3.31 m | 4.23 m x 3.31 m |
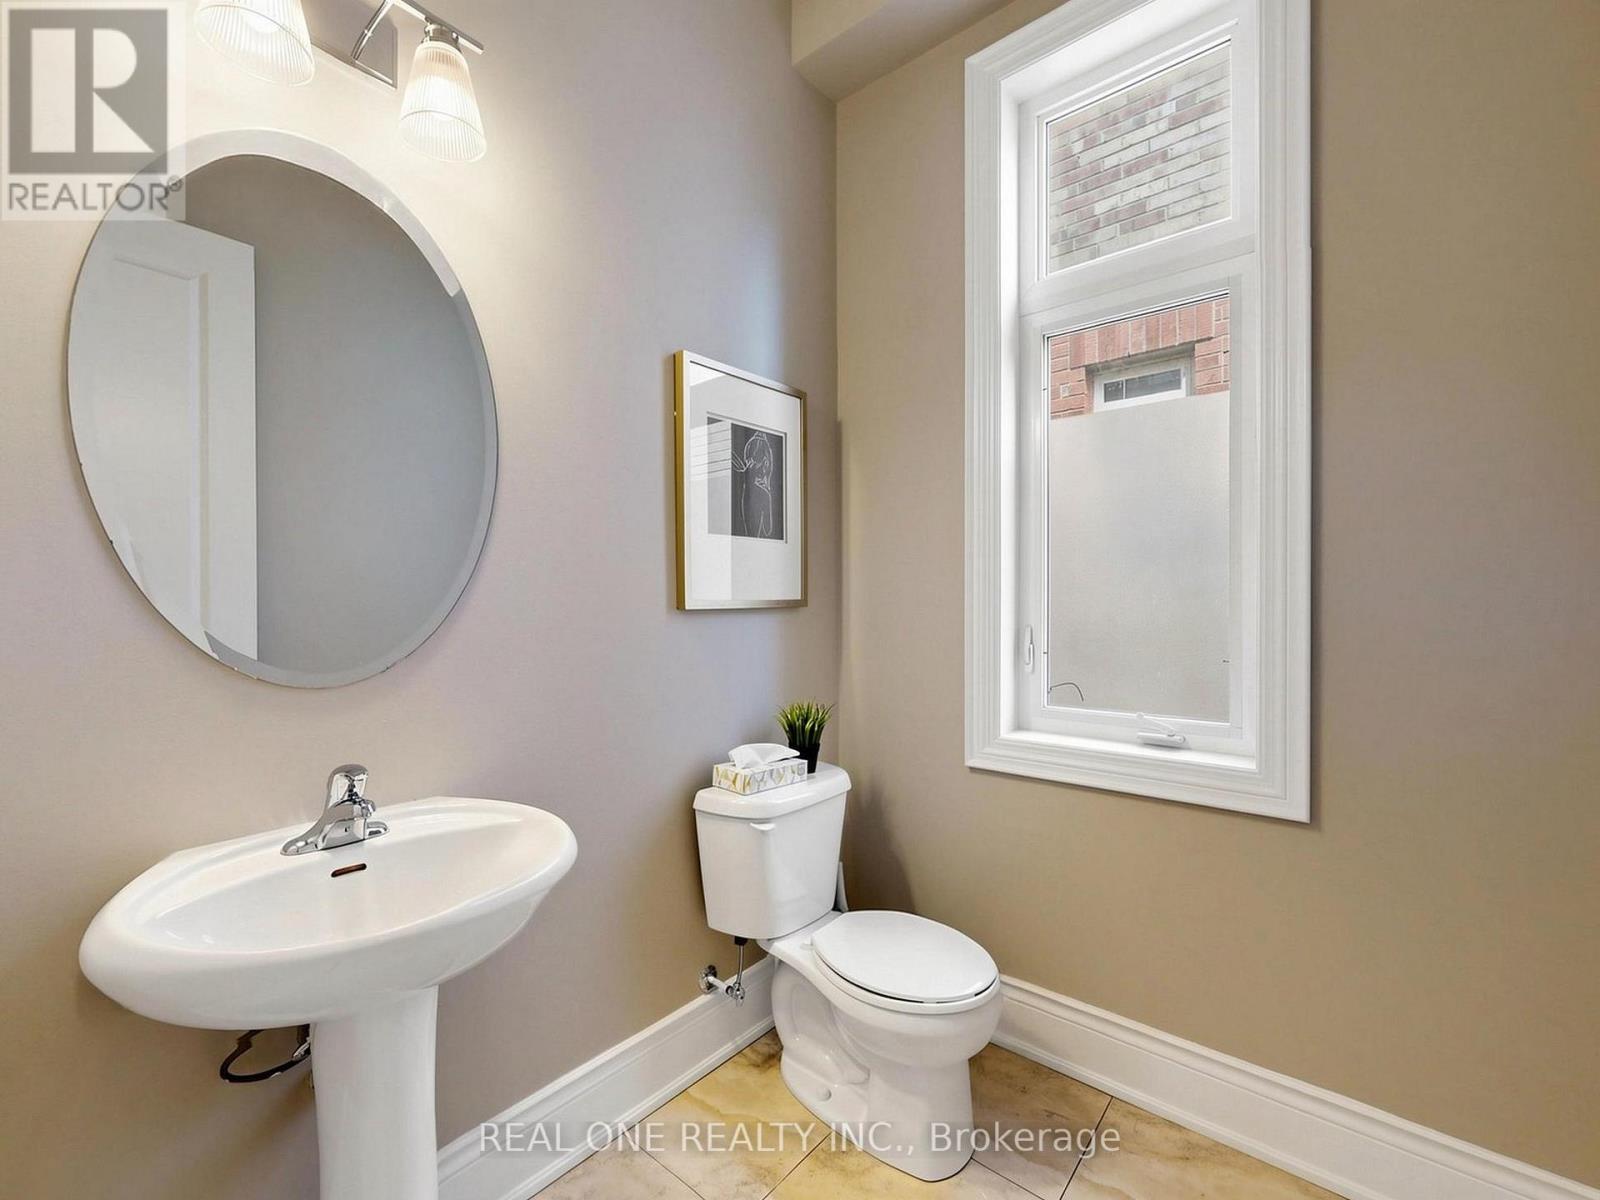
| Main Level | Partial Bathroom | 1.93 m | 1.6 m | 1.93 m x 1.6 m |
| Main Level | Mud Room | 3.86 m | 2.99 m | 3.86 m x 2.99 m |

15 Wertheim Court Unit 302
Richmond Hill, Ontario L4B 3H7
(905) 597-8511
(905) 597-8519

The trademarks REALTOR®, REALTORS®, and the REALTOR® logo are controlled by The Canadian Real Estate Association (CREA) and identify real estate professionals who are members of CREA. The trademarks MLS®, Multiple Listing Service® and the associated logos are owned by The Canadian Real Estate Association (CREA) and identify the quality of services provided by real estate professionals who are members of CREA. The trademark DDF® is owned by The Canadian Real Estate Association (CREA) and identifies CREA's Data Distribution Facility (DDF®)
September 23 2026 05:26:47
Toronto Regional Real Estate Board
Real One Realty Inc.