
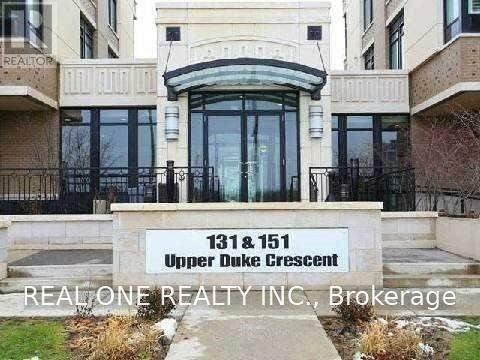
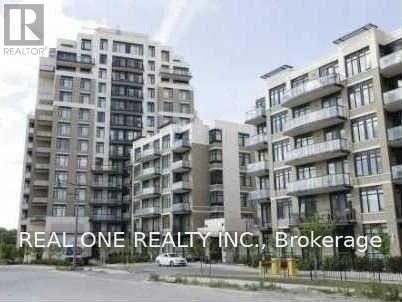
508 - 151 Upper Duke Crescent Markham, Ontario L6G 0E1

$2,250 Monthly
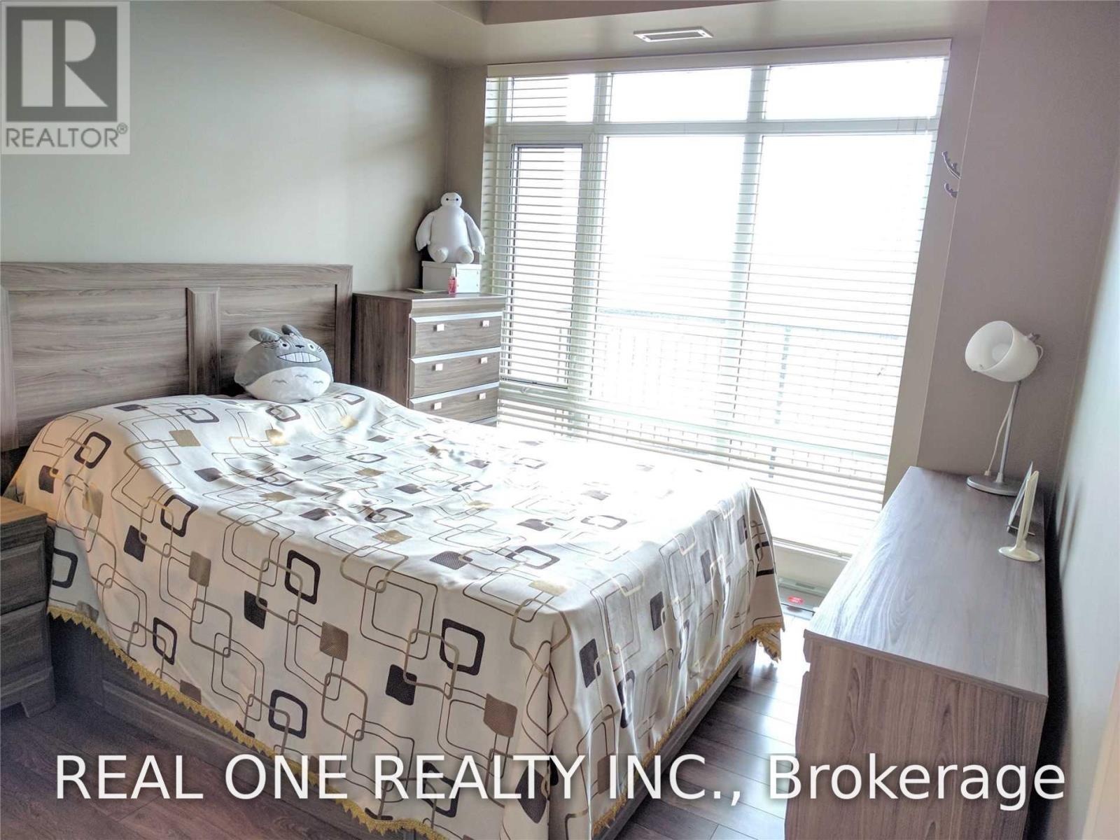
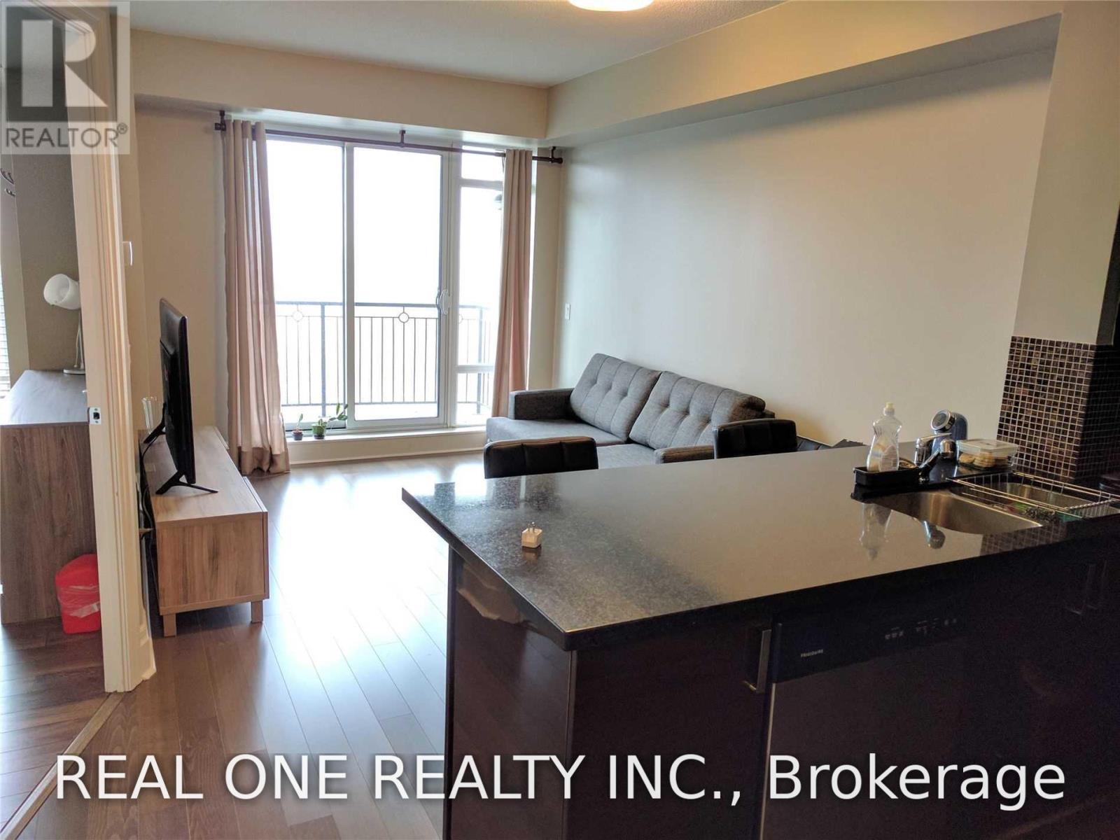
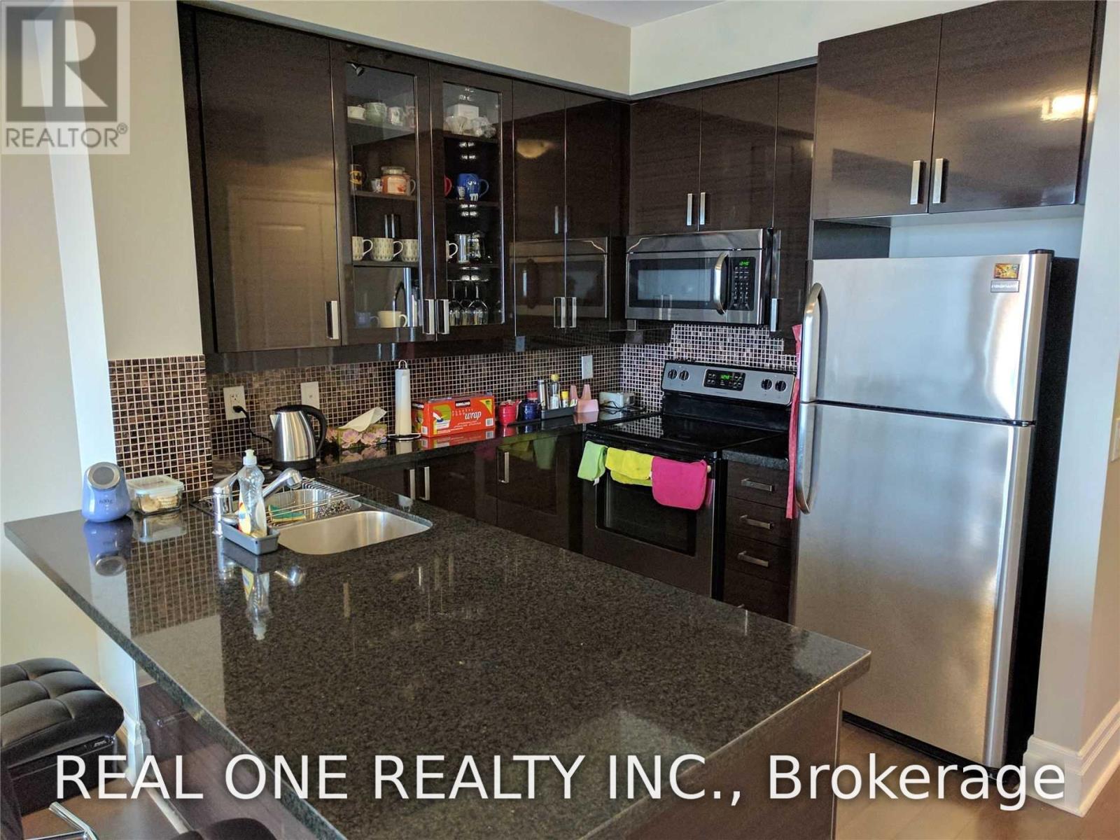
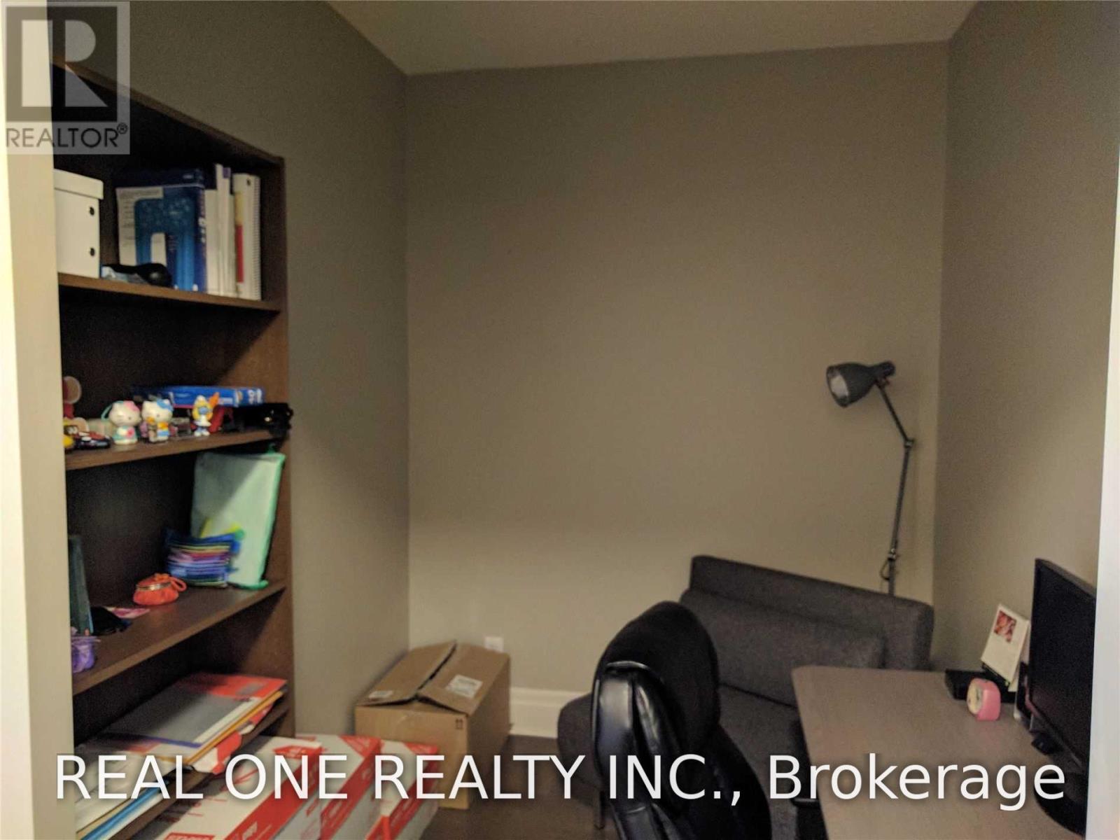
Highly Demand Downtown Markham, 9 Ft Ceiling, Bright & Spacious Open Concept Layout, Modern Kitchen With Granite Counter, Den Could Be A 2nd Bedroom, Rent Includes One Parking & One Locker , 24 Hrs Concierge, Steps To Viva, Go Train, Ymca, Supermarket, Cineplex, Etc. (id:55460)
Property Details
| MLS® Number | N13816810 |
| Property Type | Single Family |
| Community Name | Unionville |
| Amenities Near By | Park, Public Transit |
| Community Features | Pets Allowed With Restrictions |
| Features | Balcony, Carpet Free |
| Parking Space Total | 1 |
| View Type | View |
Building
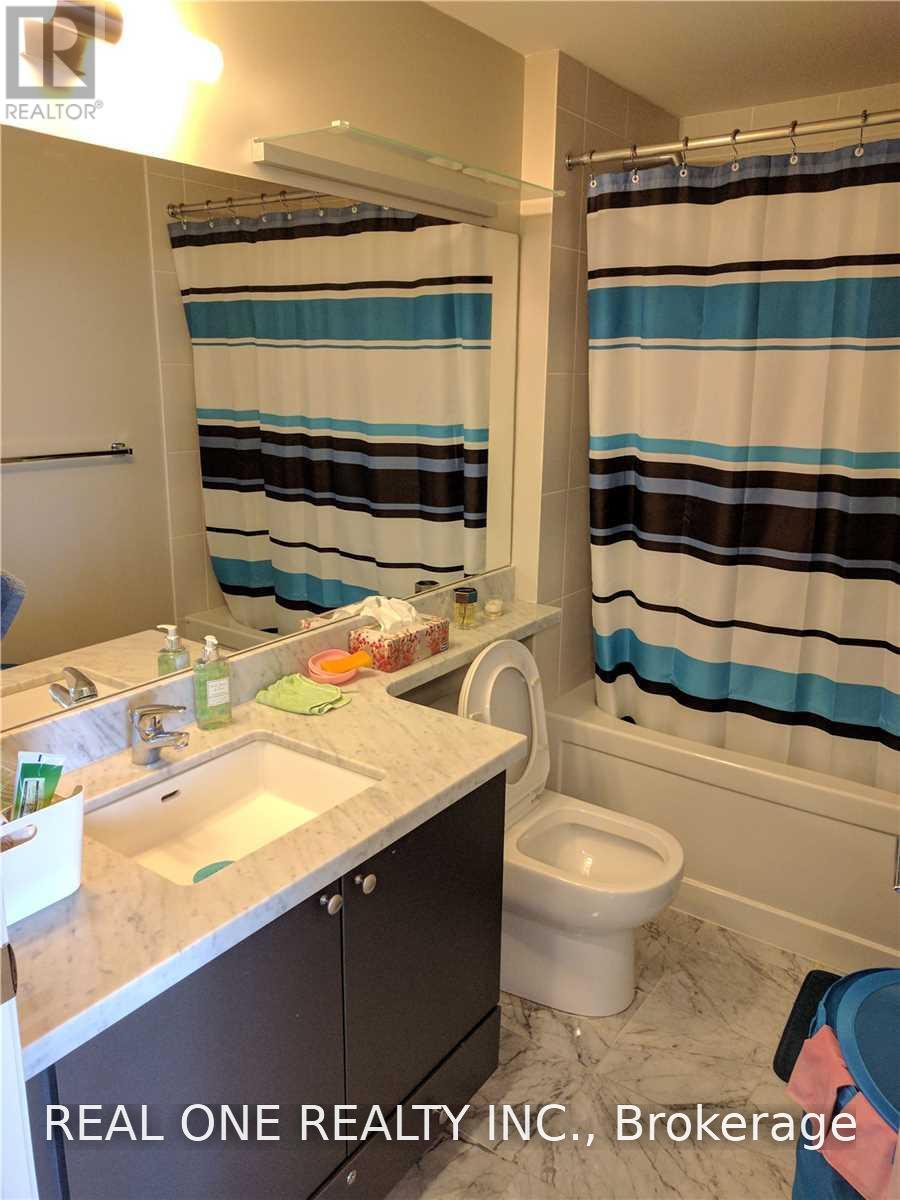
| Bathroom Total | 1 |
| Bedrooms Above Ground | 1 |
| Bedrooms Below Ground | 1 |
| Bedrooms Total | 2 |
| Amenities | Security/concierge, Exercise Centre, Party Room, Visitor Parking, Storage - Locker |
| Appliances | Garage Door Opener Remote(s), Window Coverings |
| Basement Type | None |
| Cooling Type | Central Air Conditioning |
| Exterior Finish | Concrete |
| Flooring Type | Hardwood |
| Heating Fuel | Natural Gas |
| Heating Type | Forced Air |
| Size Interior | 600 - 699 Sqft |
| Type | Apartment |
Parking
| Underground | |
| Garage |
Land
| Acreage | No |
| Land Amenities | Park, Public Transit |
Rooms
| Level | Type | Length | Width | Dimensions |
|---|---|---|---|---|
| Main Level | Den | 2.41 m | 2.08 m | 2.41 m x 2.08 m |
| Main Level | Living Room | 3.13 m | 2.98 m | 3.13 m x 2.98 m |
| Main Level | Dining Room | 3.13 m | 2.98 m | 3.13 m x 2.98 m |
| Main Level | Kitchen | 3.5635 m | 3.5 m | 3.5635 m x 3.5 m |
| Main Level | Bedroom | 3.5131 m | 3.05 m | 3.5131 m x 3.05 m |
Salesperson
(905) 597-8511
15 Wertheim Court Unit 302
Richmond Hill, Ontario L4B 3H7
(905) 597-8511
(905) 597-8519

The trademarks REALTOR®, REALTORS®, and the REALTOR® logo are controlled by The Canadian Real Estate Association (CREA) and identify real estate professionals who are members of CREA. The trademarks MLS®, Multiple Listing Service® and the associated logos are owned by The Canadian Real Estate Association (CREA) and identify the quality of services provided by real estate professionals who are members of CREA. The trademark DDF® is owned by The Canadian Real Estate Association (CREA) and identifies CREA's Data Distribution Facility (DDF®)
September 23 2026 12:29:42
Toronto Regional Real Estate Board
Real One Realty Inc.