
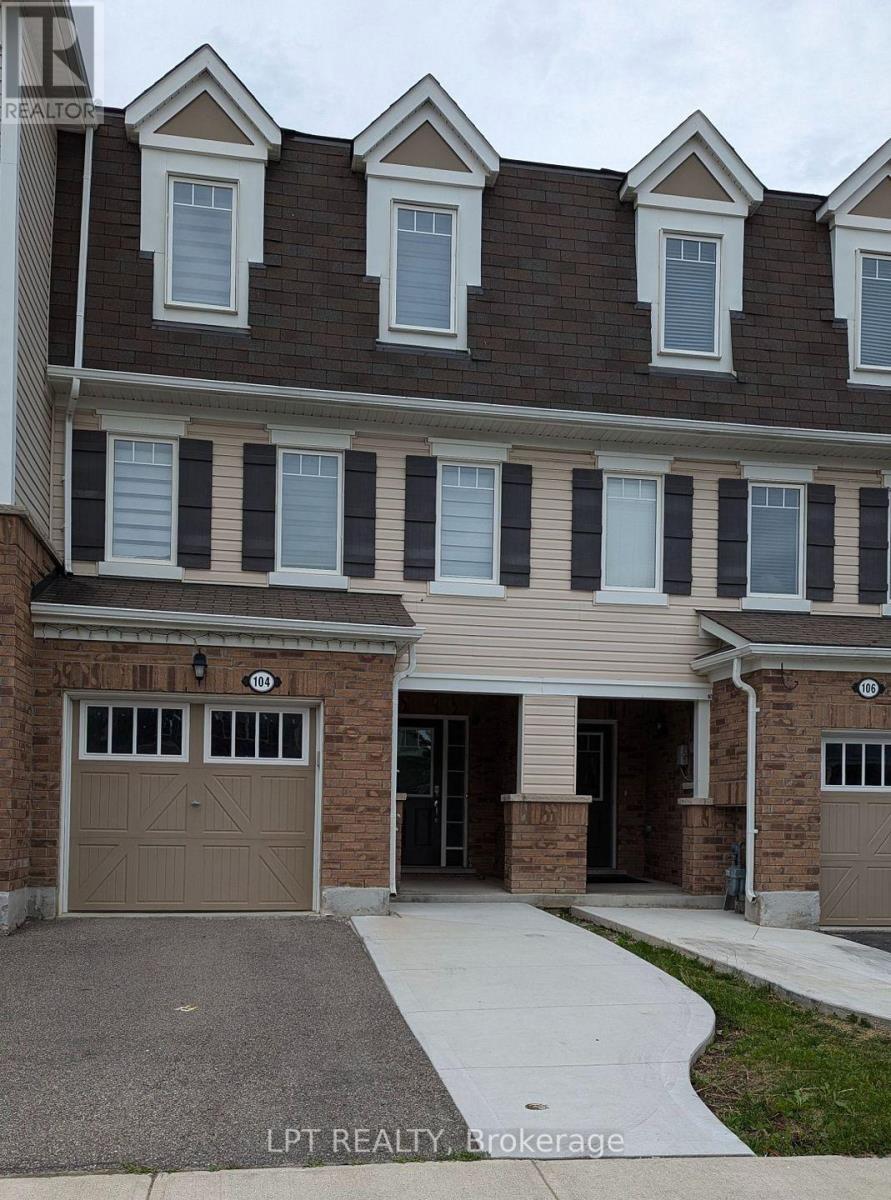
104 Bannister Crescent Brampton, Ontario L7A 4H4

$2,950 Monthly
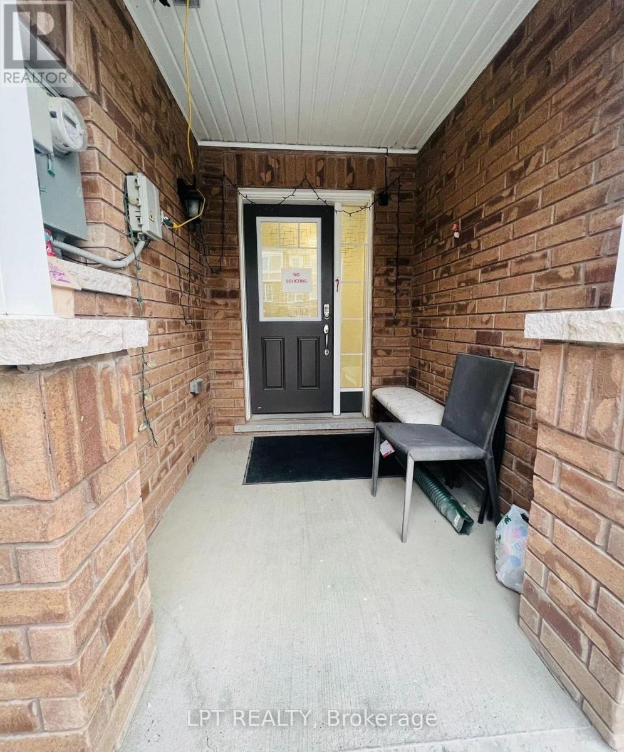
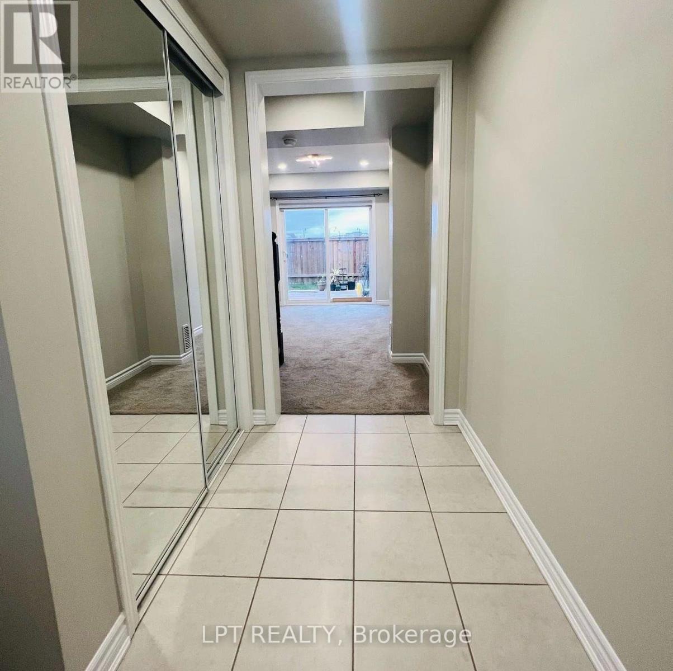
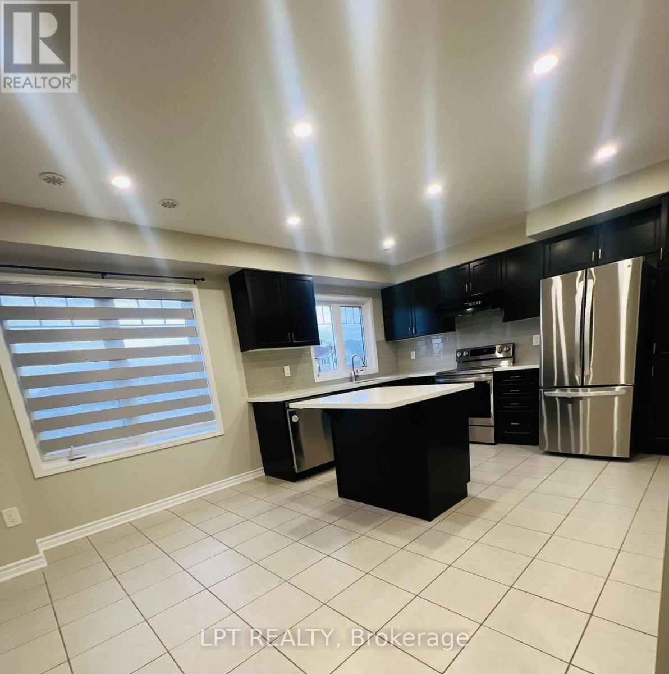
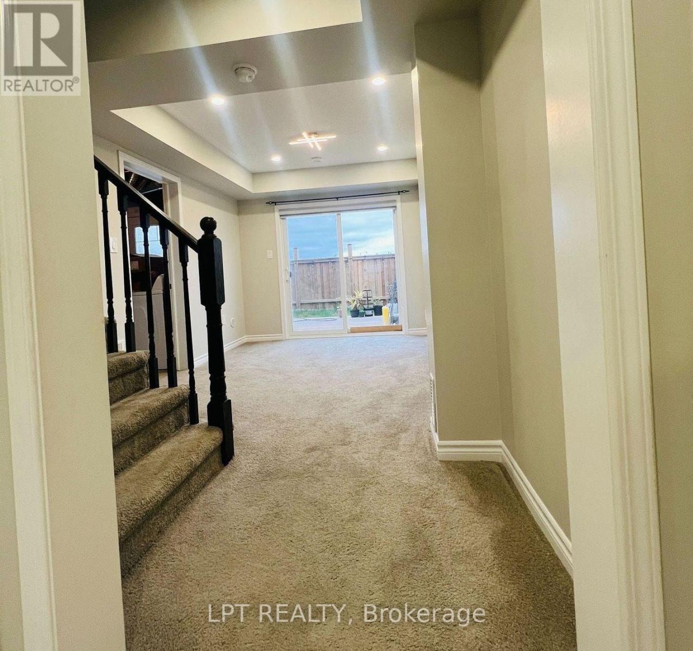
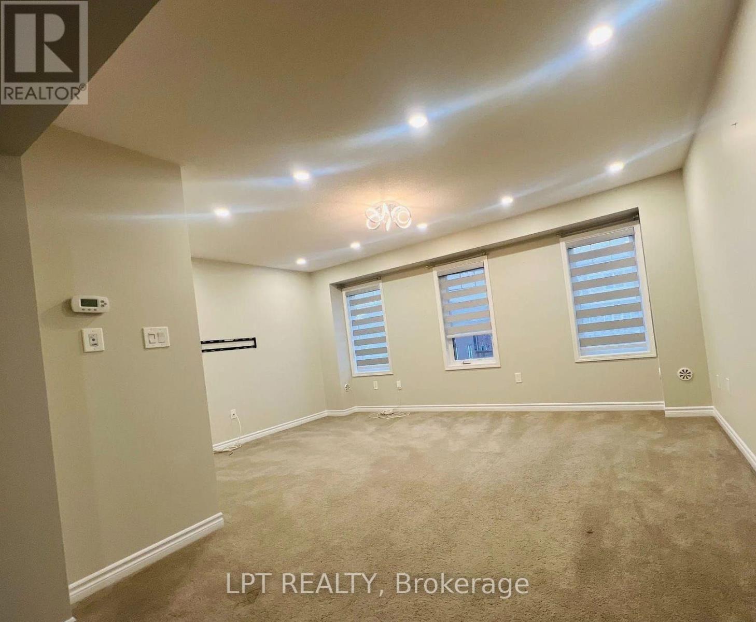
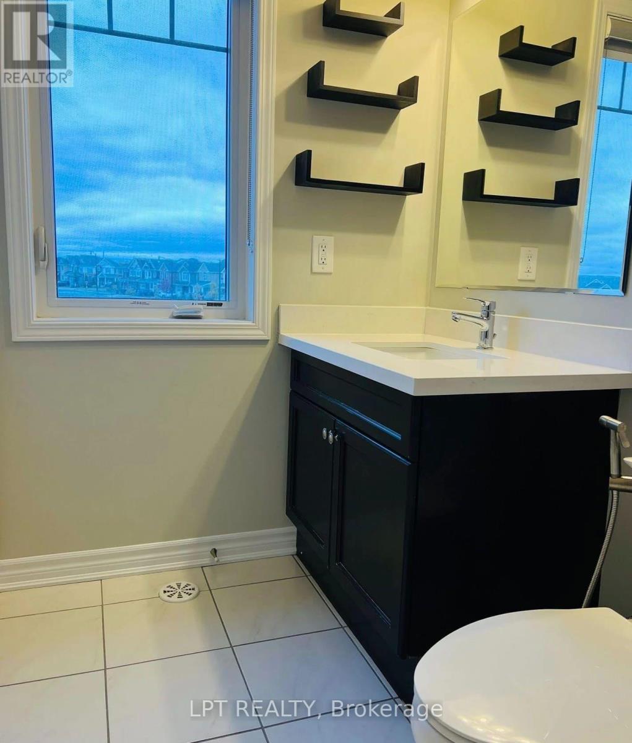
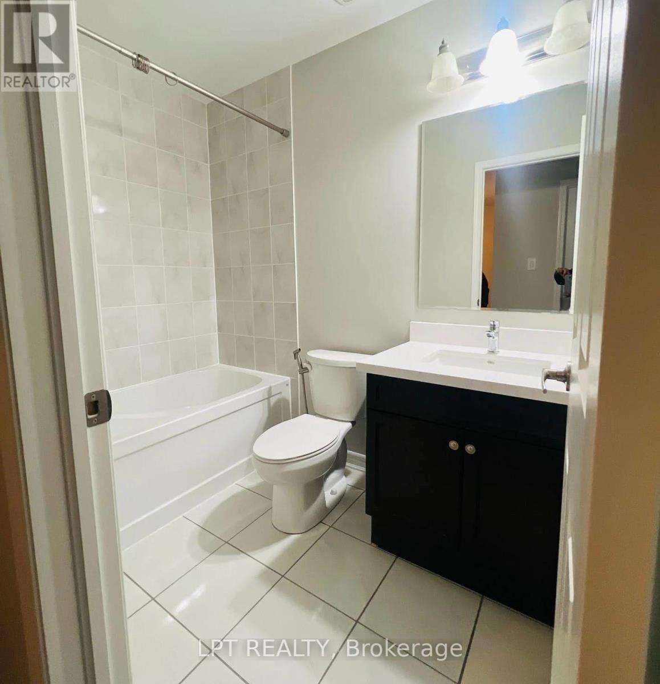
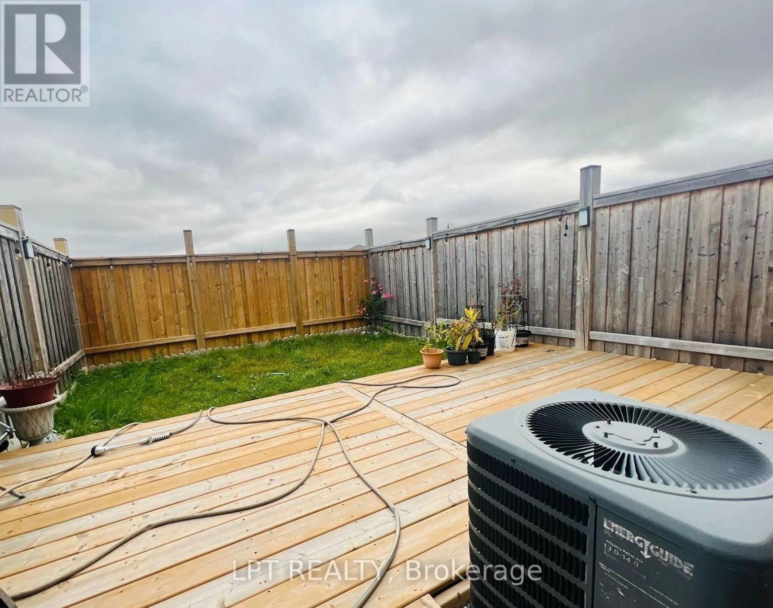
Welcome to this beautifully maintained 3+1 bedroom townhouse in the highly sought-after Mount Pleasant Village. Featuring 2.5 upgraded bathrooms and a bright, open-concept layout, this home offers a comfortable and functional space for the whole family.The main floor includes a versatile bedroom with a walkout to the deck and private backyard, perfect for guests, a home office, or additional family space. The home has been freshly painted, with professionally cleaned carpets and appliances, making it move-in ready.The spacious modern kitchen features upgraded quartz countertops, a centre island, pantry, and stainless-steel appliances. Additional highlights include 9-ft ceilings, pot lights, zebra blinds, direct garage access, and convenient main-floor laundry.Upstairs, the generous primary bedroom offers a 4-piece ensuite and a large walk-in closet. Ideally located close to public transit, Mount Pleasant GO Station, parks, schools, and other everyday amenities. A fantastic opportunity in a vibrant and family-friendly community! (id:55460)
Property Details
| MLS® Number | W13814842 |
| Property Type | Single Family |
| Community Name | Northwest Brampton |
| Equipment Type | Water Heater |
| Parking Space Total | 3 |
| Rental Equipment Type | Water Heater |
Building
| Bathroom Total | 3 |
| Bedrooms Above Ground | 3 |
| Bedrooms Below Ground | 1 |
| Bedrooms Total | 4 |
| Appliances | Blinds, Dishwasher, Dryer, Stove, Washer, Refrigerator |
| Basement Type | None |
| Construction Style Attachment | Attached |
| Cooling Type | Central Air Conditioning |
| Exterior Finish | Brick |
| Foundation Type | Unknown |
| Half Bath Total | 1 |
| Heating Fuel | Natural Gas |
| Heating Type | Forced Air |
| Stories Total | 3 |
| Size Interior | 1,500 - 2,000 Sqft |
| Type | Row / Townhouse |
| Utility Water | Municipal Water |
Parking
| Garage |
Land
| Acreage | No |
| Sewer | Sanitary Sewer |
Rooms
| Level | Type | Length | Width | Dimensions |
|---|---|---|---|---|
| Second Level | Kitchen | 5.28 m | 3.56 m | 5.28 m x 3.56 m |
| Second Level | Living Room | 5.28 m | 4.09 m | 5.28 m x 4.09 m |
| Third Level | Bedroom | 3.66 m | 3.61 m | 3.66 m x 3.61 m |
| Third Level | Bedroom 2 | 3.71 m | 2.59 m | 3.71 m x 2.59 m |
| Third Level | Bedroom 3 | 3.11 m | 2.68 m | 3.11 m x 2.68 m |
| Main Level | Study | 3.25 m | 2.74 m | 3.25 m x 2.74 m |

Broker
(647) 990-7300
www.vinodbansal.com/
www.facebook.com/RealtorVinodBansal/
twitter.com/realtorvinod
www.linkedin.com/in/vinod-bansal/

Salesperson
(437) 777-4003

The trademarks REALTOR®, REALTORS®, and the REALTOR® logo are controlled by The Canadian Real Estate Association (CREA) and identify real estate professionals who are members of CREA. The trademarks MLS®, Multiple Listing Service® and the associated logos are owned by The Canadian Real Estate Association (CREA) and identify the quality of services provided by real estate professionals who are members of CREA. The trademark DDF® is owned by The Canadian Real Estate Association (CREA) and identifies CREA's Data Distribution Facility (DDF®)
September 22 2026 05:37:09
Toronto Regional Real Estate Board
Lpt Realty