
Th 5 - 95 Summerhill Avenue Toronto, Ontario M4T 1B1

$1,999,000Maintenance, Common Area Maintenance, Insurance, Parking
$1,414 Monthly
Maintenance, Common Area Maintenance, Insurance, Parking
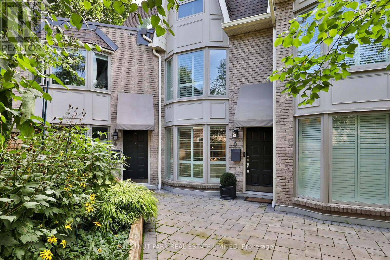
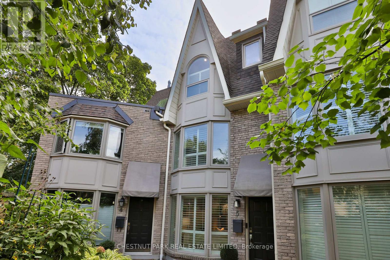
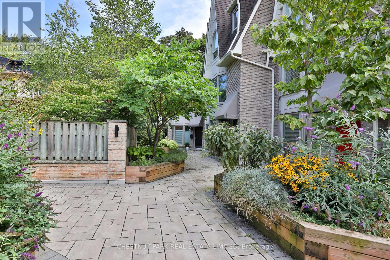
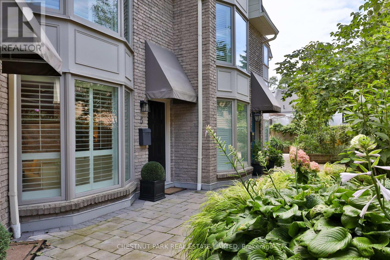
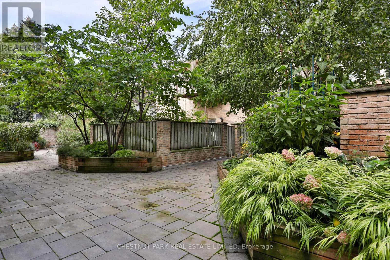
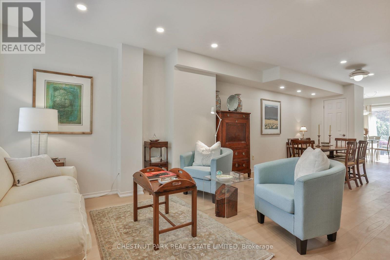
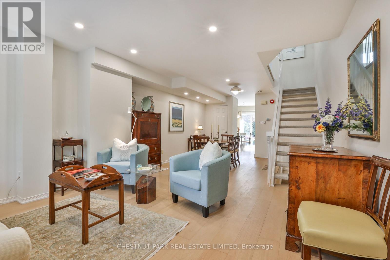
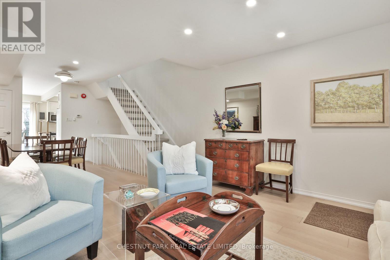
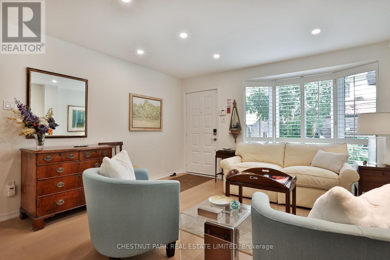
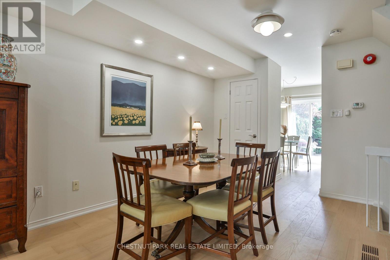
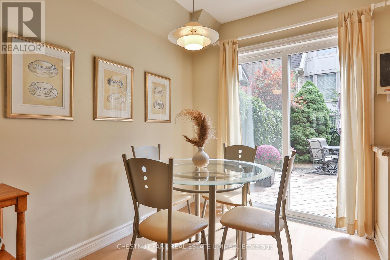
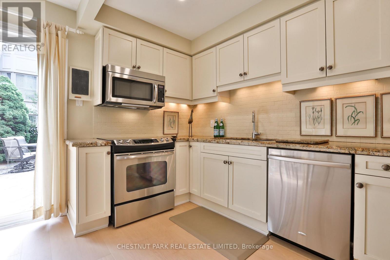
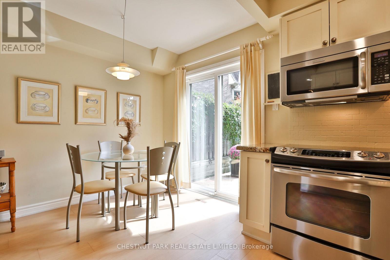
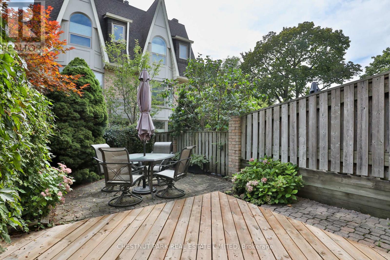
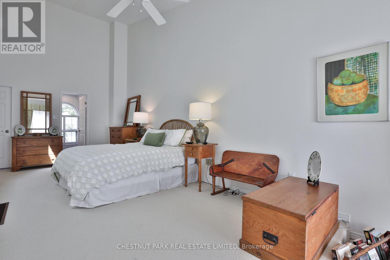
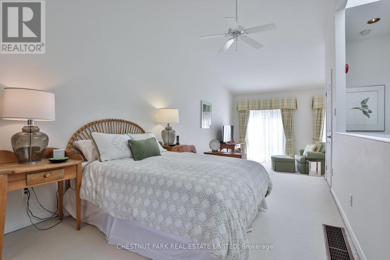
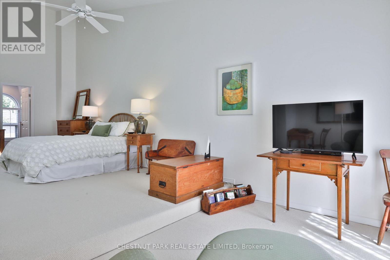
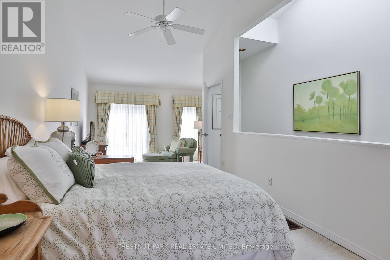
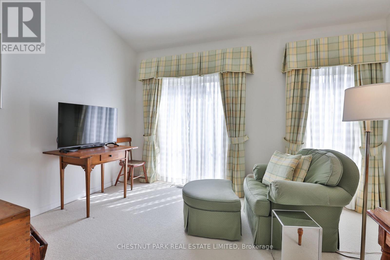
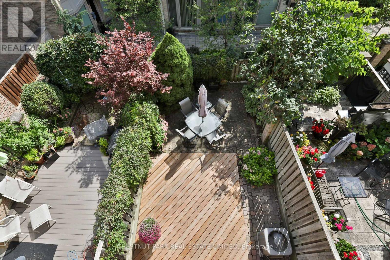
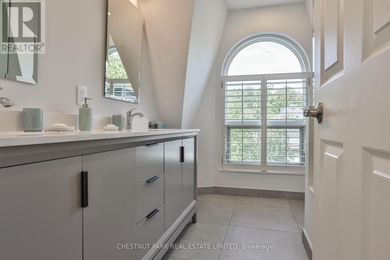
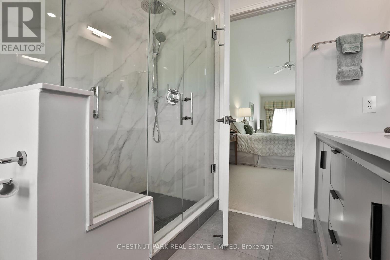
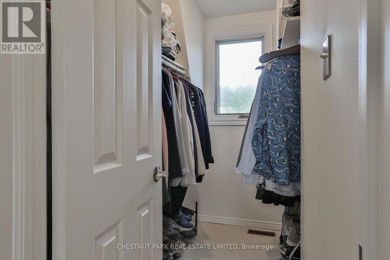
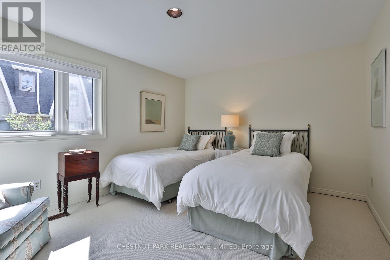
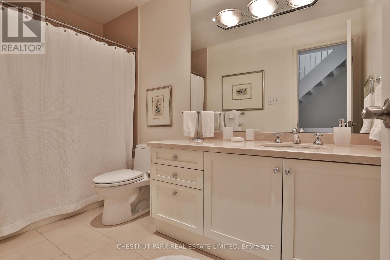
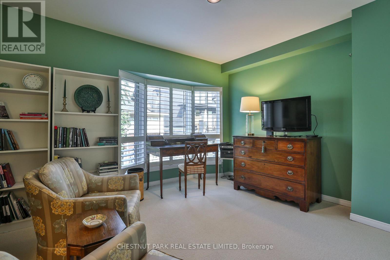
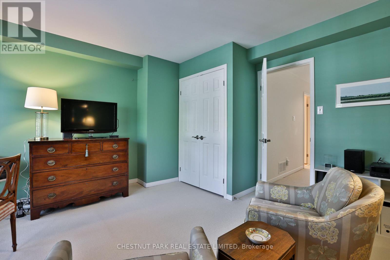
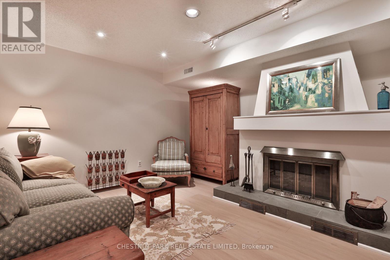
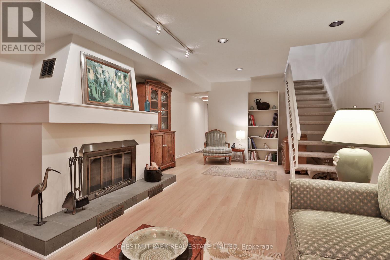
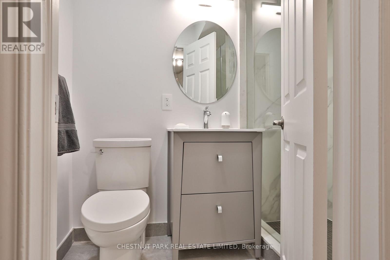
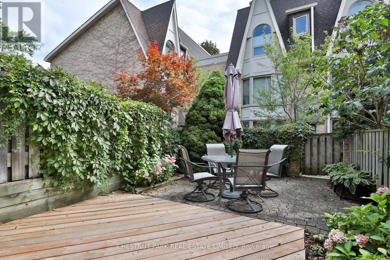
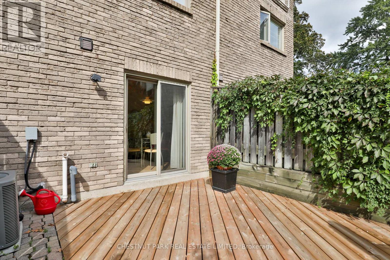
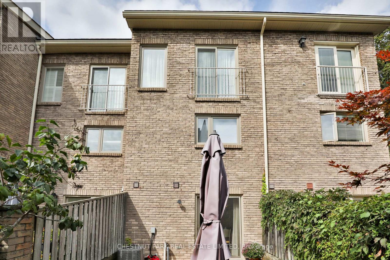
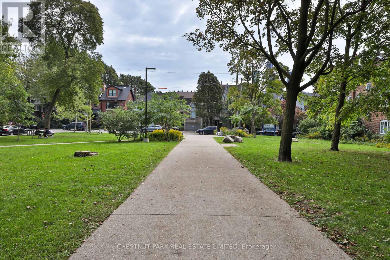
$1,414 MonthlyWelcome 95 Summerhill Avenue Townhouse 5, where luxury living meets one of Toronto's most walkable and prestigious neighbourhoods. Just steps to Yonge Street's top restaurants, boutique shops, private clubs, the iconic LCBO, top schools, parks and steps to the Summerhill Subway Station. Appointed across from the southern section of the David Balfour park this beautifully renovated home will charm by it's perfect layout and private central location in the complex. This 3 bedroom, 3 bathroom townhouse offers a bright, functional layout with thoughtful upgrades throughout. Wide-plank white oak hardwood floors lead you through the open-concept main floor, featuring a stylish and well equipped kitchen which opens to a massive south facing private garden patio perfect for summer entertaining or quiet lounging. The second level offers two generous bedrooms and a large 4 piece bathroom. The third-floor primary retreat stuns with vaulted ceilings, a walk-in closet, and spa-like ensuite with double vanity and an oversized glass shower. The lower level enjoys a recreation room with a fireplace, a 3 piece bathroom and direct access to the garage. A block from the direct access to the Summerhill ravine, which leads to the Beltline Trail. Urban living at it's finest. (id:55460)
Property Details
| MLS® Number | C13815306 |
| Property Type | Single Family |
| Community Name | Rosedale-Moore Park |
| Community Features | Pets Allowed With Restrictions |
| Equipment Type | Water Heater |
| Features | Balcony |
| Parking Space Total | 1 |
| Rental Equipment Type | Water Heater |
Building
| Bathroom Total | 3 |
| Bedrooms Above Ground | 3 |
| Bedrooms Total | 3 |
| Amenities | Fireplace(s) |
| Basement Development | Finished |
| Basement Type | N/a (finished) |
| Cooling Type | Central Air Conditioning |
| Exterior Finish | Brick |
| Fireplace Present | Yes |
| Flooring Type | Hardwood |
| Heating Fuel | Natural Gas |
| Heating Type | Forced Air |
| Stories Total | 3 |
| Size Interior | 1,600 - 1,799 Sqft |
| Type | Row / Townhouse |
Parking
| Underground | |
| Garage |
Land
| Acreage | No |
Rooms
| Level | Type | Length | Width | Dimensions |
|---|---|---|---|---|
| Second Level | Bedroom 2 | 4.06 m | 4.06 m | 4.06 m x 4.06 m |
| Second Level | Bedroom 3 | 4.06 m | 3.33 m | 4.06 m x 3.33 m |
| Second Level | Bathroom | 3.15 m | 1.63 m | 3.15 m x 1.63 m |
| Third Level | Primary Bedroom | 6.25 m | 3.48 m | 6.25 m x 3.48 m |
| Third Level | Media | 4.06 m | 2.26 m | 4.06 m x 2.26 m |
| Third Level | Bathroom | 2.74 m | 2.44 m | 2.74 m x 2.44 m |
| Lower Level | Bathroom | 2.26 m | 1.32 m | 2.26 m x 1.32 m |
| Lower Level | Recreational, Games Room | 6.71 m | 4.01 m | 6.71 m x 4.01 m |
| Main Level | Living Room | 4.5 m | 4.04 m | 4.5 m x 4.04 m |
| Main Level | Dining Room | 3.63 m | 3 m | 3.63 m x 3 m |
| Main Level | Kitchen | 4.04 m | 3.3 m | 4.04 m x 3.3 m |
Salesperson
(416) 925-9191

1300 Yonge St Ground Flr
Toronto, Ontario M4T 1X3
(416) 925-9191
(416) 925-3935
www.chestnutpark.com/

1300 Yonge St Ground Flr
Toronto, Ontario M4T 1X3
(416) 925-9191
(416) 925-3935
www.chestnutpark.com/

The trademarks REALTOR®, REALTORS®, and the REALTOR® logo are controlled by The Canadian Real Estate Association (CREA) and identify real estate professionals who are members of CREA. The trademarks MLS®, Multiple Listing Service® and the associated logos are owned by The Canadian Real Estate Association (CREA) and identify the quality of services provided by real estate professionals who are members of CREA. The trademark DDF® is owned by The Canadian Real Estate Association (CREA) and identifies CREA's Data Distribution Facility (DDF®)
September 22 2026 11:26:41
Toronto Regional Real Estate Board
Chestnut Park Real Estate Limited