
1206 - 135 Fenelon Drive Toronto, Ontario M3A 3K8

$1,850 Monthly
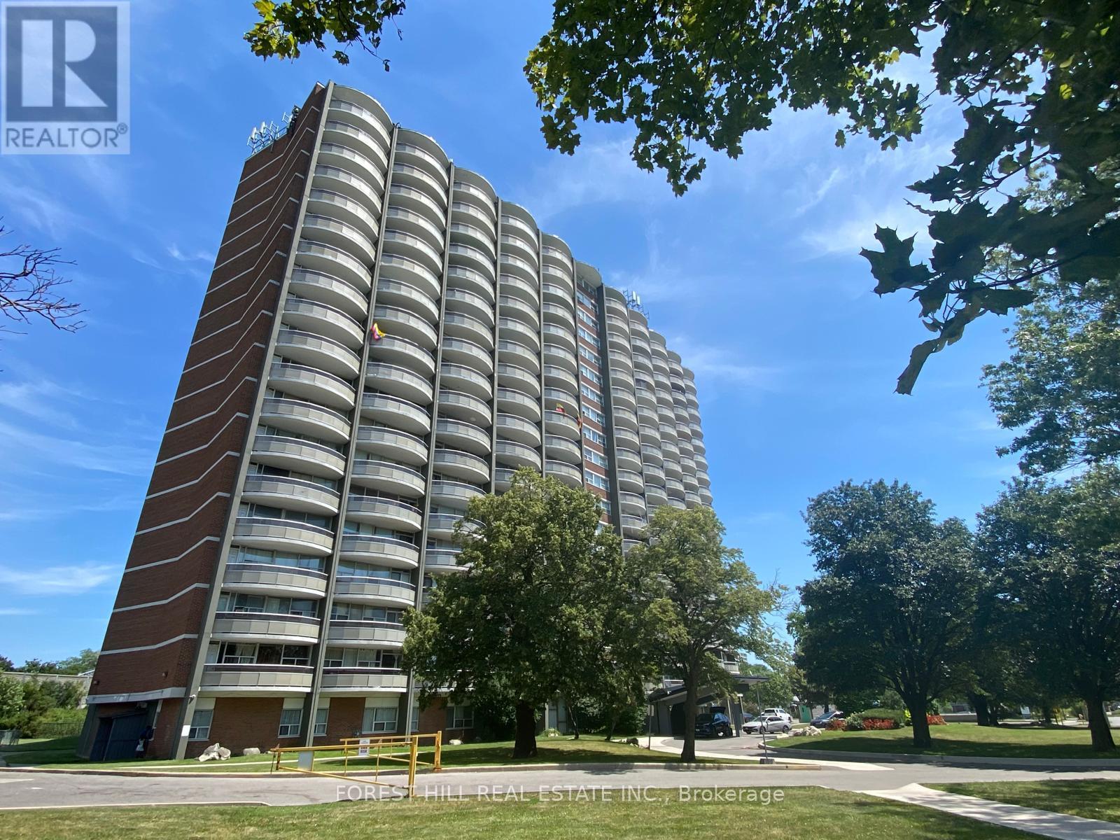
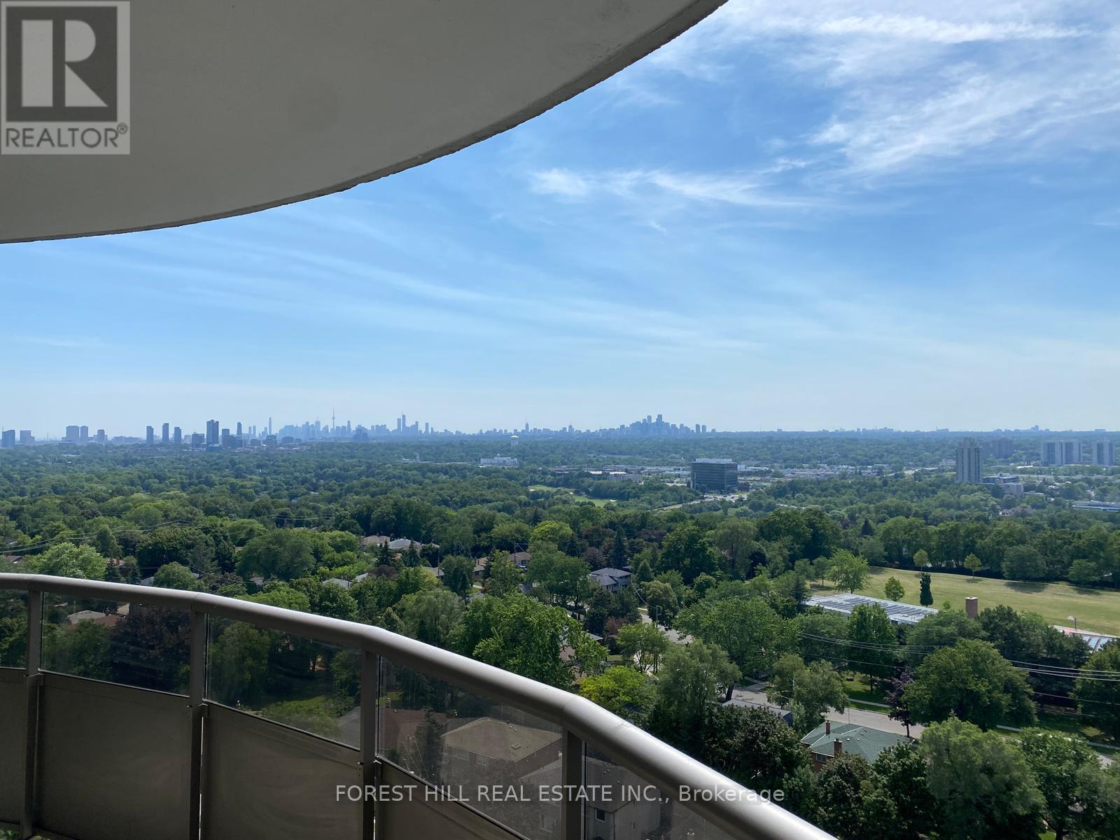
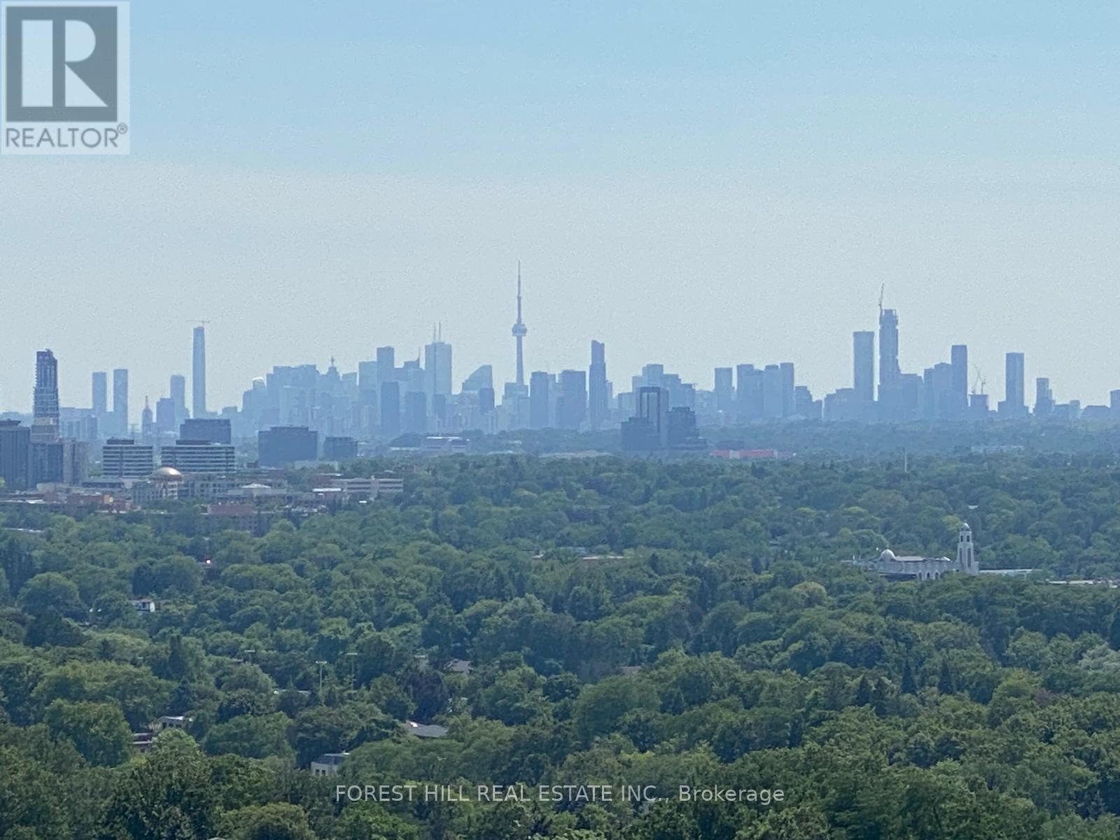
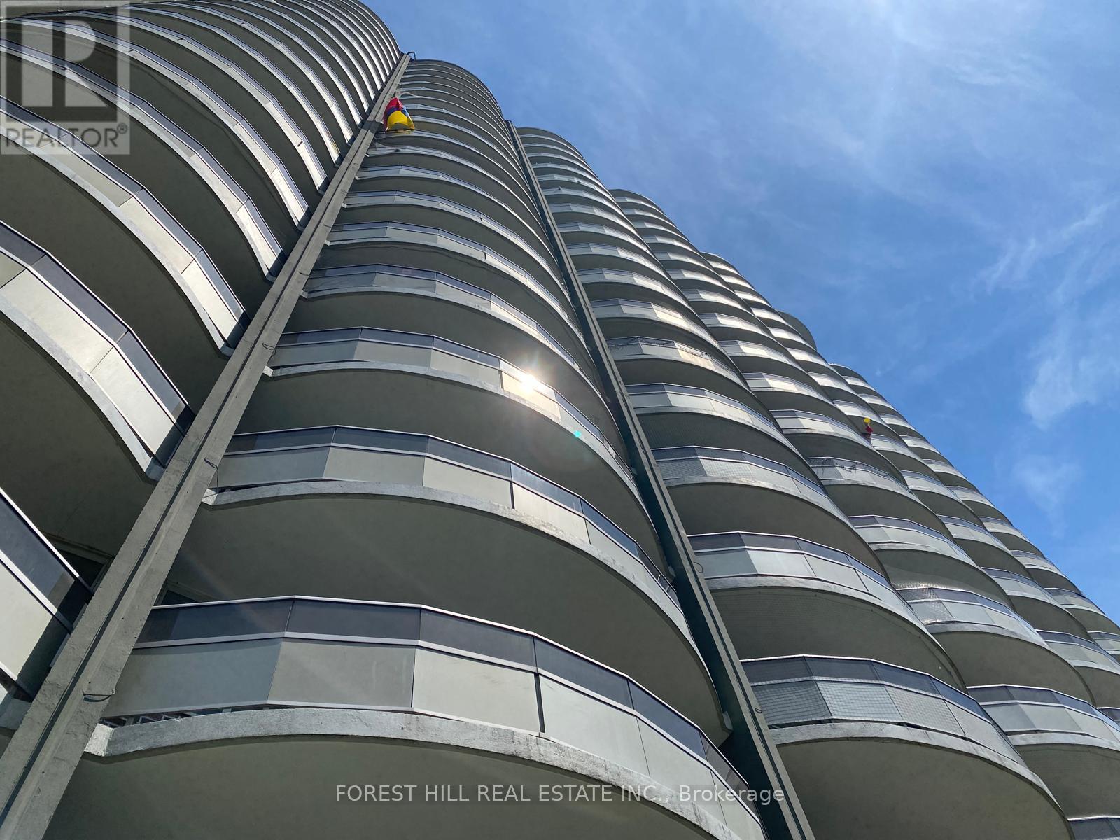
Our thoughtfully designed suites offer a balanced exposure with a mix of city and skyline views, complemented by quieter interior perspectives, sunset vistas, park outlooks and neighourhood charm. The open concept layout is enhanced by larger windows and a private balcony, creating a bright and inviting atmosphere. Additional features such as internet ready setup provide everyday convenience and functionality. Freshly painted throughout, suites showcase freshly varnished flooring and a modernized bathroom delivering a clean, contemporary, and move in ready living space. (id:55460)
Property Details
| MLS® Number | C13815420 |
| Property Type | Single Family |
| Community Name | Parkwoods-Donalda |
| Community Features | Pets Allowed With Restrictions |
| Features | Lighting, Carpet Free, Laundry- Coin Operated |
Building
| Bathroom Total | 1 |
| Bedrooms Above Ground | 1 |
| Bedrooms Total | 1 |
| Basement Type | None |
| Cooling Type | None |
| Exterior Finish | Brick, Concrete |
| Fire Protection | Controlled Entry |
| Heating Fuel | Natural Gas |
| Heating Type | Radiant Heat |
| Size Interior | 700 - 799 Sqft |
| Type | Apartment |
Parking
| Underground | |
| Garage |
Land
| Acreage | No |
| Landscape Features | Landscaped |
Rooms
| Level | Type | Length | Width | Dimensions |
|---|---|---|---|---|
| Flat | Living Room | 3.46 m | 7.24 m | 3.46 m x 7.24 m |
| Flat | Dining Room | 2.44 m | 2.67 m | 2.44 m x 2.67 m |
| Flat | Kitchen | 2.34 m | 2.9 m | 2.34 m x 2.9 m |
| Flat | Bedroom | 3.28 m | 4.88 m | 3.28 m x 4.88 m |
Salesperson
(416) 488-2875

441 Spadina Road
Toronto, Ontario M5P 2W3
(416) 488-2875
(416) 488-2694
www.foresthill.com/

The trademarks REALTOR®, REALTORS®, and the REALTOR® logo are controlled by The Canadian Real Estate Association (CREA) and identify real estate professionals who are members of CREA. The trademarks MLS®, Multiple Listing Service® and the associated logos are owned by The Canadian Real Estate Association (CREA) and identify the quality of services provided by real estate professionals who are members of CREA. The trademark DDF® is owned by The Canadian Real Estate Association (CREA) and identifies CREA's Data Distribution Facility (DDF®)
September 22 2026 06:55:05
Toronto Regional Real Estate Board
Forest Hill Real Estate Inc.