
18 Main Street Erin, Ontario N0B 1T0

$699,900
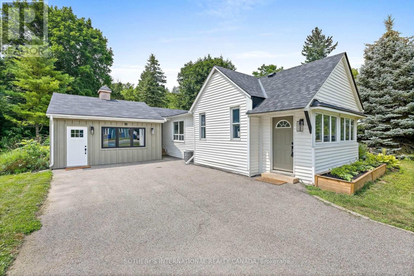
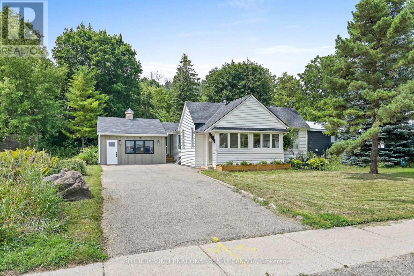
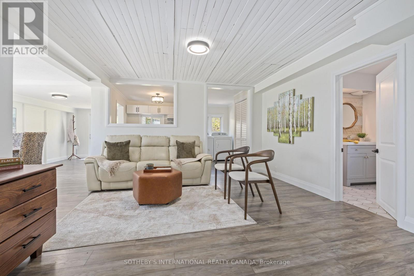
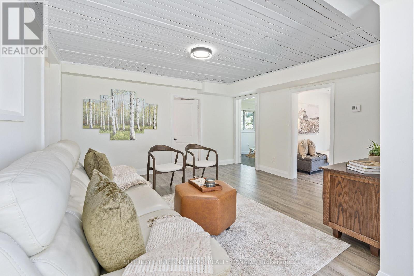
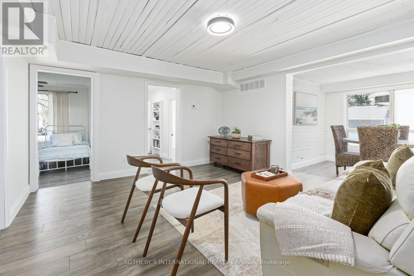
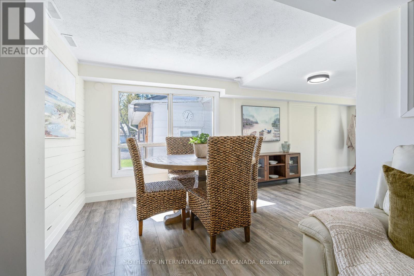
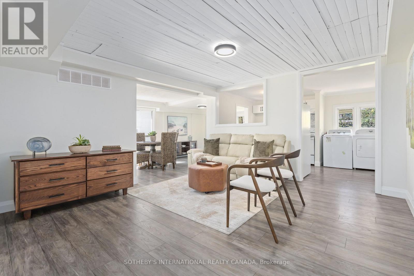
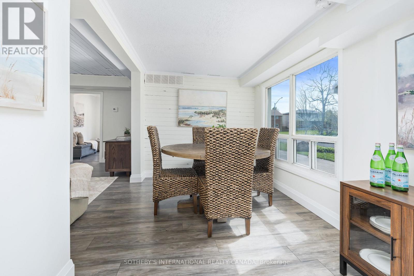
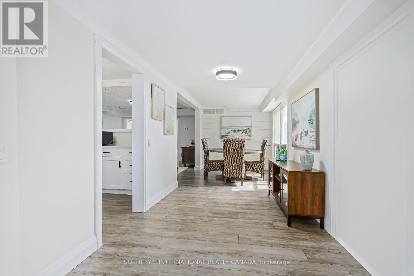
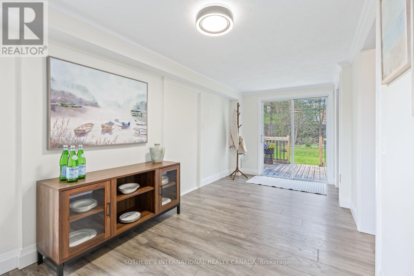
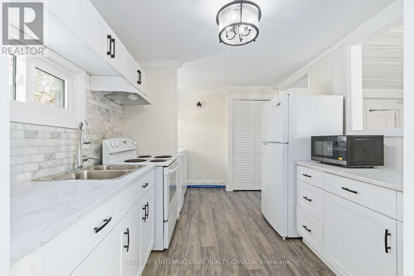
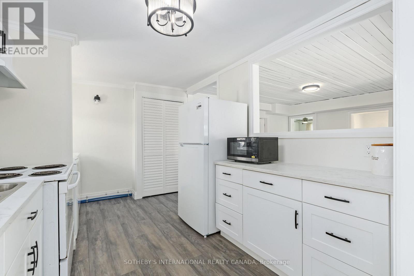
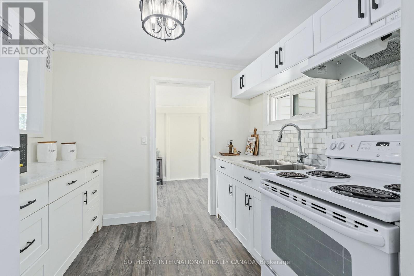
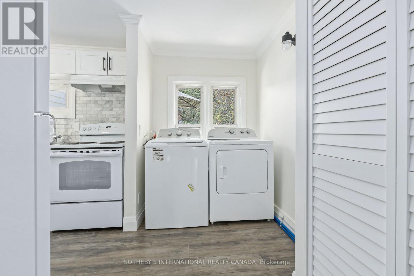
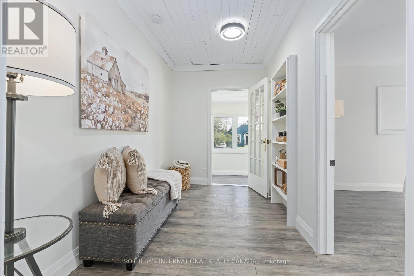
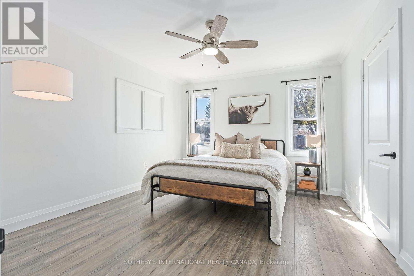
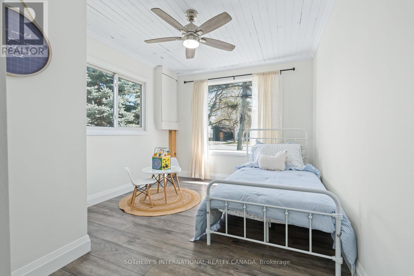
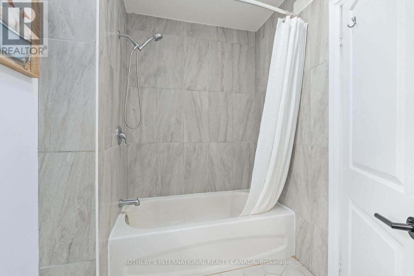
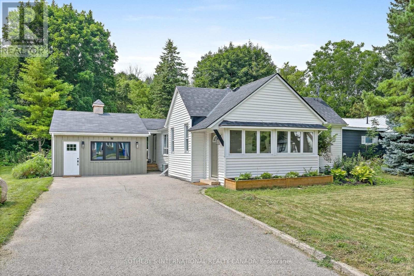
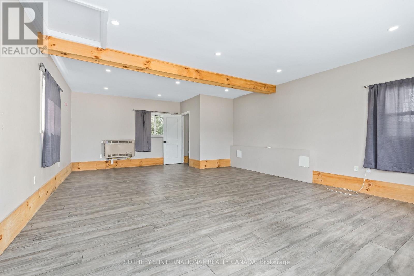
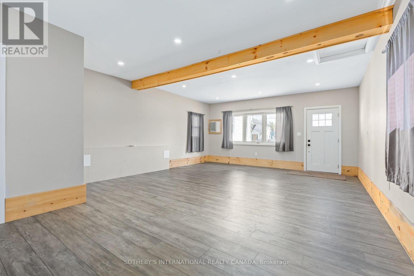
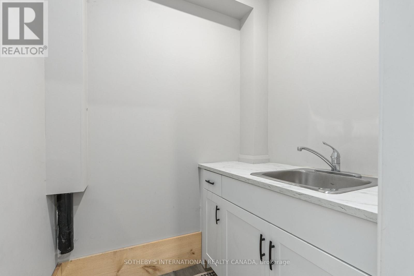
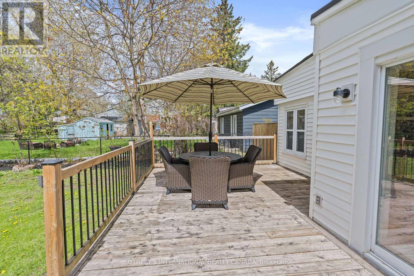
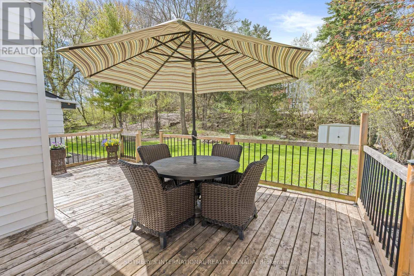
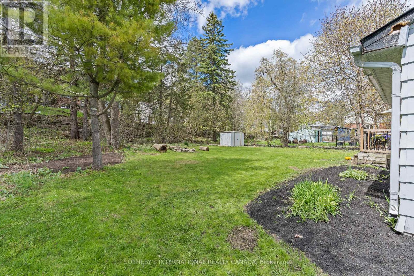
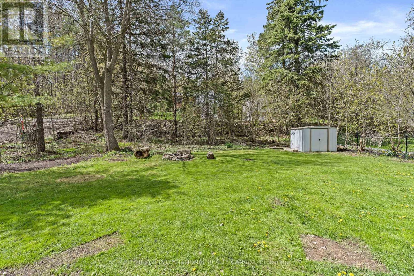
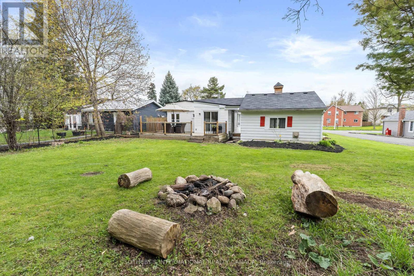
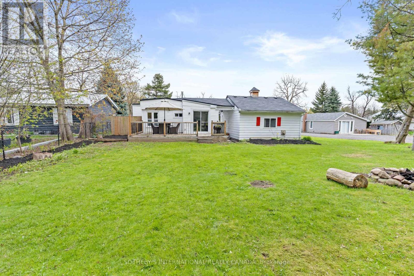
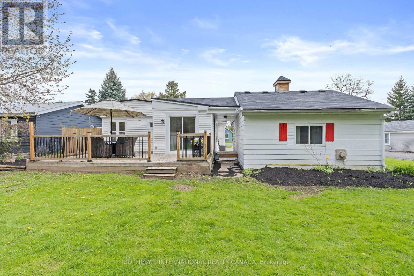
LIVE. WORK. CREATE. INVEST. Welcome to 18 Main Street, a unique opportunity in the heart of historic Erin offering detached ownership, exceptional walkability and valuable Mixed Use (MU) zoning. Ideal for downsizers, professionals, first-time buyers, entrepreneurs or anyone seeking a low-maintenance lifestyle with flexibility for the future. Just steps from Main Street cafés, restaurants, boutiques and everyday amenities, this charming home offers the ease of village living without sacrificing privacy or outdoor space. The bright main level features a spacious living room filled with natural light, an inviting dining area and functional kitchen. Patio doors open to a large wood deck-perfect for outdoor dining, entertaining or quiet mornings. Two comfortable bedrooms and flexible living areas adapt easily to changing needs. What truly sets this property apart is its MU zoning and detached garage, creating exciting live/work possibilities. Permitted uses include residential uses as well as business or professional office, studio, craft shop, personal service shop, commercial school, medical clinic, bed & breakfast and other permitted uses, subject to applicable zoning provisions and approvals. Imagine your office, creative studio, wellness space or business just steps from your front door-or simply enjoy the garage as a gym, workshop, hobby space or private retreat. Recent improvements include roof shingles, on-demand hot water, A/C, washer and dryer. Rogers high-speed internet supports seamless remote work. With easy access to Guelph, Orangeville, Georgetown and the GTA, 18 Main Street is more than a home-it's an opportunity to create a lifestyle that works for you. (id:55460)
Property Details
| MLS® Number | X13816142 |
| Property Type | Single Family |
| Community Name | Erin |
| Amenities Near By | Schools, Place Of Worship |
| Features | Irregular Lot Size |
| Parking Space Total | 3 |
| Structure | Shed |
Building
| Bathroom Total | 1 |
| Bedrooms Above Ground | 2 |
| Bedrooms Total | 2 |
| Appliances | Dishwasher, Dryer, Microwave, Stove, Washer, Refrigerator |
| Architectural Style | Bungalow |
| Basement Type | Crawl Space |
| Construction Style Attachment | Detached |
| Cooling Type | Central Air Conditioning |
| Exterior Finish | Vinyl Siding |
| Flooring Type | Laminate |
| Heating Fuel | Natural Gas |
| Heating Type | Forced Air |
| Stories Total | 1 |
| Size Interior | 700 - 1,100 Sqft |
| Type | House |
| Utility Water | Municipal Water |
Parking
| Other | |
| Garage |
Land
| Acreage | No |
| Land Amenities | Schools, Place Of Worship |
| Sewer | Septic System |
| Size Depth | 164 Ft |
| Size Frontage | 57 Ft |
| Size Irregular | 57 X 164 Ft |
| Size Total Text | 57 X 164 Ft |
Rooms
| Level | Type | Length | Width | Dimensions |
|---|---|---|---|---|
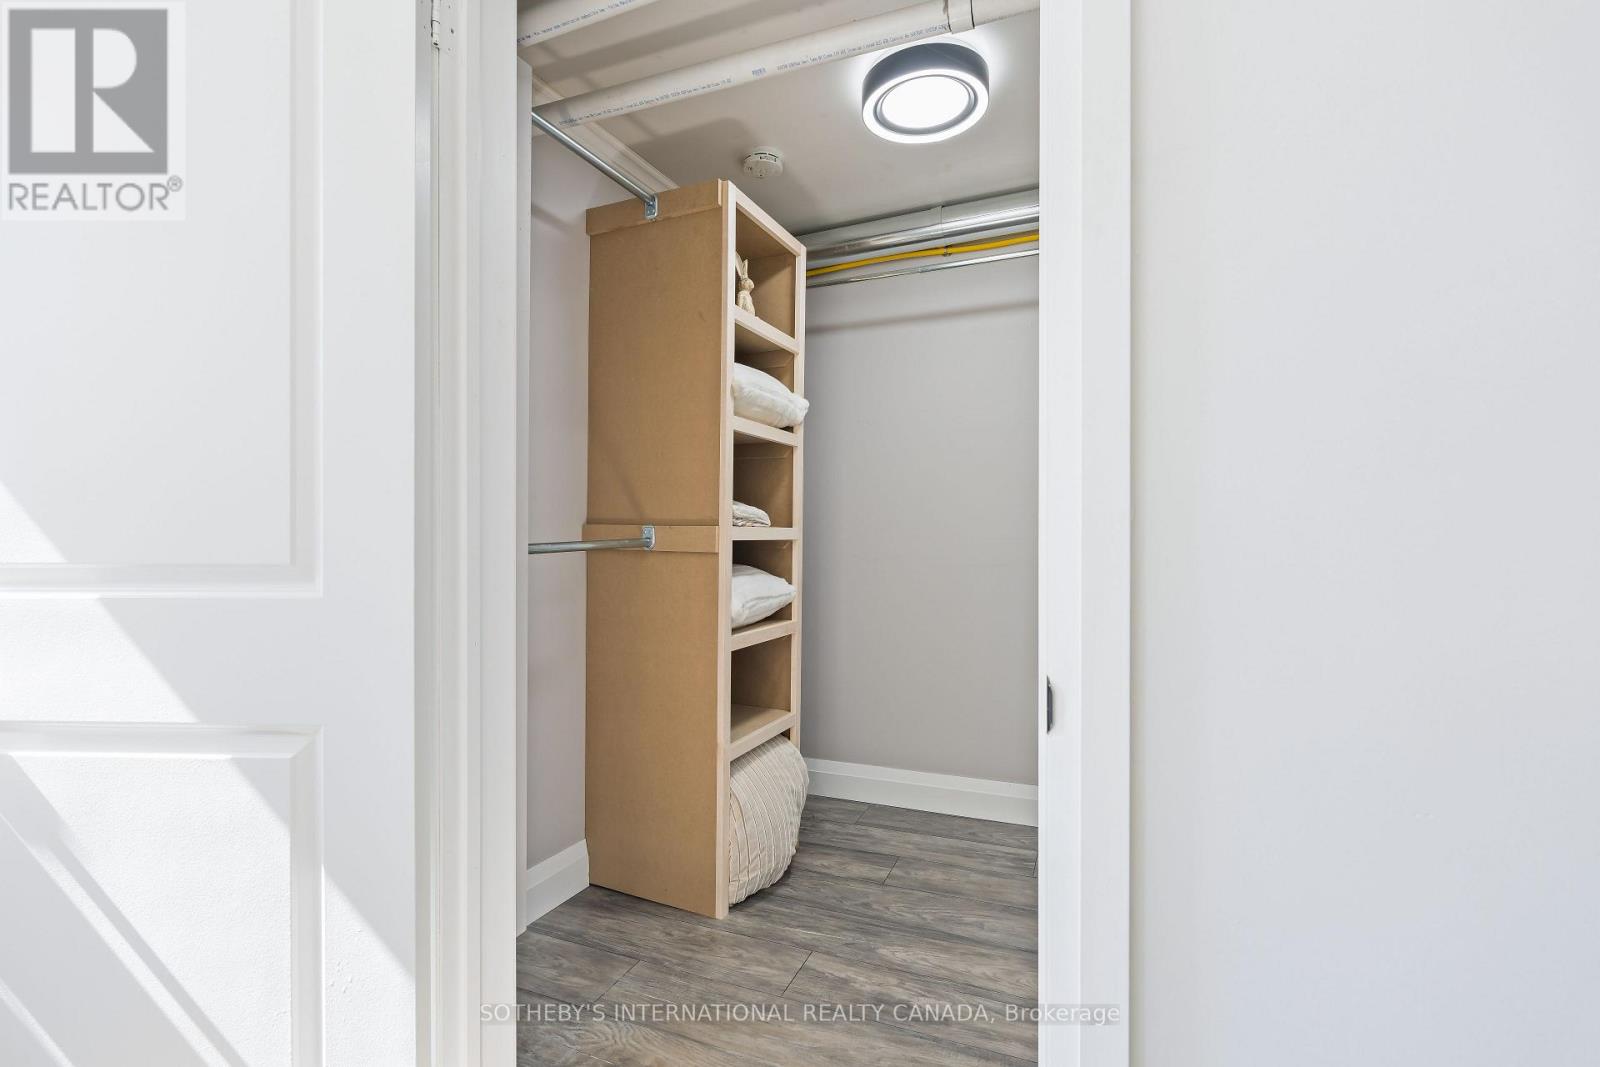
| Main Level | Primary Bedroom | 3.96 m | 3.4 m | 3.96 m x 3.4 m |
| Main Level | Living Room | 4.35 m | 4.11 m | 4.35 m x 4.11 m |
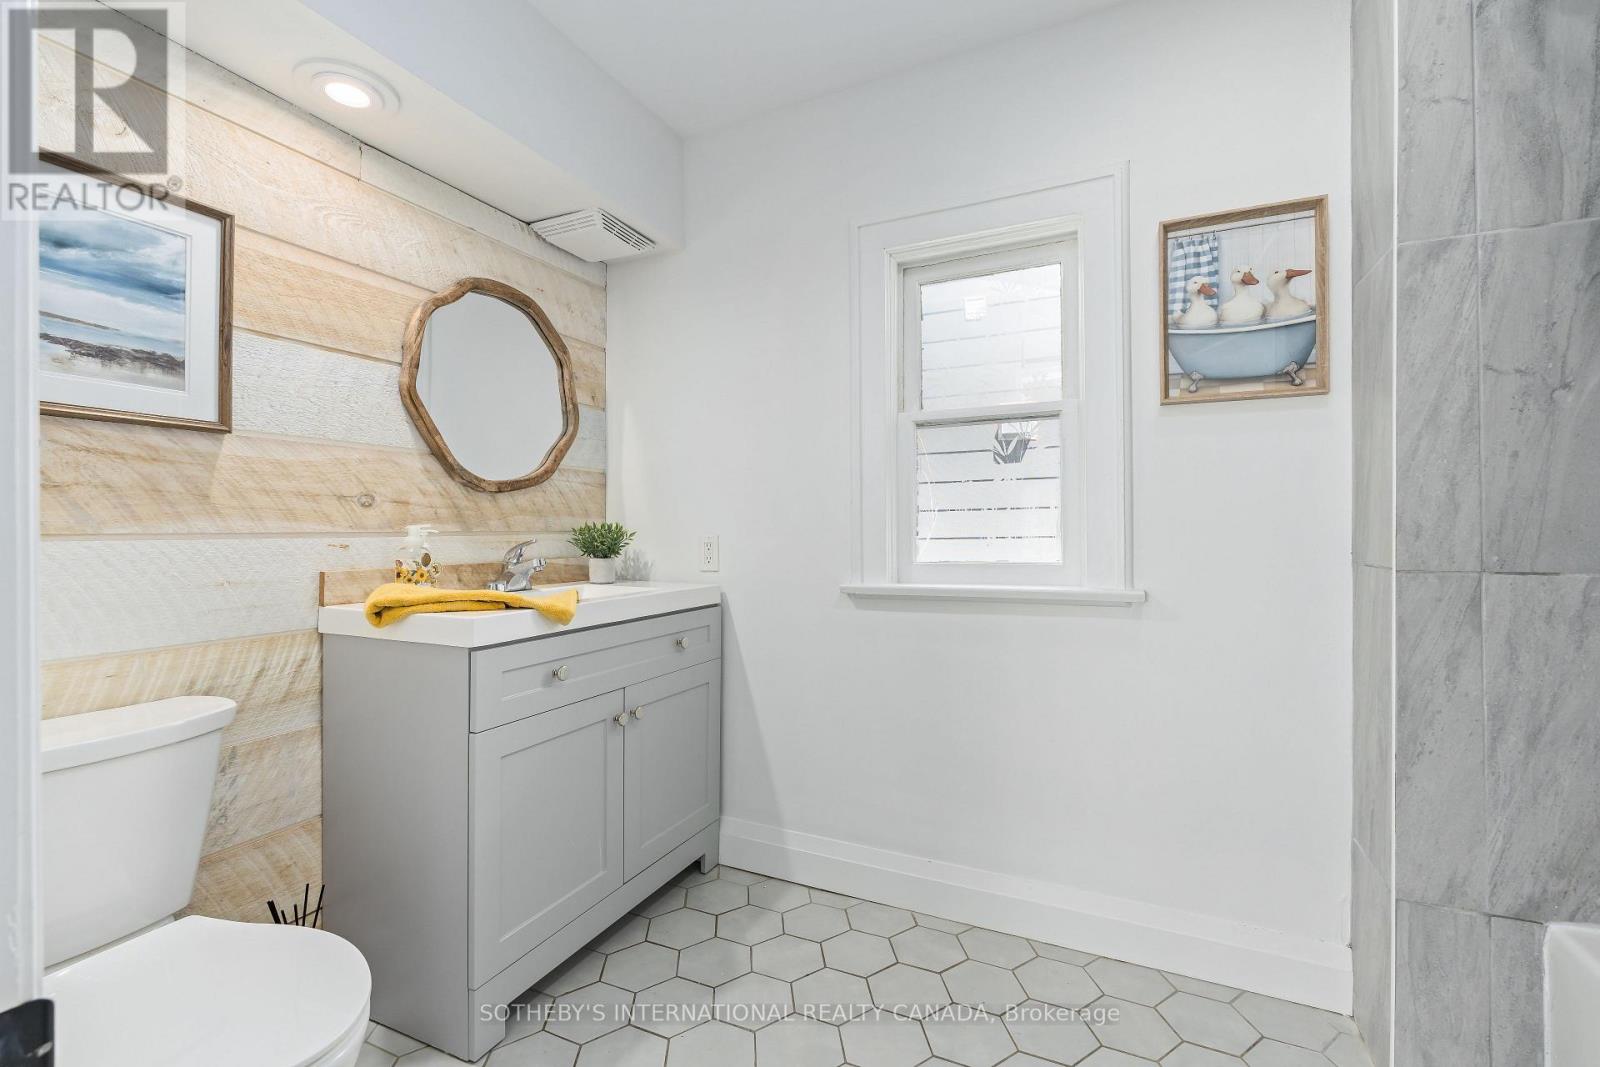
| Main Level | Bathroom | Measurements not available | ||
| Main Level | Bedroom 2 | 3.58 m | 2.94 m | 3.58 m x 2.94 m |
| Main Level | Dining Room | 2.59 m | 2.43 m | 2.59 m x 2.43 m |
| Main Level | Kitchen | 4.08 m | 2.87 m | 4.08 m x 2.87 m |
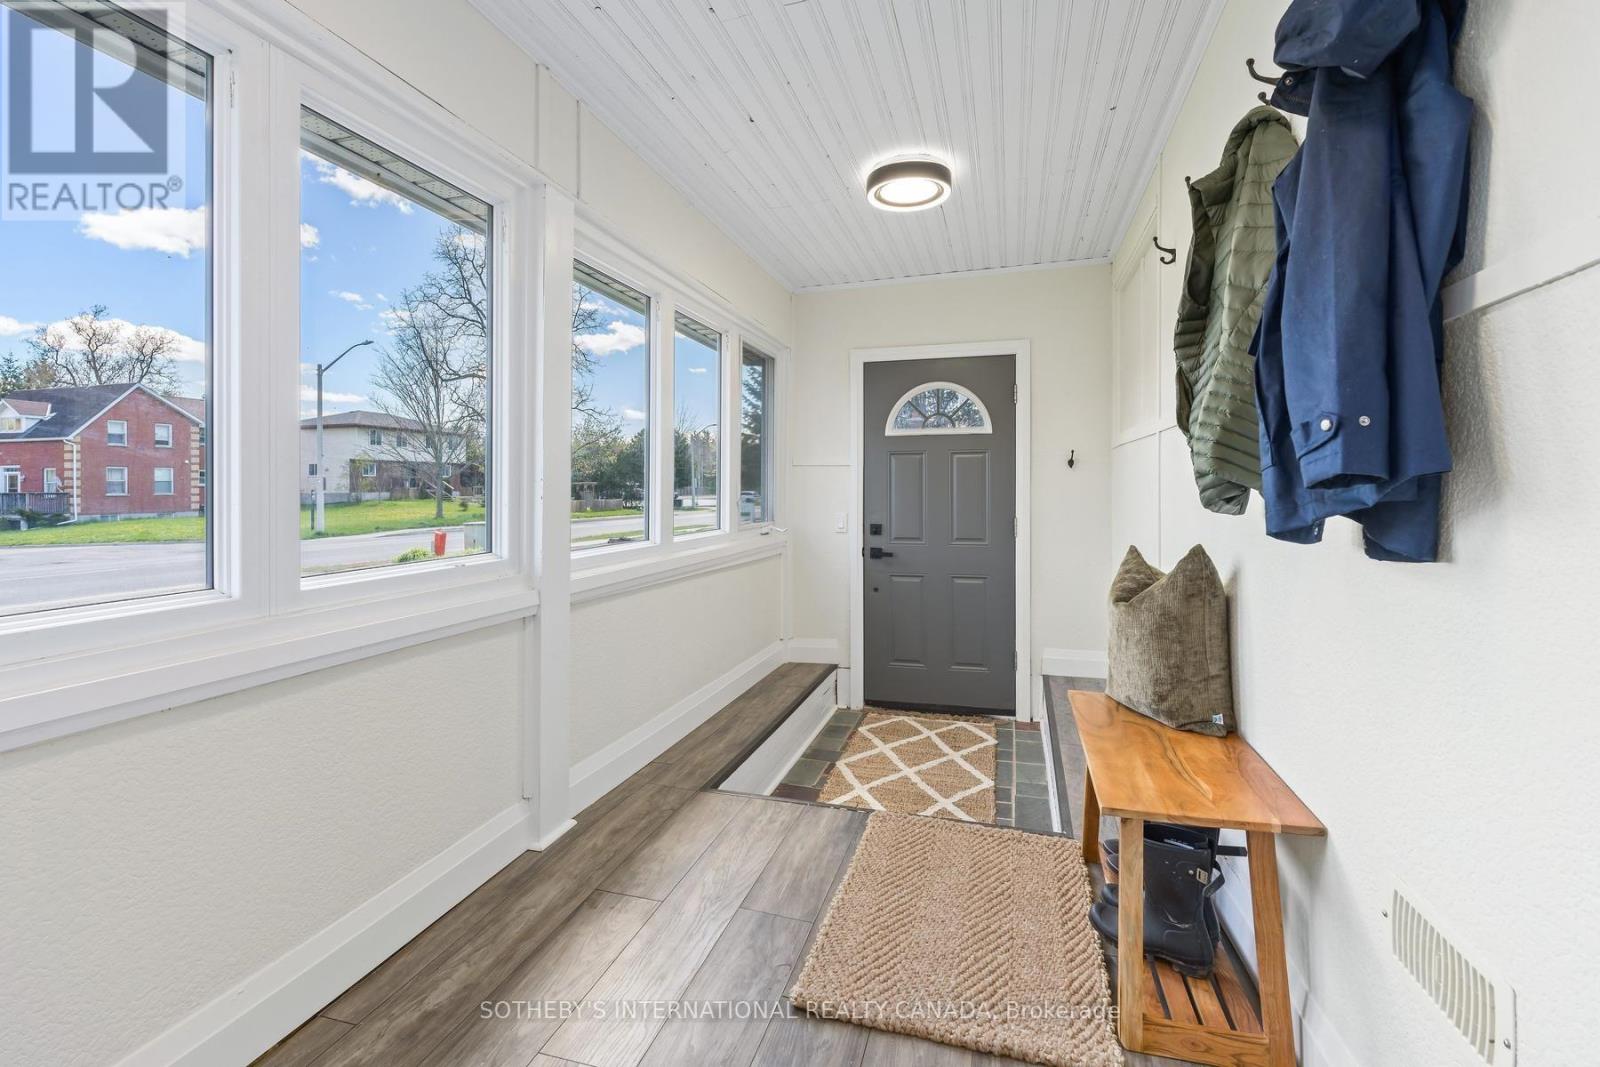
| Main Level | Foyer | 4.69 m | 1.85 m | 4.69 m x 1.85 m |
https://www.realtor.ca/real-estate/30313843/18-main-street-erin-erin

Broker
(647) 984-8079
tinasadler.com/
www.facebook.com/tina.sadler.509
www.linkedin.com/feed/

309 Lakeshore Road East
Oakville, Ontario L6J 1J3
(905) 845-0024
(905) 844-1747

The trademarks REALTOR®, REALTORS®, and the REALTOR® logo are controlled by The Canadian Real Estate Association (CREA) and identify real estate professionals who are members of CREA. The trademarks MLS®, Multiple Listing Service® and the associated logos are owned by The Canadian Real Estate Association (CREA) and identify the quality of services provided by real estate professionals who are members of CREA. The trademark DDF® is owned by The Canadian Real Estate Association (CREA) and identifies CREA's Data Distribution Facility (DDF®)
September 23 2026 06:04:25
Toronto Regional Real Estate Board
Sotheby's International Realty Canada