
1308 - 115 Nipissing Street Milton, Ontario L9T 1R3

$2,050 Monthly
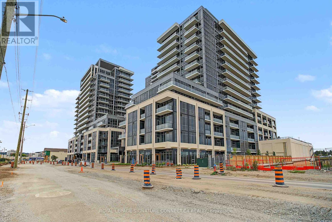
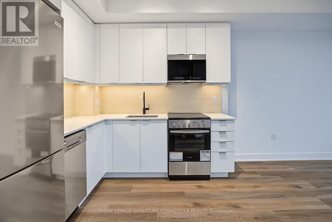
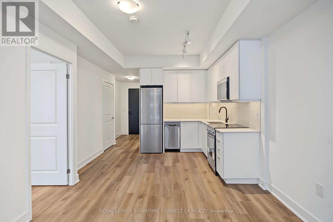
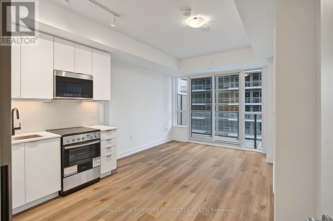
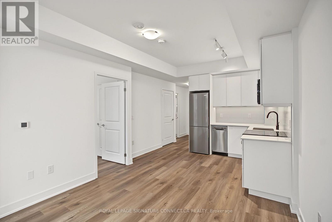
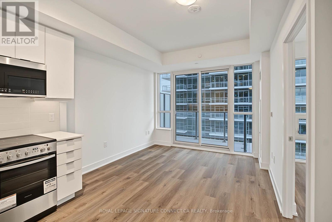
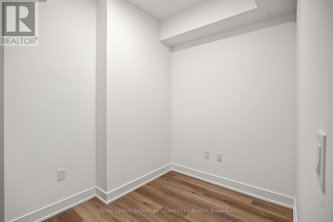
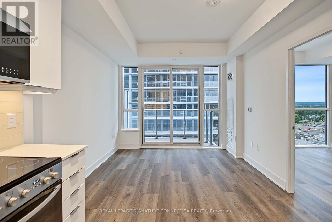
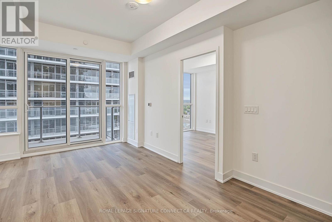
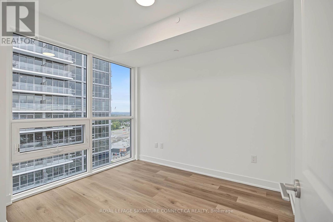
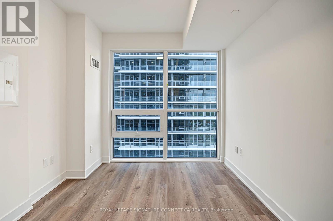
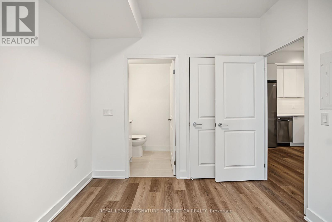
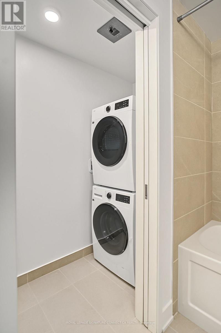
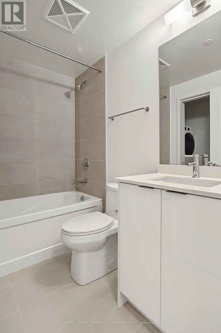
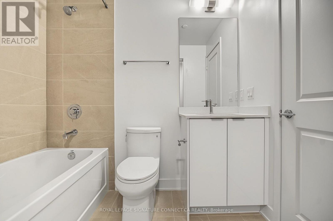
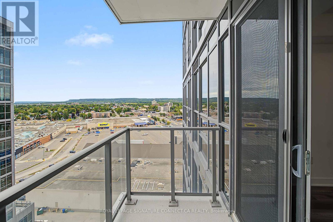
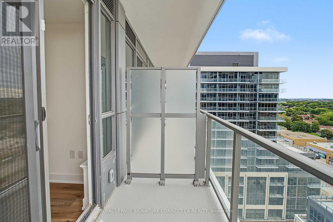
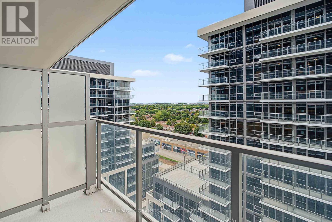
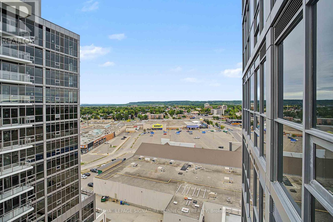
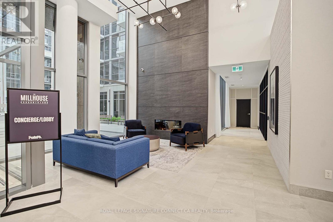
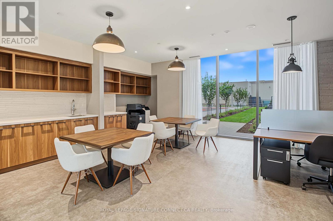
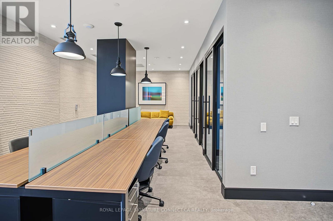
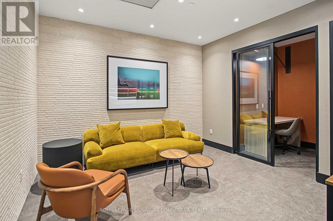
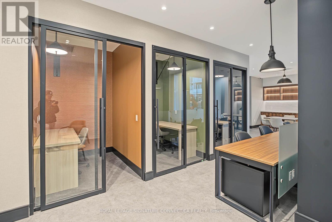
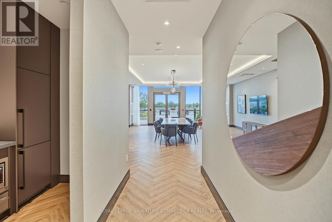
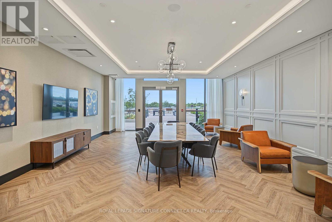
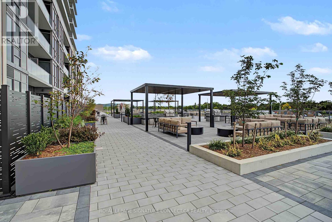
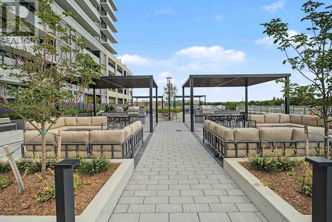
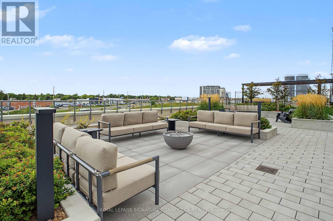
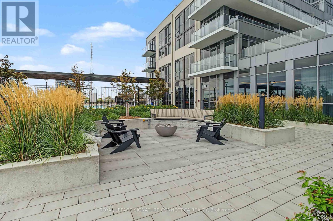
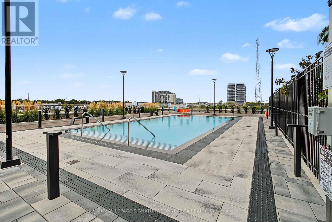
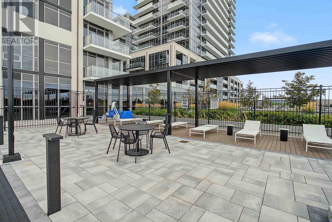
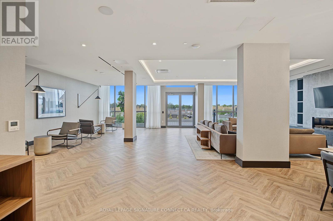
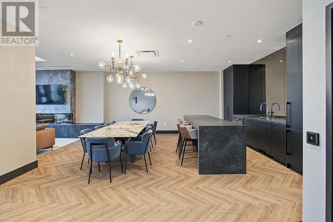
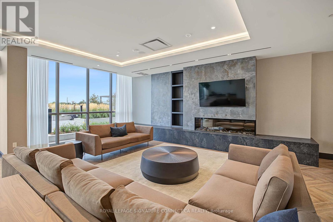
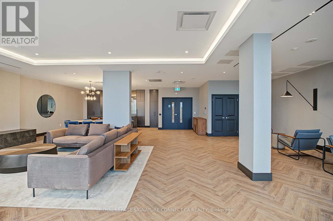
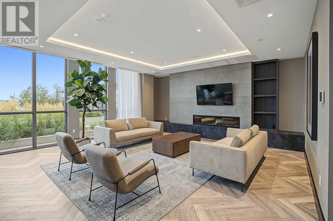
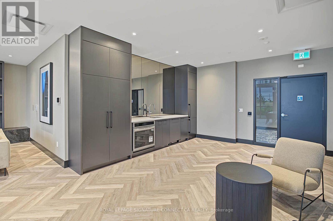
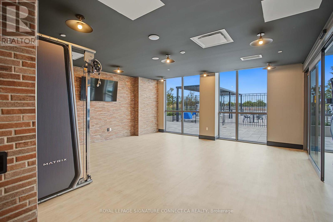
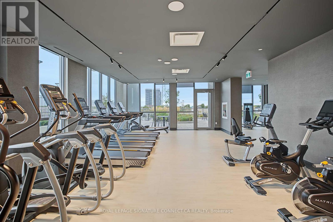
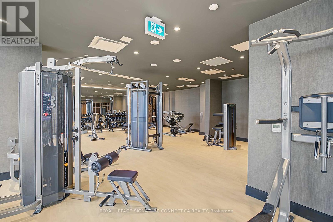
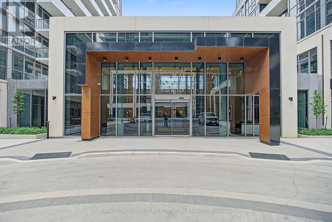
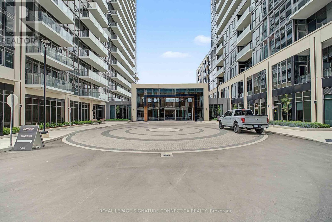
Welcome to modern luxury living at The Millhouse Condos in the heart of central Milton! This stunning 13th-floor suite at 101 Nipissing Road seamlessly blends sophisticated design with ultimate urban convenience, featuring an airy open-concept layout enhanced by soaring 9-foot ceilings, sleek quartz countertops, contemporary cabinetry, and high-end stainless steel appliances. Sun-drenched interiors flow into a versatile living space and a dedicated den perfect for a home office, while expansive floor-to-ceiling windows capture breath taking panoramic views. Residents enjoy resort-style amenities including a 24-hour concierge, state of-the-art fitness center, outdoor pool terrace with BBQs, co-working lounges, and pet spa, all situated just steps from the Milton GO Station, Milton Mall, and quick access to Highways 401 & 407. (id:55460)
Property Details
| MLS® Number | W13814592 |
| Property Type | Single Family |
| Community Name | 1035 - OM Old Milton |
| Amenities Near By | Park, Place Of Worship, Public Transit, Schools |
| Community Features | Pets Allowed With Restrictions |
| Features | Balcony, Carpet Free |
| Parking Space Total | 1 |
| Pool Type | Outdoor Pool |
| View Type | City View |
Building
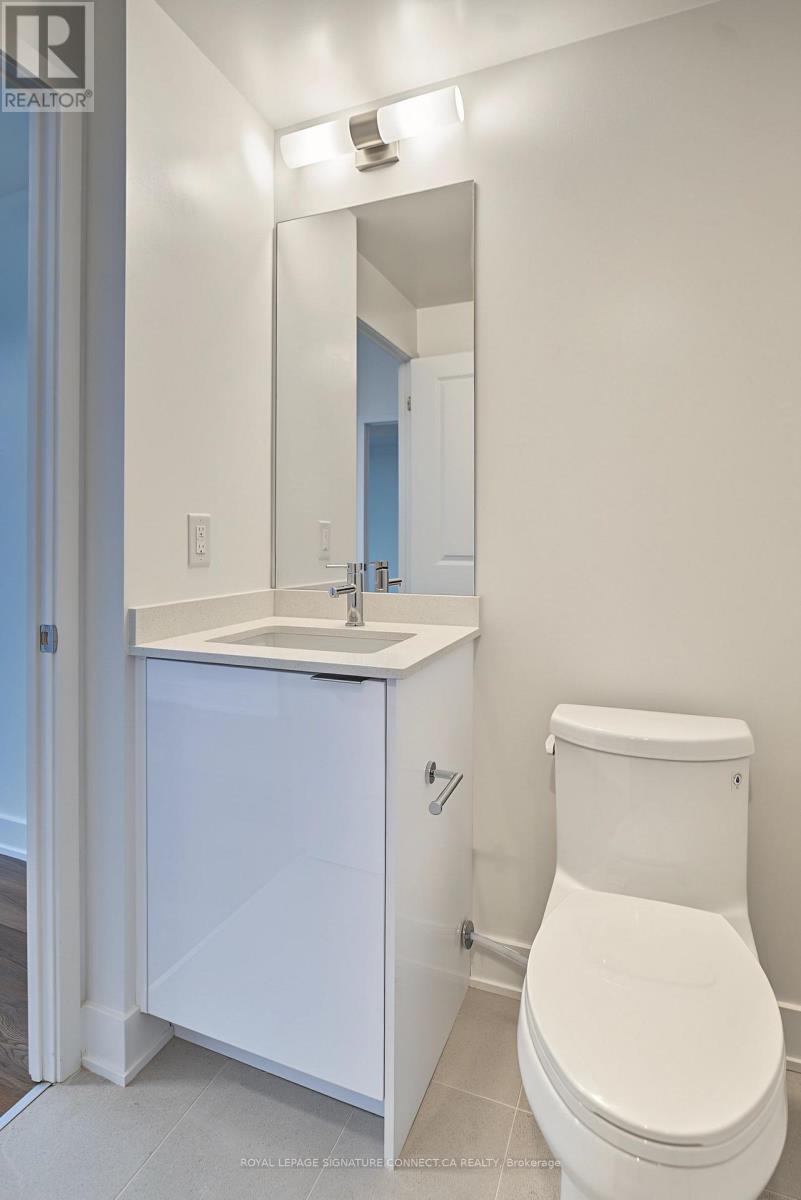
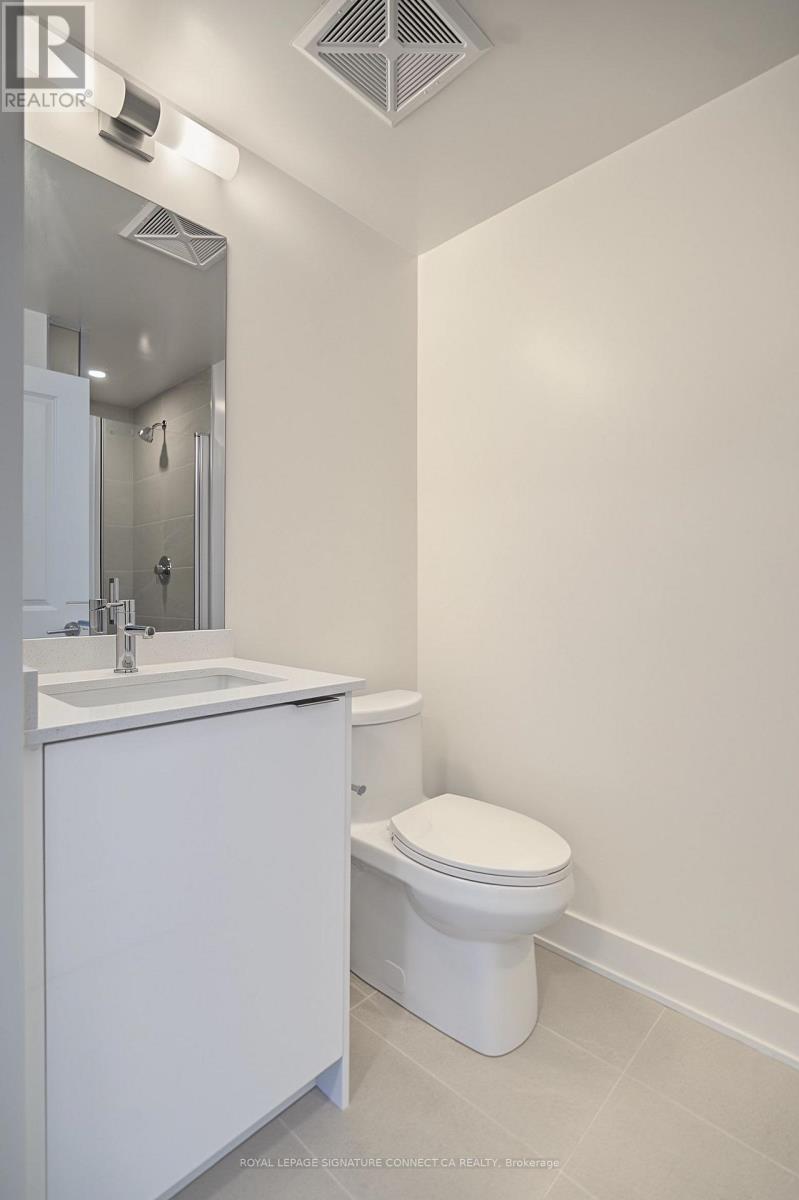
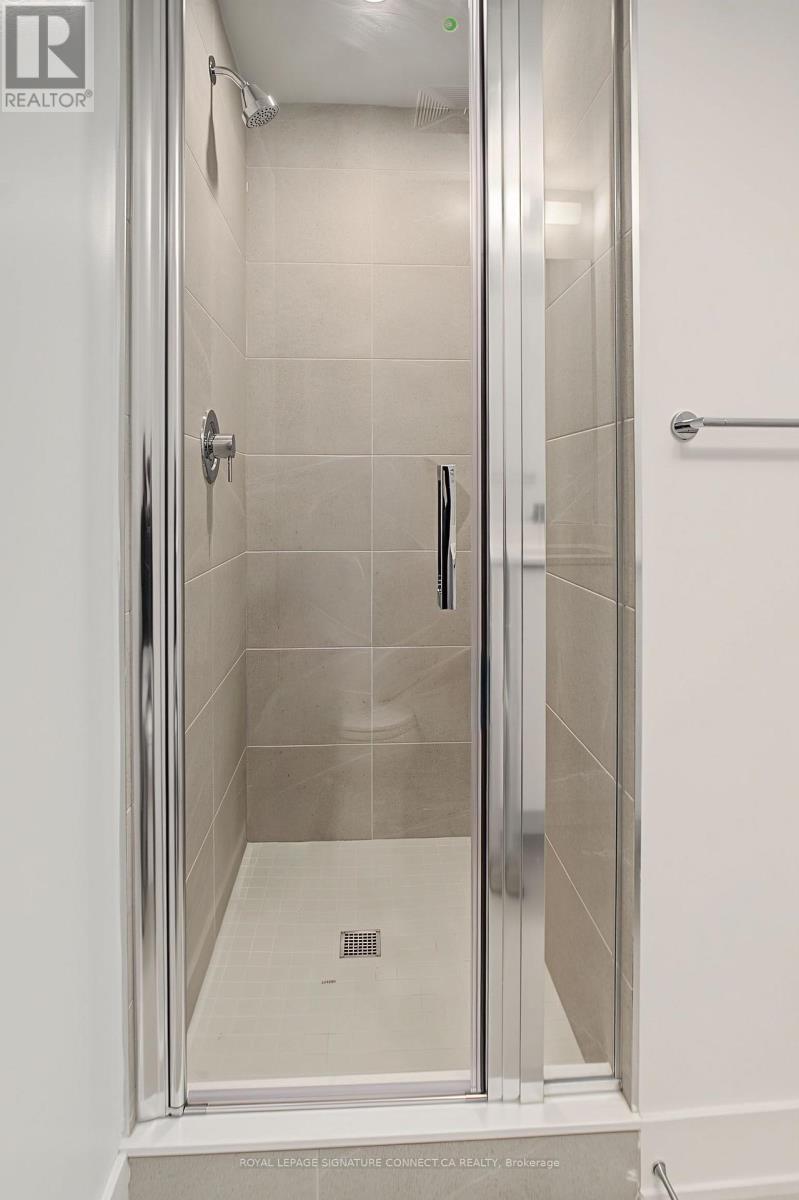
| Bathroom Total | 2 |
| Bedrooms Above Ground | 1 |
| Bedrooms Below Ground | 1 |
| Bedrooms Total | 2 |
| Age | New Building |
| Amenities | Recreation Centre, Exercise Centre, Party Room, Visitor Parking, Storage - Locker |
| Appliances | Dishwasher, Dryer, Hood Fan, Microwave, Stove, Washer, Refrigerator |
| Basement Type | None |
| Cooling Type | Central Air Conditioning |
| Exterior Finish | Brick, Concrete |
| Flooring Type | Laminate |
| Heating Fuel | Natural Gas |
| Heating Type | Forced Air |
| Size Interior | 500 - 599 Sqft |
| Type | Apartment |
Parking
| Other | |
| Garage |
Land
| Acreage | No |
| Land Amenities | Park, Place Of Worship, Public Transit, Schools |
Rooms
| Level | Type | Length | Width | Dimensions |
|---|---|---|---|---|
| Main Level | Living Room | 3.35 m | 2.87 m | 3.35 m x 2.87 m |
| Main Level | Dining Room | 3.35 m | 2.87 m | 3.35 m x 2.87 m |
| Main Level | Kitchen | 3.45 m | 2.72 m | 3.45 m x 2.72 m |
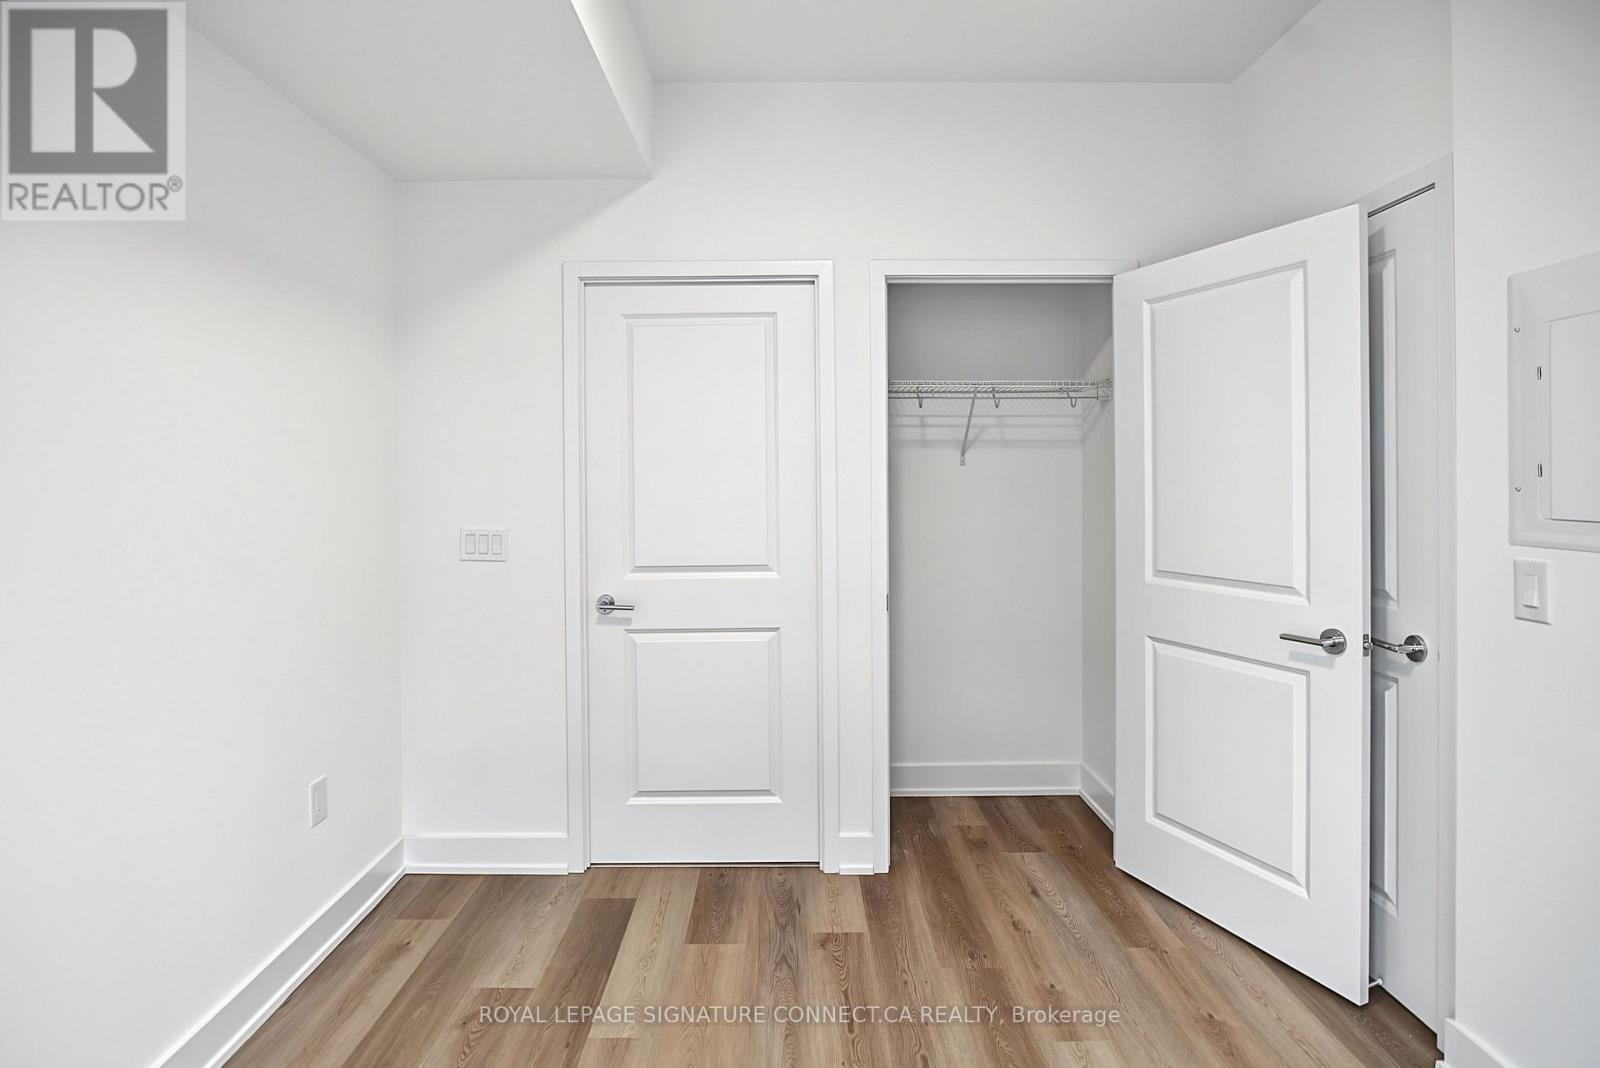
| Main Level | Bedroom | 2.74 m | 3.12 m | 2.74 m x 3.12 m |
| Main Level | Den | 2.36 m | 1.87 m | 2.36 m x 1.87 m |

Salesperson
(416) 205-0355
495 Wellington St W #100
Toronto, Ontario M5V 1E9
(416) 205-0355
(416) 572-1017

The trademarks REALTOR®, REALTORS®, and the REALTOR® logo are controlled by The Canadian Real Estate Association (CREA) and identify real estate professionals who are members of CREA. The trademarks MLS®, Multiple Listing Service® and the associated logos are owned by The Canadian Real Estate Association (CREA) and identify the quality of services provided by real estate professionals who are members of CREA. The trademark DDF® is owned by The Canadian Real Estate Association (CREA) and identifies CREA's Data Distribution Facility (DDF®)
September 22 2026 05:06:56
Toronto Regional Real Estate Board
Royal LePage Signature Connect.ca Realty