
32 Glenforest Road Brampton, Ontario L6S 1K6

$899,000
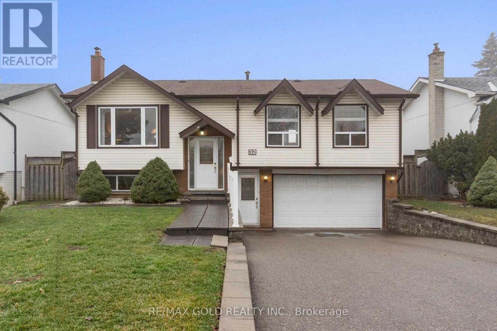
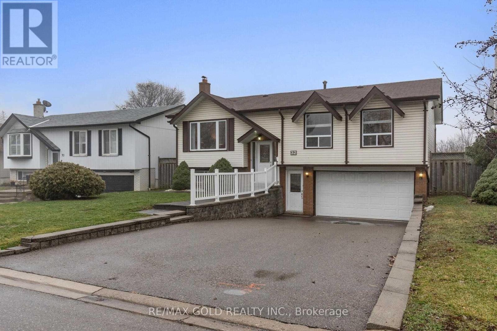
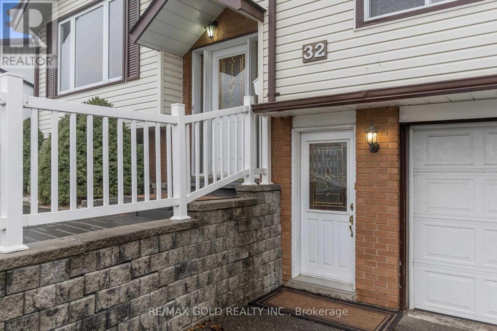
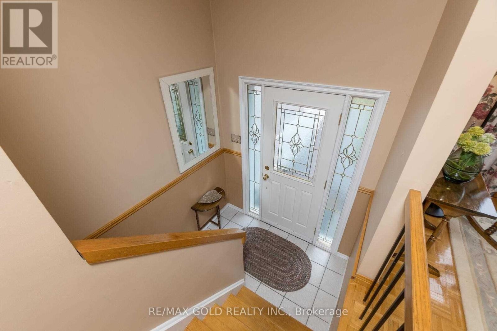
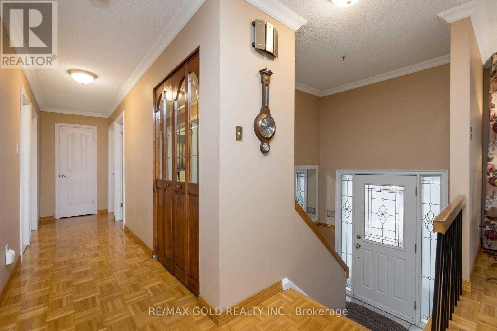
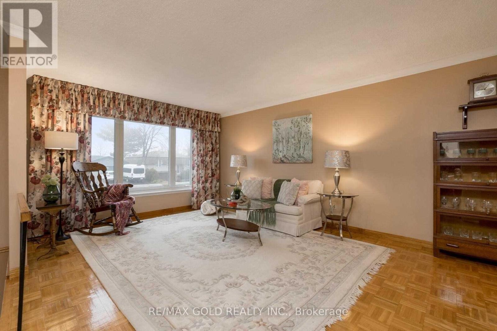
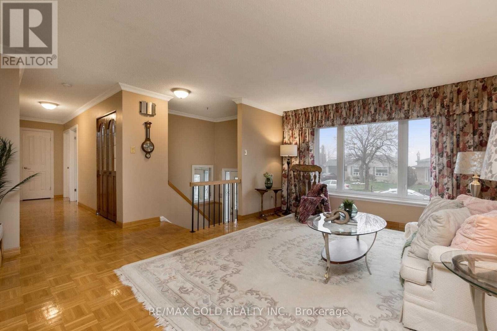
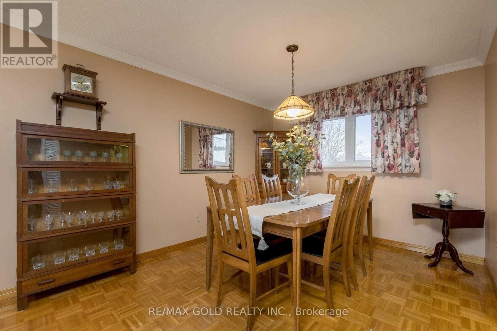
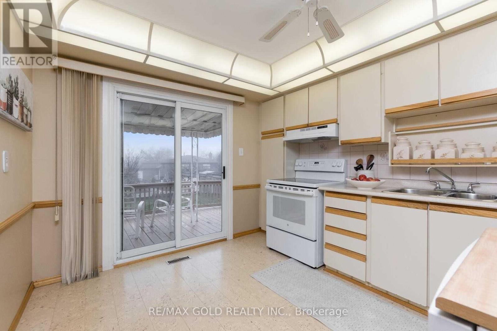
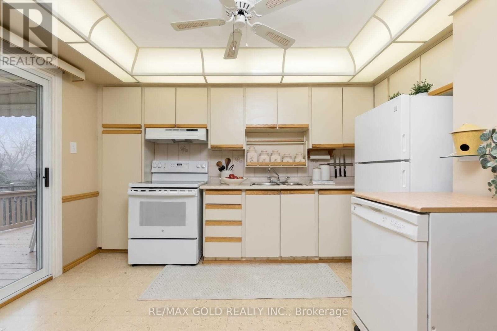
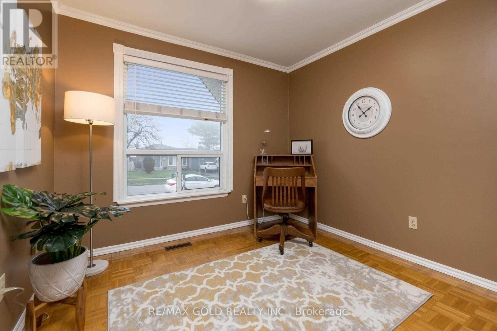
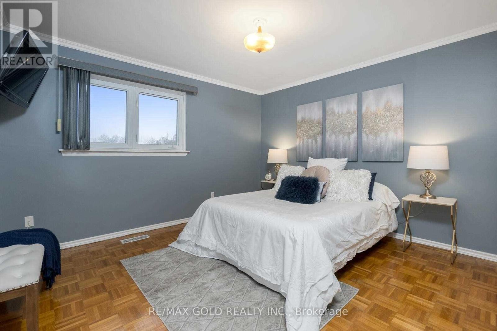
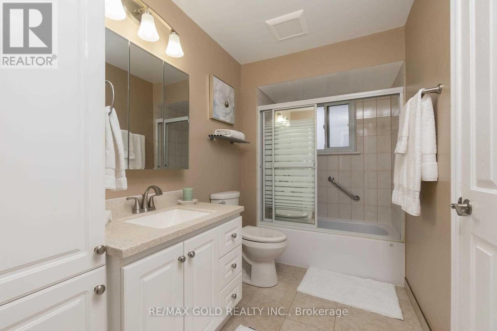
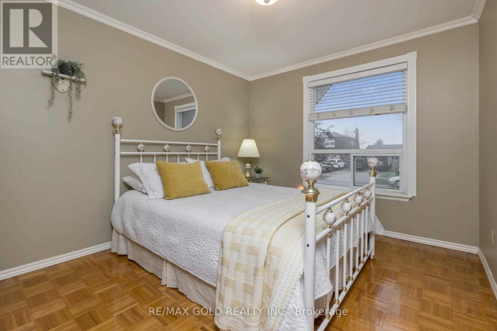
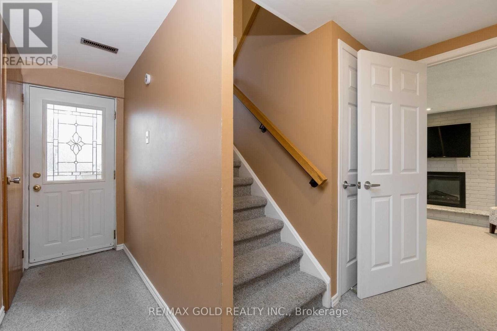
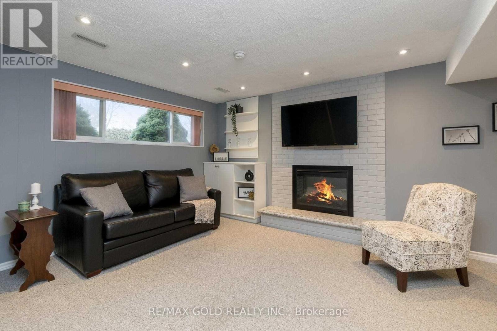
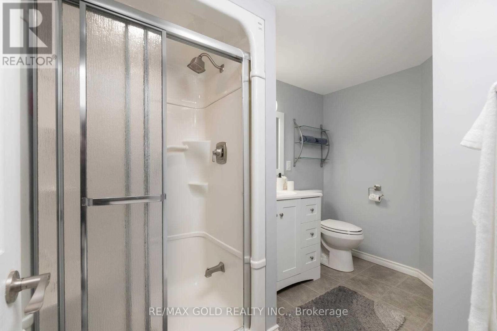
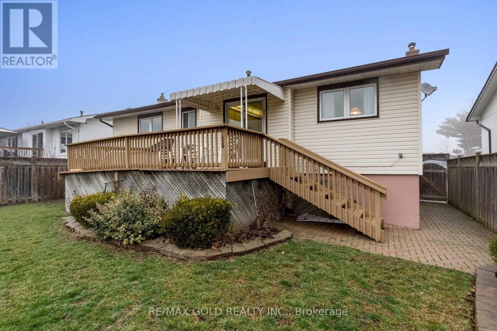
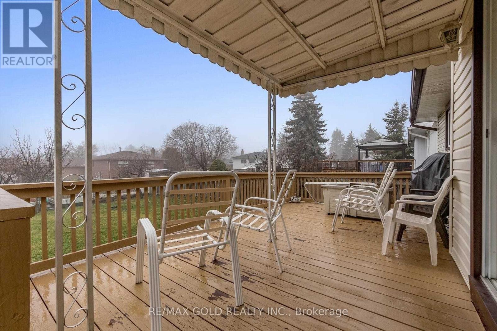
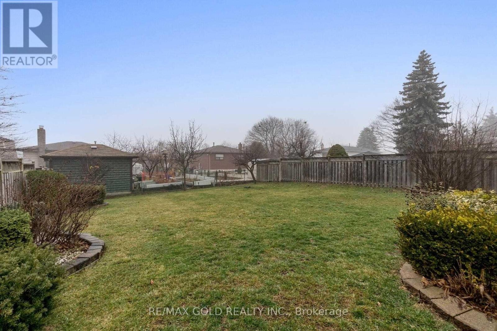
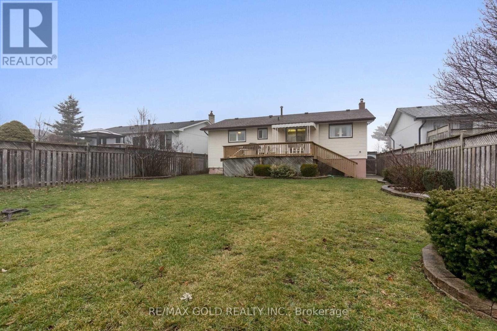
Welcome to 34 Glenforest Drive, nestled in one of Bramalea's most convenient and family-friendly communities. This charming 3-bedroom, 2-full-bathroom home offers over 2,000 square feet of finished living space across two levels and sits on a sprawling 50 x 120-foot lot.The main floor features elegant crown moulding throughout, along with large, beautiful windows that fill almost every room with natural light, and a separate front entrance providing convenient access to the basement.The ultra-cozy, renovated basement is perfect for relaxing or entertaining, featuring a gorgeous fireplace and a newly renovated full bathroom.Outside, enjoy the generous lot, extra-deep double garage, and plenty of space gardening . (id:55460)
Property Details
| MLS® Number | W13813496 |
| Property Type | Single Family |
| Community Name | Northgate |
| Equipment Type | Water Heater |
| Parking Space Total | 6 |
| Rental Equipment Type | Water Heater |
Building
| Bathroom Total | 2 |
| Bedrooms Above Ground | 3 |
| Bedrooms Total | 3 |
| Architectural Style | Raised Bungalow |
| Basement Development | Finished |
| Basement Features | Separate Entrance |
| Basement Type | N/a (finished), N/a |
| Construction Style Attachment | Detached |
| Cooling Type | Central Air Conditioning |
| Exterior Finish | Aluminum Siding, Brick |
| Fireplace Present | Yes |
| Flooring Type | Wood, Tile, Laminate |
| Foundation Type | Concrete |
| Heating Fuel | Natural Gas |
| Heating Type | Forced Air |
| Stories Total | 1 |
| Size Interior | 1,500 - 2,000 Sqft |
| Type | House |
| Utility Water | Municipal Water |
Parking
| Garage |
Land
| Acreage | No |
| Sewer | Sanitary Sewer |
| Size Depth | 120 Ft ,1 In |
| Size Frontage | 50 Ft ,7 In |
| Size Irregular | 50.6 X 120.1 Ft |
| Size Total Text | 50.6 X 120.1 Ft |
Rooms
| Level | Type | Length | Width | Dimensions |
|---|---|---|---|---|
| Basement | Bathroom | 3.08 m | 1.93 m | 3.08 m x 1.93 m |
| Basement | Recreational, Games Room | 5.37 m | 3.46 m | 5.37 m x 3.46 m |
| Main Level | Living Room | 5.2 m | 4.75 m | 5.2 m x 4.75 m |
| Main Level | Primary Bedroom | 3.8 m | 3.48 m | 3.8 m x 3.48 m |
| Main Level | Kitchen | 3.47 m | 3.04 m | 3.47 m x 3.04 m |
| Main Level | Bedroom 2 | 3.42 m | 3.03 m | 3.42 m x 3.03 m |
| Main Level | Bathroom | 3.48 m | 1.73 m | 3.48 m x 1.73 m |
| Main Level | Bedroom 3 | 2.76 m | 2.91 m | 2.76 m x 2.91 m |
| Main Level | Dining Room | 3.12 m | 3.04 m | 3.12 m x 3.04 m |
https://www.realtor.ca/real-estate/30311071/32-glenforest-road-brampton-northgate-northgate

Broker
(416) 786-4600
www.jazbains.com/
www.facebook.com/pages/Jaz-Bains-Broker/1618776305072993?ref=aymt_homepage_panel
twitter.com/Jaz_Bains_Remax
www.linkedin.com/in/jaz-bains-1244b654/

2720 North Park Drive #201
Brampton, Ontario L6S 0E9
(905) 456-1010
(905) 673-8900

The trademarks REALTOR®, REALTORS®, and the REALTOR® logo are controlled by The Canadian Real Estate Association (CREA) and identify real estate professionals who are members of CREA. The trademarks MLS®, Multiple Listing Service® and the associated logos are owned by The Canadian Real Estate Association (CREA) and identify the quality of services provided by real estate professionals who are members of CREA. The trademark DDF® is owned by The Canadian Real Estate Association (CREA) and identifies CREA's Data Distribution Facility (DDF®)
September 22 2026 03:02:45
Toronto Regional Real Estate Board
RE/MAX Gold Realty Inc.