
#32 - 10 Cadham Boulevard Hamilton, Ontario L8W 3X6

$2,750 Monthly
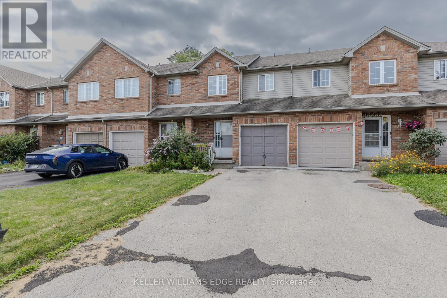
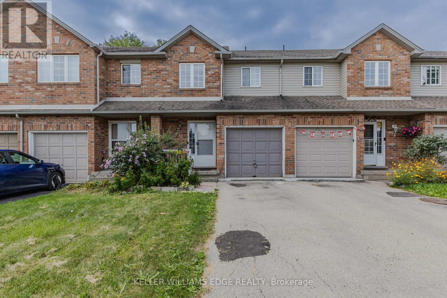
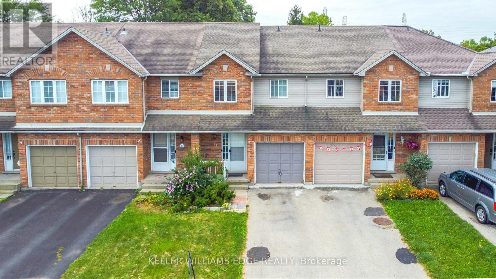
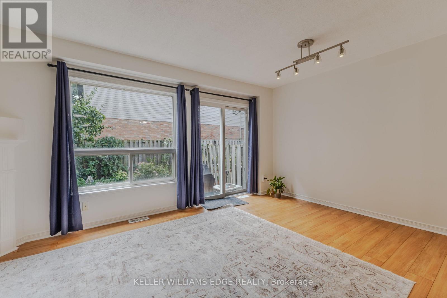
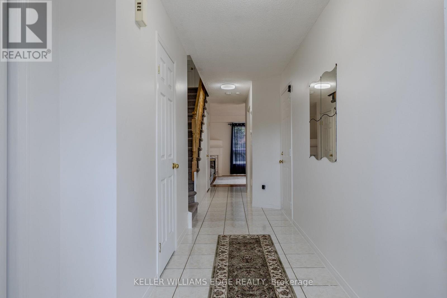
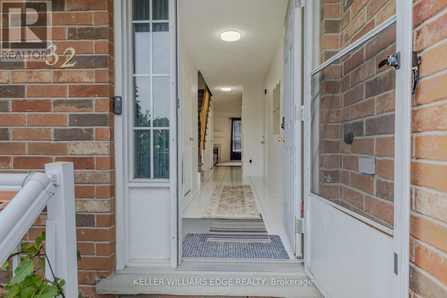
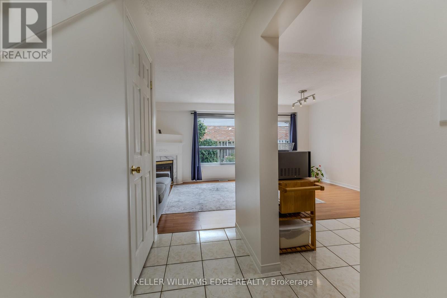
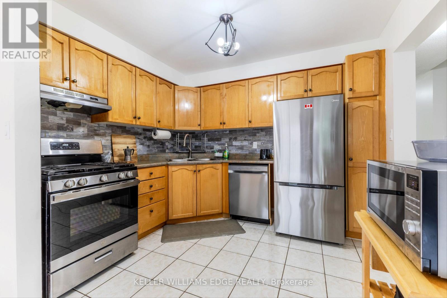
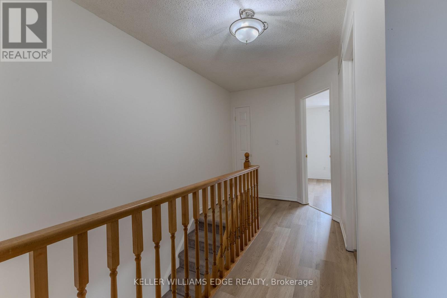
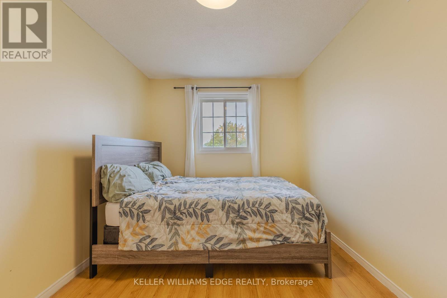
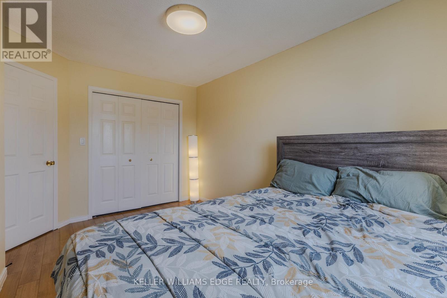
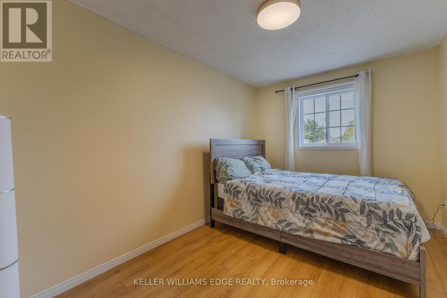
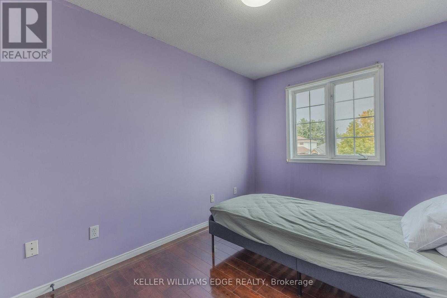
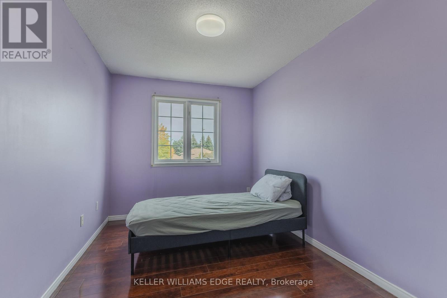
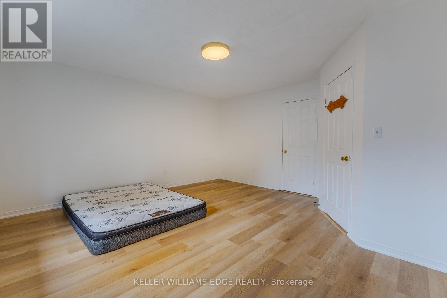
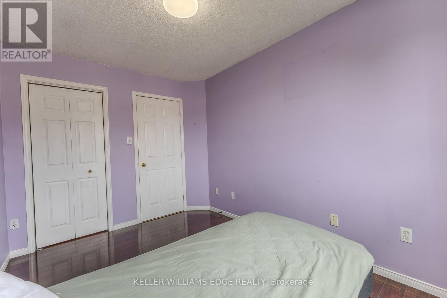
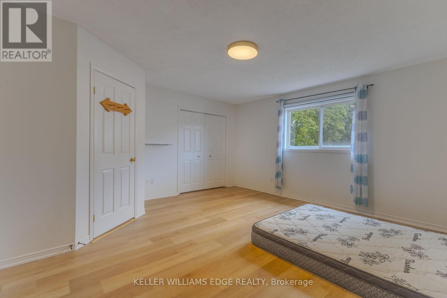
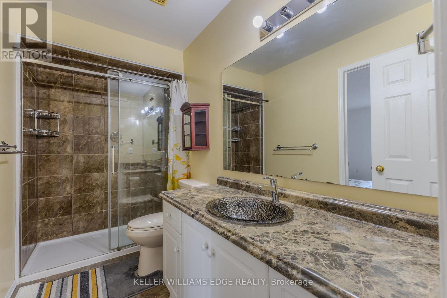
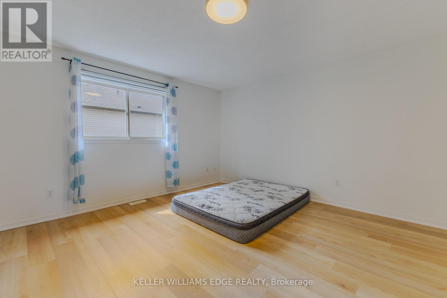
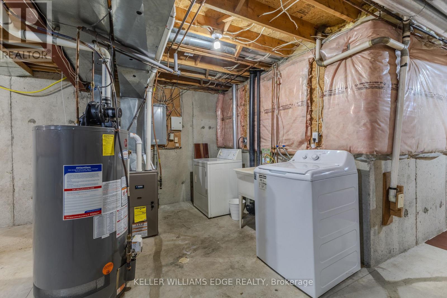
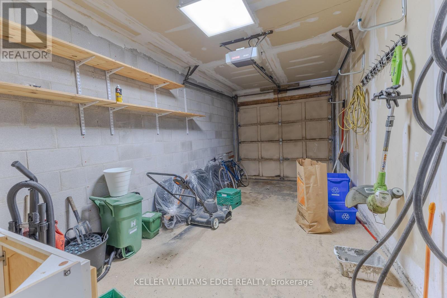
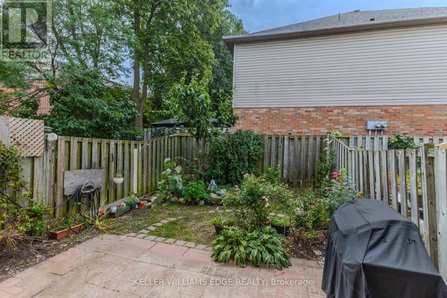
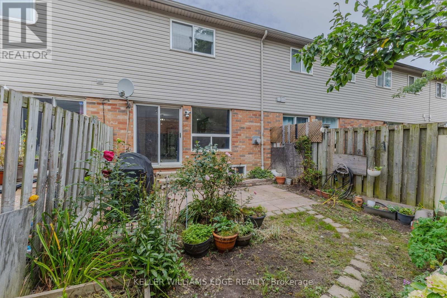
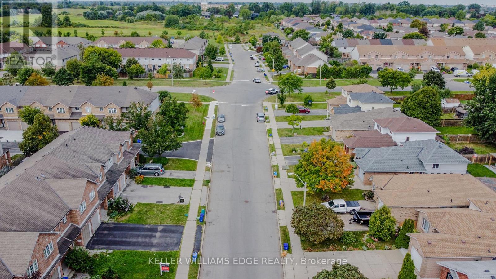
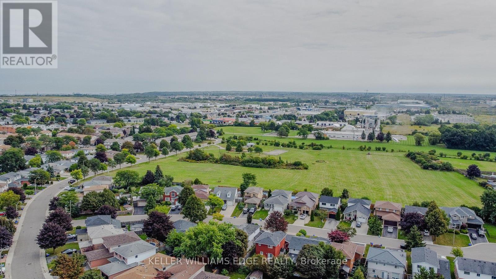
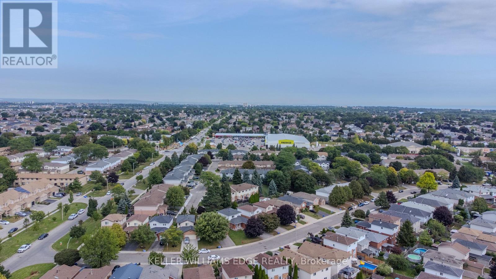
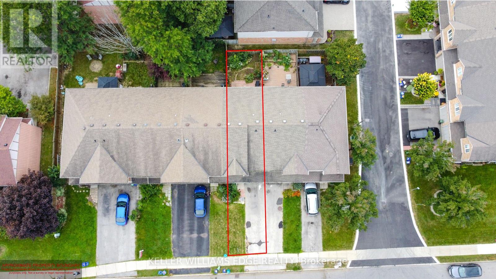
Lovely 3-Bedroom, 2-Bathroom Townhome conveniently located close to shopping and parks. This spacious home features a large living room and an eat-in kitchen. The oversized primary bedroom offers a private ensuite, while the large second and third bedrooms provide plenty of space for family, guests, or a home office. Enjoy the privacy of a fully fenced backyard, perfect for relaxing or entertaining. Upgrades include a renovated main bathroom with an oversized walk-in shower and glass doors, a high-efficiency furnace, and laminate flooring in the living room and one of the bedrooms. Great location, spacious layout, and move-in ready! Appliances: Stove, refrigerator, washer, dryer, and dishwasher are provided for the Tenant's use only. A microwave and BBQ are also included for the Tenant's convenience. However, if the microwave or BBQ stops working or requires repair or replacement, the Landlord will not be responsible for repairing or replacing either item. (id:55460)
Property Details
| MLS® Number | X13810832 |
| Property Type | Single Family |
| Community Name | Broughton |
| Community Features | Pets Allowed With Restrictions |
| Parking Space Total | 2 |
Building
| Bathroom Total | 2 |
| Bedrooms Above Ground | 3 |
| Bedrooms Total | 3 |
| Age | 16 To 30 Years |
| Appliances | Dryer, Stove, Washer, Refrigerator |
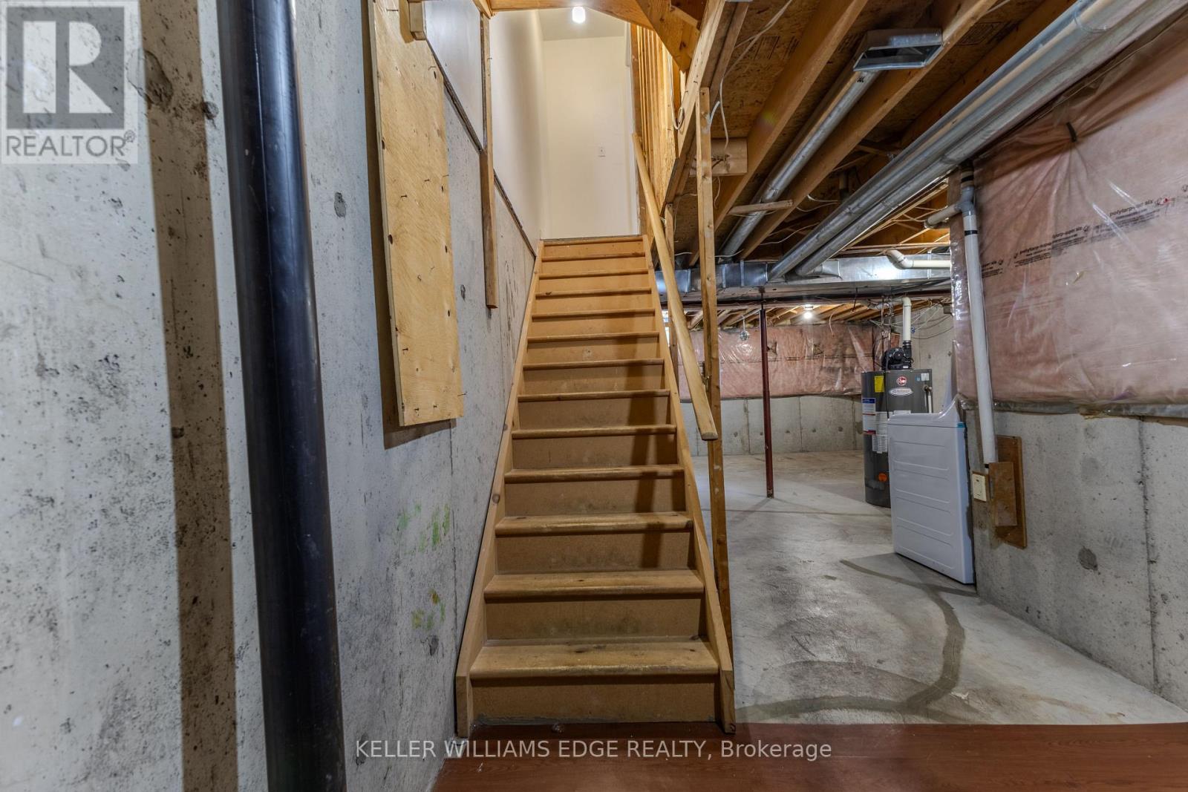
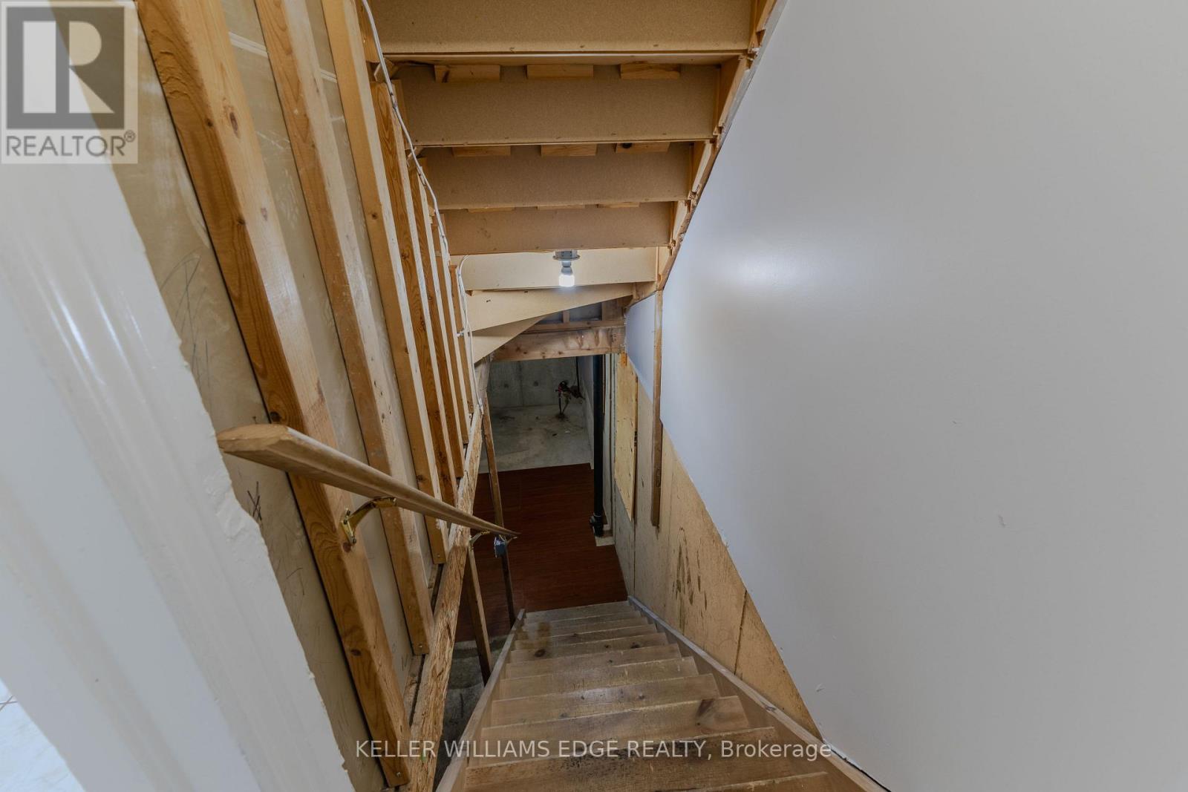
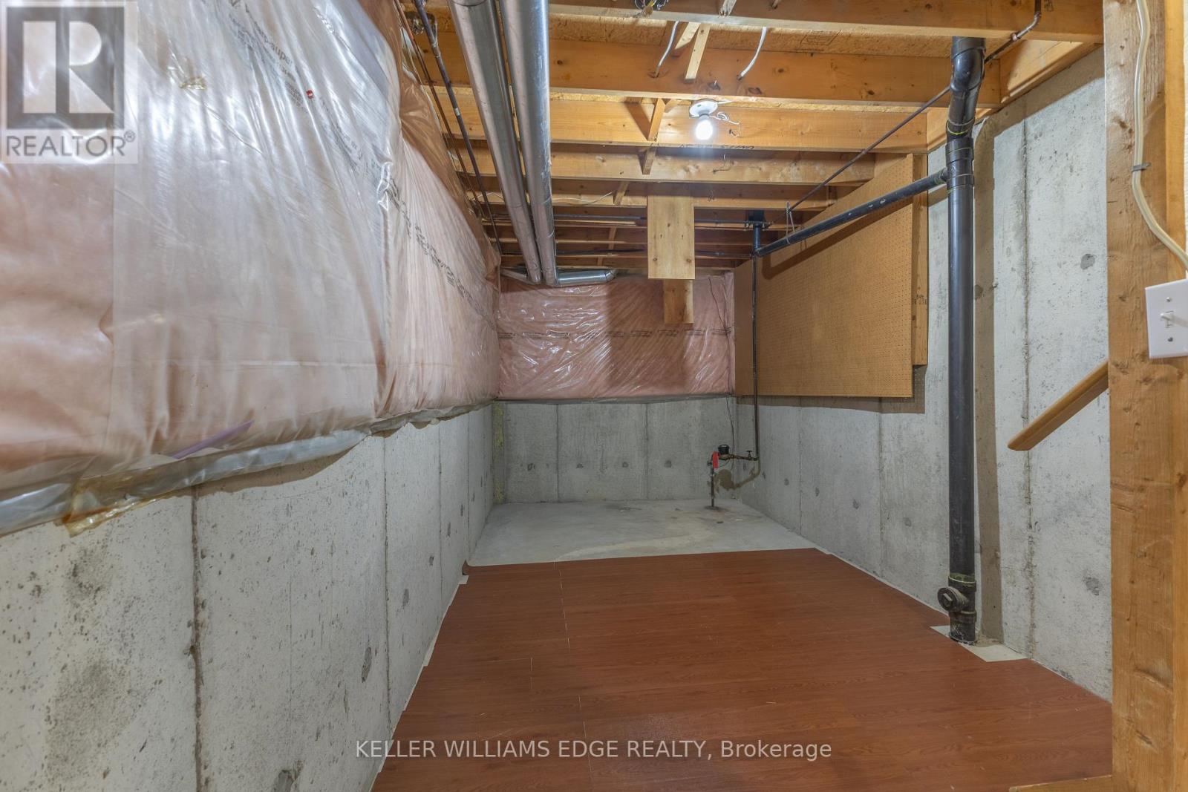
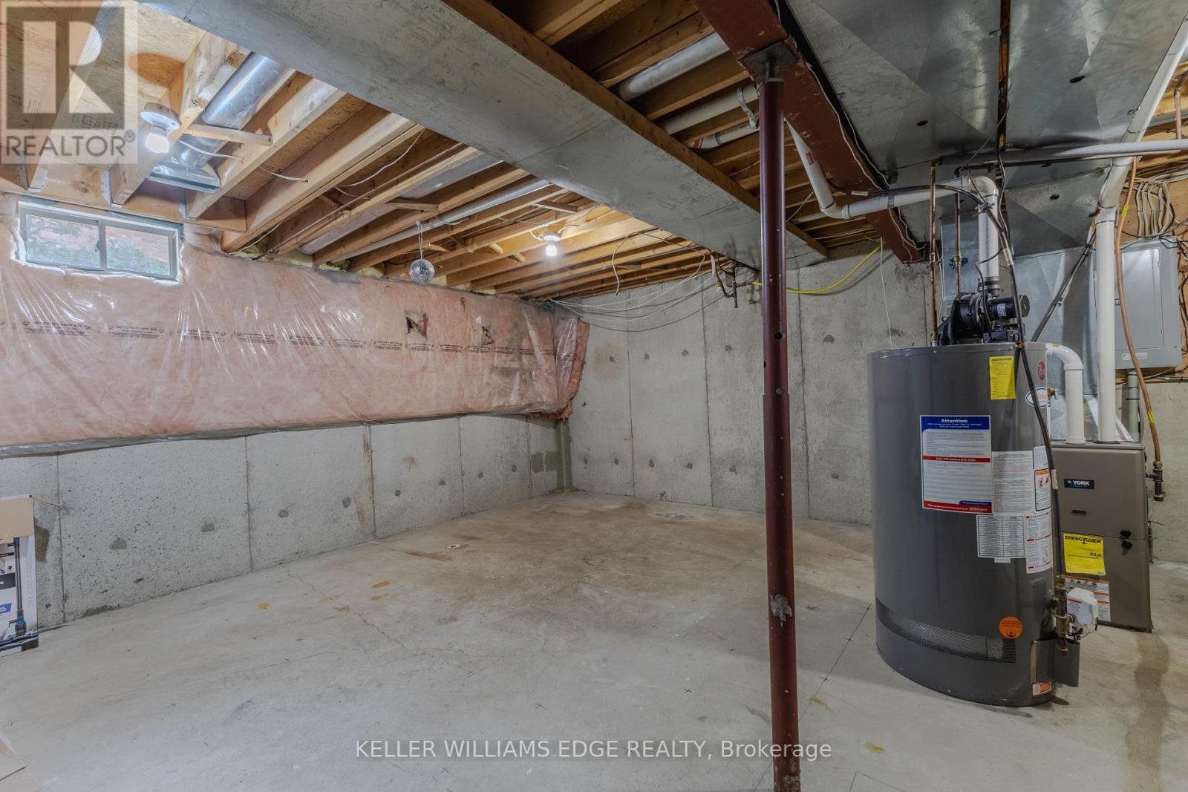
| Basement Development | Unfinished |
| Basement Type | Full (unfinished) |
| Cooling Type | Central Air Conditioning |
| Exterior Finish | Brick, Aluminum Siding |
| Foundation Type | Poured Concrete |
| Half Bath Total | 1 |
| Heating Fuel | Natural Gas |
| Heating Type | Forced Air |
| Stories Total | 2 |
| Size Interior | 1,200 - 1,399 Sqft |
| Type | Row / Townhouse |
Parking
| Attached Garage | |
| Garage |
Land
| Acreage | No |
Rooms
| Level | Type | Length | Width | Dimensions |
|---|---|---|---|---|
| Second Level | Primary Bedroom | 4.7 m | 4.67 m | 4.7 m x 4.67 m |
| Second Level | Bedroom | 4.09 m | 2.69 m | 4.09 m x 2.69 m |
| Second Level | Bedroom | 3.51 m | 2.57 m | 3.51 m x 2.57 m |
| Second Level | Bathroom | 0.01 m | 0.01 m | 0.01 m x 0.01 m |
| Basement | Laundry Room | 0.01 m | 0.01 m | 0.01 m x 0.01 m |
| Main Level | Kitchen | 3.17 m | 2.74 m | 3.17 m x 2.74 m |
| Main Level | Living Room | 5.31 m | 3.66 m | 5.31 m x 3.66 m |
| Main Level | Bathroom | 0.01 m | 0.01 m | 0.01 m x 0.01 m |
https://www.realtor.ca/real-estate/30308096/32-10-cadham-boulevard-hamilton-broughton-broughton
Salesperson
(905) 335-8808
3185 Harvester Rd Unit 1a
Burlington, Ontario L7N 3N8
(905) 335-8808
(289) 288-0550
www.kellerwilliamsedge.com/

The trademarks REALTOR®, REALTORS®, and the REALTOR® logo are controlled by The Canadian Real Estate Association (CREA) and identify real estate professionals who are members of CREA. The trademarks MLS®, Multiple Listing Service® and the associated logos are owned by The Canadian Real Estate Association (CREA) and identify the quality of services provided by real estate professionals who are members of CREA. The trademark DDF® is owned by The Canadian Real Estate Association (CREA) and identifies CREA's Data Distribution Facility (DDF®)
September 21 2026 08:11:49
Toronto Regional Real Estate Board
Keller Williams Edge Realty