
3 - 721 Cricklewood Drive Oshawa, Ontario L1K 1R5

$569,900
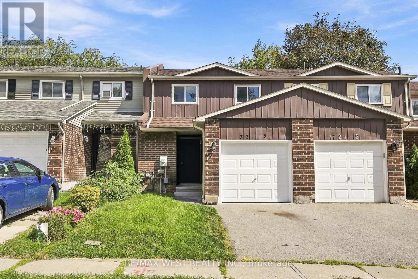
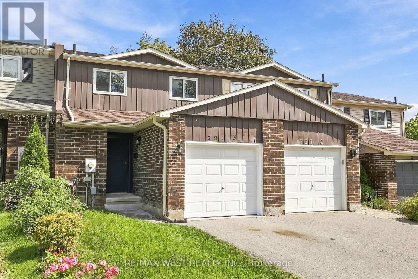
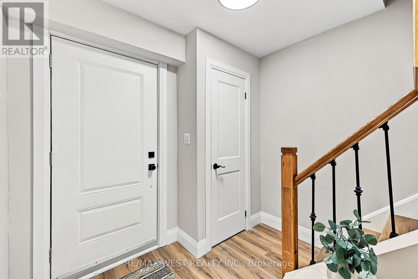
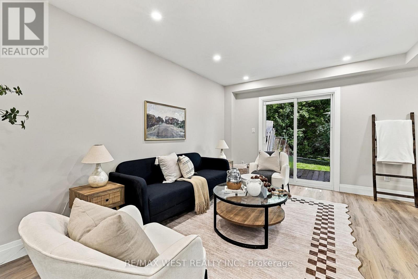
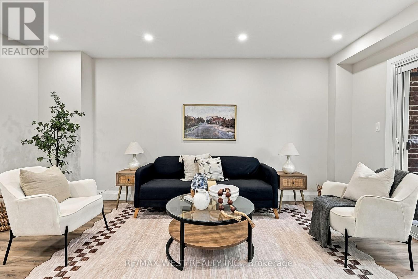
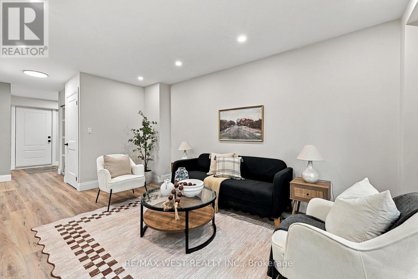
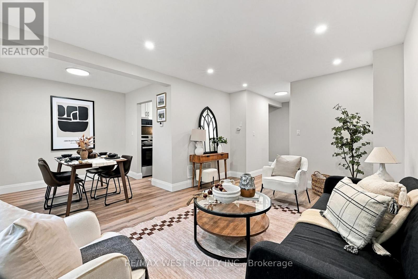
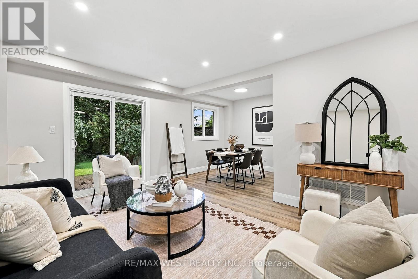
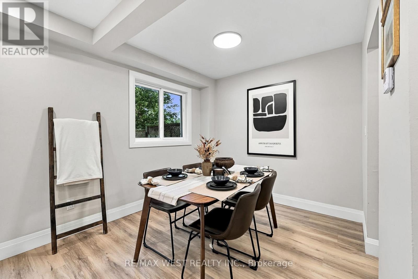
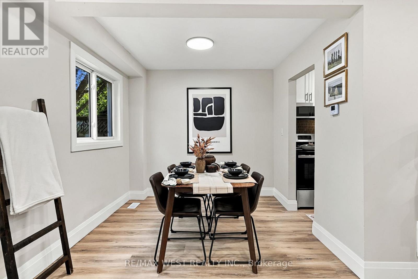
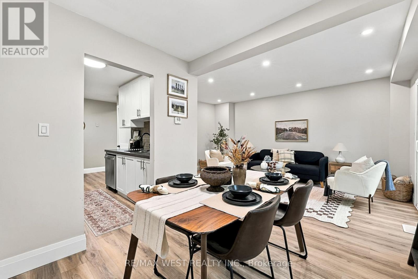
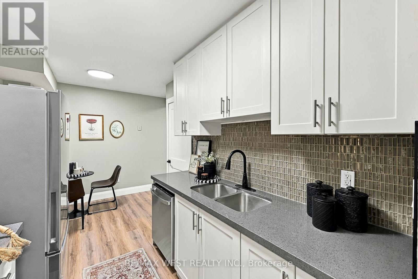
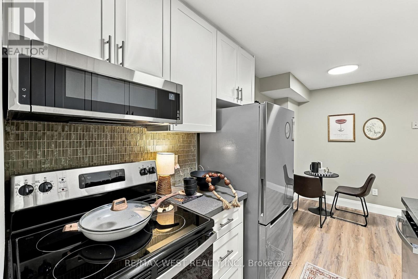
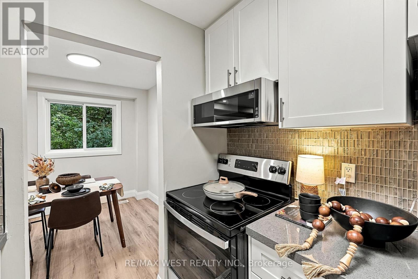
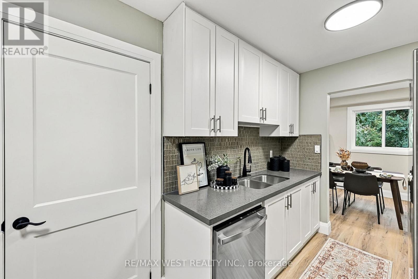
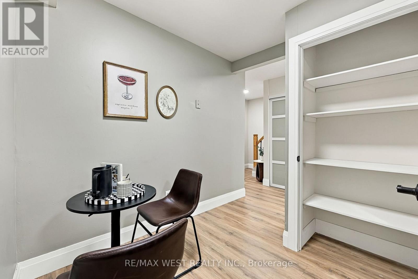
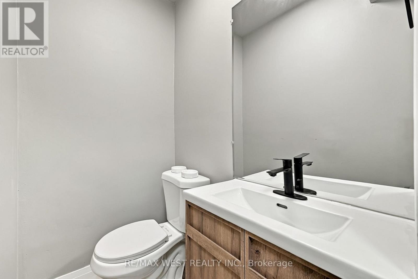
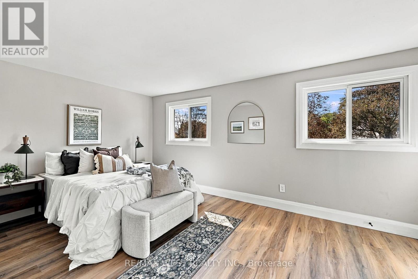
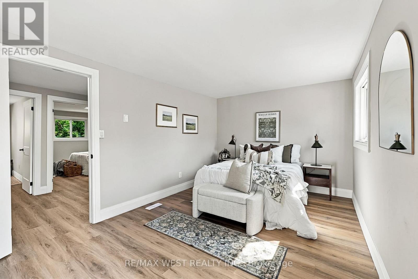
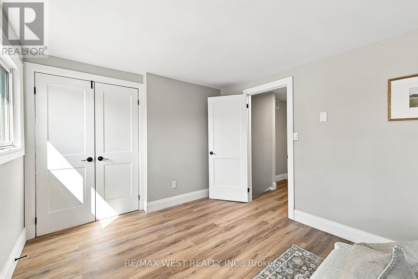
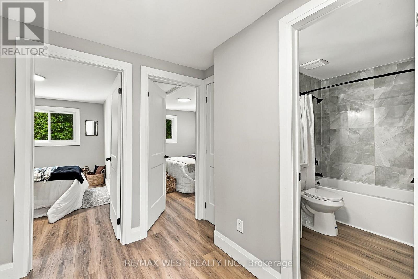
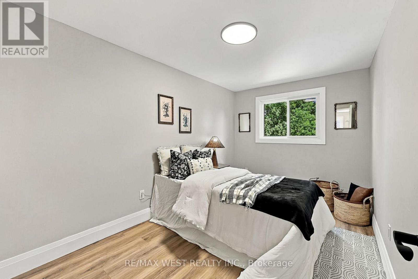
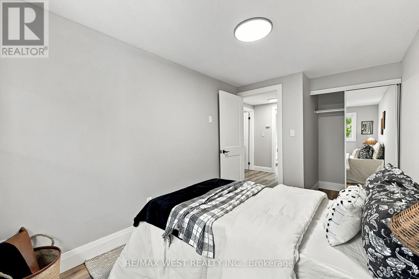
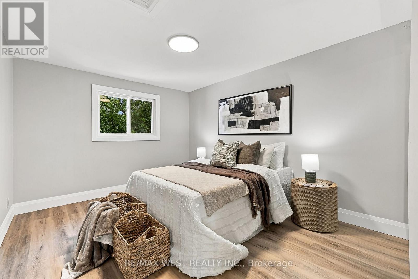
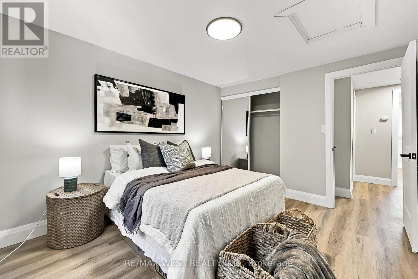
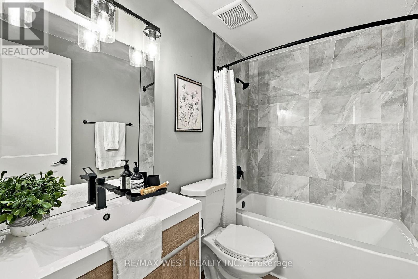
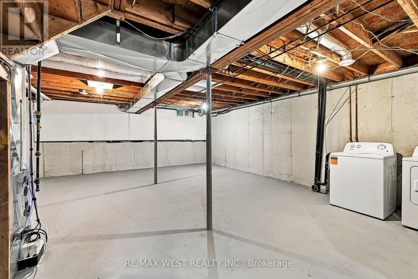
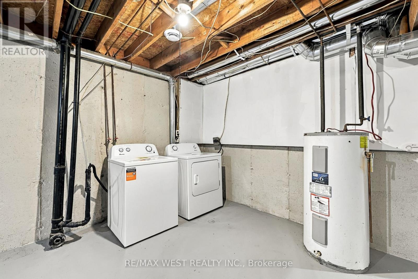
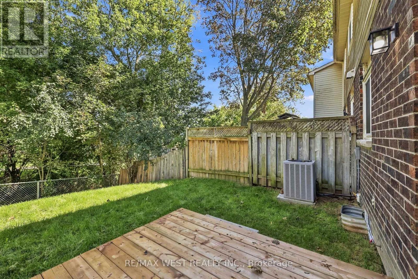
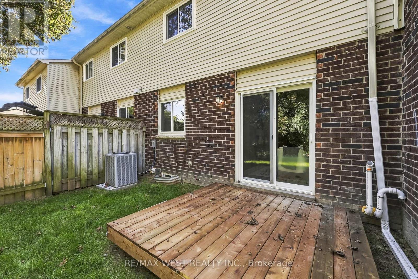
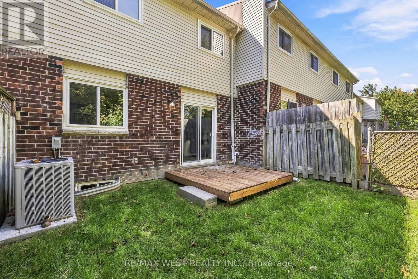
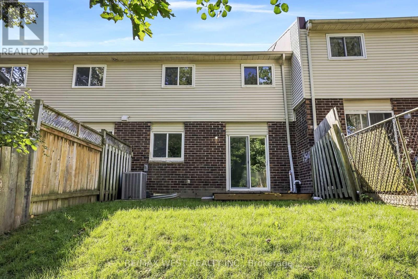
Completely renovated freehold townhome! Situated on a quiet street on a Ravine! 3 spacious bedrooms on the upper level! Renovated full 4 pc bathroom. Central air conditioner, new garage door and appliances! The home also features updated vinyl windows and doors. Main level features brand new vinyl plank flooring, updated kitchen with s/s appliances. 2 pc bathroom off main foyer! Peaceful setting in the backyard on a ravine and new wood deck. The location is perfect, steps to shopping, bus and transit. (id:55460)
Property Details
| MLS® Number | E13810932 |
| Property Type | Single Family |
| Community Name | Pinecrest |
| Parking Space Total | 3 |
| Structure | Deck, Patio(s) |
Building
| Bathroom Total | 2 |
| Bedrooms Above Ground | 3 |
| Bedrooms Total | 3 |
| Appliances | Dishwasher, Dryer, Microwave, Stove, Washer, Refrigerator |
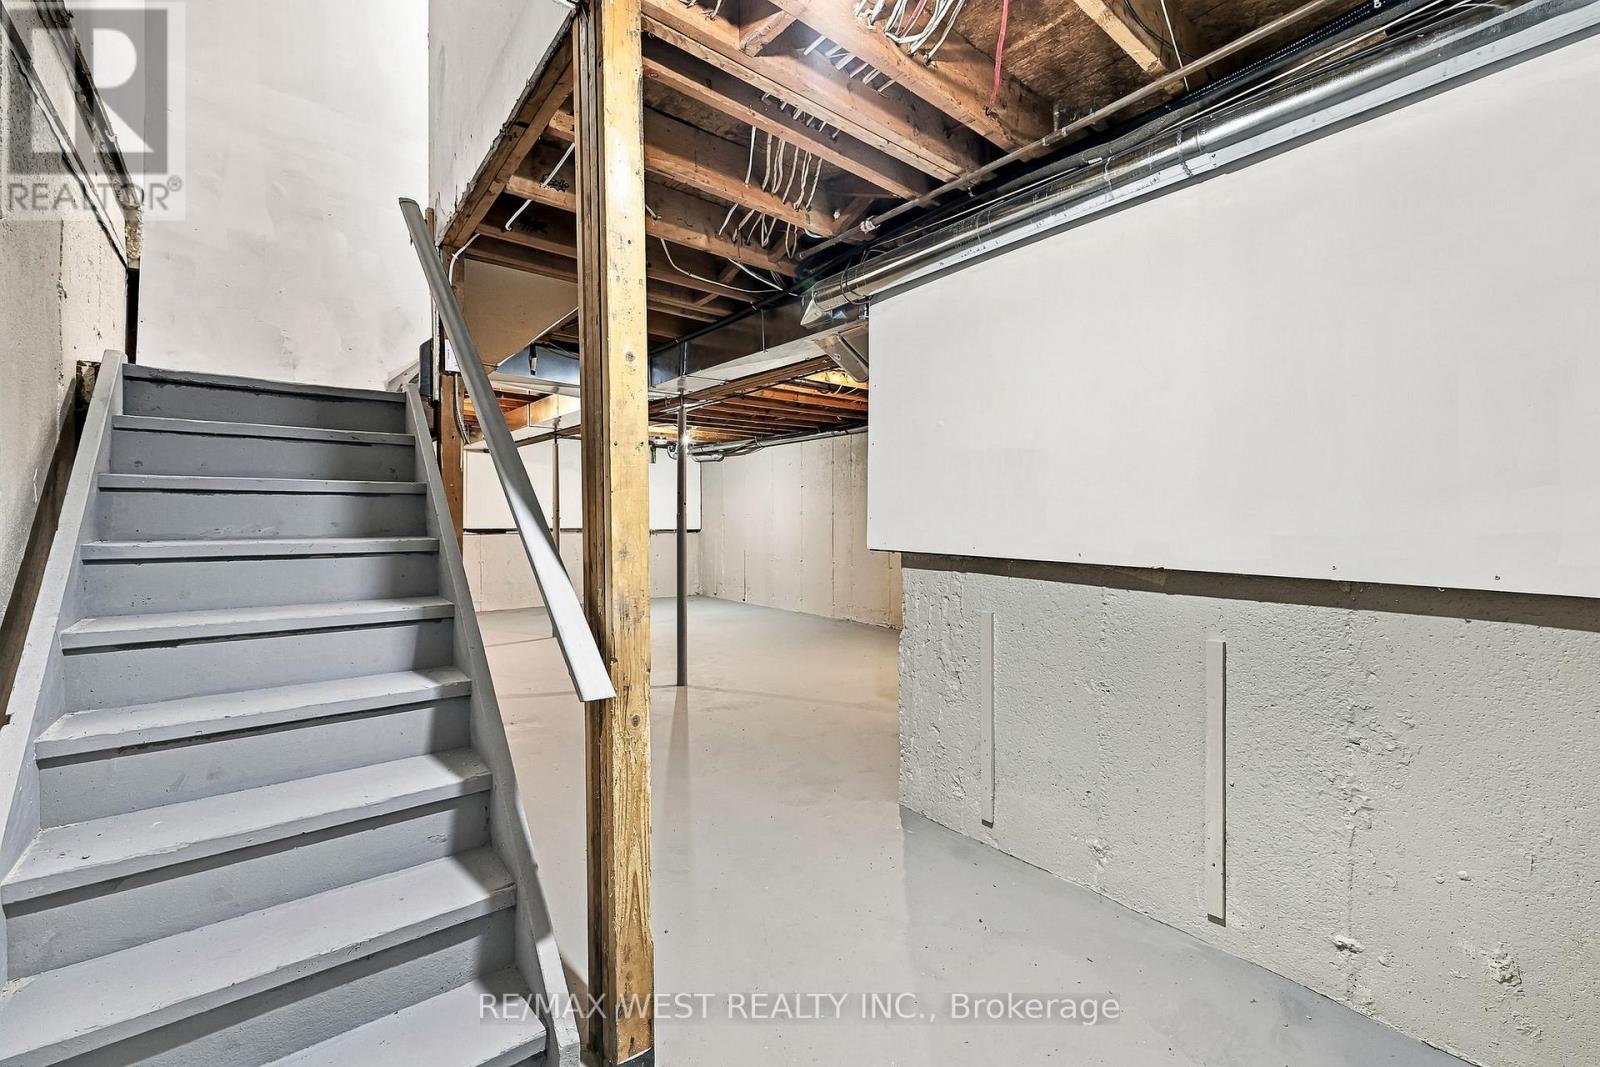
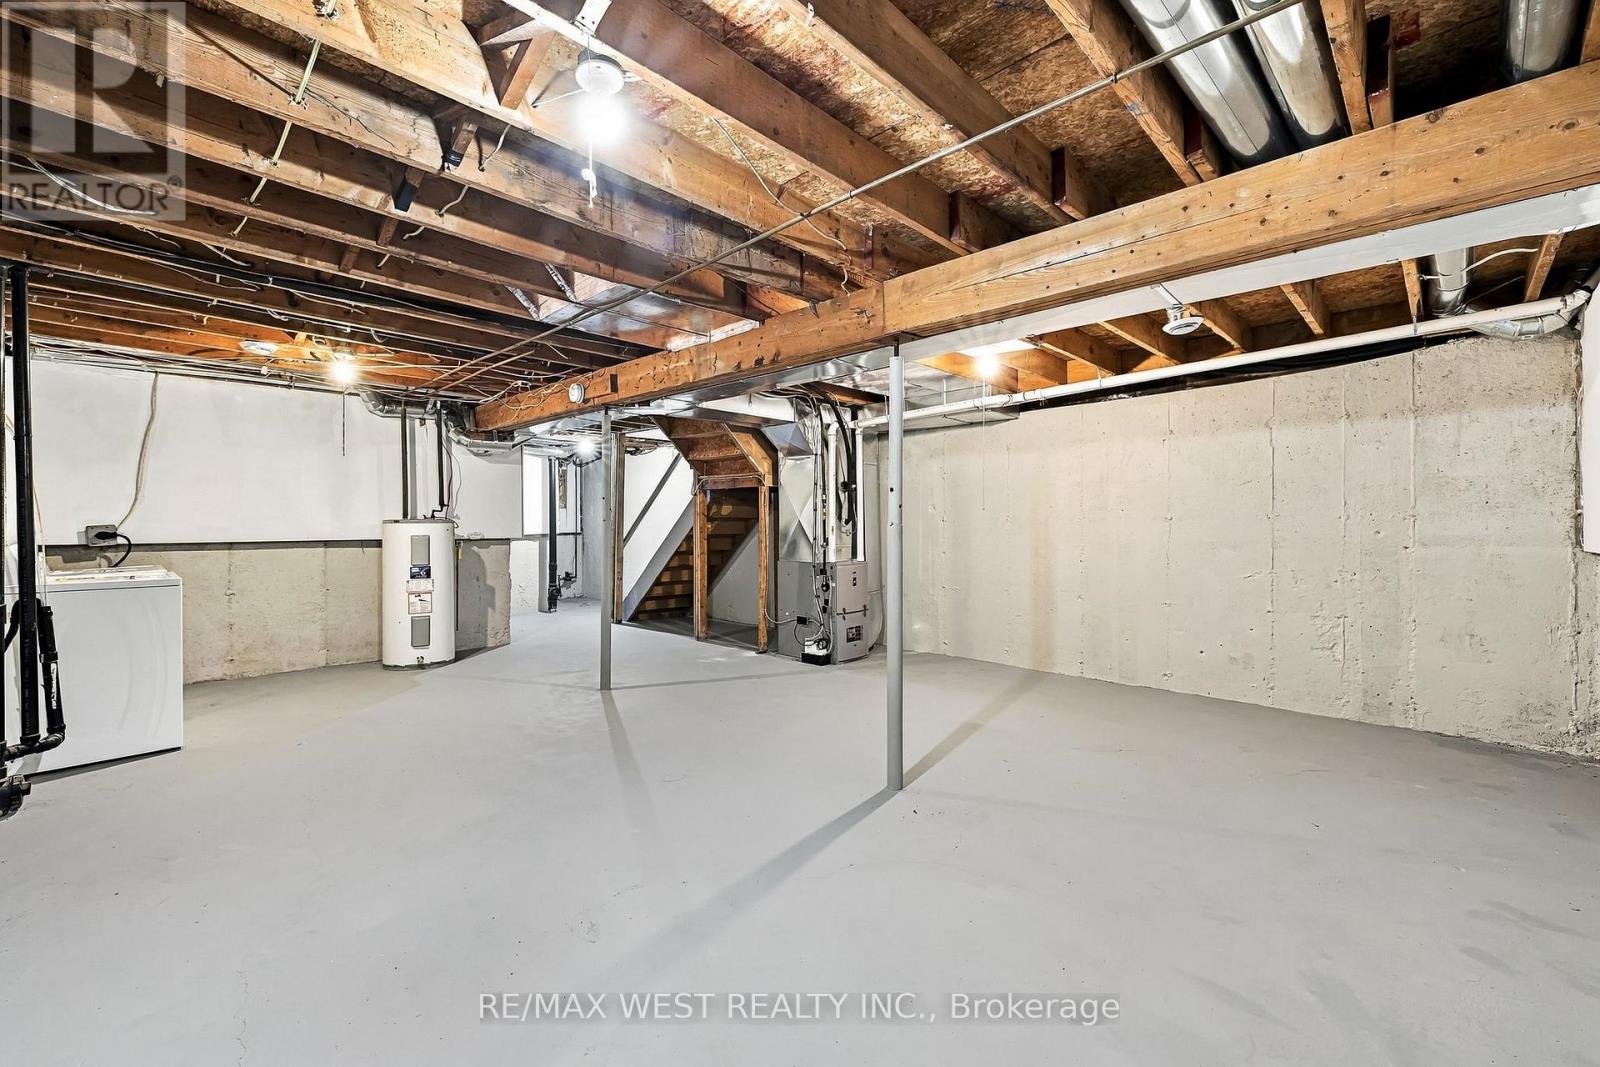
| Basement Development | Unfinished |
| Basement Type | Full (unfinished) |
| Construction Style Attachment | Attached |
| Cooling Type | Central Air Conditioning |
| Exterior Finish | Aluminum Siding, Brick |
| Flooring Type | Laminate |
| Foundation Type | Concrete |
| Half Bath Total | 1 |
| Heating Fuel | Natural Gas |
| Heating Type | Forced Air |
| Stories Total | 2 |
| Size Interior | 1,100 - 1,500 Sqft |
| Type | Row / Townhouse |
| Utility Water | Municipal Water |
Parking
| Garage |
Land
| Acreage | No |
| Sewer | Sanitary Sewer |
| Size Depth | 100 Ft |
| Size Frontage | 20 Ft |
| Size Irregular | 20 X 100 Ft |
| Size Total Text | 20 X 100 Ft |
| Zoning Description | R3-a |
Rooms
| Level | Type | Length | Width | Dimensions |
|---|---|---|---|---|
| Main Level | Kitchen | 4.42 m | 2.24 m | 4.42 m x 2.24 m |
| Main Level | Living Room | 4.7 m | 3.54 m | 4.7 m x 3.54 m |
| Main Level | Dining Room | 2.7 m | 2.34 m | 2.7 m x 2.34 m |
| Upper Level | Primary Bedroom | 4.77 m | 3.13 m | 4.77 m x 3.13 m |
| Upper Level | Bedroom 2 | 3.82 m | 3.25 m | 3.82 m x 3.25 m |
| Upper Level | Bedroom 3 | 3.84 m | 2.45 m | 3.84 m x 2.45 m |
Utilities
| Cable | Available |
| Electricity | Available |
| Sewer | Installed |
https://www.realtor.ca/real-estate/30308232/3-721-cricklewood-drive-oshawa-pinecrest-pinecrest
Broker
(905) 233-7656
31 Baldwin St #1
Whitby, Ontario L1M 0A7
(905) 233-7656
(905) 233-7657
www.remaxwest.com/

The trademarks REALTOR®, REALTORS®, and the REALTOR® logo are controlled by The Canadian Real Estate Association (CREA) and identify real estate professionals who are members of CREA. The trademarks MLS®, Multiple Listing Service® and the associated logos are owned by The Canadian Real Estate Association (CREA) and identify the quality of services provided by real estate professionals who are members of CREA. The trademark DDF® is owned by The Canadian Real Estate Association (CREA) and identifies CREA's Data Distribution Facility (DDF®)
September 21 2026 08:32:34
Toronto Regional Real Estate Board
RE/MAX West Realty Inc.