
31 Hollybush Street Brampton, Ontario L6R 1A6

$4,000 Monthly
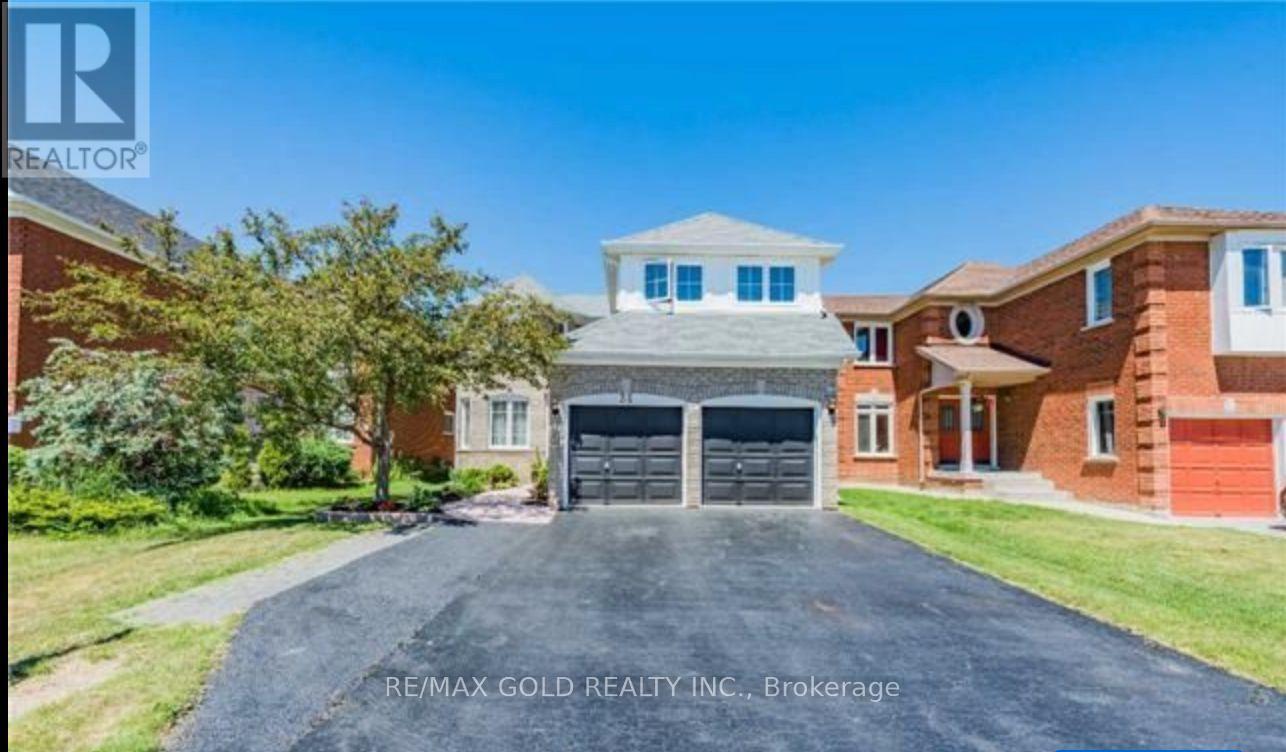
Step into one of Brampton's most sought-after neighbourhoods with this fully renovated executive residence, offering the space, light, and finishes today's families are looking for. Hardwood flooring flows throughout, complemented by newly renovated washrooms and a bright, functional layout built for everyday living. Separate living and dining rooms offer room to entertain, while a warm family room and main-floor den - perfect for a home office or extra family space - round out a floor plan that adapts to how you actually live. Generously sized principal rooms and oversized windows keep every space filled with natural light, and a separate laundry room adds everyday convenience .Steps from schools, parks, shopping, and transit, this is a rare combination of style, comfort, and location - a home ready to welcome its next family. (id:55460)
Property Details
| MLS® Number | W13810964 |
| Property Type | Single Family |
| Community Name | Sandringham-Wellington |
| Features | Carpet Free, In Suite Laundry |
| Parking Space Total | 6 |
Building
| Bathroom Total | 4 |
| Bedrooms Above Ground | 5 |
| Bedrooms Below Ground | 1 |
| Bedrooms Total | 6 |
| Basement Development | Finished |
| Basement Type | N/a (finished) |
| Construction Style Attachment | Detached |
| Cooling Type | Central Air Conditioning |
| Exterior Finish | Brick |
| Fireplace Present | Yes |
| Foundation Type | Concrete |
| Half Bath Total | 1 |
| Heating Fuel | Natural Gas |
| Heating Type | Forced Air |
| Stories Total | 2 |
| Size Interior | 3,000 - 3,500 Sqft |
| Type | House |
| Utility Water | Municipal Water |
Parking
| Garage |
Land
| Acreage | No |
| Sewer | Sanitary Sewer |
Rooms
| Level | Type | Length | Width | Dimensions |
|---|---|---|---|---|
| Second Level | Primary Bedroom | 5.48 m | 4.48 m | 5.48 m x 4.48 m |
| Second Level | Bedroom 2 | 4.15 m | 6.18 m | 4.15 m x 6.18 m |
| Second Level | Bedroom 3 | 3.32 m | 3.82 m | 3.32 m x 3.82 m |
| Second Level | Bedroom 4 | 3.4 m | 3.42 m | 3.4 m x 3.42 m |
| Second Level | Bedroom 5 | 3.42 m | 3.66 m | 3.42 m x 3.66 m |
| Main Level | Living Room | 3.28 m | 4.48 m | 3.28 m x 4.48 m |
| Main Level | Kitchen | 6.22 m | 3.22 m | 6.22 m x 3.22 m |
| Main Level | Dining Room | 3.28 m | 3.41 m | 3.28 m x 3.41 m |
| Main Level | Family Room | 3.24 m | 6.32 m | 3.24 m x 6.32 m |
| Main Level | Eating Area | 1 m | 1 m | 1 m x 1 m |


2720 North Park Drive #201
Brampton, Ontario L6S 0E9
(905) 456-1010
(905) 673-8900

The trademarks REALTOR®, REALTORS®, and the REALTOR® logo are controlled by The Canadian Real Estate Association (CREA) and identify real estate professionals who are members of CREA. The trademarks MLS®, Multiple Listing Service® and the associated logos are owned by The Canadian Real Estate Association (CREA) and identify the quality of services provided by real estate professionals who are members of CREA. The trademark DDF® is owned by The Canadian Real Estate Association (CREA) and identifies CREA's Data Distribution Facility (DDF®)
September 21 2026 08:37:49
Toronto Regional Real Estate Board
RE/MAX Gold Realty Inc.