
183 Huddlestone Crescent Milton, Ontario L9T 8M9
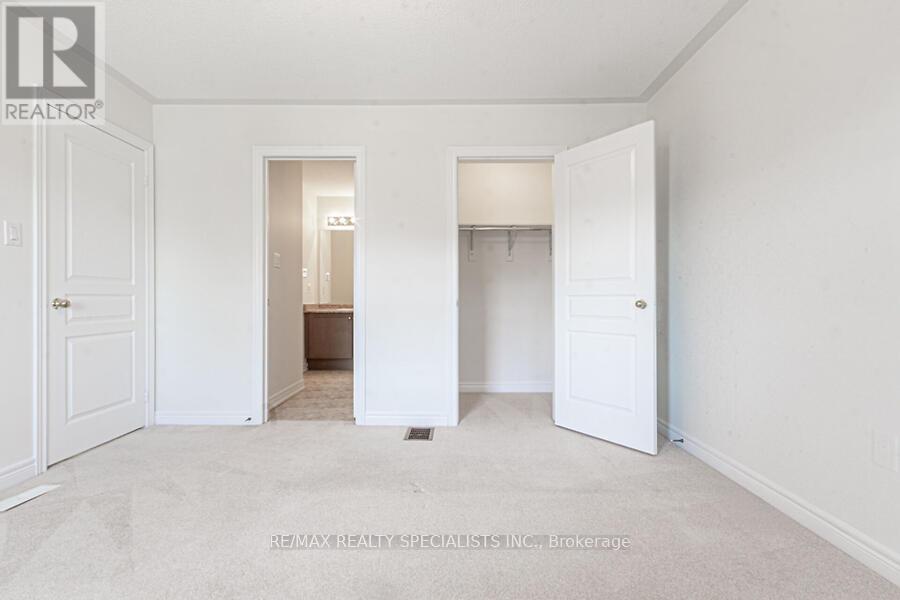
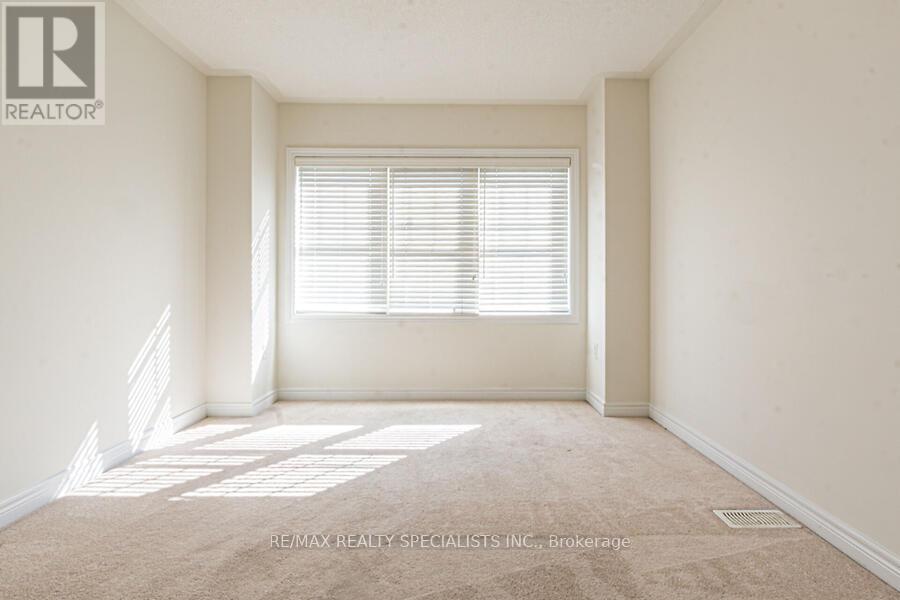
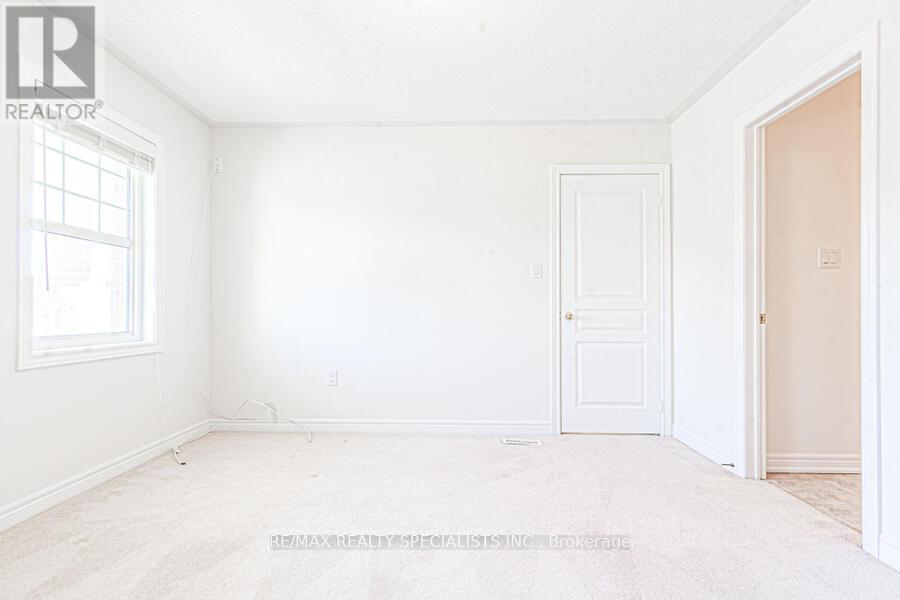
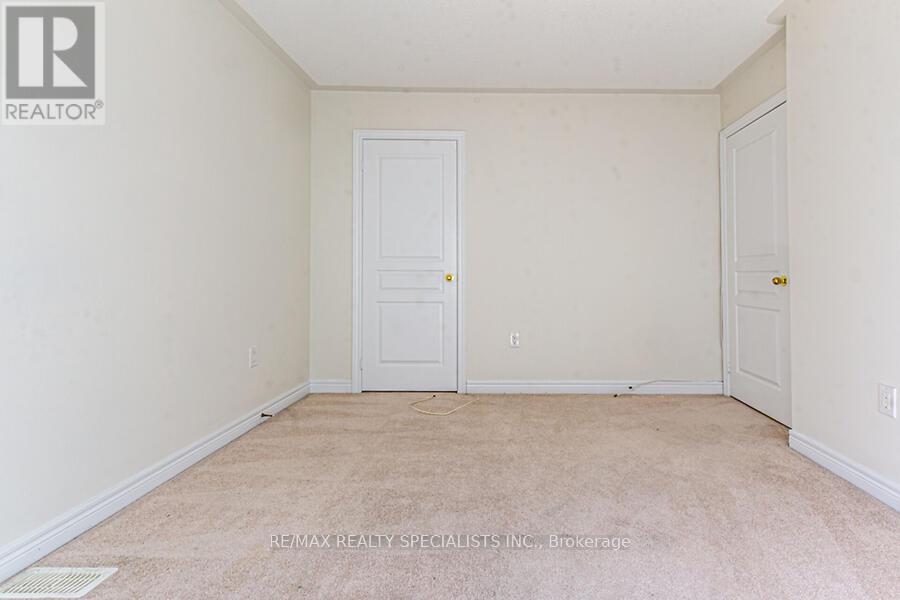

$3,600 Monthly
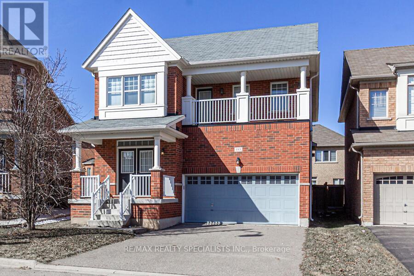
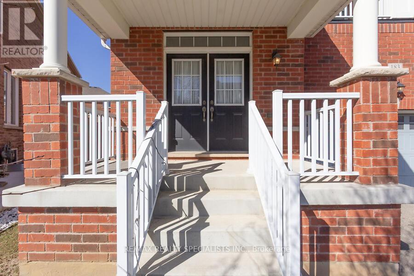
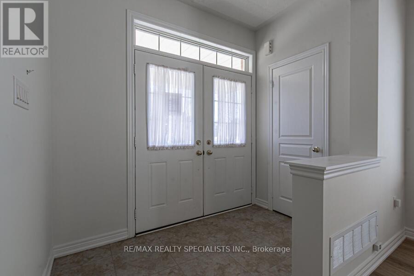
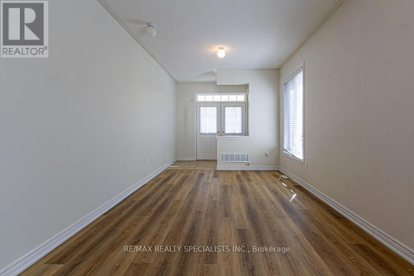
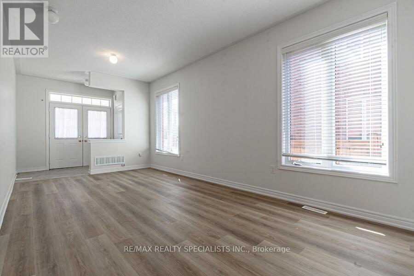
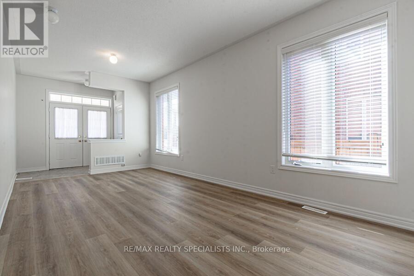
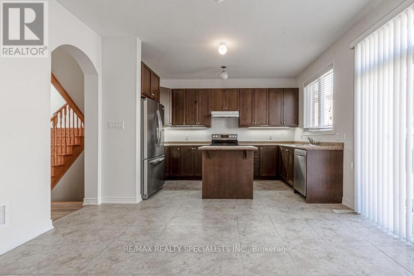
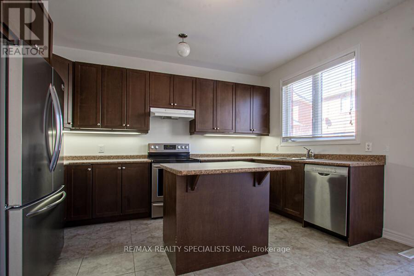
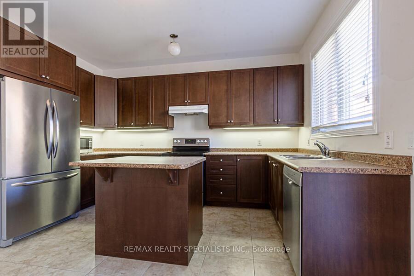
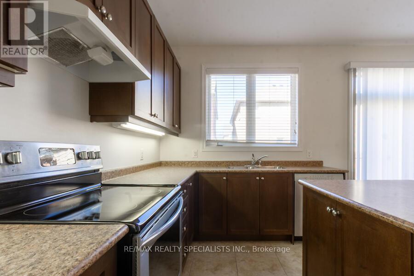
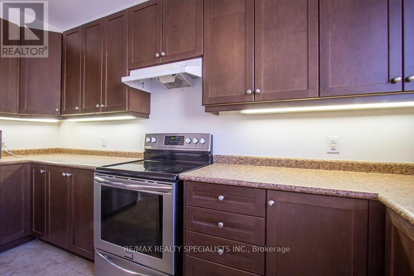
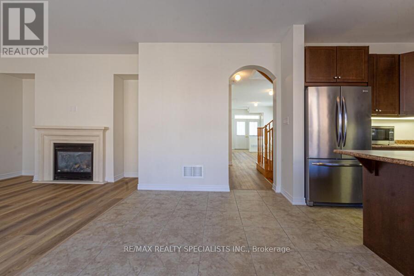
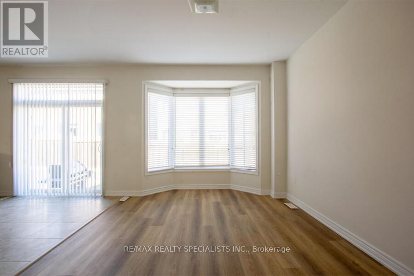
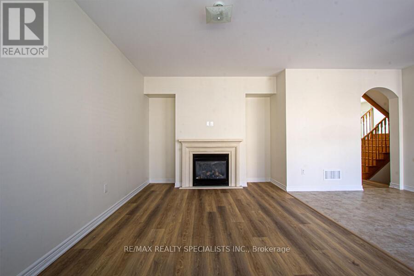
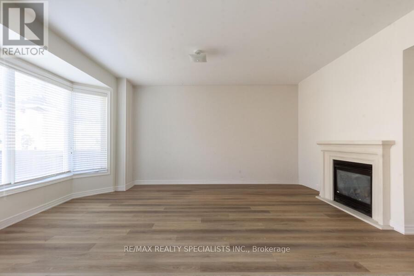
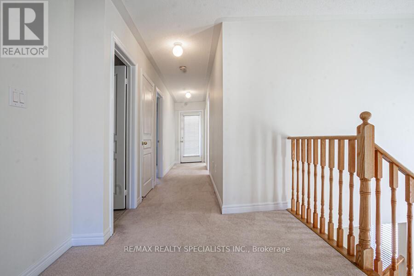
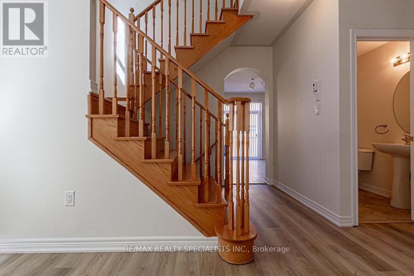
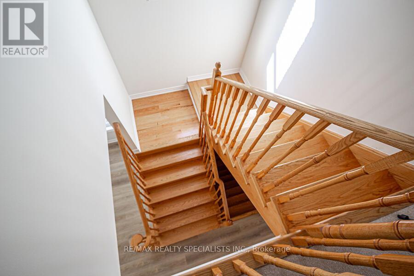
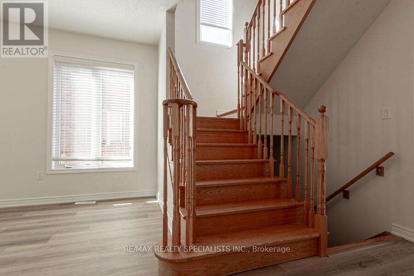
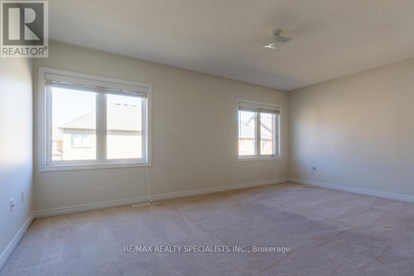
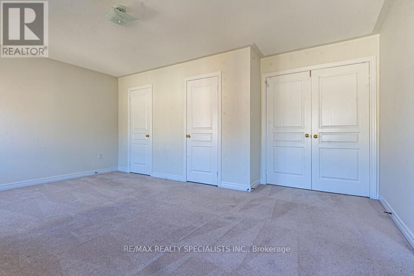
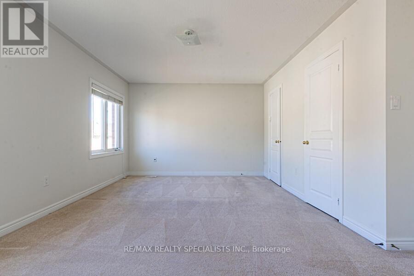
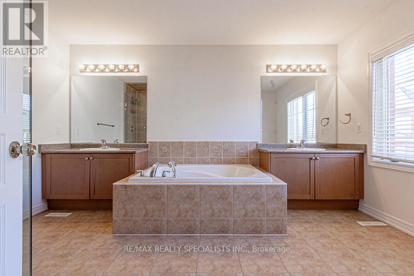
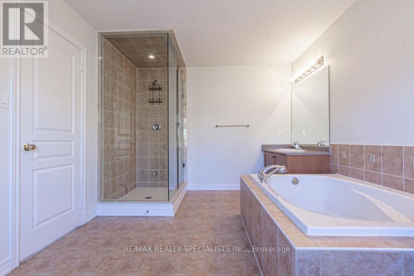
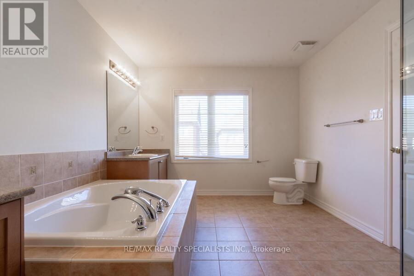
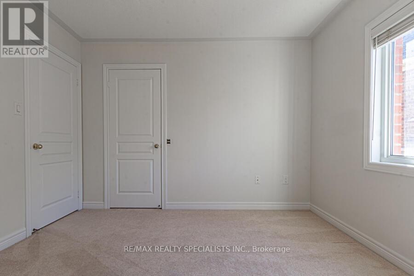
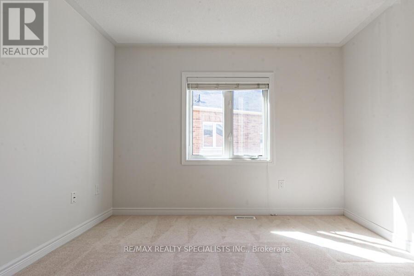
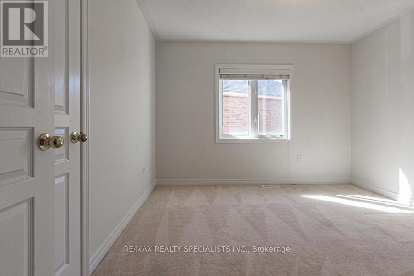
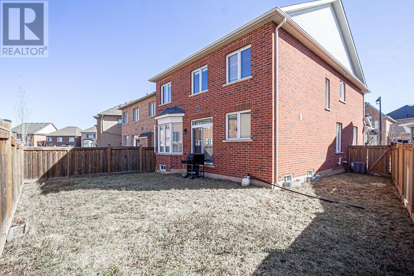
Large 4 Bedroom Detached With Double Car Garage. Massive Pie Lot On Quiet Child Safe Crescent, Steps To Parks. 9 Foot Ceilings, new ER vinyl plank flooring throughout main, Oak Stairs, Custom Dark Maple Kitchen With Extended Height Cabinets. Open Concept Family Room With Gas Fireplace. Master Features Massive 5 Piece Ensuite With Full Frameless Glass Shower, Soaker Tub & His/Hers Sinks. Balcony. (id:55460)
Property Details
| MLS® Number | W13811040 |
| Property Type | Single Family |
| Community Name | 1036 - SC Scott |
| Amenities Near By | Hospital, Park, Place Of Worship, Public Transit, Schools |
| Equipment Type | Water Heater |
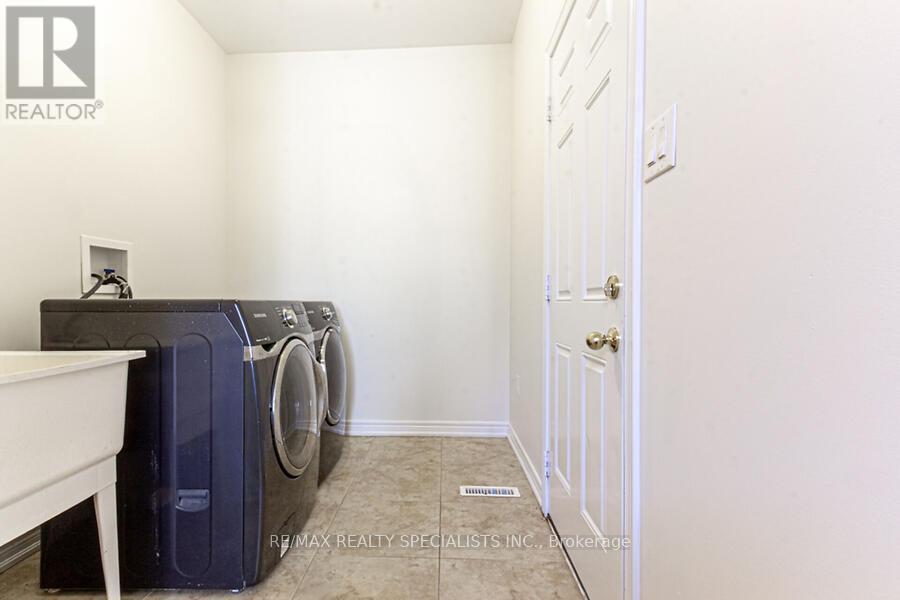
| Features | In Suite Laundry |
| Parking Space Total | 4 |
| Rental Equipment Type | Water Heater |
Building
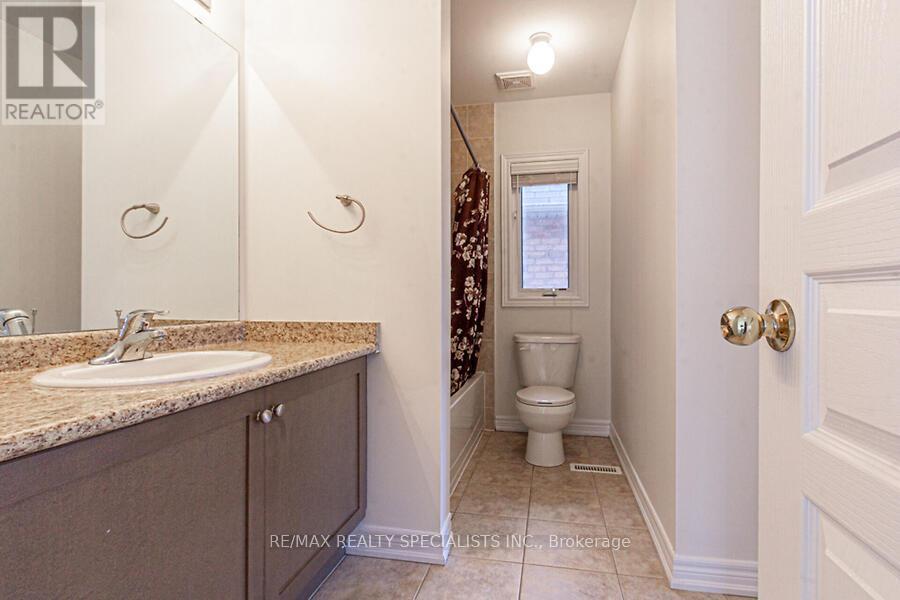
| Bathroom Total | 3 |
| Bedrooms Above Ground | 4 |
| Bedrooms Total | 4 |
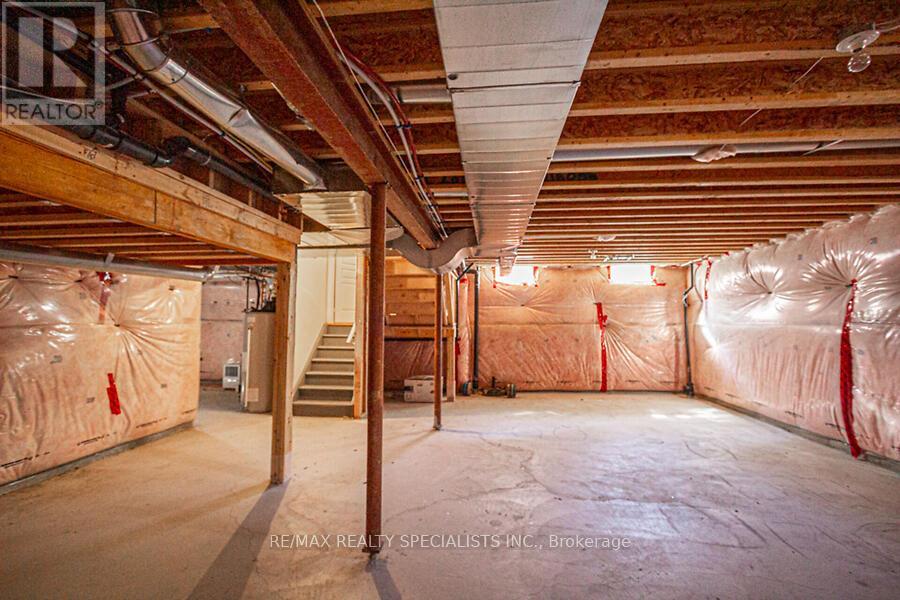
| Basement Development | Unfinished |
| Basement Type | N/a (unfinished) |
| Construction Style Attachment | Detached |
| Cooling Type | Central Air Conditioning |
| Exterior Finish | Brick |
| Flooring Type | Vinyl, Ceramic, Carpeted |
| Foundation Type | Poured Concrete |
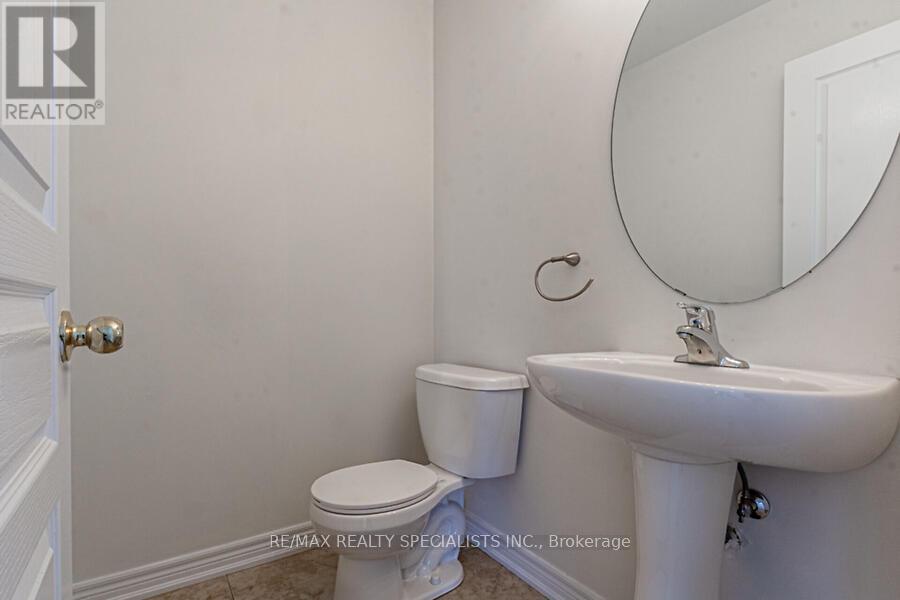
| Half Bath Total | 1 |
| Heating Fuel | Natural Gas |
| Heating Type | Forced Air |
| Stories Total | 2 |
| Size Interior | 2,000 - 2,500 Sqft |
| Type | House |
| Utility Water | Municipal Water |
Parking
| Garage |
Land
| Acreage | No |
| Land Amenities | Hospital, Park, Place Of Worship, Public Transit, Schools |
| Sewer | Sanitary Sewer |
Rooms
| Level | Type | Length | Width | Dimensions |
|---|---|---|---|---|
| Second Level | Primary Bedroom | 3.64 m | 5.33 m | 3.64 m x 5.33 m |
| Second Level | Bedroom 2 | 3.65 m | 3.77 m | 3.65 m x 3.77 m |
| Second Level | Bedroom 3 | 3.34 m | 3.44 m | 3.34 m x 3.44 m |
| Second Level | Bedroom 4 | 4.03 m | 3.19 m | 4.03 m x 3.19 m |
| Main Level | Living Room | 6.14 m | 3.19 m | 6.14 m x 3.19 m |
| Main Level | Dining Room | 6.14 m | 3.19 m | 6.14 m x 3.19 m |
| Main Level | Family Room | 5.31 m | 3.38 m | 5.31 m x 3.38 m |
| Main Level | Kitchen | 4.12 m | 4.97 m | 4.12 m x 4.97 m |
https://www.realtor.ca/real-estate/30308290/183-huddlestone-crescent-milton-sc-scott-1036-sc-scott
Salesperson
(905) 828-3434

2691 Credit Valley Road #103
Mississauga, Ontario L5M 7A1
(905) 828-3434
(905) 828-2829

2691 Credit Valley Road #103
Mississauga, Ontario L5M 7A1
(905) 828-3434
(905) 828-2829

The trademarks REALTOR®, REALTORS®, and the REALTOR® logo are controlled by The Canadian Real Estate Association (CREA) and identify real estate professionals who are members of CREA. The trademarks MLS®, Multiple Listing Service® and the associated logos are owned by The Canadian Real Estate Association (CREA) and identify the quality of services provided by real estate professionals who are members of CREA. The trademark DDF® is owned by The Canadian Real Estate Association (CREA) and identifies CREA's Data Distribution Facility (DDF®)
September 21 2026 08:37:51
Toronto Regional Real Estate Board
RE/MAX Realty Specialists Inc.