
424 Chaleur Avenue Oshawa, Ontario L1J 6N7

$2,800 Monthly
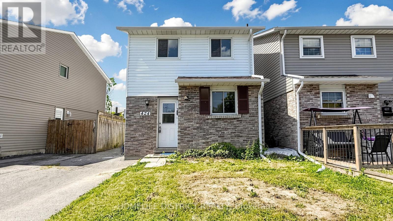
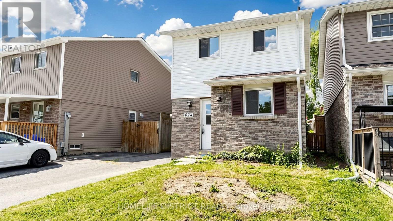
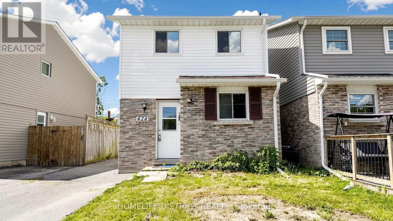
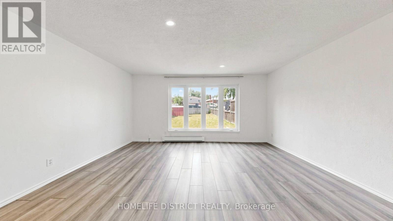
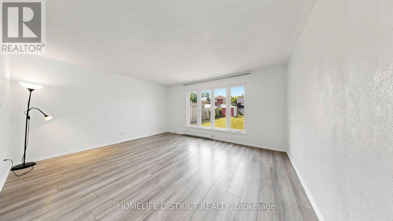
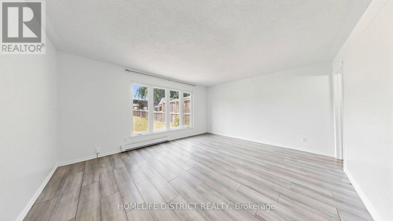
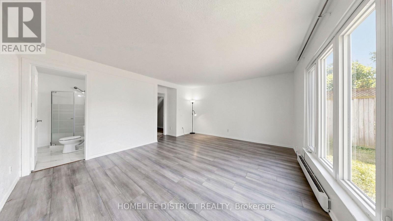
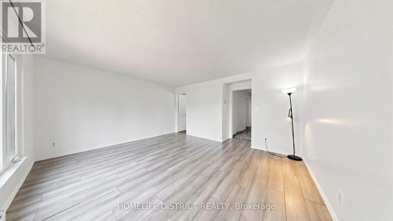
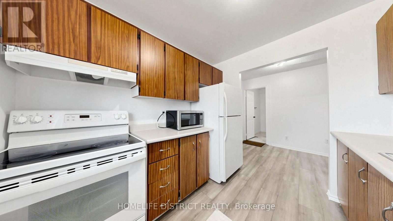
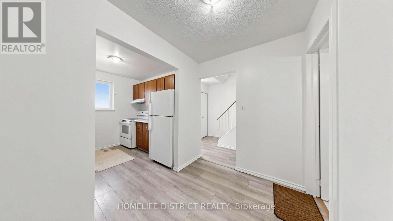
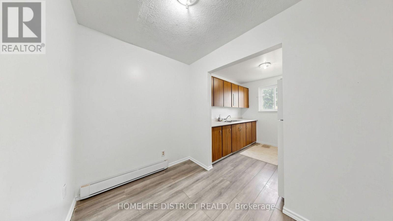
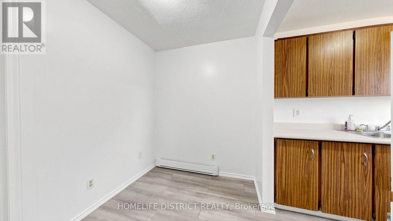
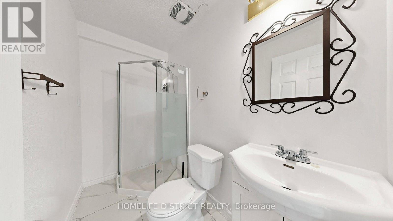
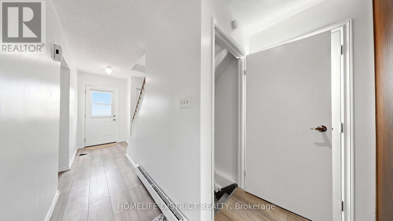
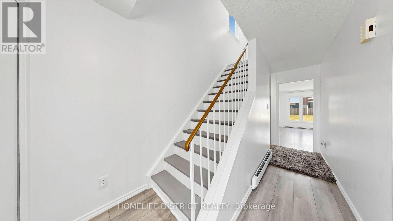
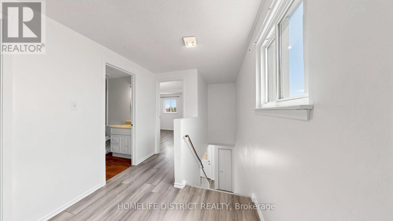
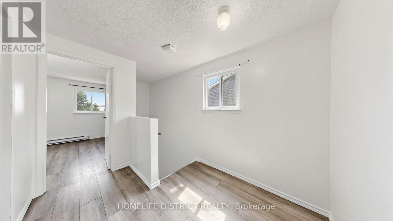
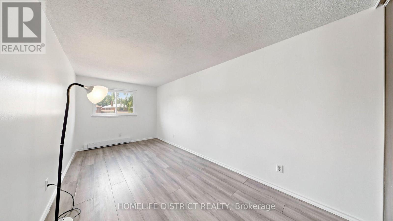
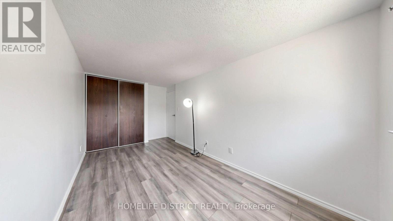
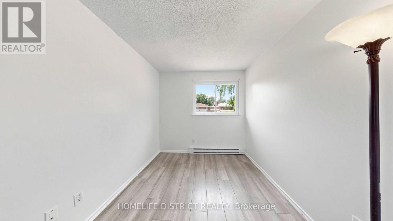
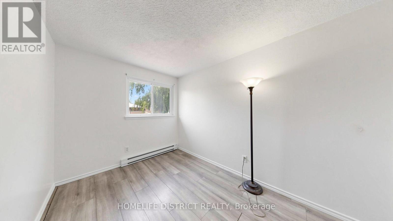
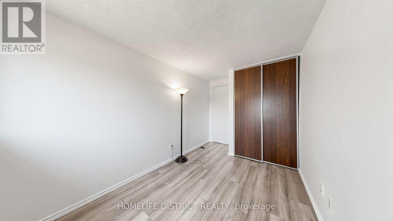
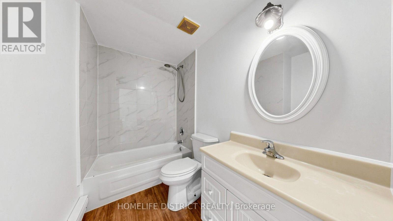
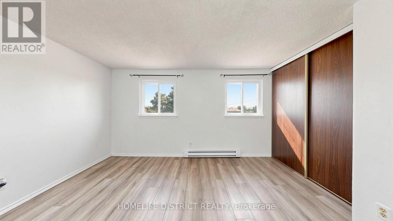
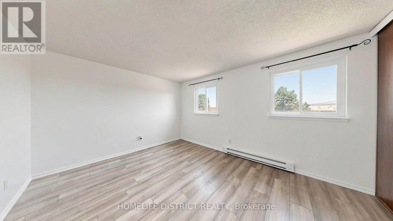
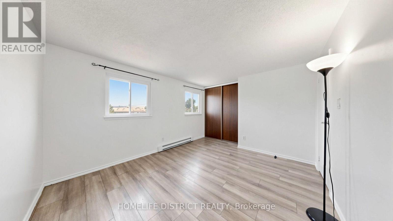
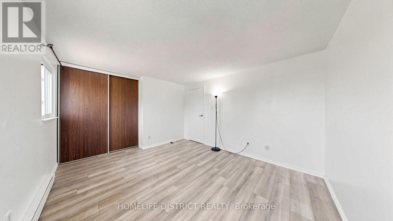
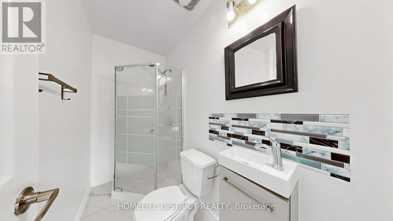
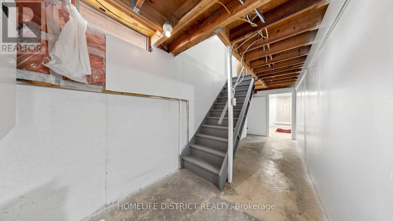
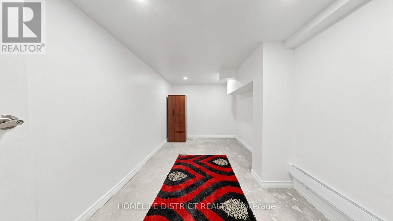
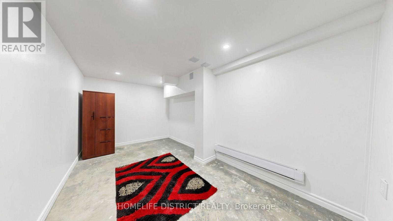
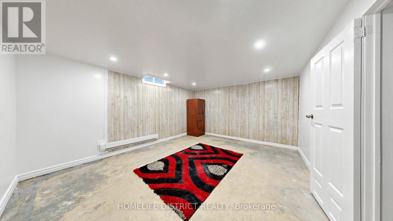
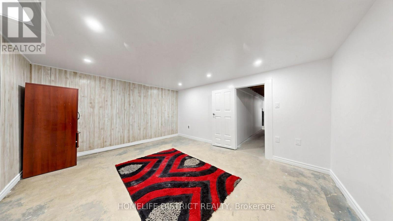
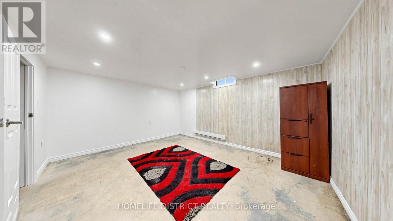
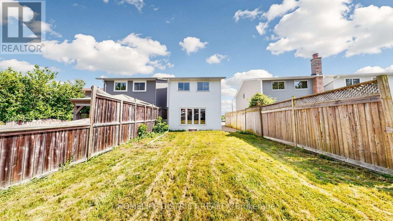
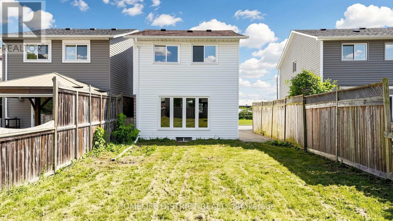
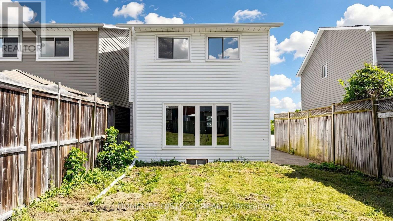
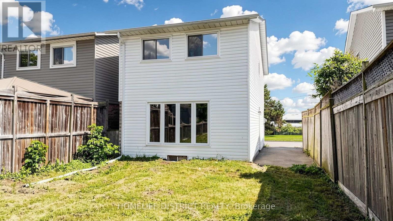
Welcome To This Bright & Spacious Detached 3+1 Bedroom Home In Oshawa's High-Demand Lakeview Community! Perfectly Designed For Growing Families And Working Professionals, This Property Features A Highly Functional Layout With Ample Natural Light Throughout. The Generously Sized Main Floor Highlights A Versatile Extra Living Space/Den With A Large Picture Window-Ideal For A Home Office or Additional Bedroom. Multiple Washrooms Add Utmost Convenience For A Busy Household. Situated In A Fantastic, Family-Friendly Neighborhood Within Walking Distance To Lakewood Public School, Local Parks, And The Community Centre. Minutes To Highway 401, Transit, Shopping, Dining, And All Essential Amenities. Move-In Ready And Waiting For You! ** This is a linked property.** (id:55460)
Property Details
| MLS® Number | E13811142 |
| Property Type | Single Family |
| Neigbourhood | Lakeview |
| Community Name | Lakeview |
| Amenities Near By | Park, Public Transit, Schools |
| Community Features | School Bus |
| Parking Space Total | 3 |
Building
| Bathroom Total | 3 |
| Bedrooms Above Ground | 3 |
| Bedrooms Below Ground | 1 |
| Bedrooms Total | 4 |
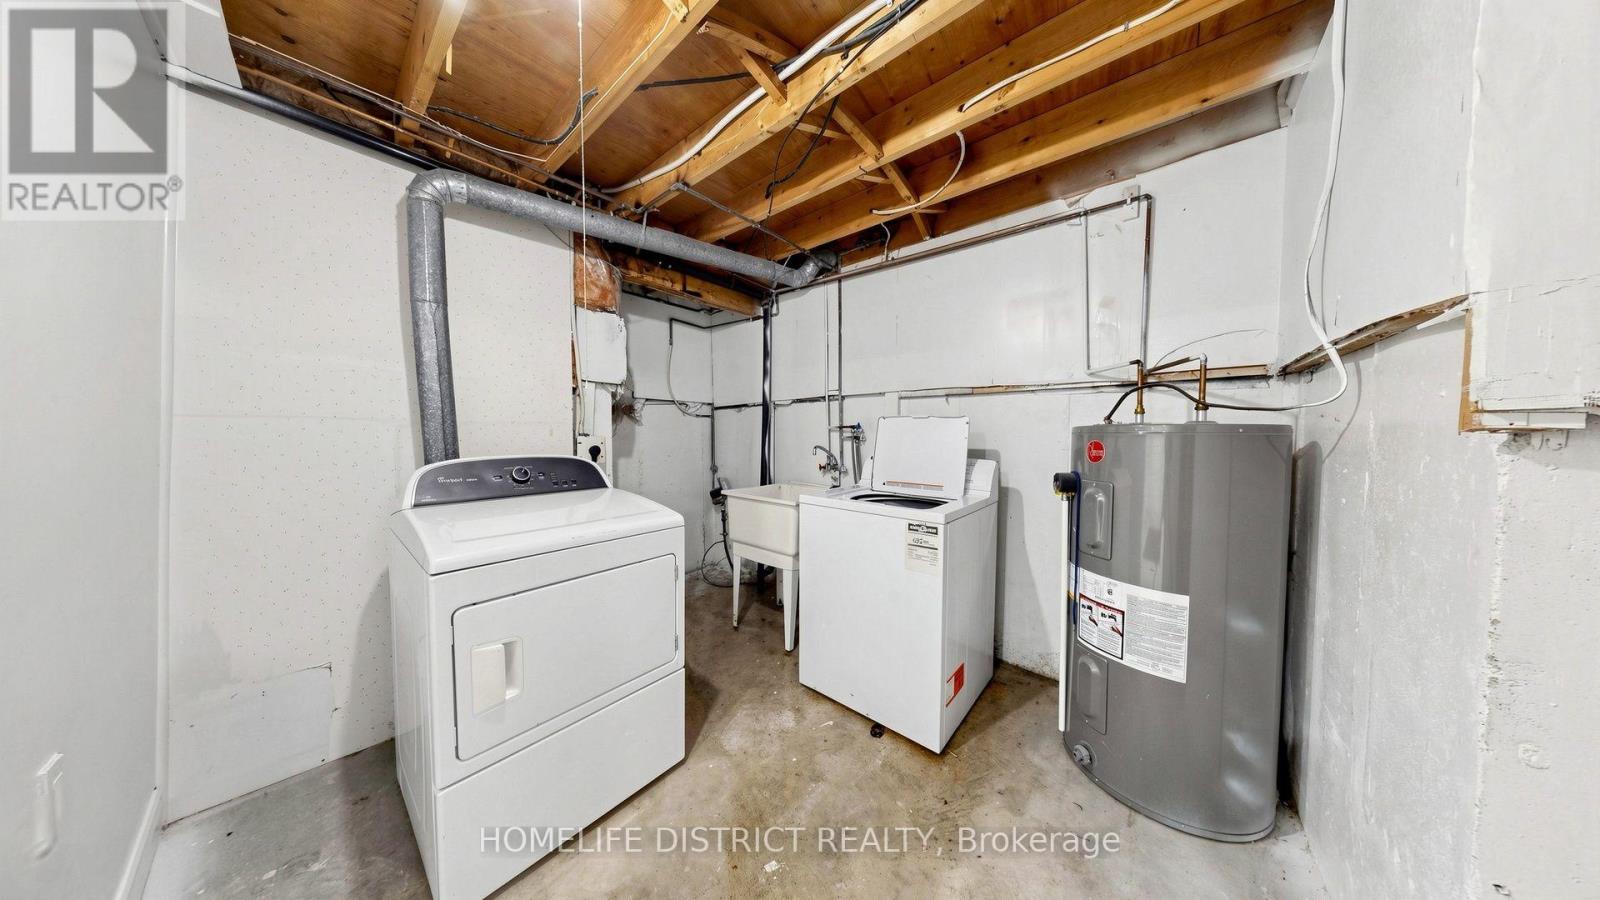
| Appliances | Water Heater |
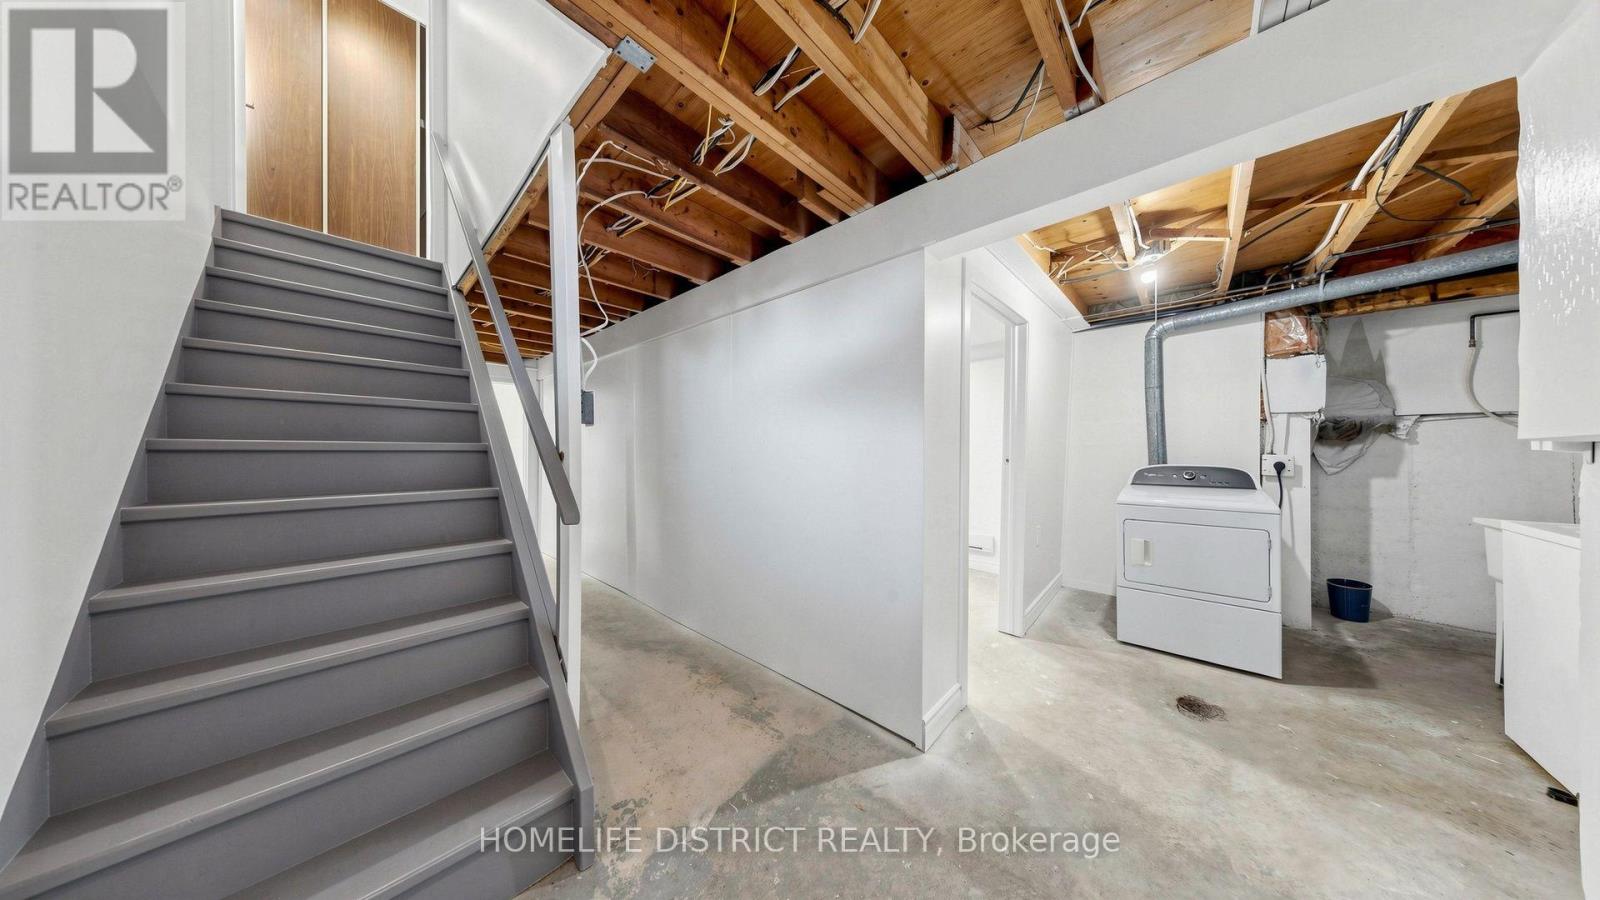
| Basement Development | Finished |
| Basement Type | N/a (finished) |
| Construction Style Attachment | Detached |
| Cooling Type | None |
| Exterior Finish | Aluminum Siding |
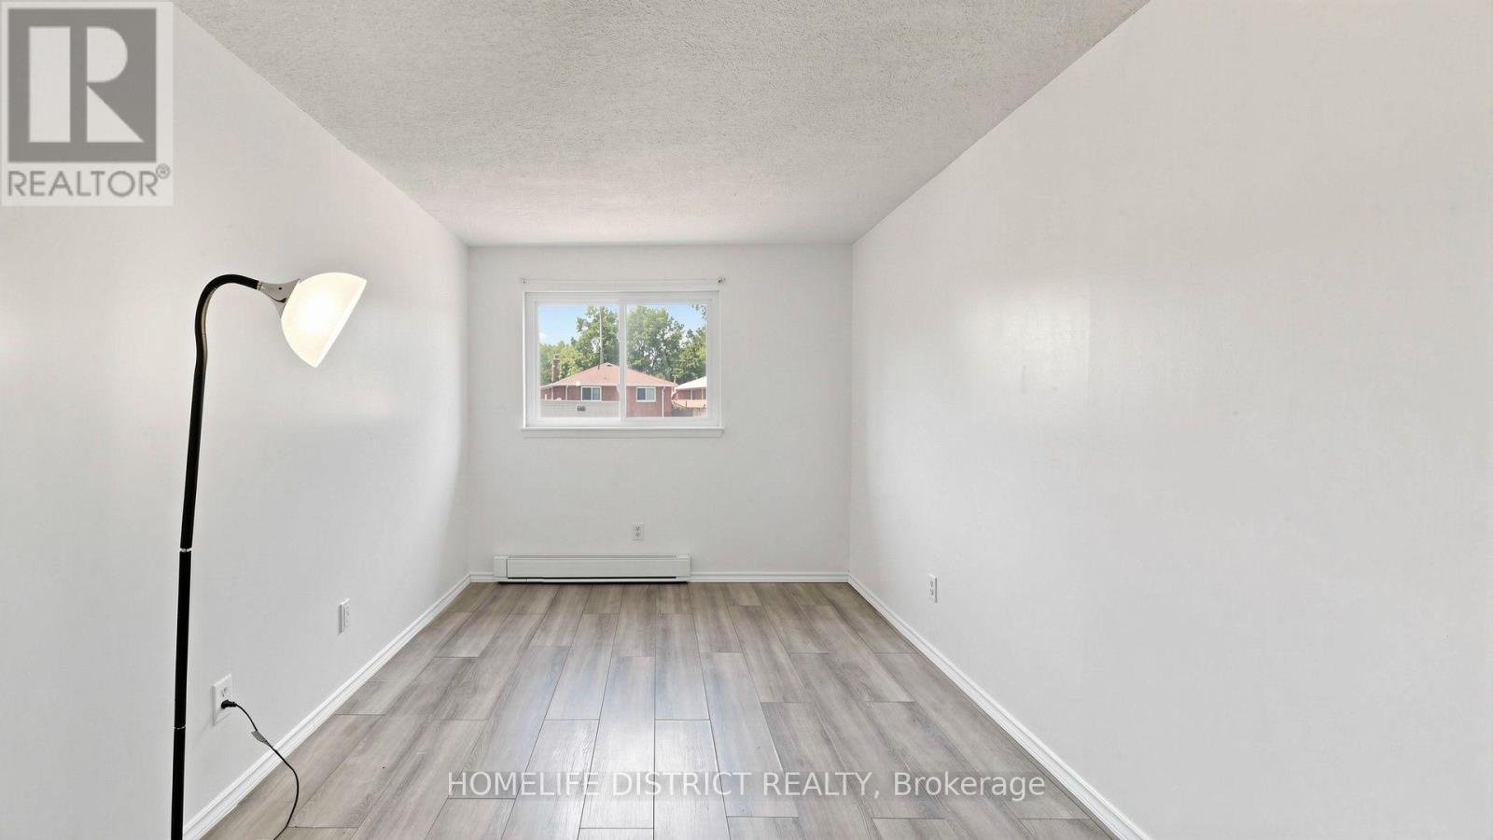
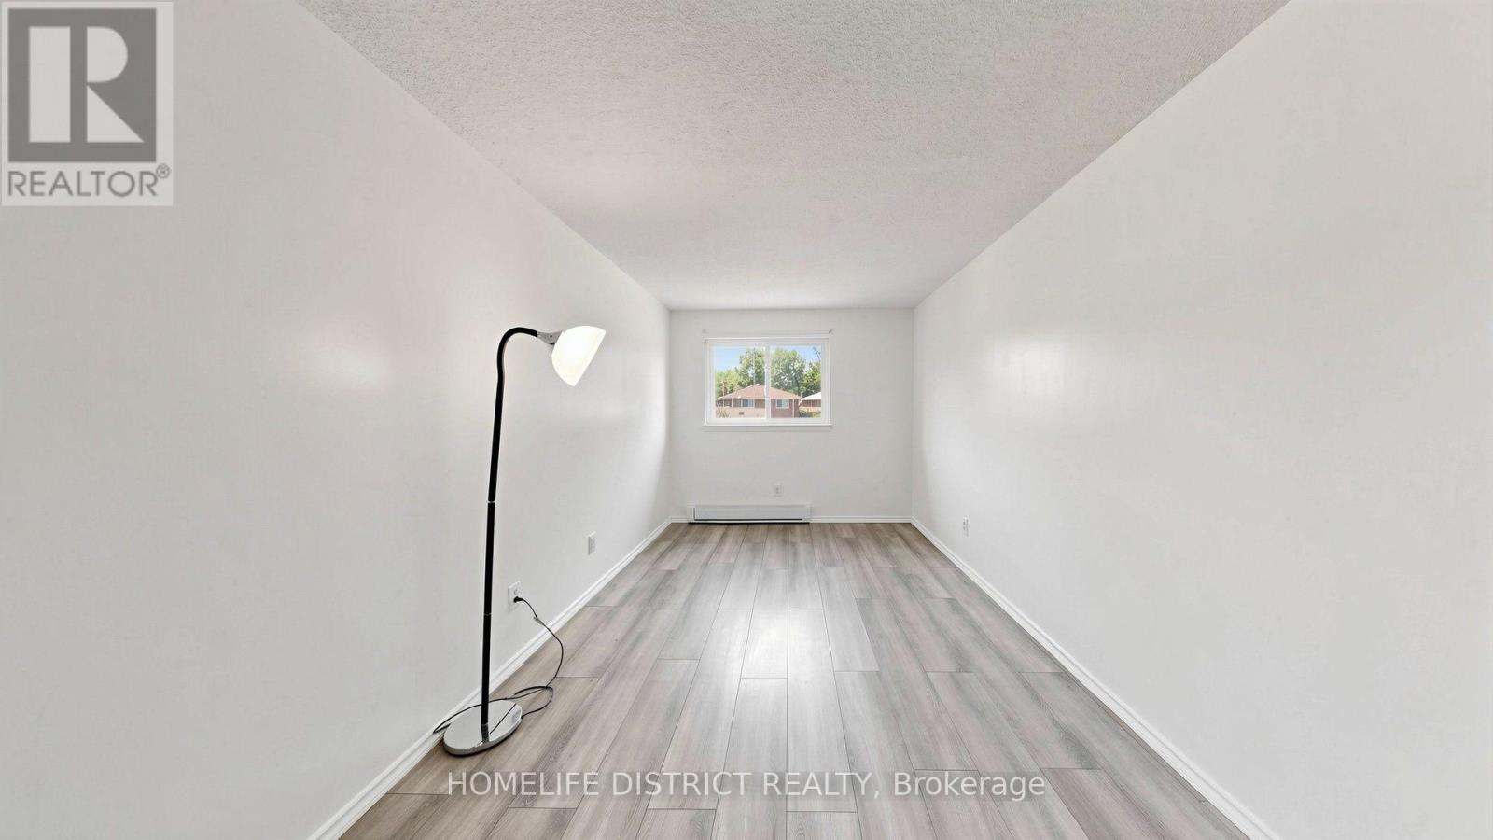
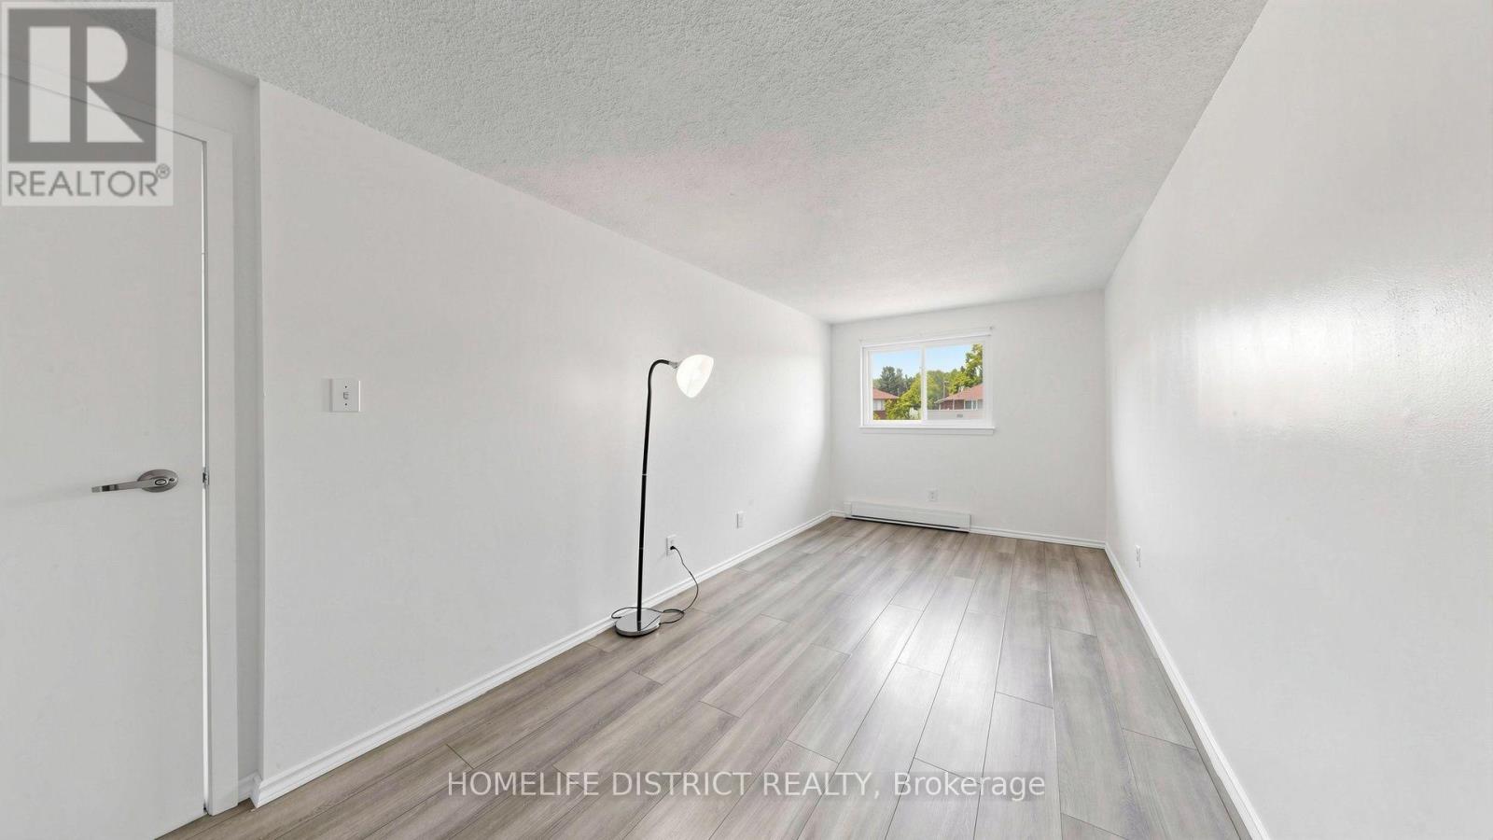
| Flooring Type | Laminate |
| Foundation Type | Concrete |
| Heating Fuel | Electric |
| Heating Type | Baseboard Heaters |
| Stories Total | 2 |
| Size Interior | 1,100 - 1,500 Sqft |
| Type | House |
| Utility Water | Municipal Water |
Parking
| No Garage |
Land
| Acreage | No |
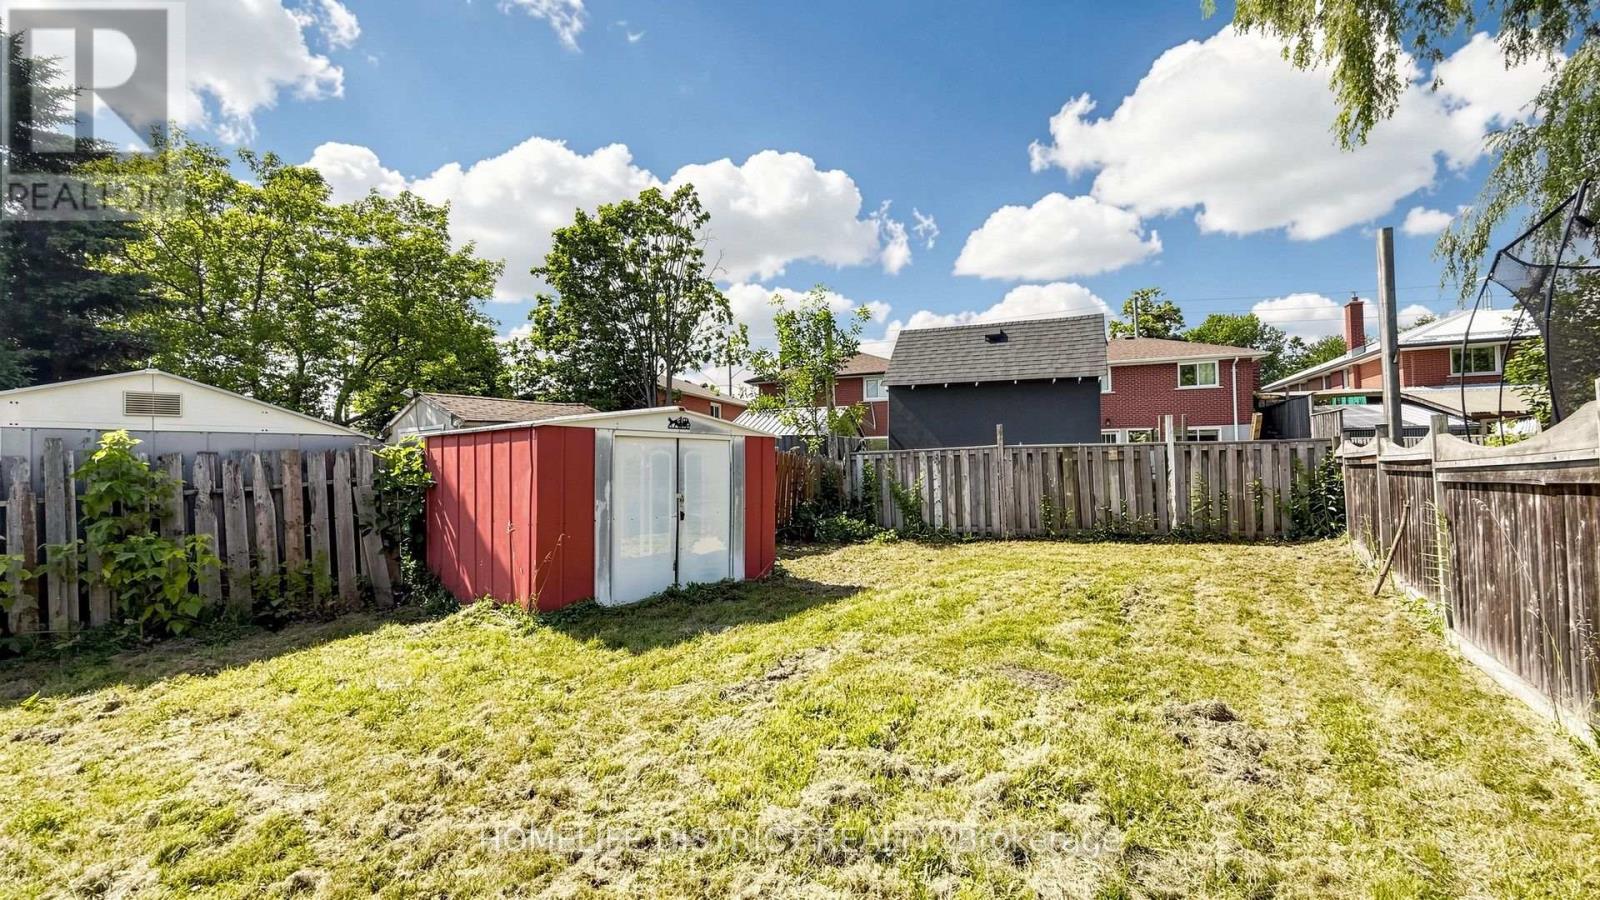
| Fence Type | Fenced Yard |
| Land Amenities | Park, Public Transit, Schools |
| Sewer | Sanitary Sewer |
Rooms
| Level | Type | Length | Width | Dimensions |
|---|---|---|---|---|
| Second Level | Primary Bedroom | 3.33 m | 4.2 m | 3.33 m x 4.2 m |
| Second Level | Bedroom 2 | 4.8 m | 1.6 m | 4.8 m x 1.6 m |
| Second Level | Bedroom 3 | 4.8 m | 2.5 m | 4.8 m x 2.5 m |
| Basement | Bedroom 4 | 4.87 m | 4.13 m | 4.87 m x 4.13 m |
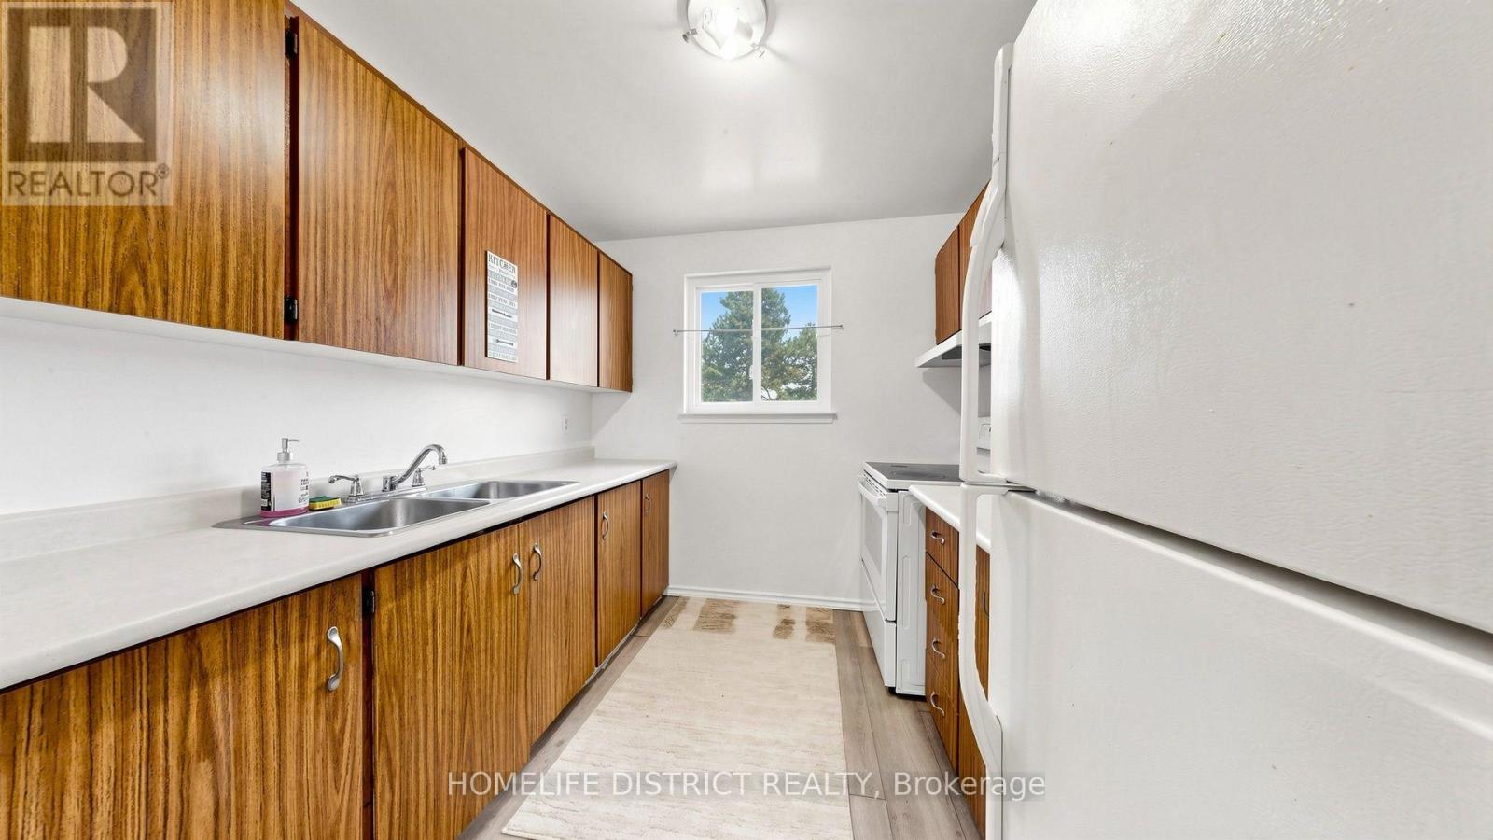
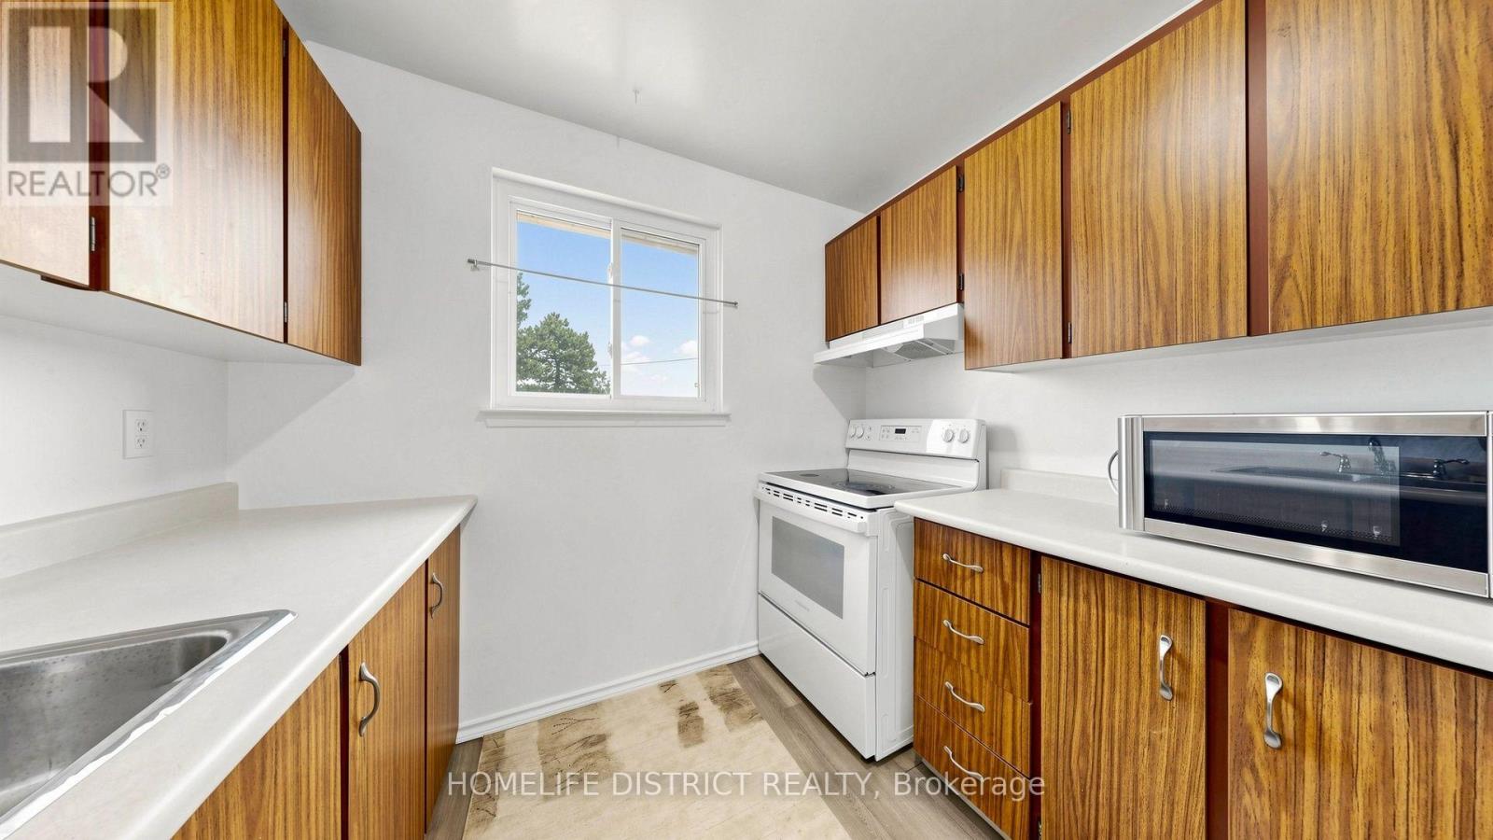
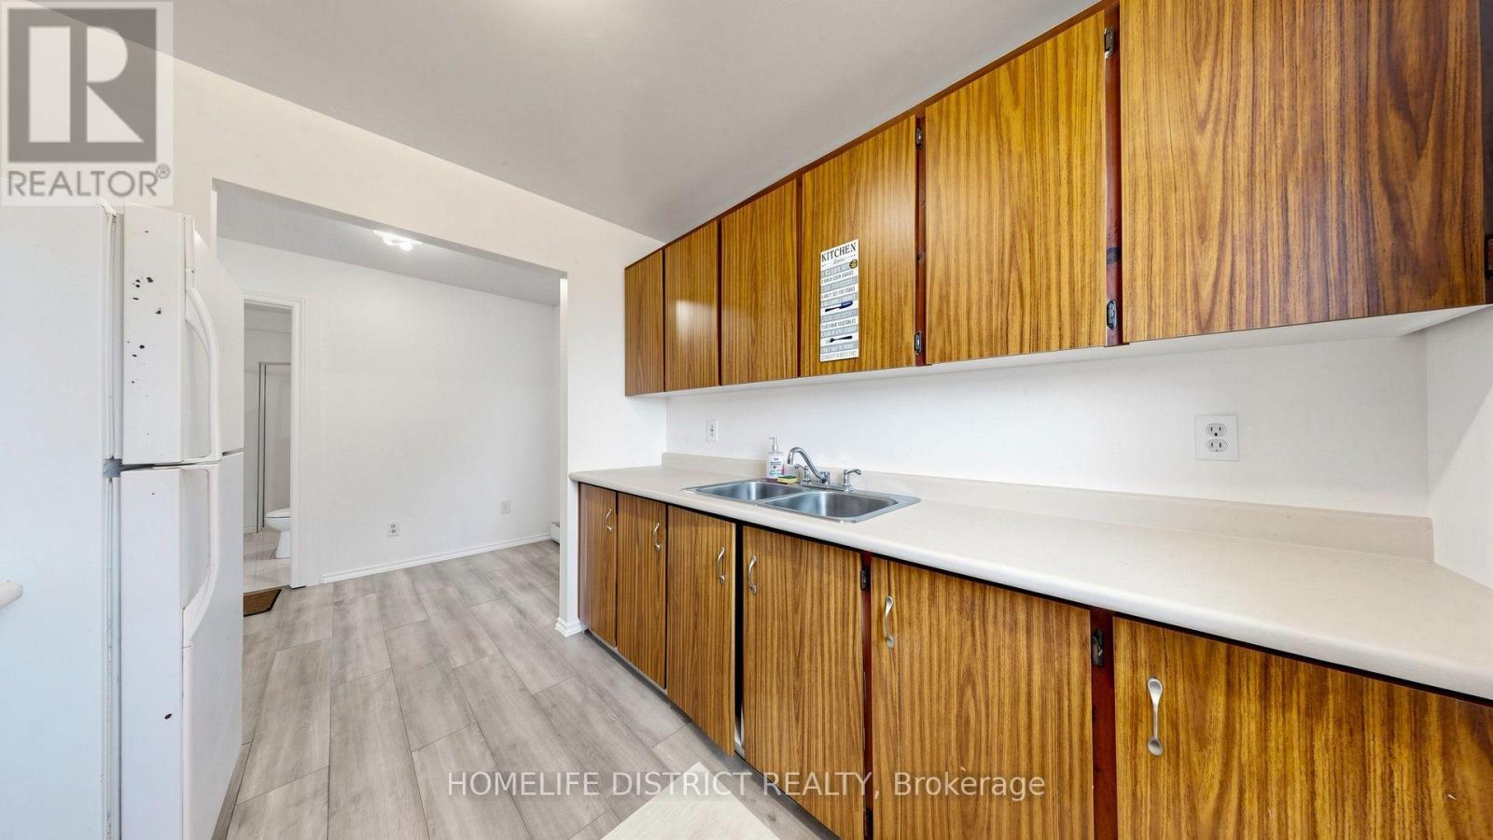
| Main Level | Kitchen | 1.7 m | 4.8 m | 1.7 m x 4.8 m |
| Main Level | Living Room | 4.87 m | 4.13 m | 4.87 m x 4.13 m |
https://www.realtor.ca/real-estate/30308362/424-chaleur-avenue-oshawa-lakeview-lakeview

Broker
(416) 666-1401
(416) 666-1401
reteam.ca/
www.facebook.com/RealtorThelepan
twitter.com/RealtorThelepan
www.linkedin.com/in/thelepan-vigneswaran-32b861161/

90 Winges Rd , Suite 202-B
Woodbridge, Ontario L4L 6A9
(416) 919-8284
www.homelifedistrict.com/

The trademarks REALTOR®, REALTORS®, and the REALTOR® logo are controlled by The Canadian Real Estate Association (CREA) and identify real estate professionals who are members of CREA. The trademarks MLS®, Multiple Listing Service® and the associated logos are owned by The Canadian Real Estate Association (CREA) and identify the quality of services provided by real estate professionals who are members of CREA. The trademark DDF® is owned by The Canadian Real Estate Association (CREA) and identifies CREA's Data Distribution Facility (DDF®)
September 21 2026 08:56:08
Toronto Regional Real Estate Board
Homelife District Realty