
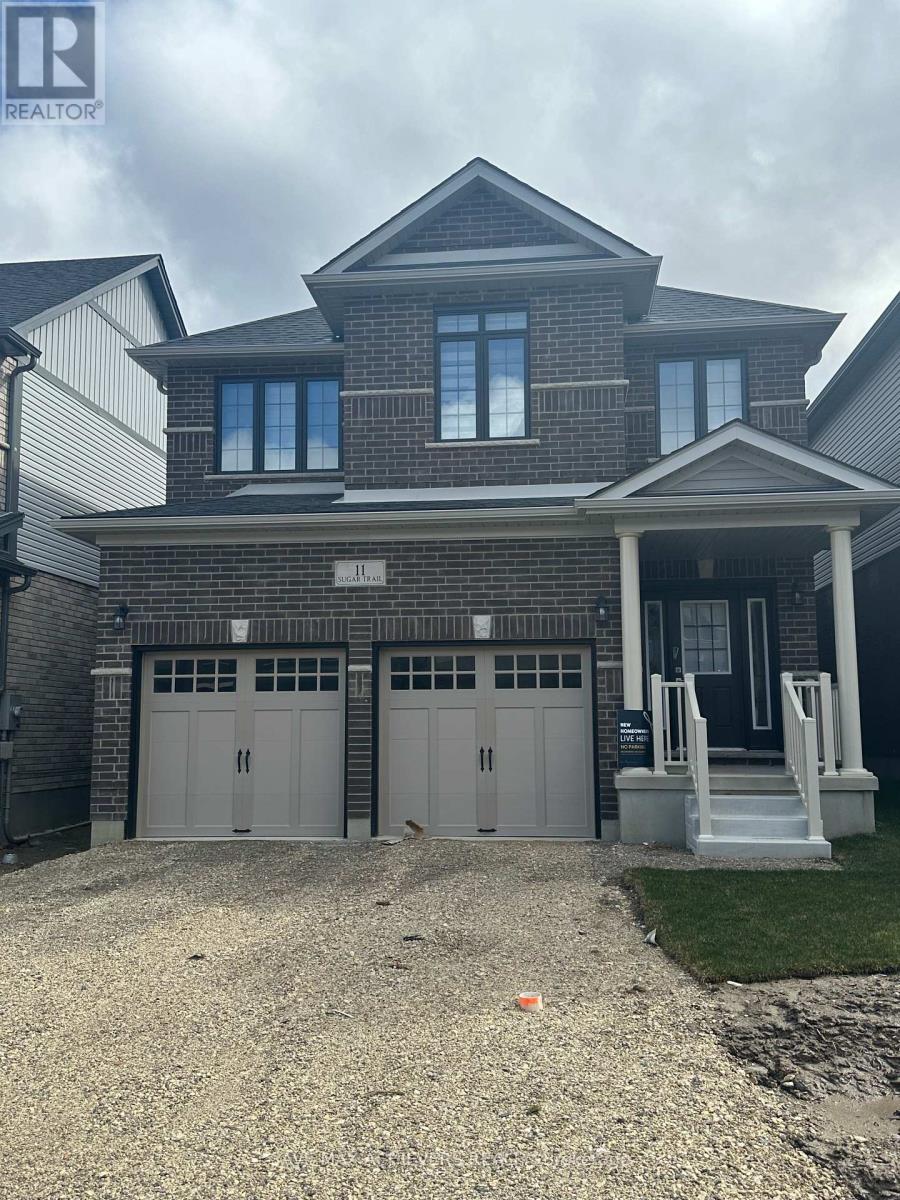
11 Sugar Trail E Kitchener, Ontario N3A 3E4

$3,500 Monthly
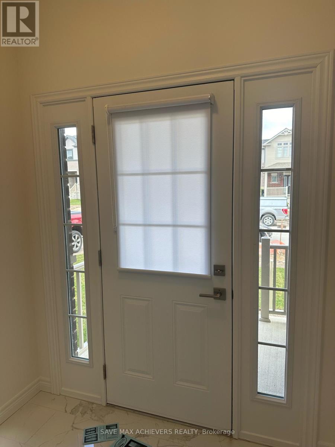
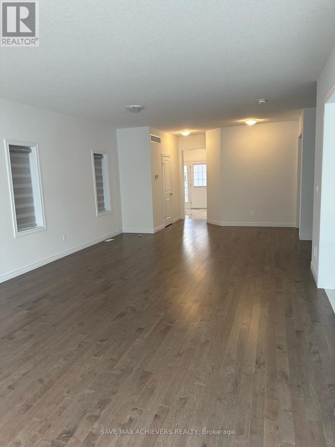
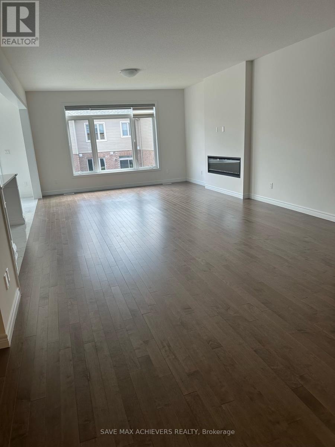
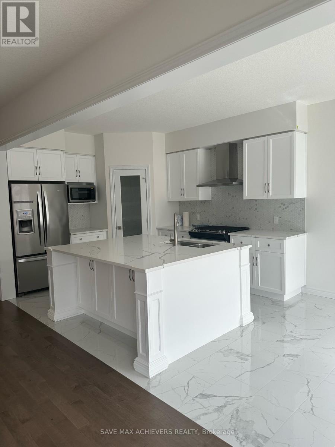
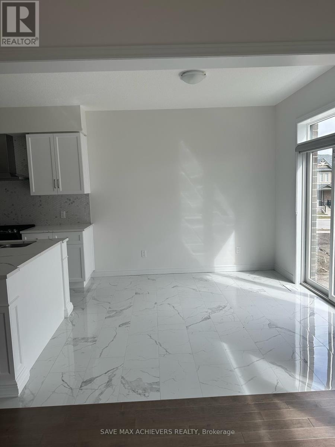
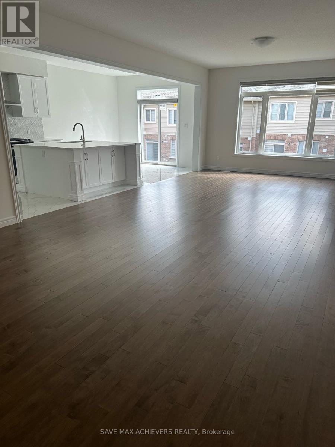
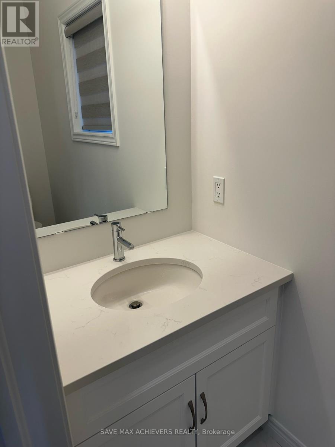
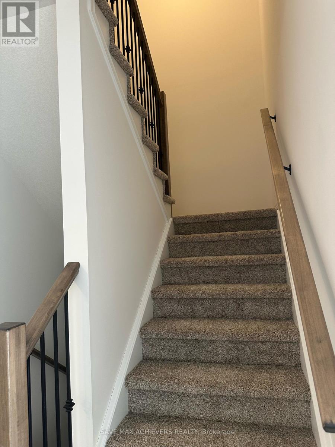
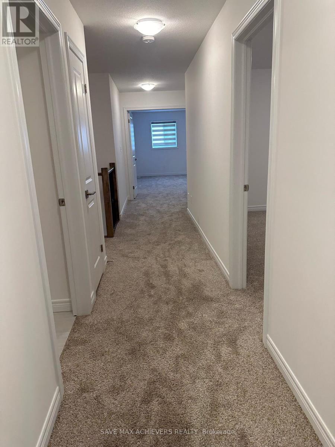
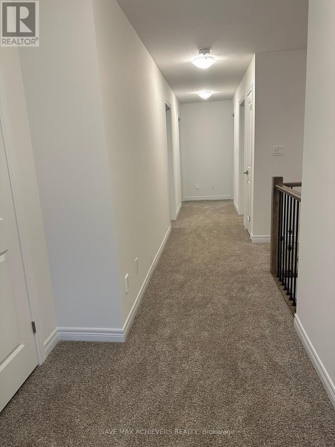
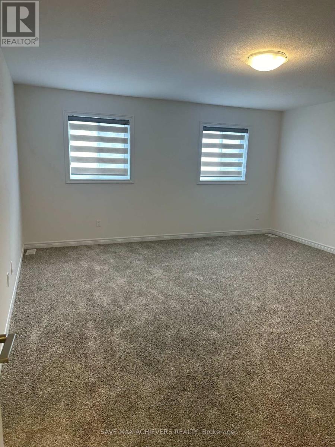
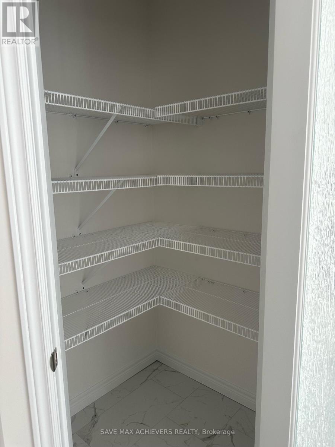
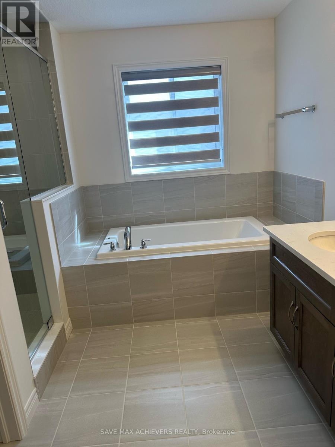
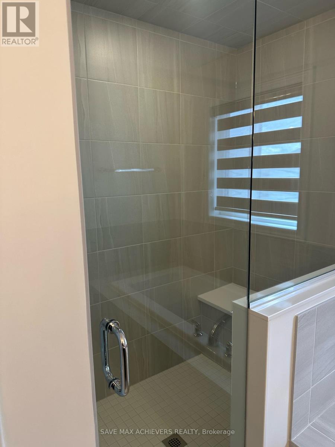
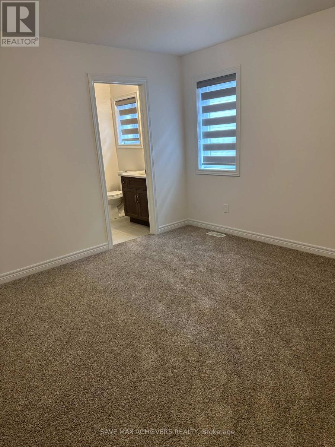
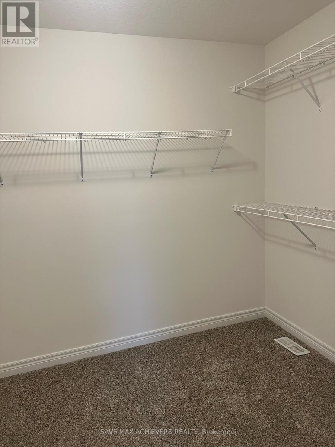
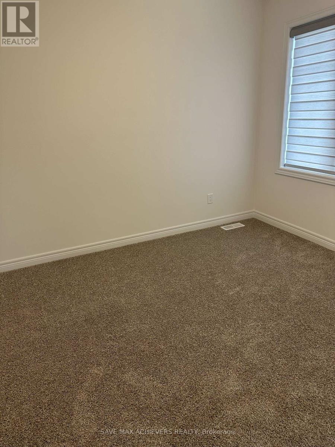
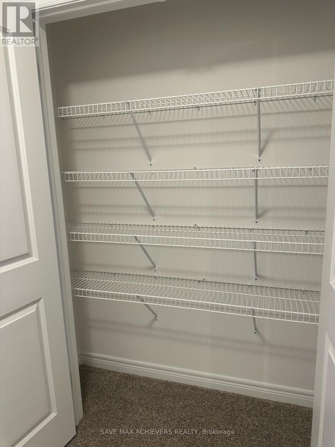
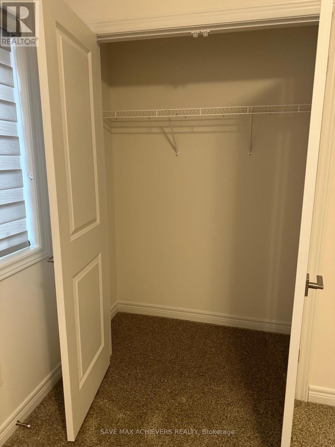
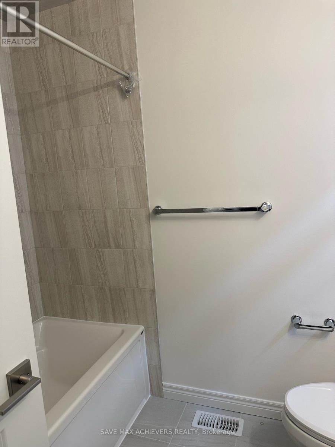
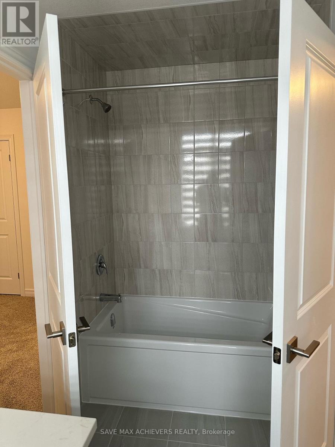
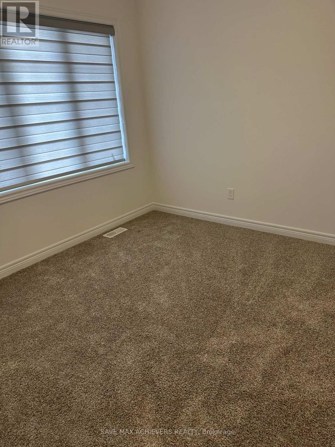
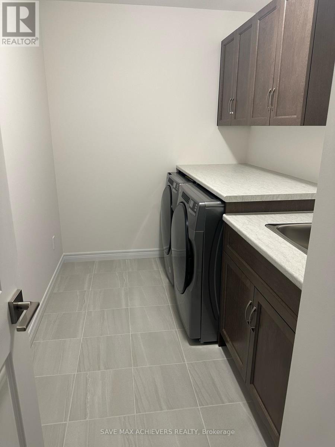
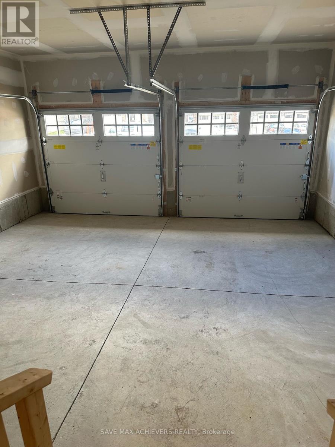
Less than 2 Years built house - which you will proudly say "Home", in very well Sought-After Community In Kitchener. Detached Home For Lease In Recently Developed Area, Perfect Neighbourhood, 2600 Sq Ft , 4 Bedroom Specious Size With 3.5 Washroom, very Good Community, Close To HWY 401, Conestoga Collage , New Amazon Fulfilment Centre, Close To Shopping Centre, 2 Car Built In Garage, Good Quality Kitchen With Modern Appliances , Don't Miss Opportunity to Live within. Show With Confident. (id:55460)
Property Details
| MLS® Number | X13810240 |
| Property Type | Single Family |
| Equipment Type | Water Heater |
| Features | Irregular Lot Size |
| Parking Space Total | 4 |
| Rental Equipment Type | Water Heater |
Building
| Bathroom Total | 4 |
| Bedrooms Above Ground | 4 |
| Bedrooms Total | 4 |
| Age | New Building |
| Appliances | Garage Door Opener Remote(s), Range |
| Basement Development | Unfinished |
| Basement Features | Walk Out |
| Basement Type | N/a (unfinished), N/a |
| Construction Style Attachment | Detached |
| Cooling Type | Central Air Conditioning |
| Exterior Finish | Brick, Stone |
| Flooring Type | Laminate, Porcelain Tile, Carpeted |
| Foundation Type | Brick |
| Half Bath Total | 1 |
| Heating Fuel | Natural Gas |
| Heating Type | Forced Air |
| Stories Total | 2 |
| Size Interior | 2,500 - 3,000 Sqft |
| Type | House |
| Utility Water | Municipal Water |
Parking
| Garage |
Land
| Acreage | No |
| Sewer | Sanitary Sewer |
| Size Depth | 105 Ft |
| Size Frontage | 34 Ft |
| Size Irregular | 34 X 105 Ft |
| Size Total Text | 34 X 105 Ft|under 1/2 Acre |
Rooms
| Level | Type | Length | Width | Dimensions |
|---|---|---|---|---|
| Second Level | Bedroom | 5.5 m | 4.5 m | 5.5 m x 4.5 m |
| Second Level | Bedroom 2 | 3.9 m | 2.9 m | 3.9 m x 2.9 m |
| Second Level | Bedroom 3 | 3 m | 3 m | 3 m x 3 m |
| Second Level | Bedroom 4 | 2.9 m | 2.7 m | 2.9 m x 2.7 m |
| Main Level | Living Room | 4.4 m | 3.1 m | 4.4 m x 3.1 m |
| Main Level | Dining Room | 3.1 m | 2.8 m | 3.1 m x 2.8 m |
| Main Level | Kitchen | 3.3 m | 2.6 m | 3.3 m x 2.6 m |
https://www.realtor.ca/real-estate/30307403/11-sugar-trail-e-kitchener

Salesperson
(905) 497-6701

1620 Albion Road Unit 202
Etobicoke, Ontario M9V 4B4
(905) 497-6701
(905) 497-6700

Broker of Record
(647) 983-3661
(905) 497-6701
www.donpatel.com/
www.facebook.com/donrbpatel/?ref=aymt_homepage_panel
twitter.com/donrbpatel
www.linkedin.com/in/donrbpatel/
1620 Albion Road Unit 202
Etobicoke, Ontario M9V 4B4
(905) 497-6701
(905) 497-6700

The trademarks REALTOR®, REALTORS®, and the REALTOR® logo are controlled by The Canadian Real Estate Association (CREA) and identify real estate professionals who are members of CREA. The trademarks MLS®, Multiple Listing Service® and the associated logos are owned by The Canadian Real Estate Association (CREA) and identify the quality of services provided by real estate professionals who are members of CREA. The trademark DDF® is owned by The Canadian Real Estate Association (CREA) and identifies CREA's Data Distribution Facility (DDF®)
September 21 2026 06:38:56
Toronto Regional Real Estate Board
Achievers Realty