
10 Healey Lake Road The Archipelago, Ontario P0C 1H0

$549,000
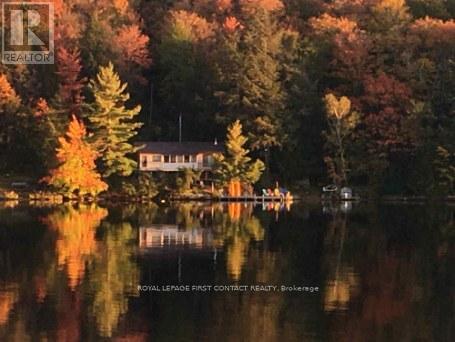
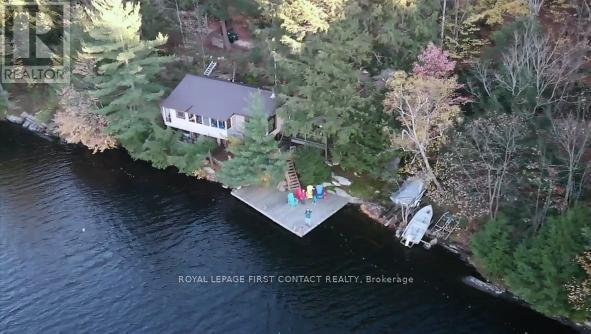
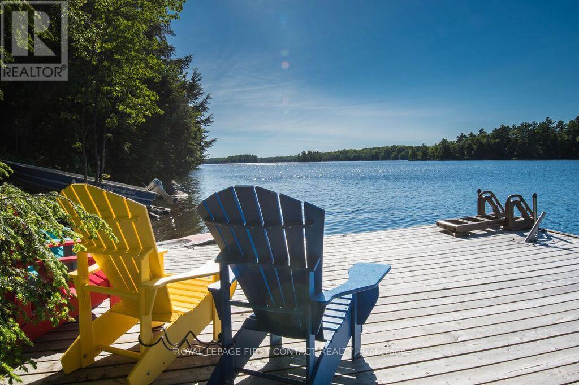
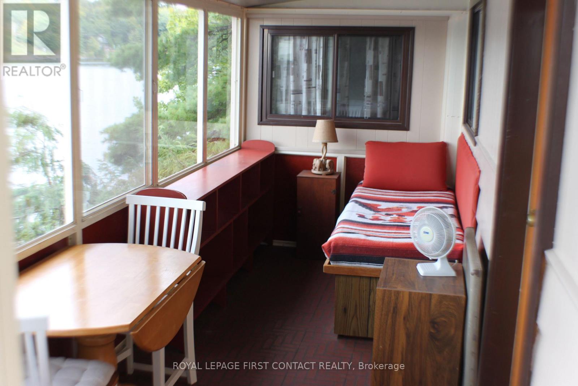
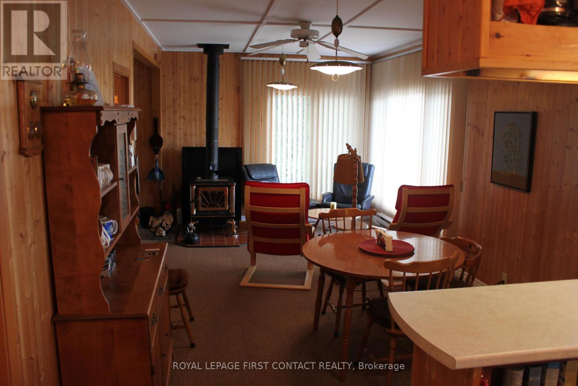
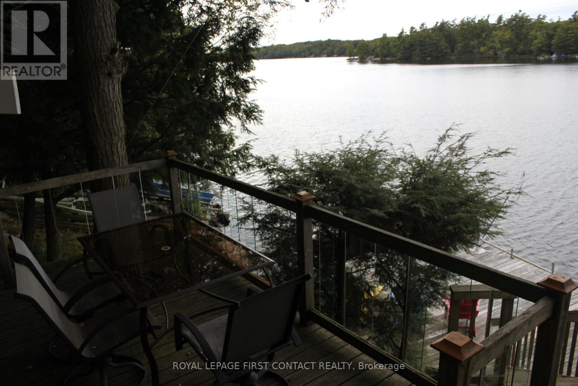
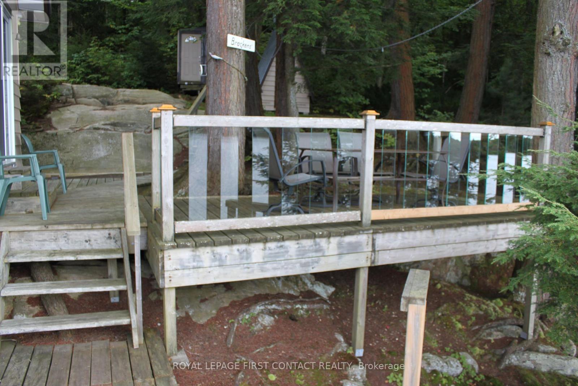
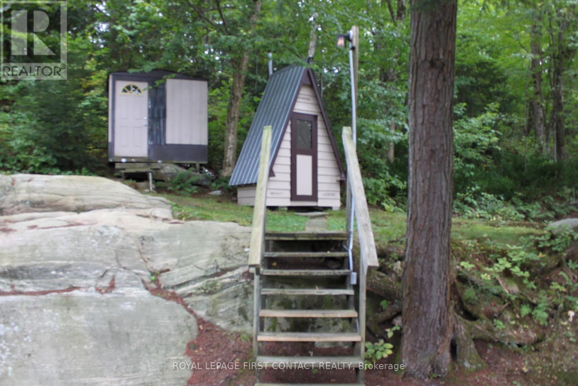
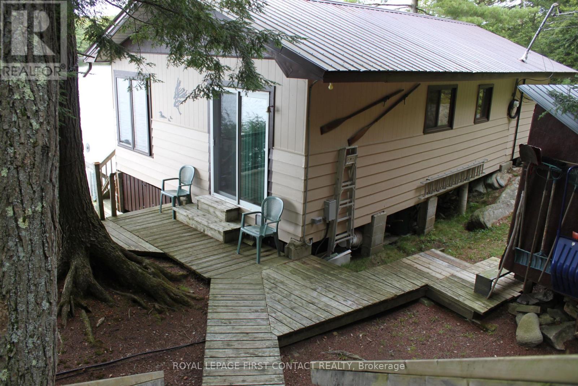
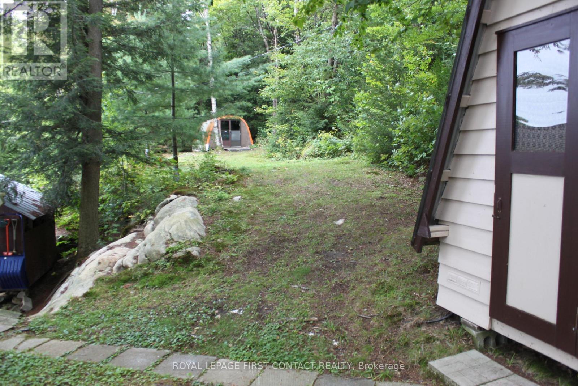
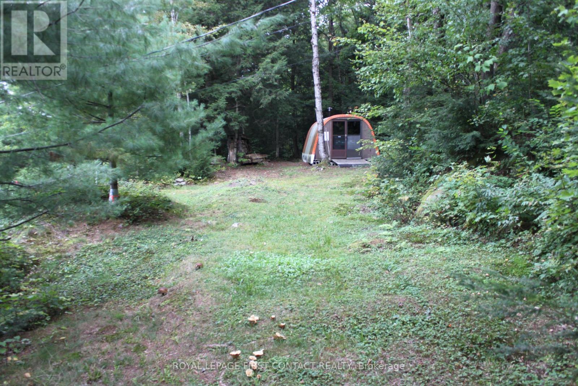
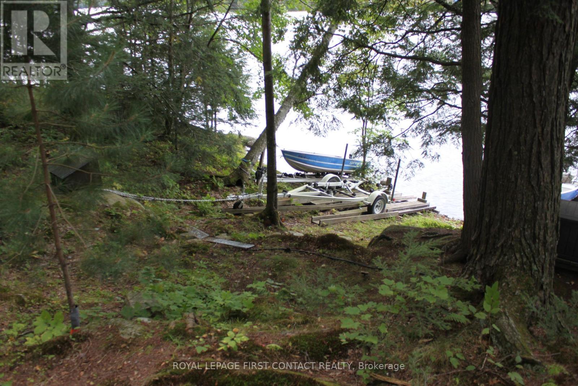
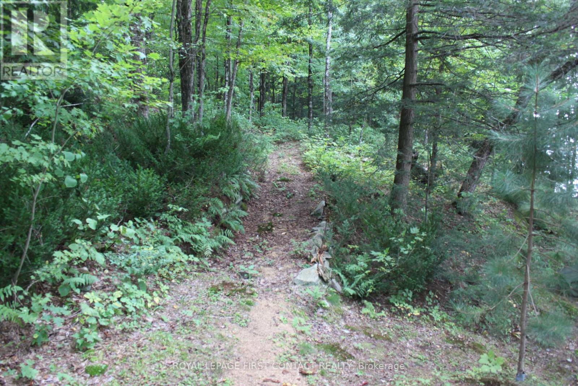
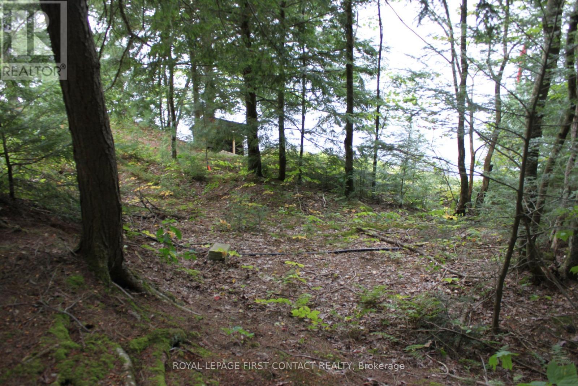
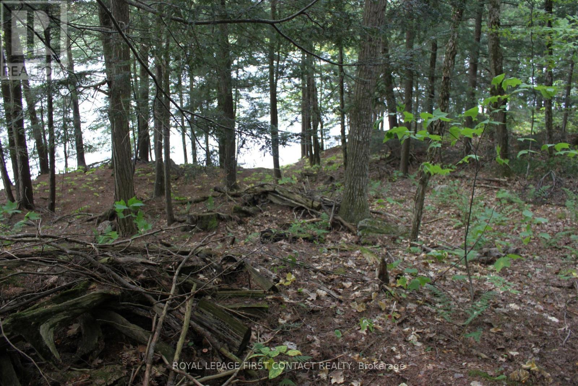
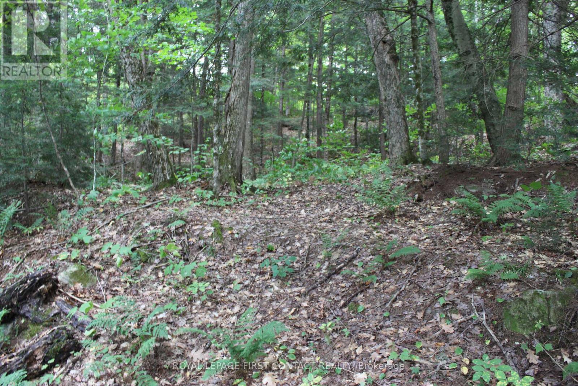
Welcome To Muskoka! Water access or Short ATV/ side by Side ride from the Healey Lake Lodge this Piece of waterfront is Set along a beautiful stretch of waterfront on Healey Lake, guarded by crown Land on either side - Healey Lake is considered one of the premier lakes in the area -this water access cottage offers an excellent opportunity to secure a property in a highly sought-after location just 2 hours from the GTA. Known for its water activities enjoy boating, fishing, swimming, and overall recreation, Healey Lake is a well-regarded lake with a fantastic cottage community and convenient access via multiple marinas and public launches, with only a short boat ride to the property. Tucked among mature pines and natural granite outcroppings, this well-maintained property enjoys a private and peaceful setting with a true connection to the surrounding landscape. The shoreline is clean and natural, offering lovely lake views and sunset exposure -an ideal backdrop for evenings at the cottage. (id:55460)
Property Details
| MLS® Number | X13810704 |
| Property Type | Single Family |
| Community Name | Archipelago South |
| Communication Type | High Speed Internet |
| Community Features | Fishing |
| Easement | Unknown |
| Features | Country Residential |
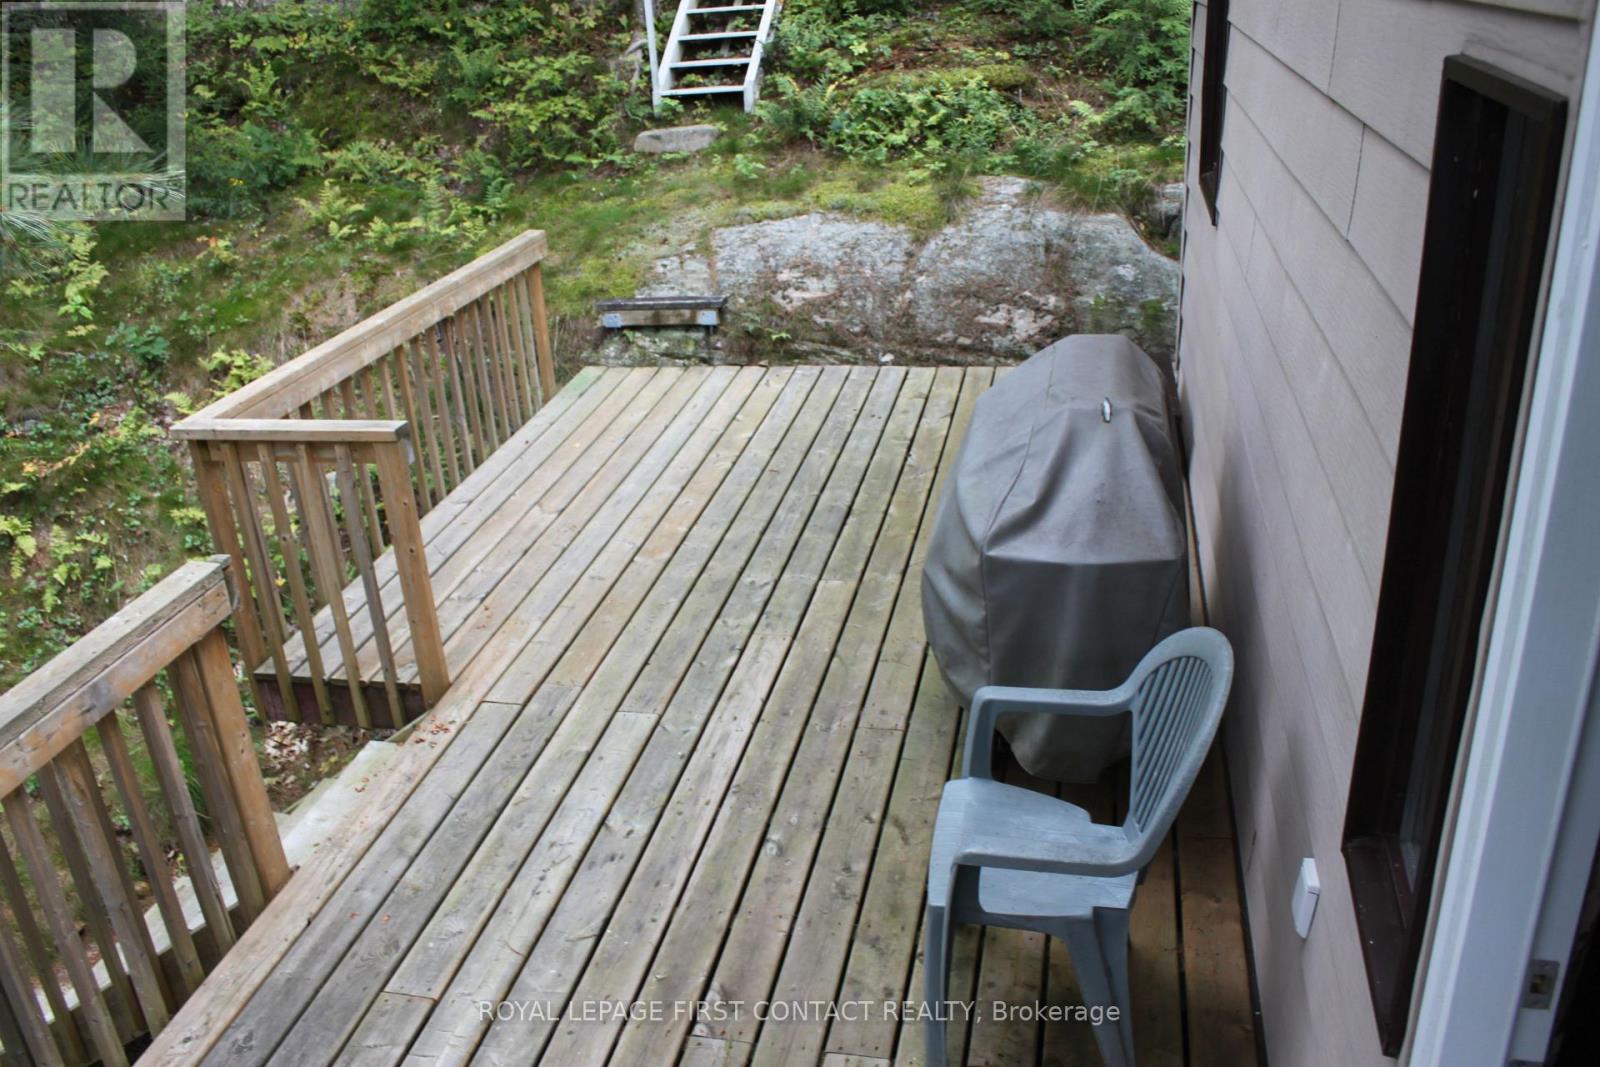
| Structure | Deck, Dock |
| View Type | Lake View, View Of Water, Direct Water View |
| Water Front Name | Healey Lake |
| Water Front Type | Waterfront On Lake |
Building
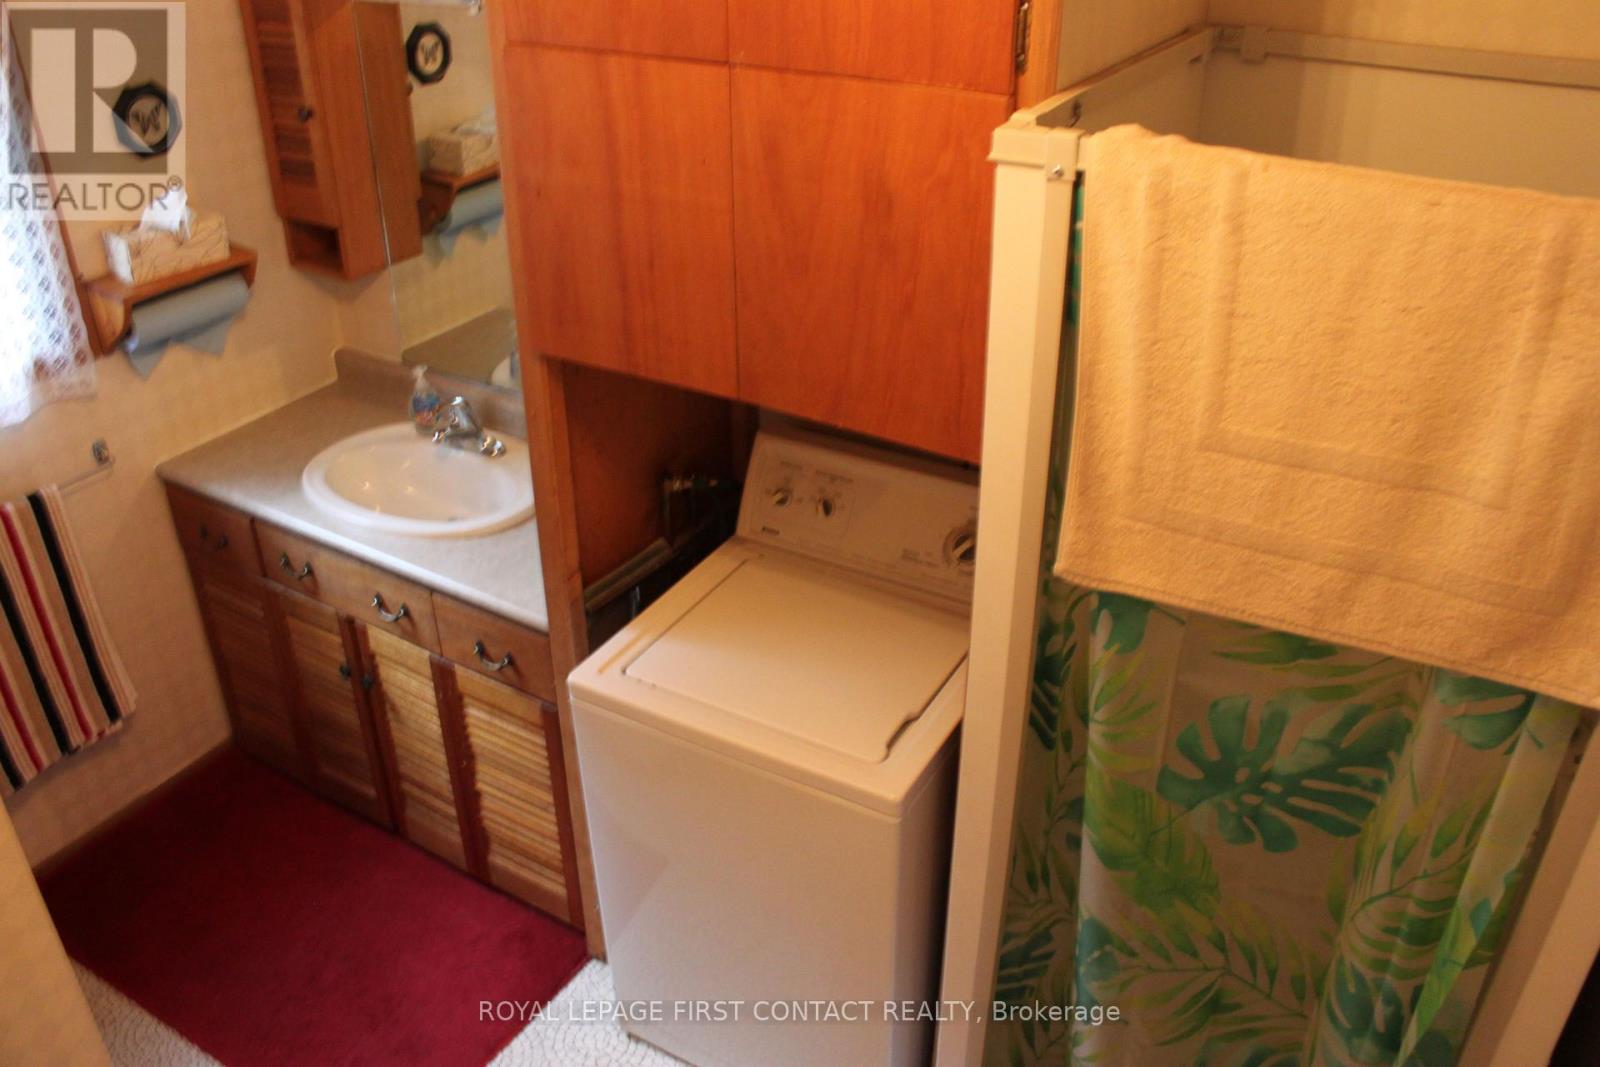
| Bathroom Total | 1 |
| Bedrooms Above Ground | 3 |
| Bedrooms Total | 3 |
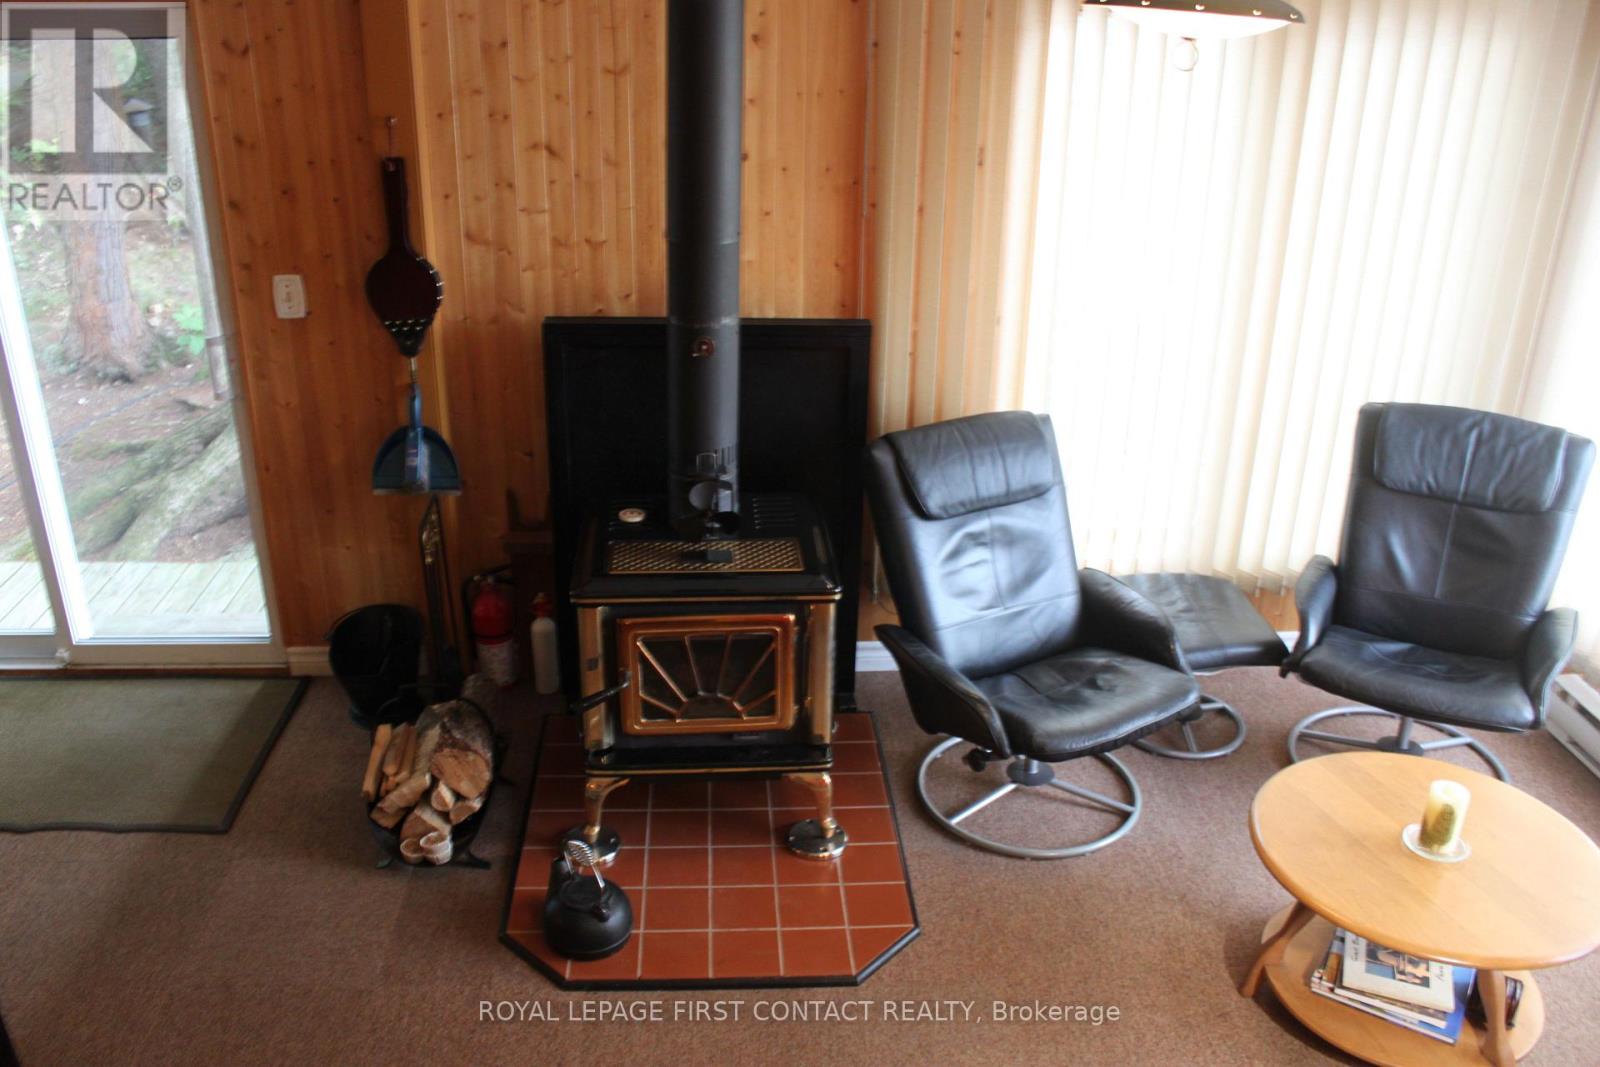
| Amenities | Fireplace(s) |
| Appliances | Water Treatment, Water Heater |
| Architectural Style | Bungalow |
| Basement Development | Unfinished |
| Basement Type | Crawl Space (unfinished) |
| Construction Style Other | Seasonal |
| Exterior Finish | Aluminum Siding |
| Fireplace Present | Yes |
| Foundation Type | Block, Wood/piers |
| Half Bath Total | 1 |
| Heating Fuel | Electric, Wood |
| Heating Type | Baseboard Heaters |
| Stories Total | 1 |
| Size Interior | 700 - 1,100 Sqft |
| Type | House |
| Utility Water | Lake/river Water Intake |
Parking
| Other | |
| No Garage |
Land
| Access Type | Water Access, Marina Docking, Private Docking |
| Acreage | Yes |
| Size Depth | 263 Ft |
| Size Frontage | 171 Ft |
| Size Irregular | 171 X 263 Ft |
| Size Total Text | 171 X 263 Ft|5 - 9.99 Acres |
Rooms
| Level | Type | Length | Width | Dimensions |
|---|---|---|---|---|
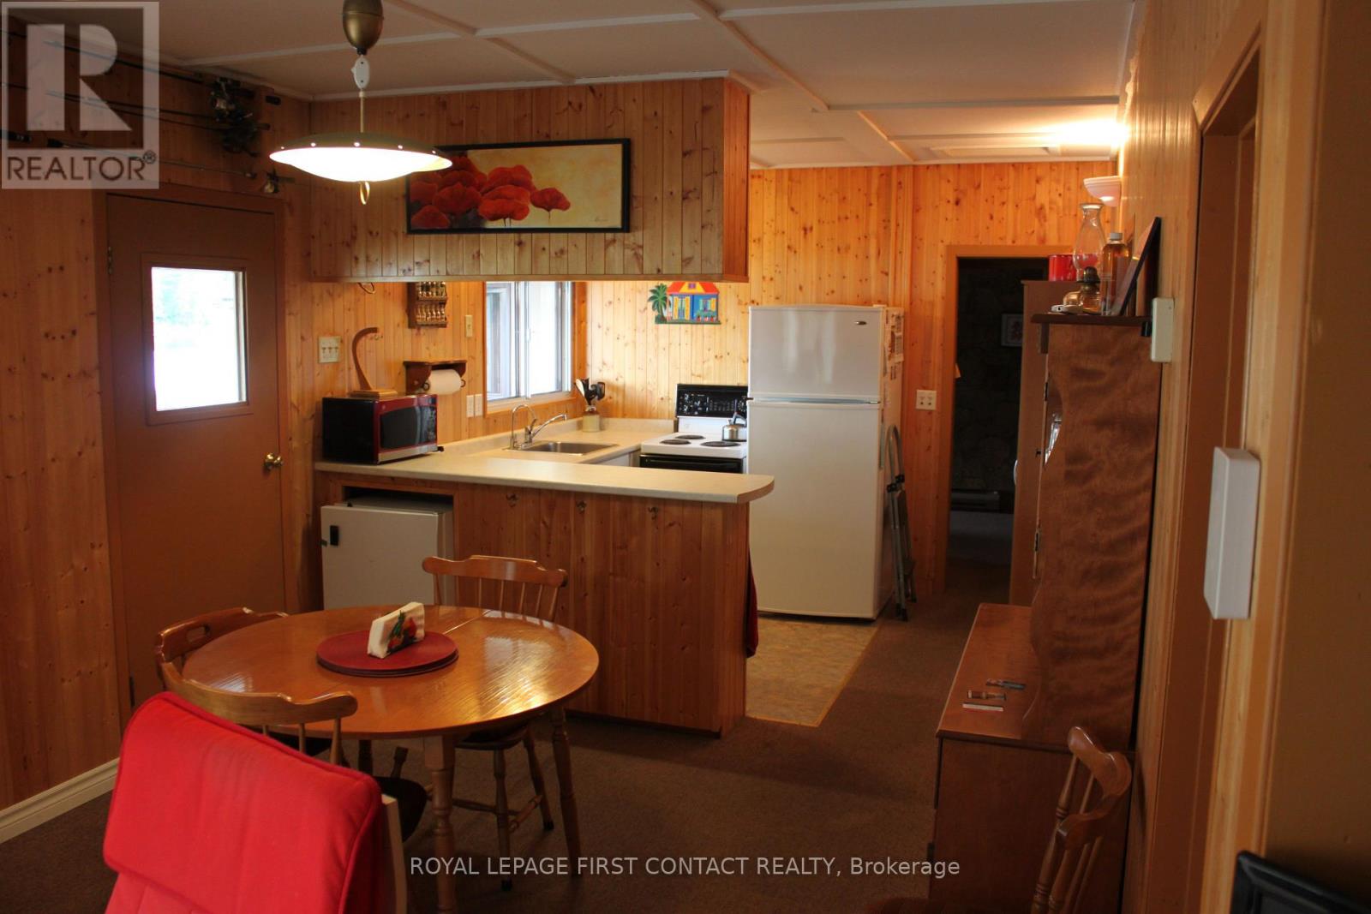
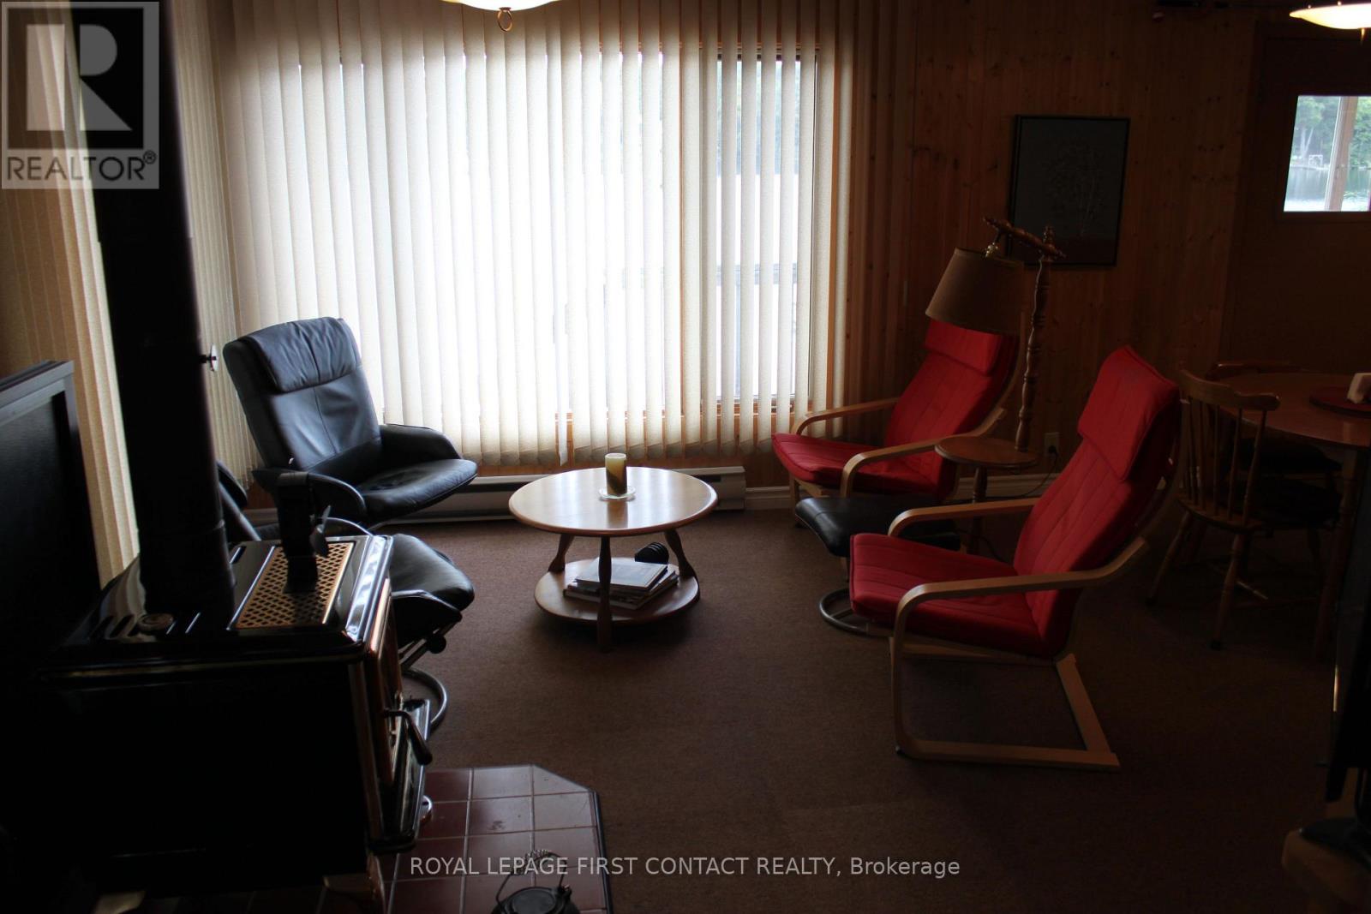
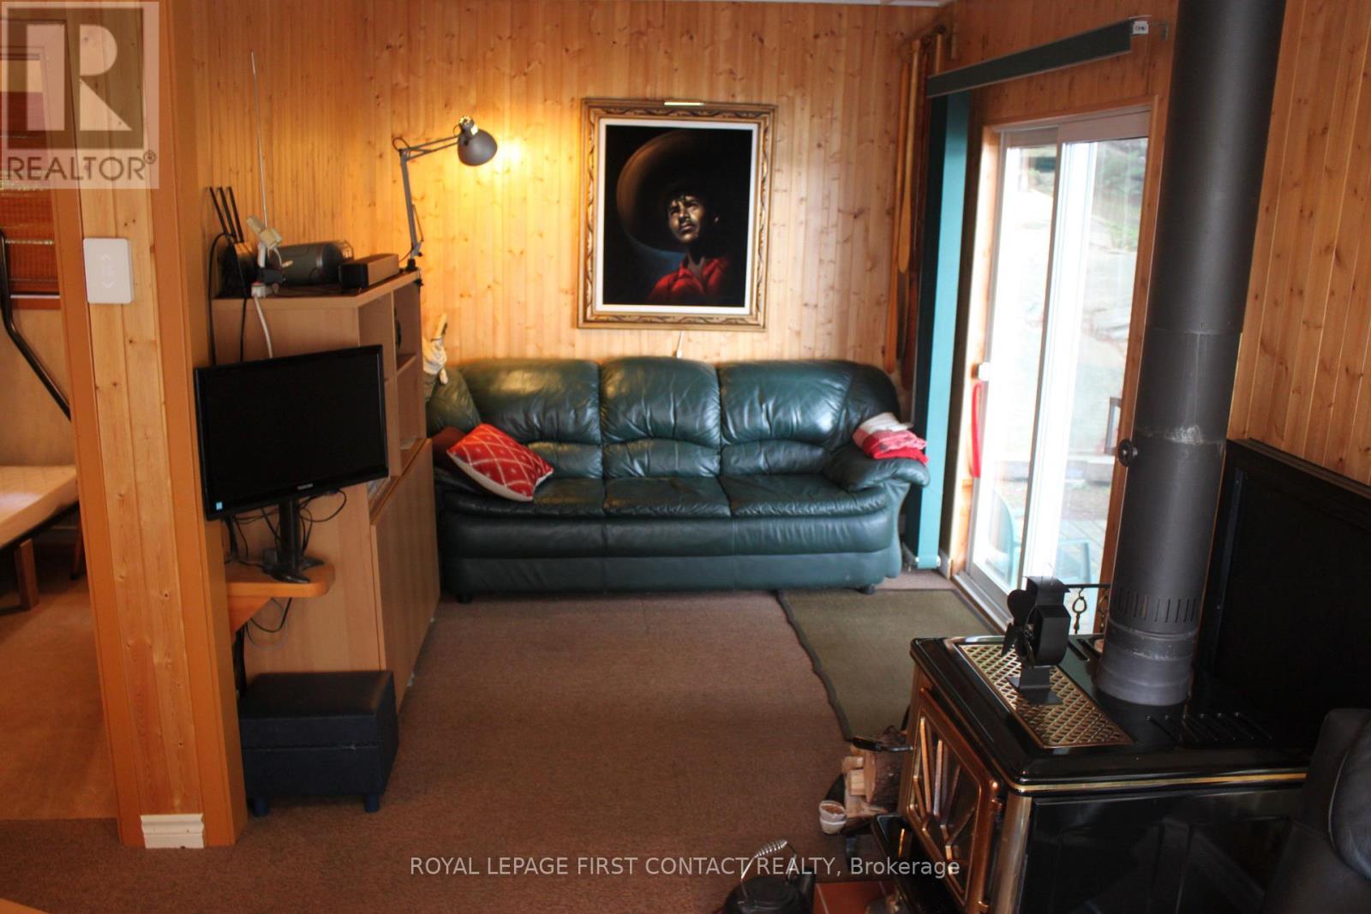
| Main Level | Living Room | 9.09 m | 3.65 m | 9.09 m x 3.65 m |
| Main Level | Dining Room | 2.5 m | 2.5 m | 2.5 m x 2.5 m |
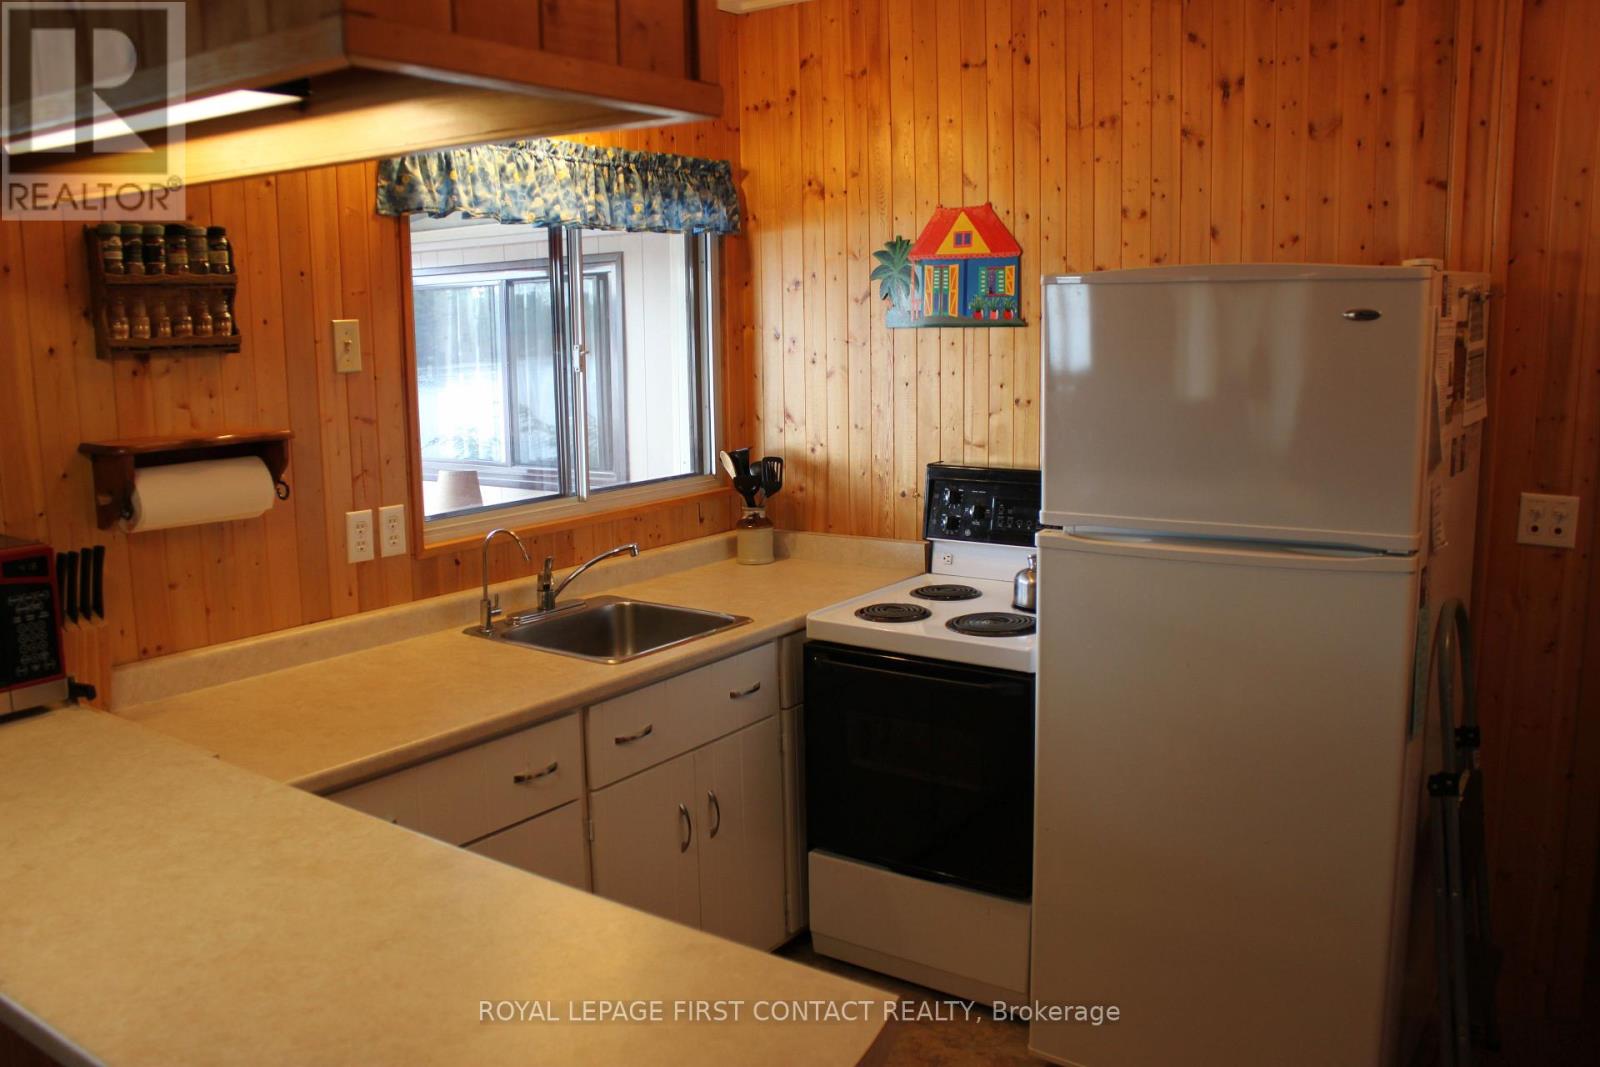
| Main Level | Kitchen | 3.65 m | 2.5 m | 3.65 m x 2.5 m |
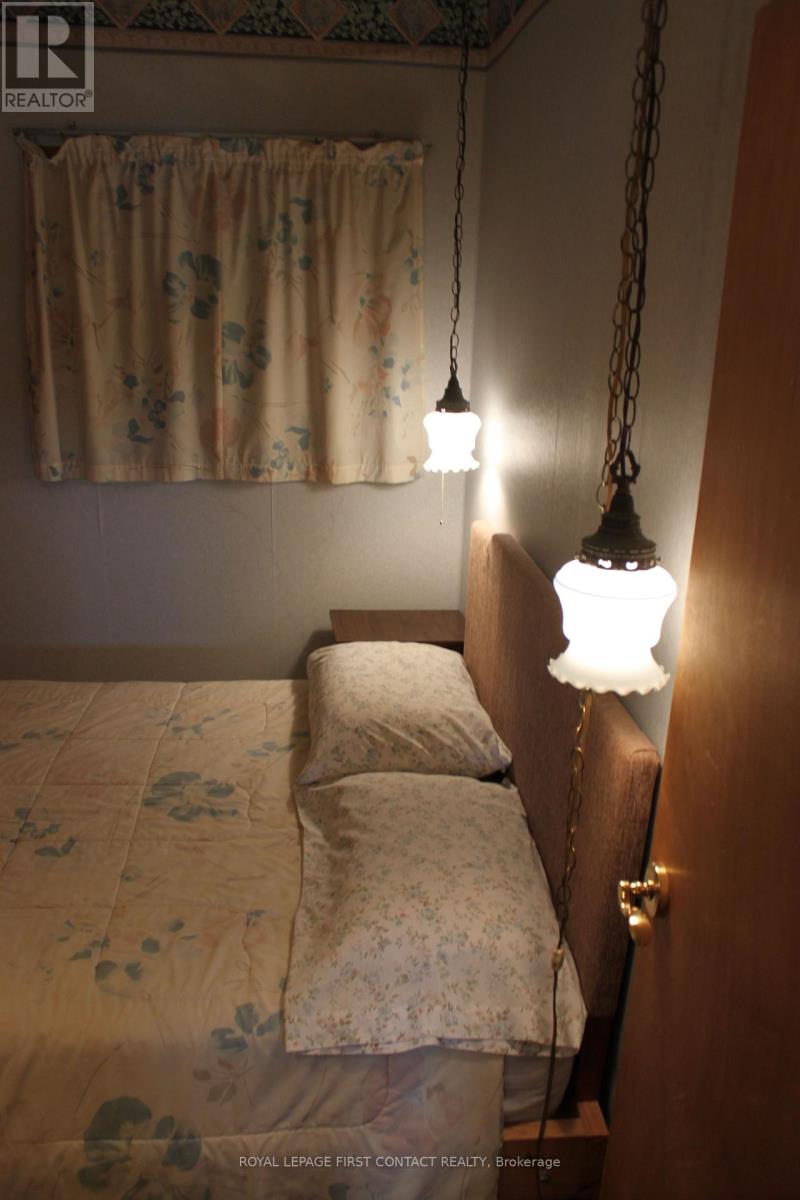
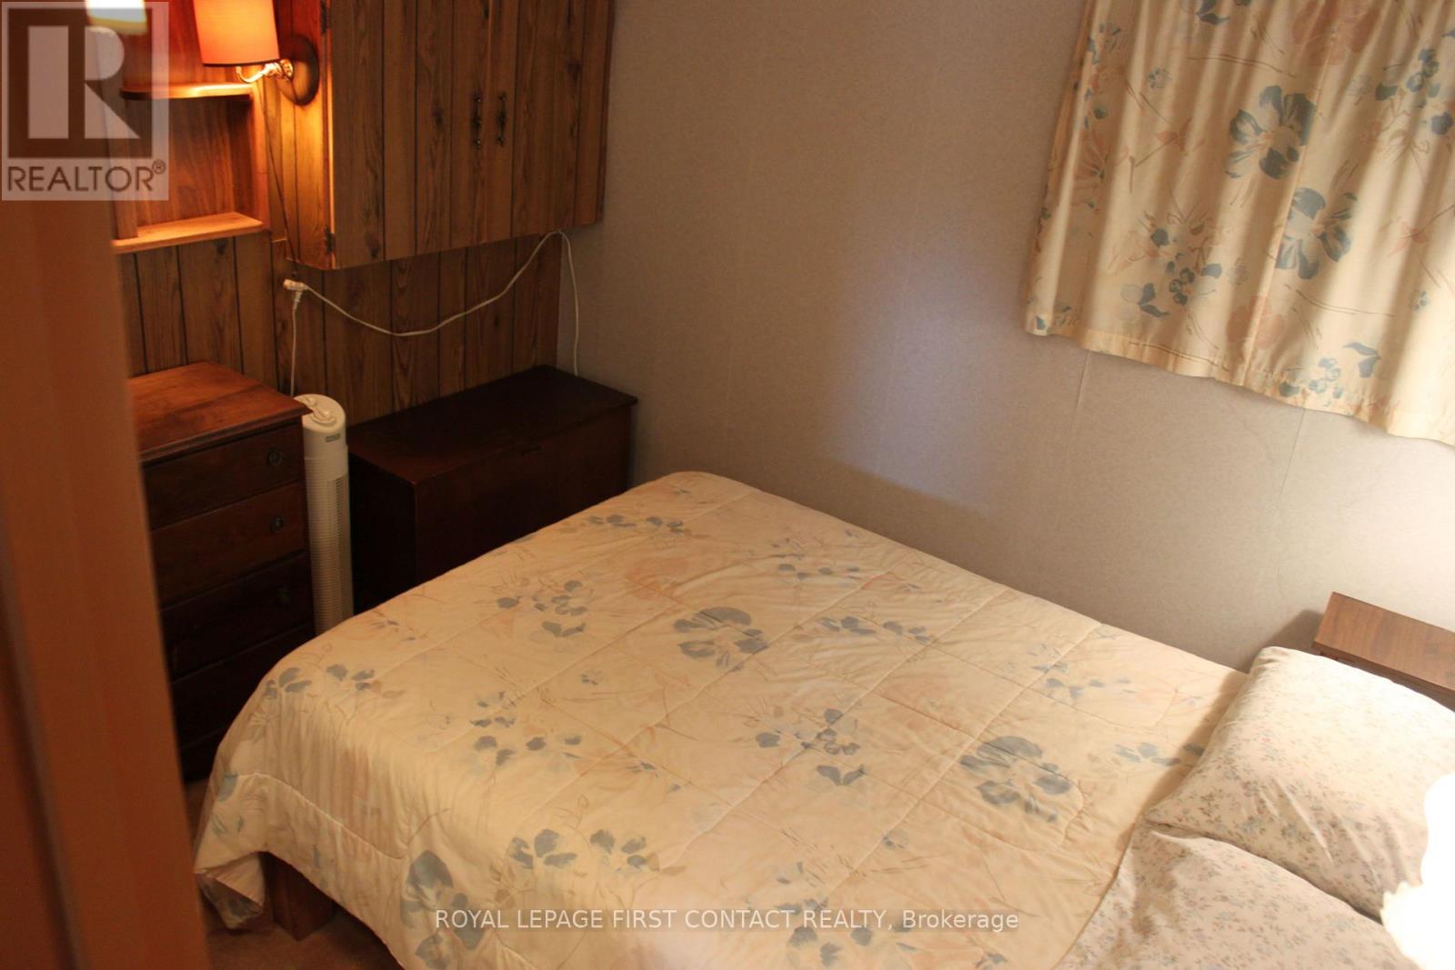
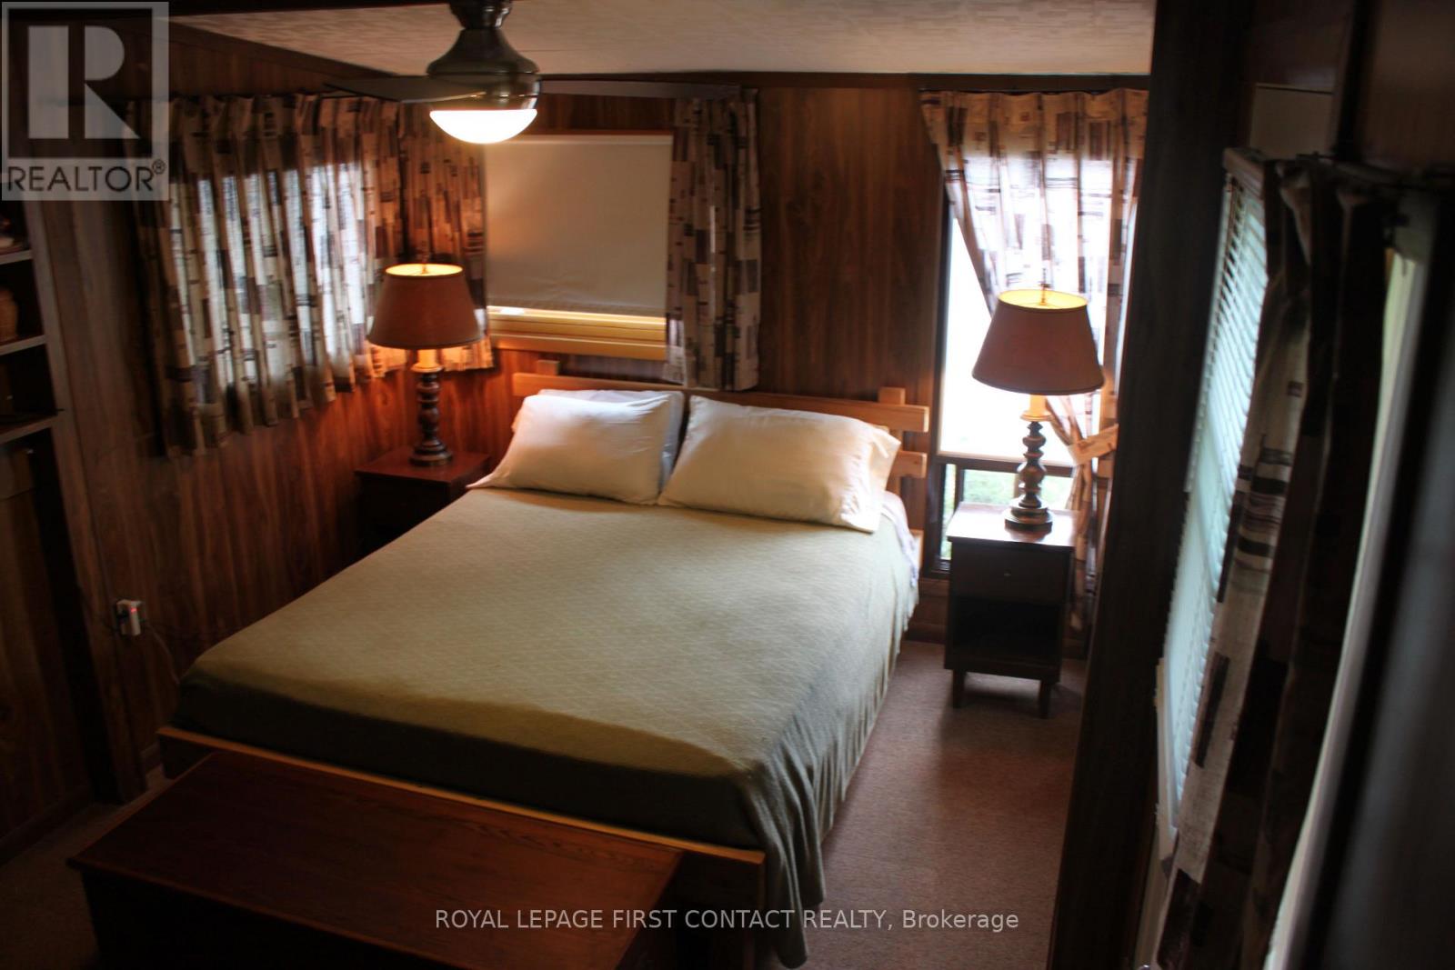
| Main Level | Primary Bedroom | 4.9 m | 4.3 m | 4.9 m x 4.3 m |
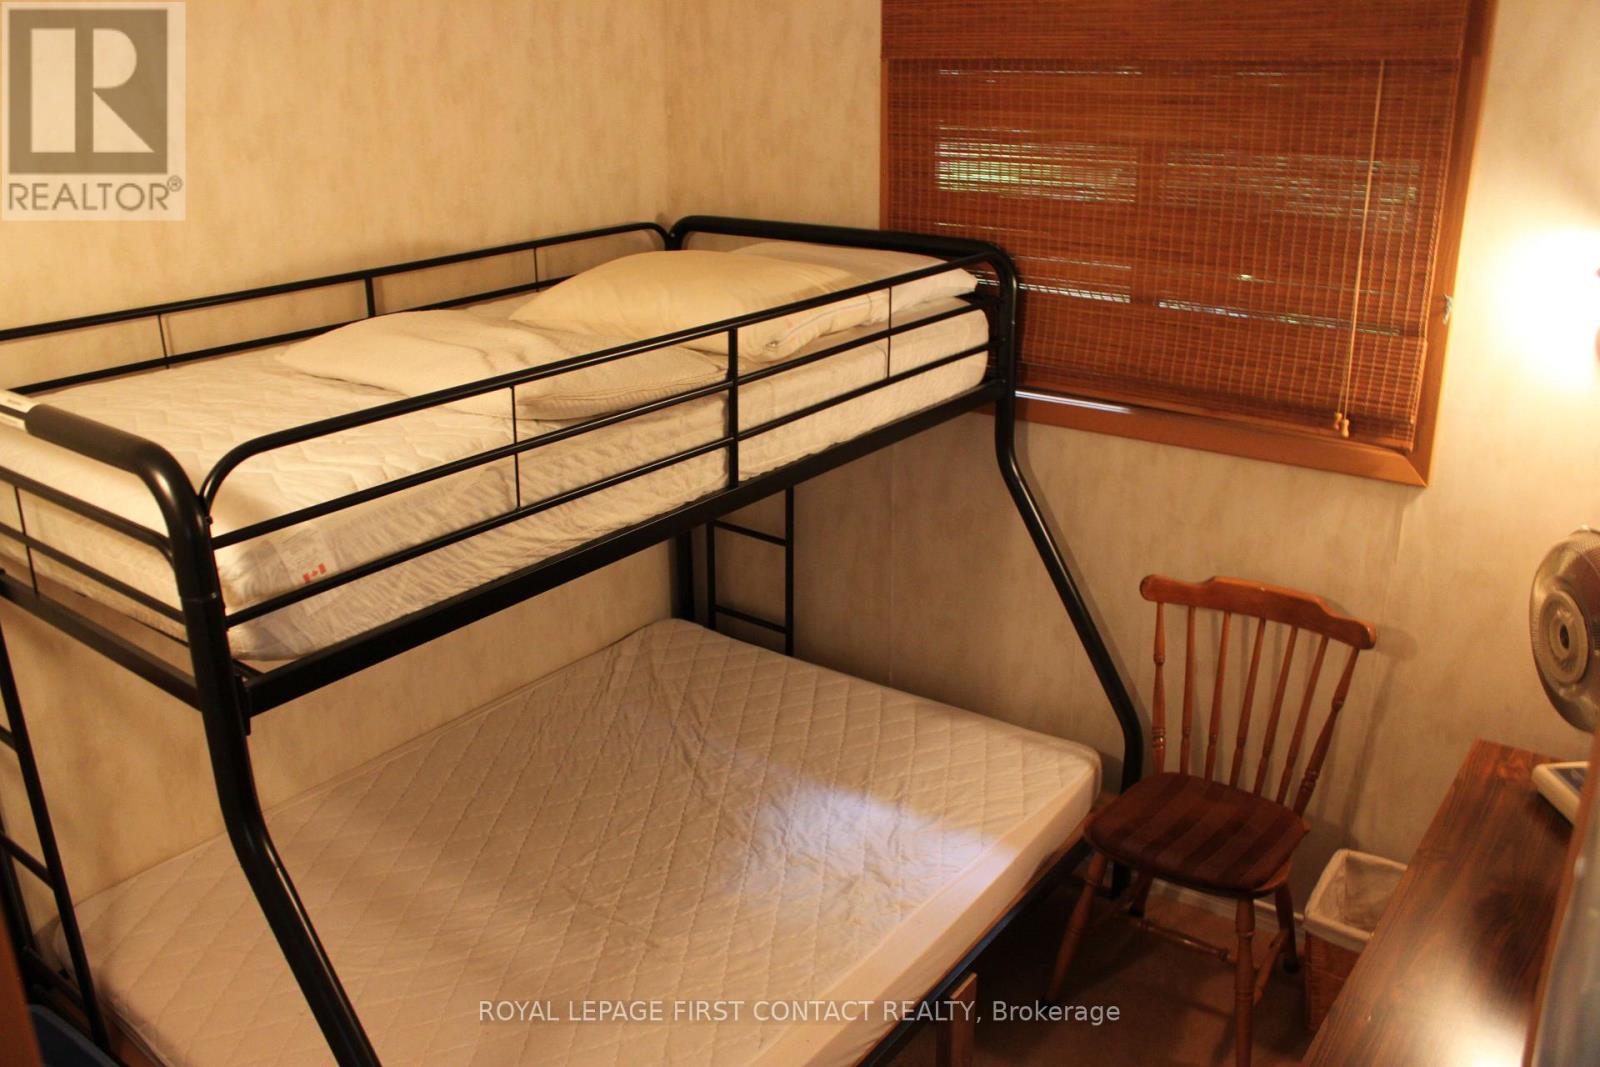
| Main Level | Bedroom 2 | 3.65 m | 2.5 m | 3.65 m x 2.5 m |
| Main Level | Bedroom 3 | 3.1 m | 2.5 m | 3.1 m x 2.5 m |
Utilities
| Electricity | Installed |

Salesperson
(705) 728-8800
www.johnking.ca/
www.facebook.com/johnkinghomes
twitter.com/Johnroyallepage
www.linkedin.com/in/johnkinghomes

299 Lakeshore Drive #100, 100142 &100423
Barrie, Ontario L4N 7Y9
(705) 728-8800
(705) 722-5684

The trademarks REALTOR®, REALTORS®, and the REALTOR® logo are controlled by The Canadian Real Estate Association (CREA) and identify real estate professionals who are members of CREA. The trademarks MLS®, Multiple Listing Service® and the associated logos are owned by The Canadian Real Estate Association (CREA) and identify the quality of services provided by real estate professionals who are members of CREA. The trademark DDF® is owned by The Canadian Real Estate Association (CREA) and identifies CREA's Data Distribution Facility (DDF®)
September 21 2026 09:37:03
Toronto Regional Real Estate Board
Royal LePage First Contact Realty