
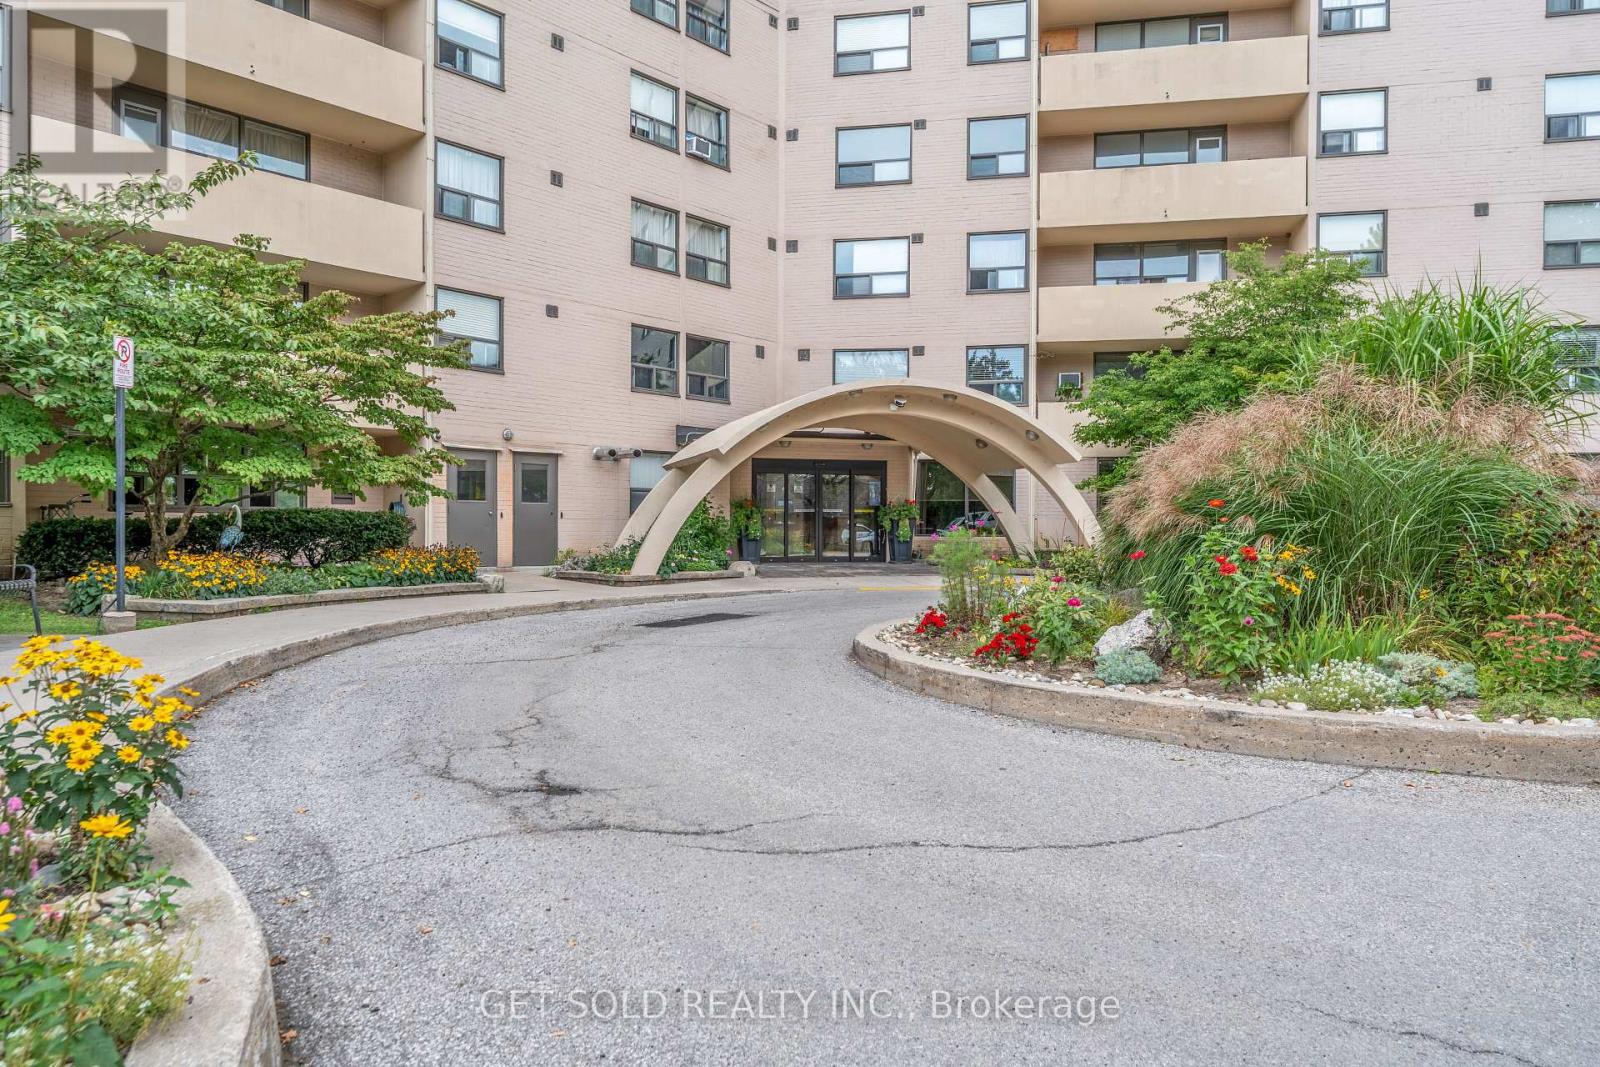
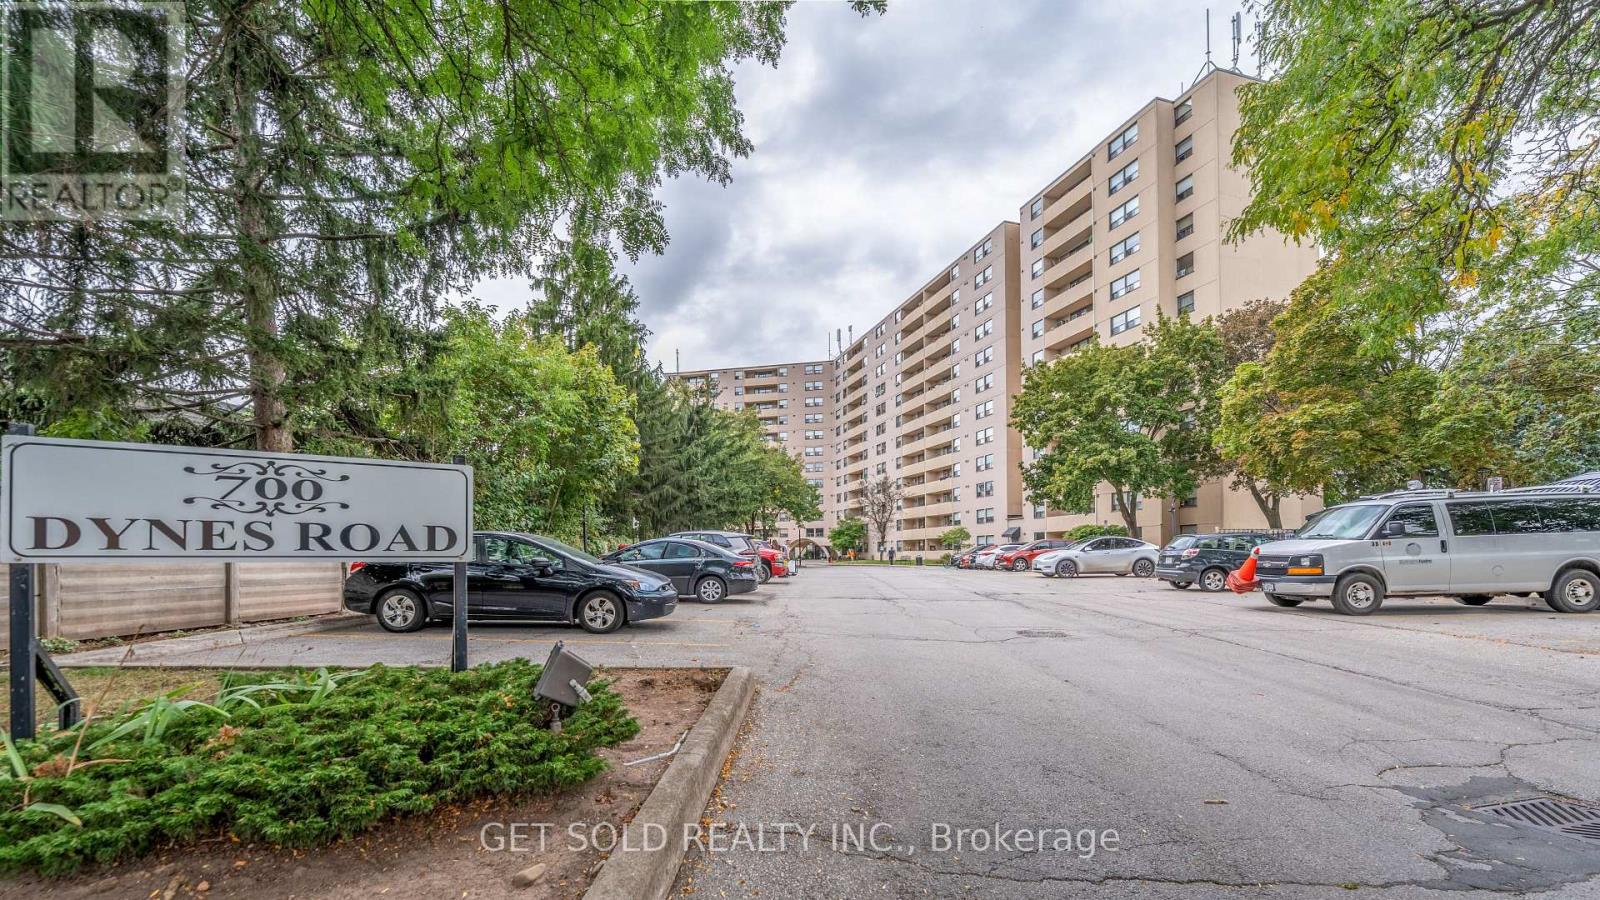
405 - 700 Dynes Road Burlington, Ontario L7N 3M2

$409,000Maintenance, Water, Common Area Maintenance, Insurance, Parking
$562.28 Monthly
Maintenance, Water, Common Area Maintenance, Insurance, Parking
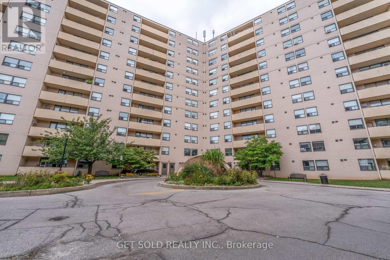
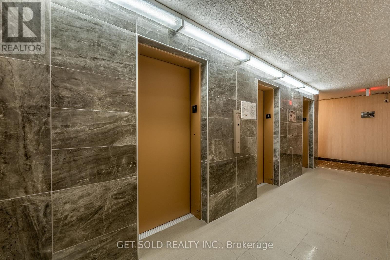
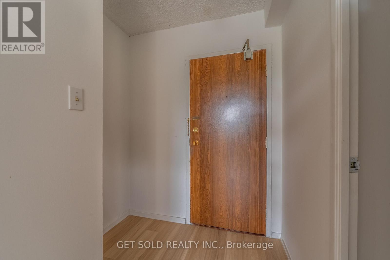
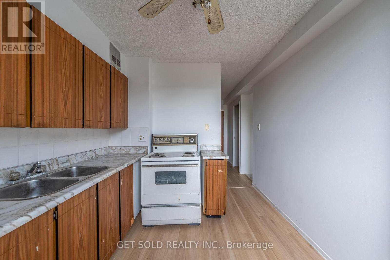
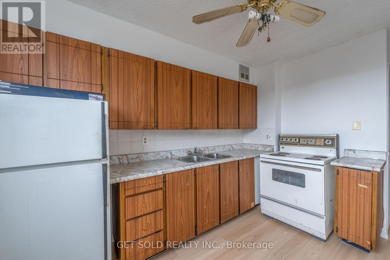
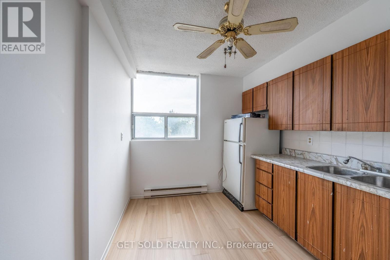
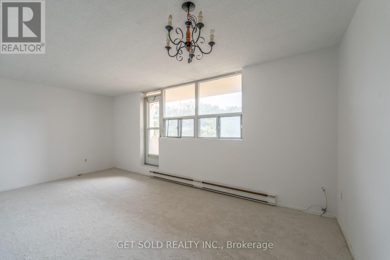
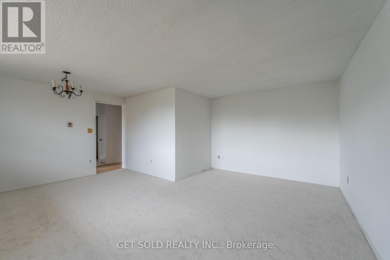
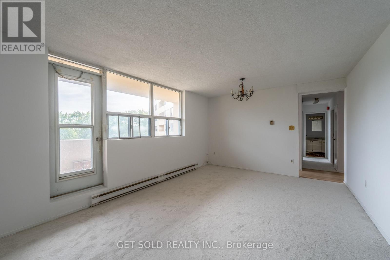
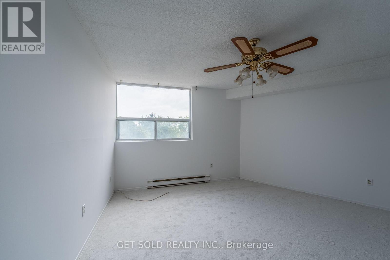
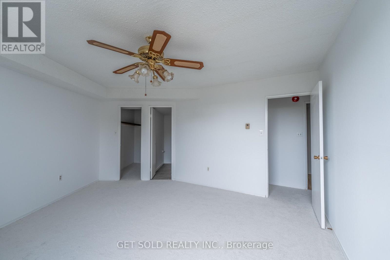
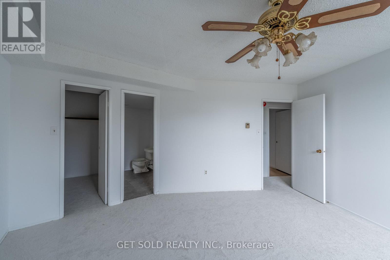
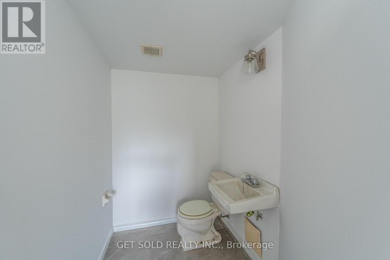
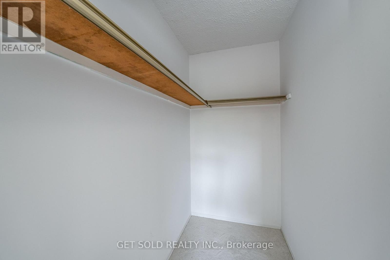
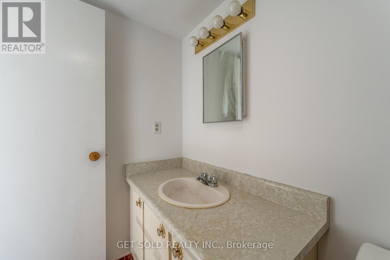
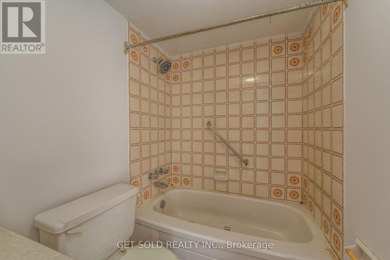
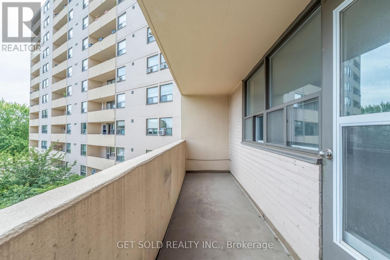
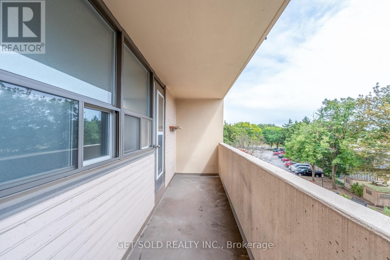
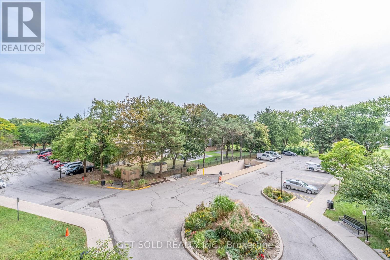
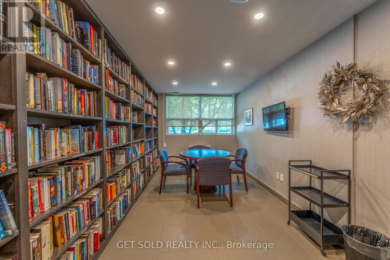
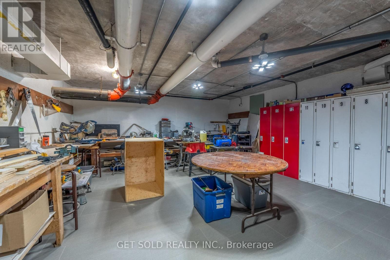
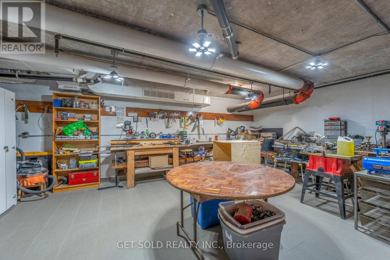
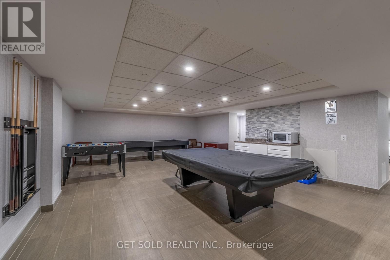
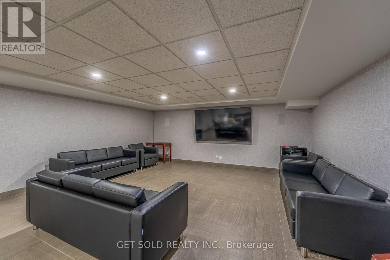
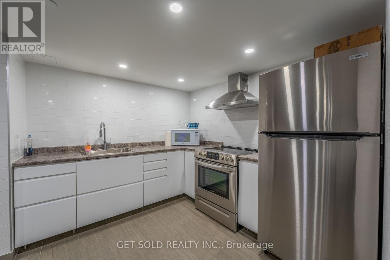
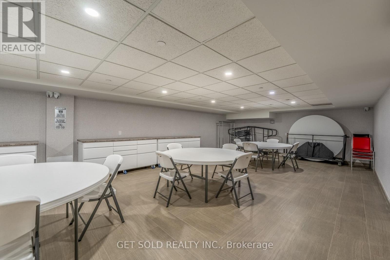
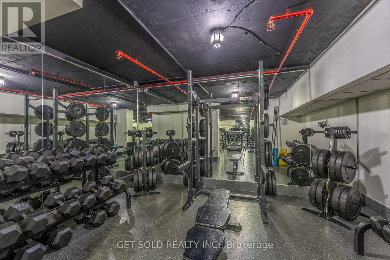
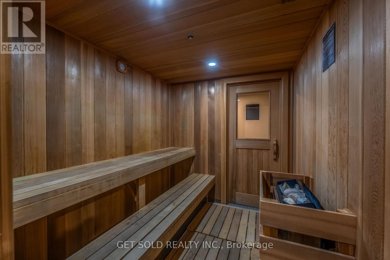
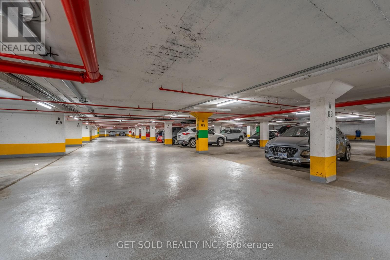
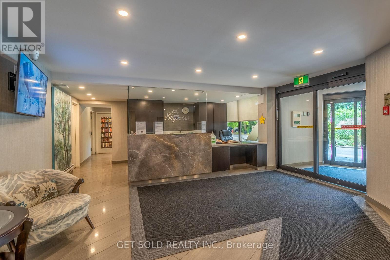
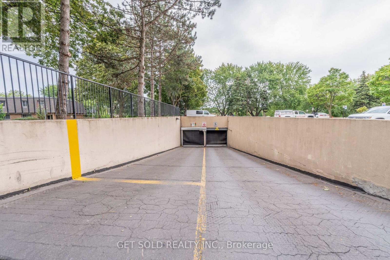
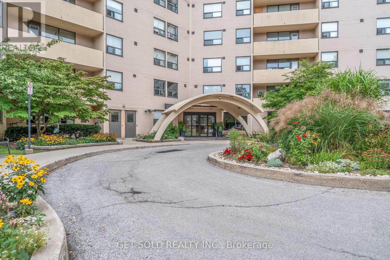
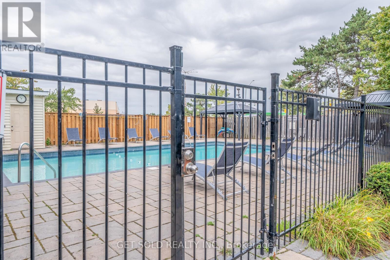
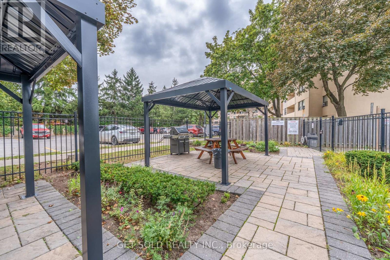
$562.28 MonthlySpace Like This Is Hard to Find! Welcome to Unit 405 at 700 Dynes Road, an exceptionally spacious 1-bedroom, 1.5-bathroom condo offering an impressive 1,060 sq. ft. of living space in Burlington's desirable Roseland community. With room sizes rarely found in today's condos, this bright southeast-facing suite offers the comfort and versatility of a much larger home-an ideal opportunity for first-time buyers, investors, or anyone who refuses to compromise on space. Step inside to a refreshed interior featuring brand-new flooring throughout, including new laminate flooring in the kitchen and hallway and new broadloom throughout the expansive living area and bedroom. The generous floor plan provides plenty of room for separate living and dining spaces, while the oversized primary bedroom offers the space to create a comfortable private retreat. A full 4-piece bathroom plus an additional powder room adds everyday convenience. Step outside onto your private open balcony and enjoy the southeast exposure, or take advantage of the impressive collection of building amenities, including an outdoor pool, exercise room, sauna, games room, media room, and concierge service. The suite also includes one owned underground parking. Ideally situated in the heart of Burlington, enjoy convenient access to shopping, restaurants, parks, public transit, everyday amenities, and major commuter routes, all while being just minutes from the city's vibrant waterfront and downtown core. Over 1,000 sq. ft. in a one-bedroom condo is a rare find. Don't miss the opportunity to make this exceptionally spacious suite your own. Power of Sale, being sold "where is, as is". (id:55460)
Property Details
| MLS® Number | W13810662 |
| Property Type | Single Family |
| Community Name | Roseland |
| Community Features | Pets Allowed With Restrictions |
| Features | Balcony |
| Parking Space Total | 1 |
| Pool Type | Outdoor Pool |
Building
| Bathroom Total | 2 |
| Bedrooms Above Ground | 1 |
| Bedrooms Total | 1 |
| Age | 31 To 50 Years |
| Amenities | Security/concierge, Exercise Centre, Recreation Centre, Sauna |
| Basement Type | None |
| Cooling Type | None |
| Exterior Finish | Concrete, Steel |
| Flooring Type | Laminate, Carpeted |
| Half Bath Total | 1 |
| Heating Fuel | Electric |
| Heating Type | Baseboard Heaters |
| Size Interior | 1,000 - 1,199 Sqft |
| Type | Apartment |
Parking
| Underground | |
| Garage |
Land
| Acreage | No |
Rooms
| Level | Type | Length | Width | Dimensions |
|---|---|---|---|---|
| Main Level | Kitchen | 3.76 m | 2 m | 3.76 m x 2 m |
| Main Level | Living Room | 5.84 m | 5.52 m | 5.84 m x 5.52 m |
| Main Level | Primary Bedroom | 4.34 m | 4.32 m | 4.34 m x 4.32 m |
| Main Level | Laundry Room | 1.92 m | 1.89 m | 1.92 m x 1.89 m |
| Main Level | Pantry | 2.59 m | 1.78 m | 2.59 m x 1.78 m |
| Main Level | Bathroom | 2.74 m | 1.6 m | 2.74 m x 1.6 m |
https://www.realtor.ca/real-estate/30307883/405-700-dynes-road-burlington-roseland-roseland
Salesperson
(416) 919-9873

24 Ronson Drive Unit 3
Toronto, Ontario M9W 1B4
(416) 901-7653
www.getsoldrealty.ca/
Salesperson
(416) 418-7442
24 Ronson Drive Unit 3
Toronto, Ontario M9W 1B4
(416) 901-7653
www.getsoldrealty.ca/

The trademarks REALTOR®, REALTORS®, and the REALTOR® logo are controlled by The Canadian Real Estate Association (CREA) and identify real estate professionals who are members of CREA. The trademarks MLS®, Multiple Listing Service® and the associated logos are owned by The Canadian Real Estate Association (CREA) and identify the quality of services provided by real estate professionals who are members of CREA. The trademark DDF® is owned by The Canadian Real Estate Association (CREA) and identifies CREA's Data Distribution Facility (DDF®)
September 21 2026 07:38:41
Toronto Regional Real Estate Board
Get Sold Realty Inc.